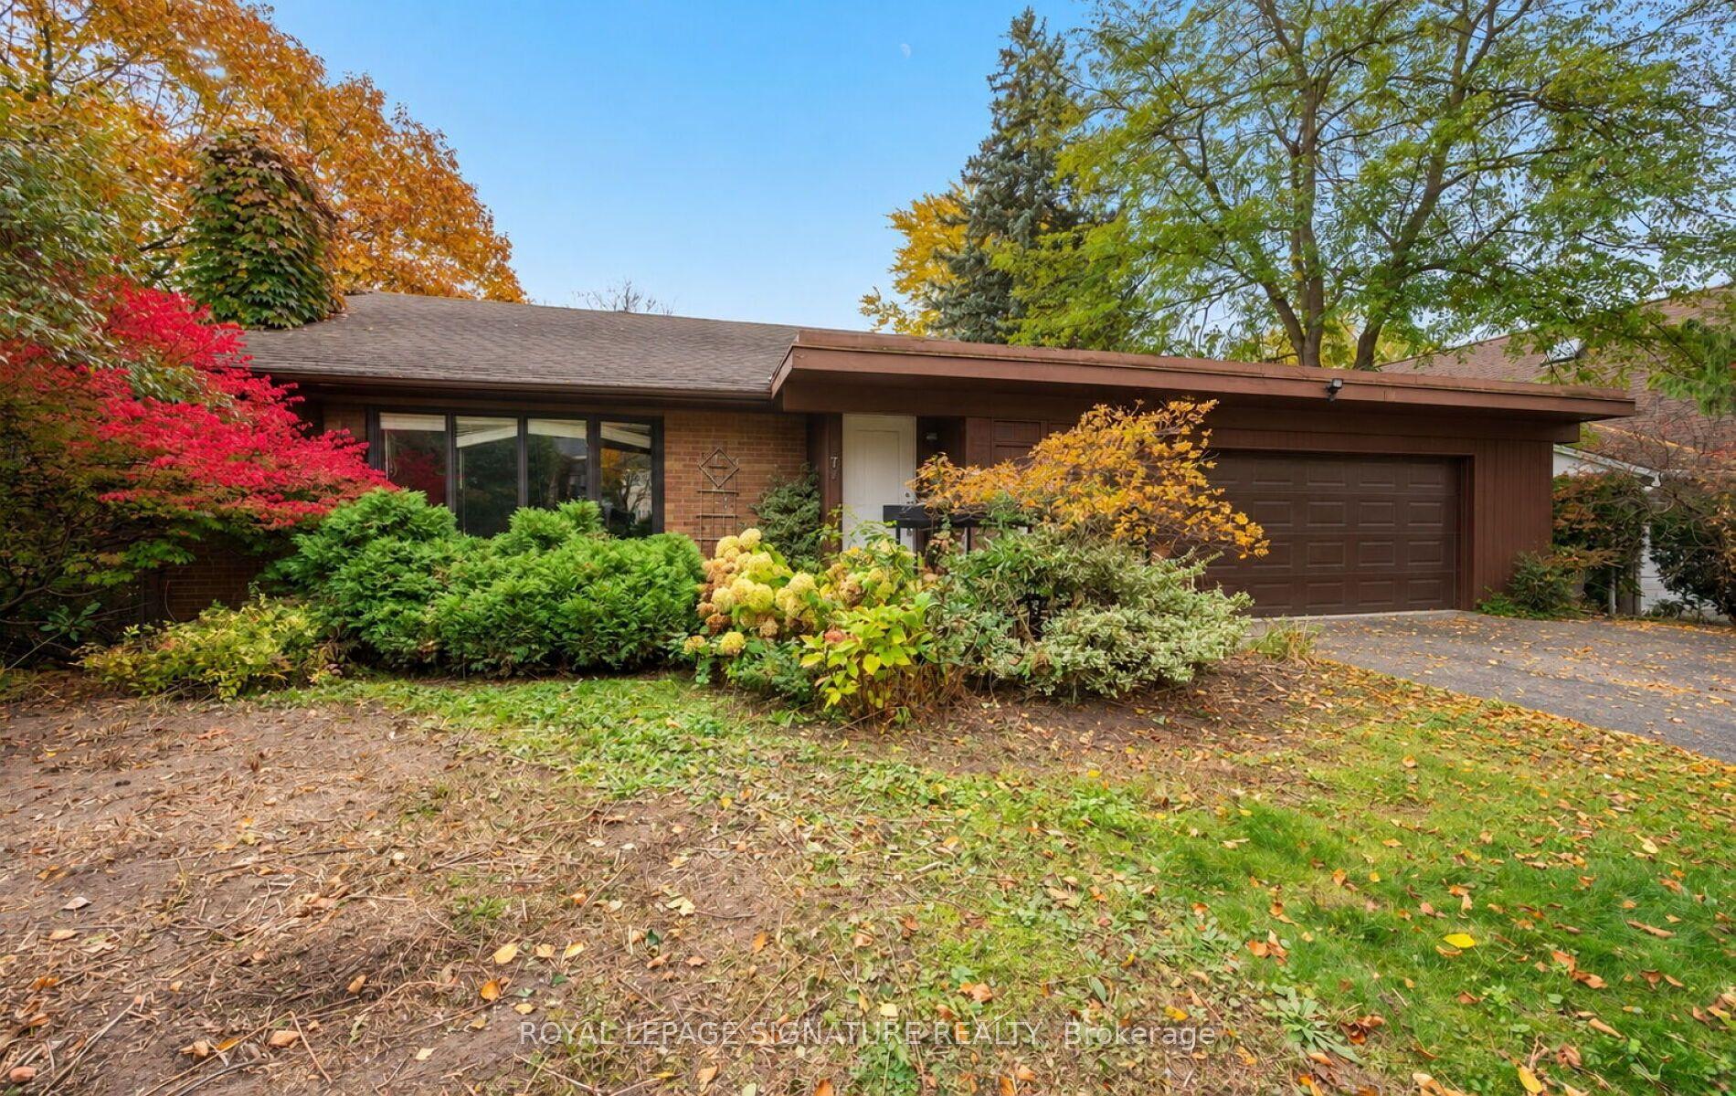
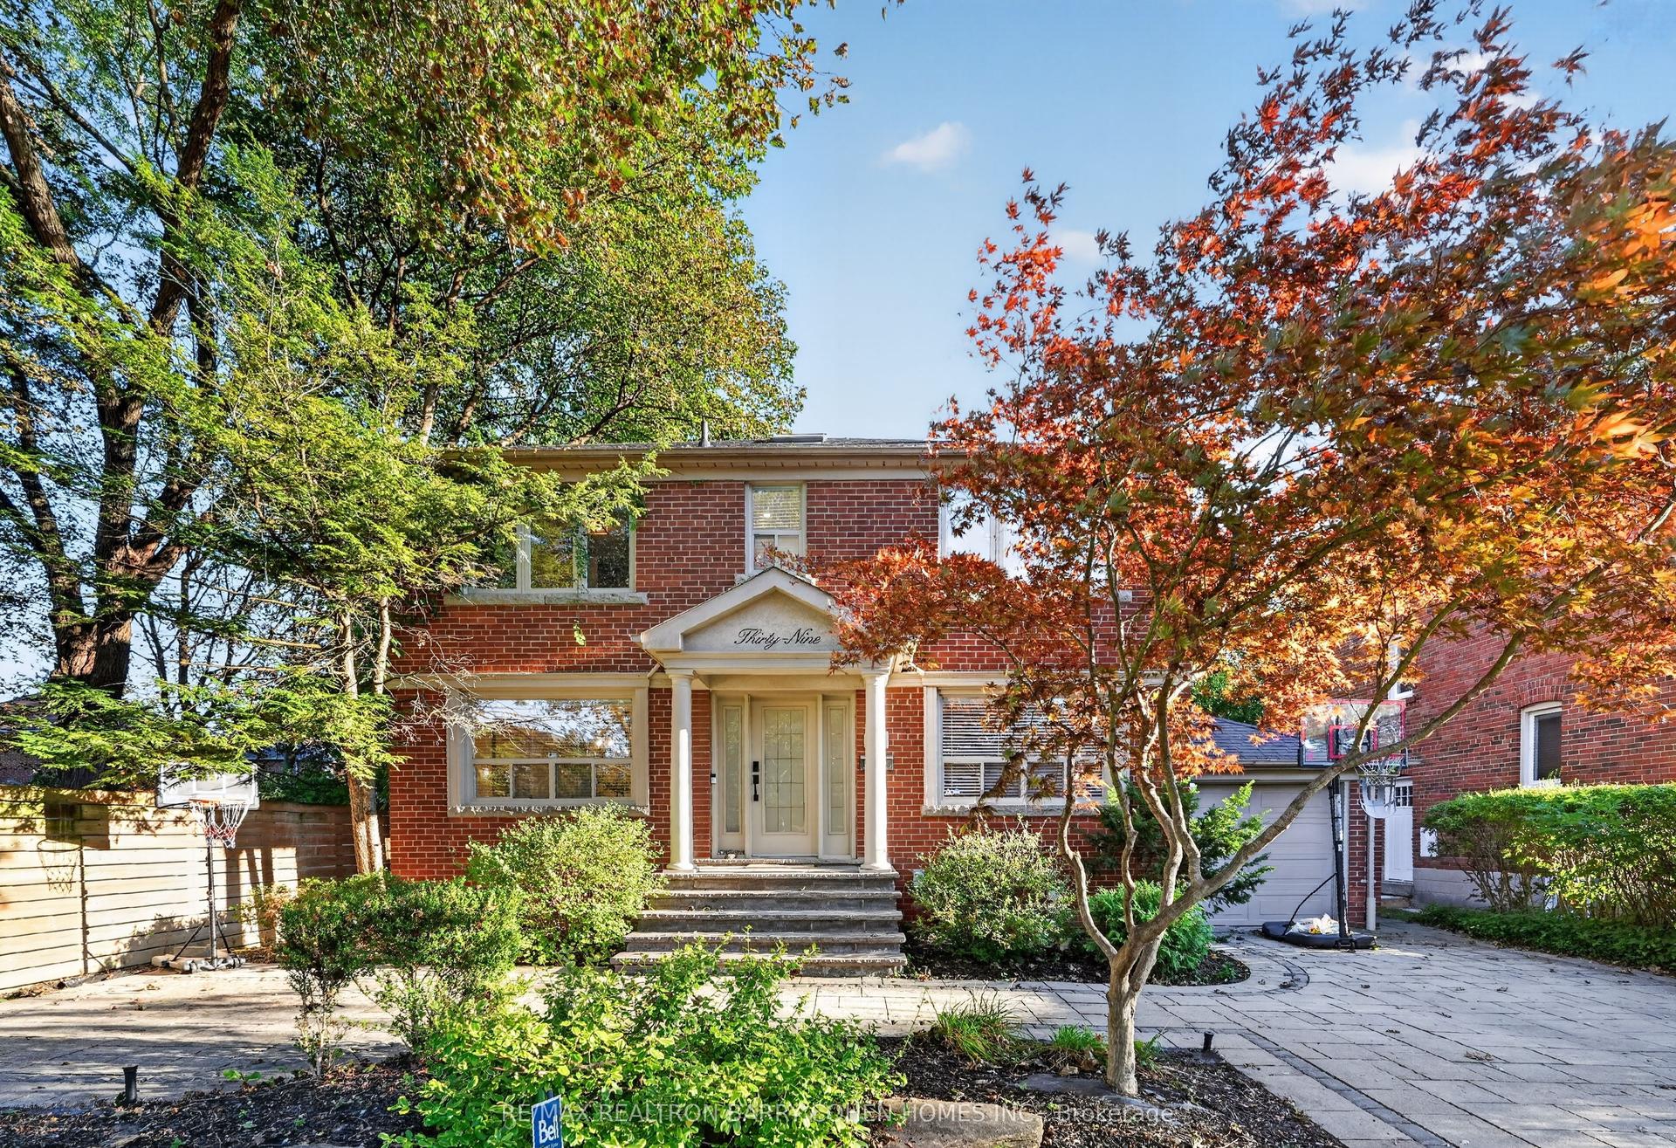
For Sale
Just Listed
374 Glengarry Avenue
Bedford Park-Nortown, Toronto, ON
$2,895,000
4Bd
5Ba
2,750+sqft
6Parking
40 x 106 ftlot
$1053/sqft
DetachedMLS# C14144350Listed 2026-11-030 DOM
Cooling
Central Vacuum
Basement
Finished with Walk-Out
Just listed! New listings in Toronto often receive offers within the first week.
About this home
A Home Of Grand Proportions, Incredible Space & Endless Possibilities! Situated On A Beautiful 40-Foot Frontage In The Heart Of Bedford Park, This Expansive Property Offers An Exceptional Opportunity To Enjoy Comfortable Living, Effortless Entertaining & The Flexibility To Make Every Space Your Own. An Inviting Main Floor Showcases A Wonderful Open-Concept Layout With Generously Sized Principal Living & Dining Rooms, Perfect For Entertaining Or Everyday Living. A Comfortable Family Room With Gas Fireplace Offers A Relaxed Place To Unwind, While The Entertainer's Kitchen Features A Centre Island, Abundant Cabinetry & A Bright Breakfast Area With Walkout To The Deck & Backyard. A Beautiful Staircase Illuminated By A Skylight Leads To An Exceptionally Spacious Second Level. The Primary Suite Offers A Private Retreat Complete With A Juliette Balcony, His & Hers Walk-In Closets & A Large Ensuite. Three Additional Generously Sized Bedrooms, Multiple Bathrooms & Convenient Second-Floor Laundry Provide Comfort, Space & Functionality Throughout. The Expansive Lower Level Offers Even More Room To Live, Relax & Entertain, With A Recreation Room, Walk-Up To The Backyard & Exciting Potential For An Additional Bedroom, Home Gym, Games Room, Playroom Or The Ultimate Hangout Space. Ideally Located In The Avenue Road & Lawrence Community, Just Steps To Charming Cafés, Restaurants, Boutique Shopping & Everyday Conveniences, With Schools, Beautiful Parks & Transit Nearby. A Rare Combination Of Space, Location & Possibility, Ready For Its Next Chapter!
WalkoutFireplace
Rooms
Main Floor
| Living Room | 5.44 × 4.36 m | Hardwood Floor Coffered Ceiling(s) Picture Window |
| Dining Room | 5.43 × 4.37 m | Pot Lights Hardwood Floor Picture Window |
| Kitchen | 5.00 × 5.37 m | Stainless Steel Appl Centre Island |
| Breakfast | 3.60 × 1.99 m | Combined w/Kitchen W/O To Deck Large Window |
| Family Room | 4.39 × 4.65 m | Fireplace Walk Through Pot Lights |
Second Floor
| Primary Bedroom | 6.53 × 5.17 m | Ensuite Bath Walk-In Closet(s) His and Hers Closets |
| Bedroom 2 | 4.84 × 3.13 m | Double Closet Broadloom Picture Window |
| Bedroom 3 | 5.44 × 4.28 m | Ensuite Bath Broadloom Picture Window |
| Bedroom 4 | 3.85 × 3.02 m | Double Closet Broadloom Picture Window |
| Laundry | 2.46 × 1.65 m | Picture Window Laundry Sink Porcelain Floor |
Lower
| Recreation | 9.40 × 4.82 m | Laminate Track Lighting Walk-Up |
Features
- Auto Garage Door Remote
- Central Vacuum
- Storage
- Sump Pump
- Deck
- Lighting
- Finished with Walk-Out
- Central Air
- 2-Storey
Financials
Annual Taxes
$13,829.96
Estimated Rental Income
Entire property$4,000 – $6,500/mo
Rental yield1.7% – 2.7%
*Estimates based on comparable rentals in the area. Actual income may vary.
Market Data — Toronto
Days on market0 days
Buyer's MarketSeller's Market
Based on active listings in Toronto. Data updates daily.
Demographics — Toronto
Population
2,794,356
Avg Household Income
$102,000
Age Distribution
0-19
19%
20-34
24%
35-49
21%
50-64
19%
65+
17%
Ownership53% own · 47% rent
EnglishMandarinCantoneseTagalogTamil
Getting around
How walkable, bikeable, and transit-friendly this neighbourhood is.
74
/ 100
Walk Score
Very Walkable
60
/ 100
Transit Score
Good Transit
64
/ 100
Bike Score
Bikeable
Scores are estimates based on neighbourhood data and are for informational purposes only.
MLS® data courtesy of the Toronto Regional Real Estate Board (TRREB).
The information provided herein must only be used by consumers that have a bona fide interest in the purchase, sale, or lease of real estate and may not be used for any commercial purpose or any other purpose. Listing information is deemed reliable but is not guaranteed accurate by the Toronto Regional Real Estate Board, the listing brokerage, or this website. The trademarks REALTOR®, REALTORS® and the REALTOR® logo are controlled by The Canadian Real Estate Association (CREA) and identify real estate professionals who are members of CREA. MLS®, Multiple Listing Service®, and the associated logos are owned by CREA. Not intended to solicit properties currently listed for sale or buyers under contract.
You may also like
More homes in Toronto
Hand-picked listings with a similar price range and style.
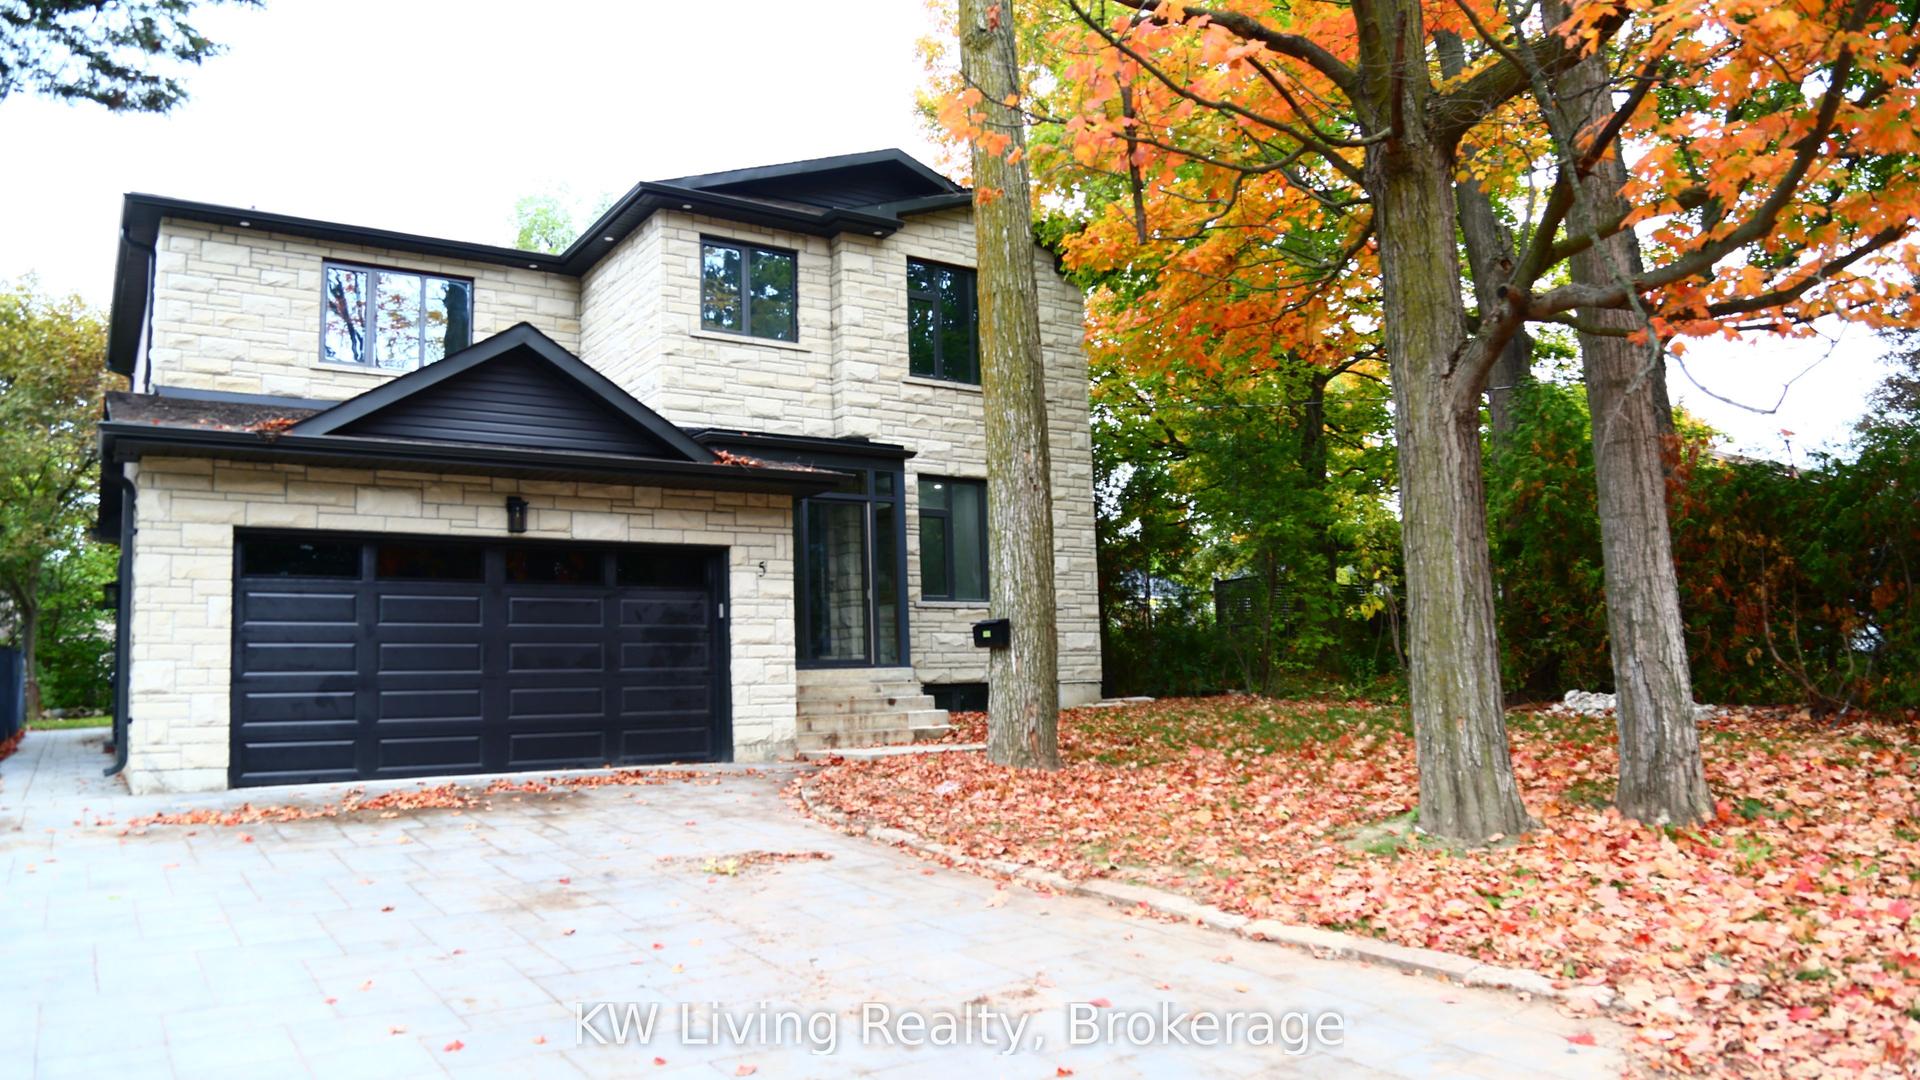
For Sale3 months ago
$2,280,000
Detached
est. $9,996/mo
5 Todd Road, Agincourt South-Malvern West
Toronto, ON
7+2 bd
10 ba
4,250
6
MLS# E13649144KW Living Realty
WhatsApp Aman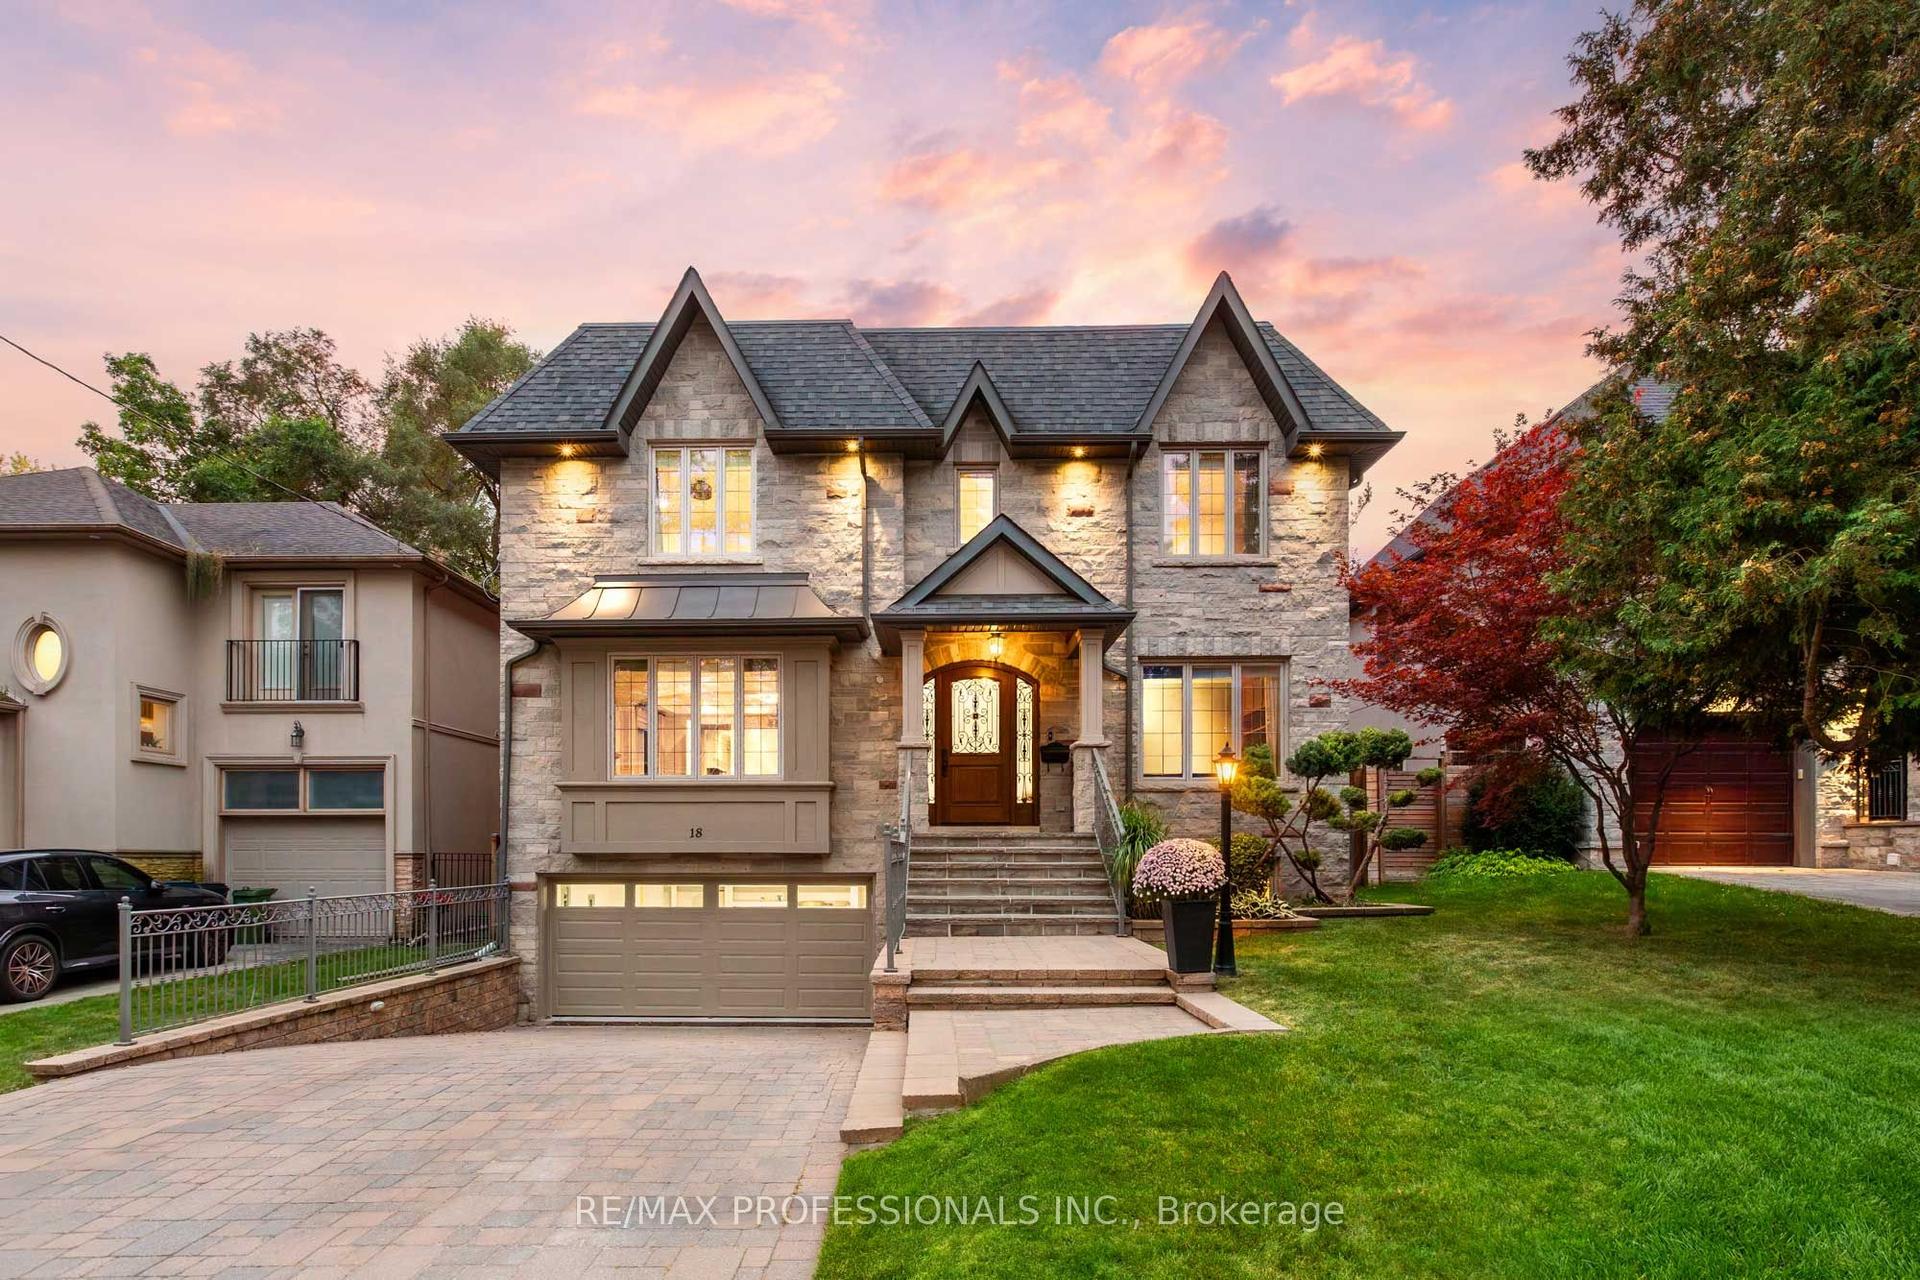
For Sale5 days ago
$2,750,000
Detached
est. $12,056/mo
18 Hillcroft Drive, Islington-City Centre West
Toronto, ON
4+1 bd
6 ba
4,250
6
MLS# W14128542Re/Max Professionals Inc.
WhatsApp Aman