For Sale
Just Listed
2B Alcina Avenue
Wychwood, Toronto, ON
$1,199,000
3Bd
3Ba
1,300+sqft
1Parking
14.91 x 61 ftlot
$922/sqft
TownhouseMLS# C14143962Listed 2026-11-031 DOM
Heating
Water Heater
Cooling
Central Air
Basement
Finished
Just listed! New listings in Toronto often receive offers within the first week.
About this home
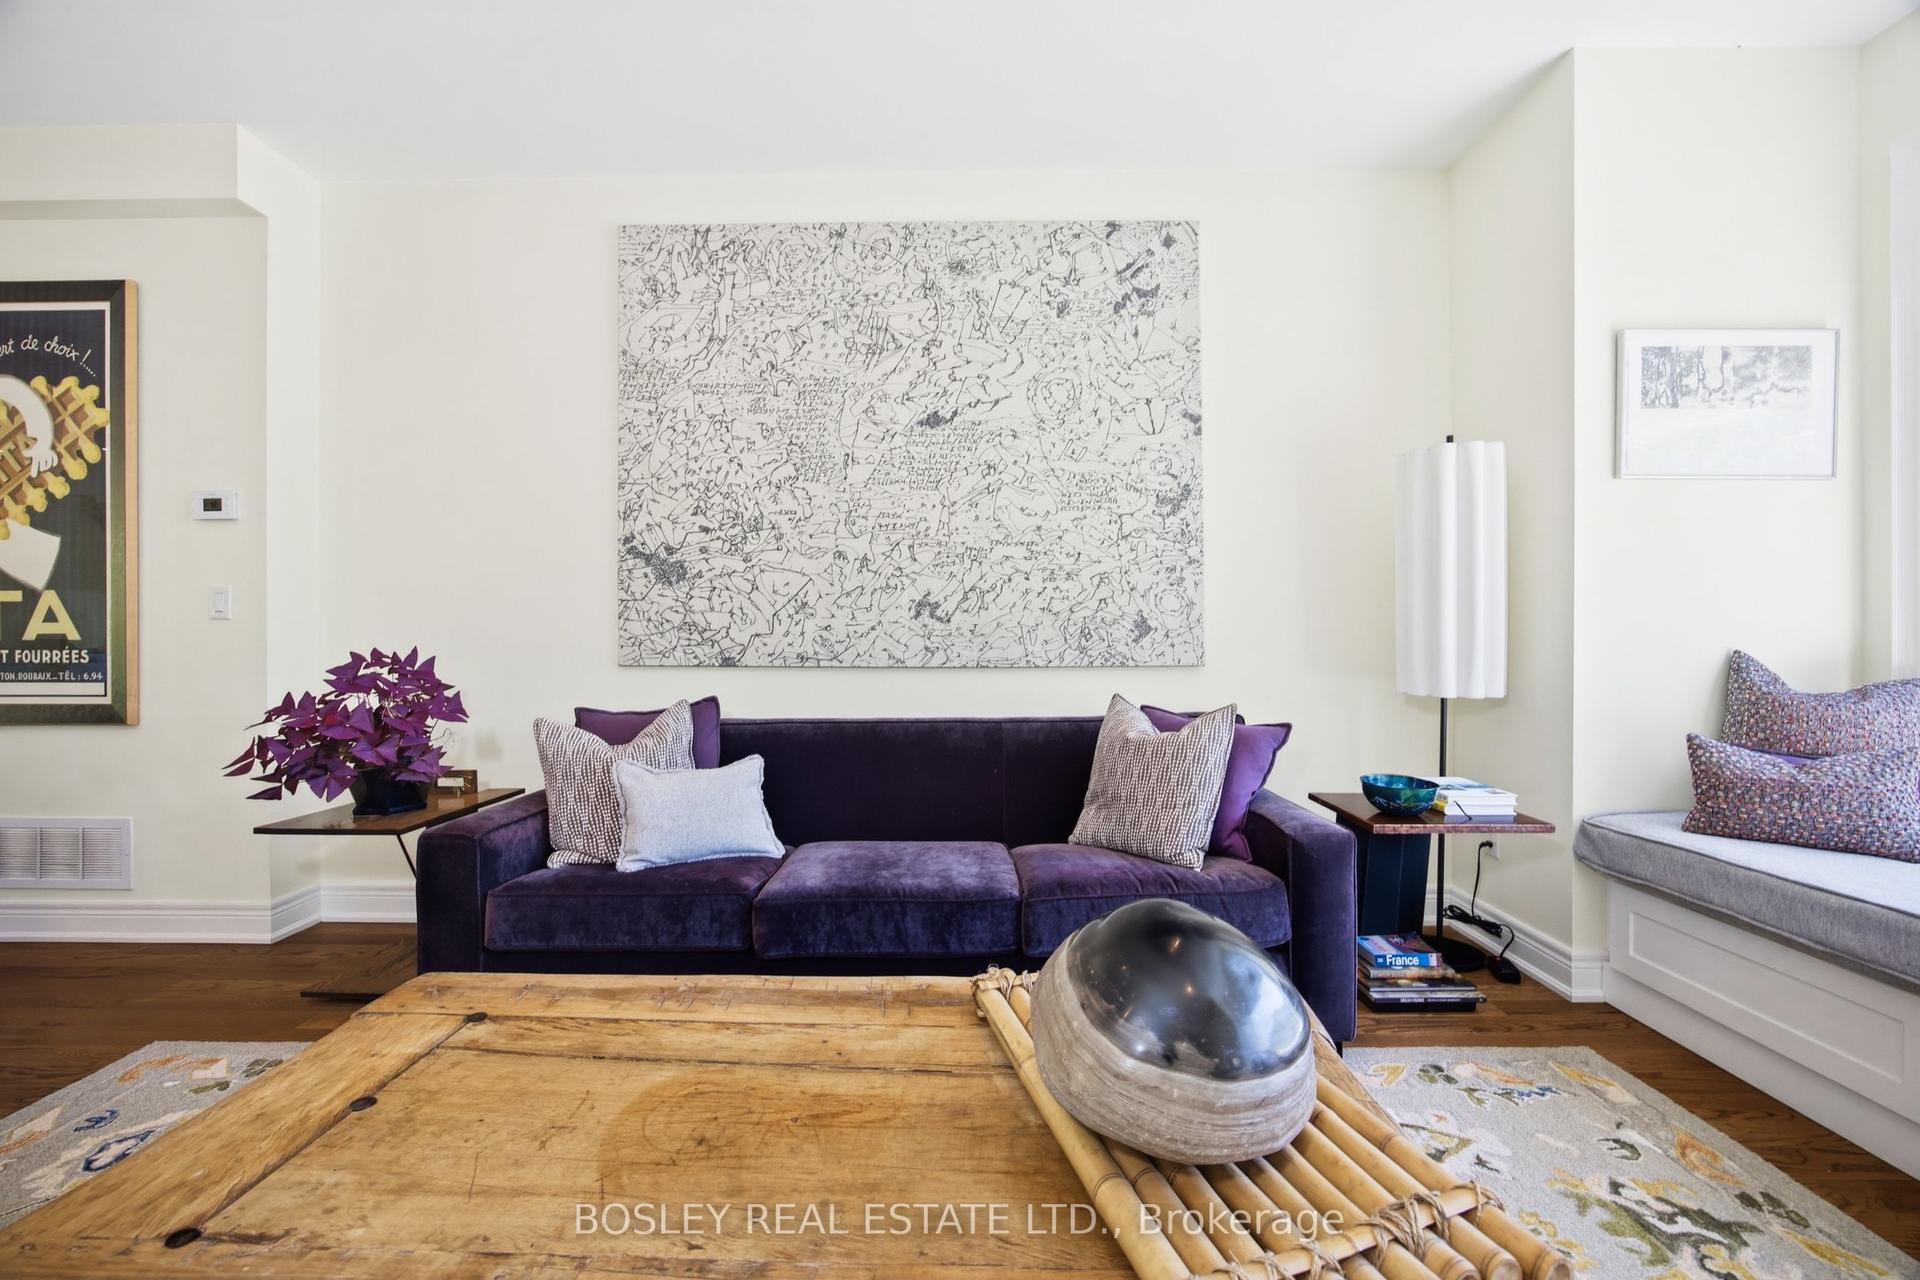
Welcome to 2B Alcina Ave, a rare freehold townhouse situated in Wychwood. Nestled in the highly coveted Hillcrest School district, steps from the Wychwood Barns, weekend farmers' markets, dog parks, family-run restaurants and cafes, and transit along St. Clair West. Beyond its stellar location, this property offers an outstanding blend of space, value, and low-maintenance urban living. It delivers the function and feel of a traditional freehold home without the burden of constant outdoor maintenance. Soaring ceilings, rich hardwood floors, and a bright layout built for effortless living and relaxed entertaining. The main floor features a kitchen with a breakfast nook, leading into a living room centered around a cozy gas fireplace, custom built-in cabinetry, and a walk-out to a private deck. The oversized primary suite is a true retreat with an ensuite. Downstairs, the impressive lower level boasts 11-foot ceilings and direct garage access into the house. Incredible location, generous proportion, and effortless Wychwood living, all in one turnkey package.
GarageHardwoodFireplace
Rooms
Main Floor
| Foyer | 3.17 × 1.50 m | Open Concept Crown Moulding Closet |
| Living Room | 4.29 × 3.43 m | Gas Fireplace Open Concept W/O To Deck |
| Dining Room | 4.78 × 3.27 m | Open Concept Crown Moulding Pot Lights |
| Kitchen | 2.89 × 2.19 m | Breakfast Area Stainless Steel Appl Pantry |
| Breakfast | 2.70 × 2.36 m | Hardwood Floor Open Concept Window |
| Powder Room | 1.96 × 0.82 m | 2 Pc Bath Tile Floor |
Second Floor
| Primary Bedroom | 4.18 × 3.61 m | 4 Pc Ensuite His and Hers Closets Picture Window |
| Bathroom | 2.18 × 1.50 m | 4 Pc Bath Marble Counter Marble Floor |
| Bedroom 2 | 3.19 × 2.38 m | Broadloom Skylight Closet |
| Bedroom 3 | 4.34 × 3.00 m | Broadloom Closet Window |
| Bathroom | 2.18 × 1.51 m | 4 Pc Bath Tile Floor |
Lower
| Recreation | 4.21 × 4.01 m | Access To Garage Open Concept Above Grade Window |
Features
- Water Heater
- Finished
- Central Air
- 2-Storey
Financials
Annual Taxes
$6,522.15
Estimated Rental Income
Entire property$3,200 – $4,800/mo
Rental yield3.2% – 4.8%
*Estimates based on comparable rentals in the area. Actual income may vary.
Market Data — Toronto
Days on market1 days
Buyer's MarketSeller's Market
Based on active listings in Toronto. Data updates daily.
Demographics — Toronto
Population
2,794,356
Avg Household Income
$102,000
Age Distribution
0-19
19%
20-34
24%
35-49
21%
50-64
19%
65+
17%
Ownership53% own · 47% rent
EnglishMandarinCantoneseTagalogTamil
Getting around
How walkable, bikeable, and transit-friendly this neighbourhood is.
78
/ 100
Walk Score
Very Walkable
64
/ 100
Transit Score
Good Transit
76
/ 100
Bike Score
Very Bikeable
Scores are estimates based on neighbourhood data and are for informational purposes only.
MLS® data courtesy of the Toronto Regional Real Estate Board (TRREB).
The information provided herein must only be used by consumers that have a bona fide interest in the purchase, sale, or lease of real estate and may not be used for any commercial purpose or any other purpose. Listing information is deemed reliable but is not guaranteed accurate by the Toronto Regional Real Estate Board, the listing brokerage, or this website. The trademarks REALTOR®, REALTORS® and the REALTOR® logo are controlled by The Canadian Real Estate Association (CREA) and identify real estate professionals who are members of CREA. MLS®, Multiple Listing Service®, and the associated logos are owned by CREA. Not intended to solicit properties currently listed for sale or buyers under contract.
You may also like
More homes in Toronto
Hand-picked listings with a similar price range and style.
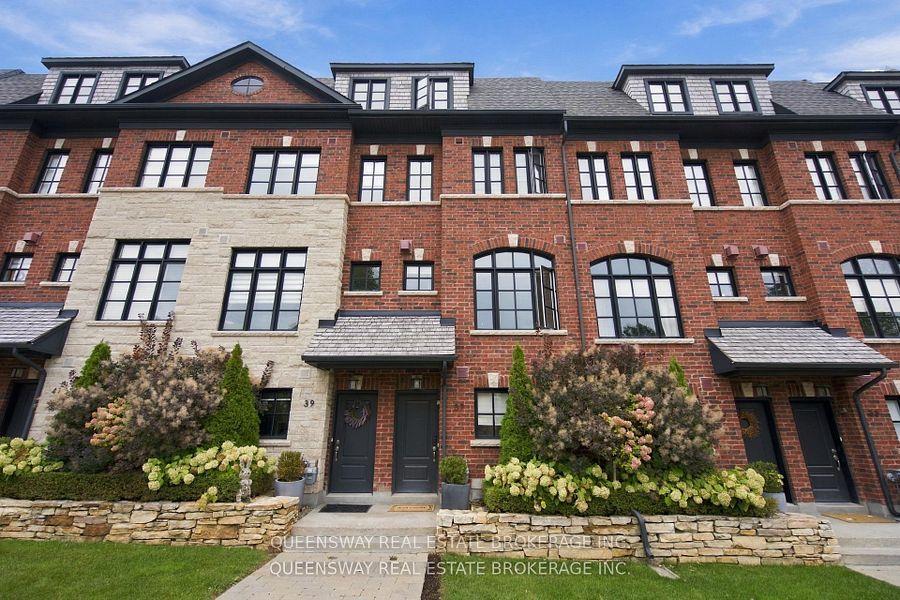
For Sale9 h ago
$1,145,000
Townhouse
est. $5,020/mo
37 Twenty Ninth Street, Long Branch
Toronto, ON
3+1 bd
3 ba
1,750
2
MLS# W14149756Queensway Real Estate Brokerage I…
WhatsApp Aman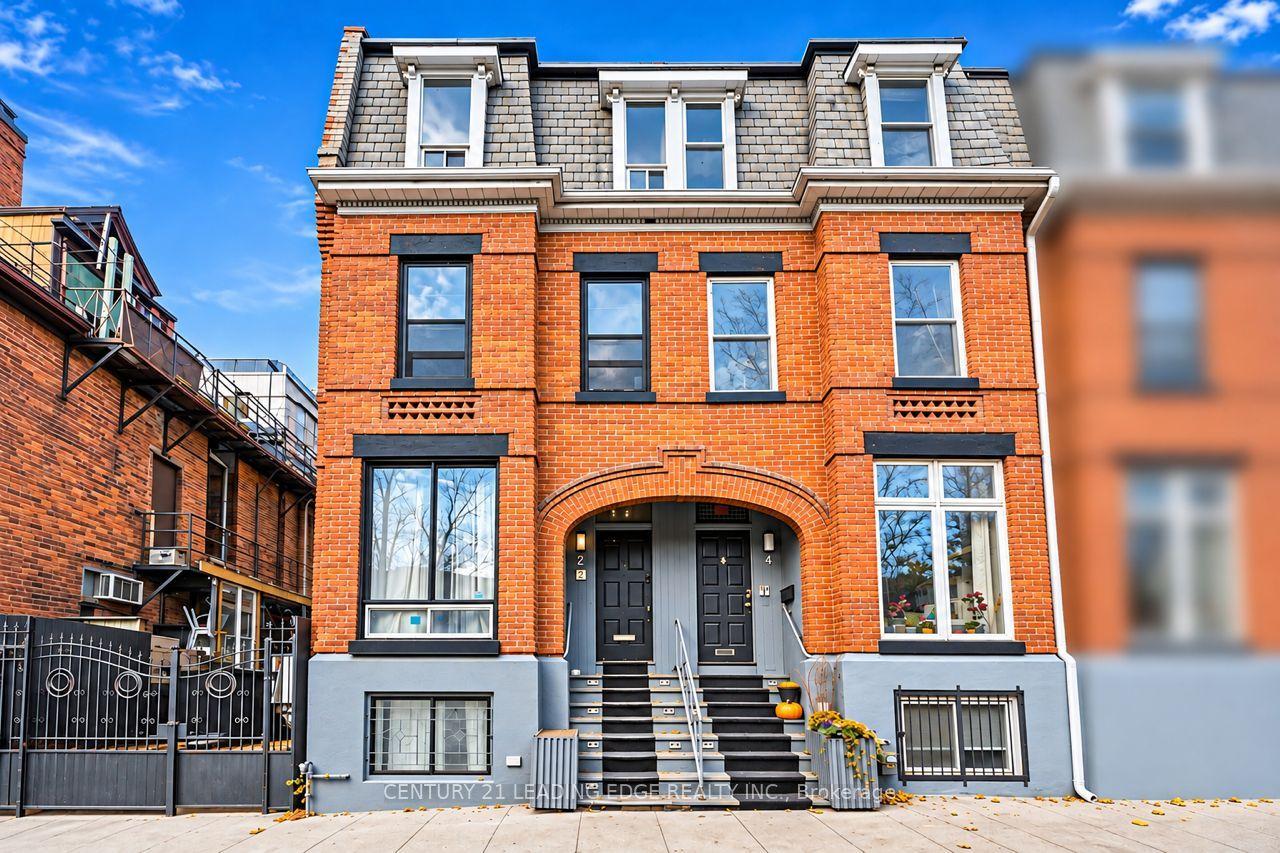
For Sale9 h ago
$1,149,000
Townhouse
est. $5,037/mo
2 Monteith Street, Church-Yonge Corridor
Toronto, ON
6+1 bd
3 ba
1,750
0
MLS# C14149688Century 21 Leading Edge Realty In…
WhatsApp Aman