For Lease
Just Listed
186 upper canada Drive
St. Andrew-Windfields, Toronto, ON
$3,000
3Bd
1Ba
1,300+sqft
3Parking
$2/sqft
Semi-DetachedMLS# C14144380Listed 2026-11-030 DOM
Cooling
Central Air
Just listed! New listings in Toronto often receive offers within the first week.
About this home
location, location, location! Spacious and bright 3 bedroom home (the upper two floor of a back-split house) in one of Toronto's most desired neighbourhood -St.Andrew-Windfields. Fully Renovated. Hardwood floor throughout. Modern washroom with double vanity. Spacious kitchen is newly painted with quartz counter top and breakfast area, Hunter Douglas Blinds in every room. Primary bedroom and lobby room has build-in Closets. Another bedroom has a big walk-in closet as well. Backyard is full of fruit trees and bushes, including peach, cherry, plum, goose berry, raspberry, & mulberry. The unit comes with a garage and 2 parking spaces. Bus is at door step (running everyday until 1:00am). Short ride to Yorkmills subway station. 3 minutes to 401, 5 minutes to 404. Tenant pays 65% utility.
GarageRenovatedHardwood
Rooms
Main Floor
| Kitchen | 4.00 × 3.00 m | |
| Breakfast | 3.00 × 3.50 m | |
| Living Room | 5.00 × 4.00 m | |
| Dining Room | 4.00 × 4.00 m | |
| Foyer | 2.00 × 2.50 m |
Second Floor
| Primary Bedroom | 5.00 × 5.50 m | |
| Bedroom 2 | 4.00 × 3.00 m | |
| Bedroom 3 | 3.50 × 3.00 m | |
| Bathroom | 3.00 × 2.50 m |
Features
- Carpet Free
- None
- Central Air
- Backsplit 4
Financials
Estimated Rental Income
Entire property$3,200 – $4,800/mo
Rental yield1280.0% – 1920.0%
*Estimates based on comparable rentals in the area. Actual income may vary.
Market Data — Toronto
Days on market0 days
Buyer's MarketSeller's Market
Based on active listings in Toronto. Data updates daily.
Demographics — Toronto
Population
2,794,356
Avg Household Income
$102,000
Age Distribution
0-19
19%
20-34
24%
35-49
21%
50-64
19%
65+
17%
Ownership53% own · 47% rent
EnglishMandarinCantoneseTagalogTamil
Other rentals like this
Similar rentals in Toronto
Same property type, similar price, similar size — currently for rent.
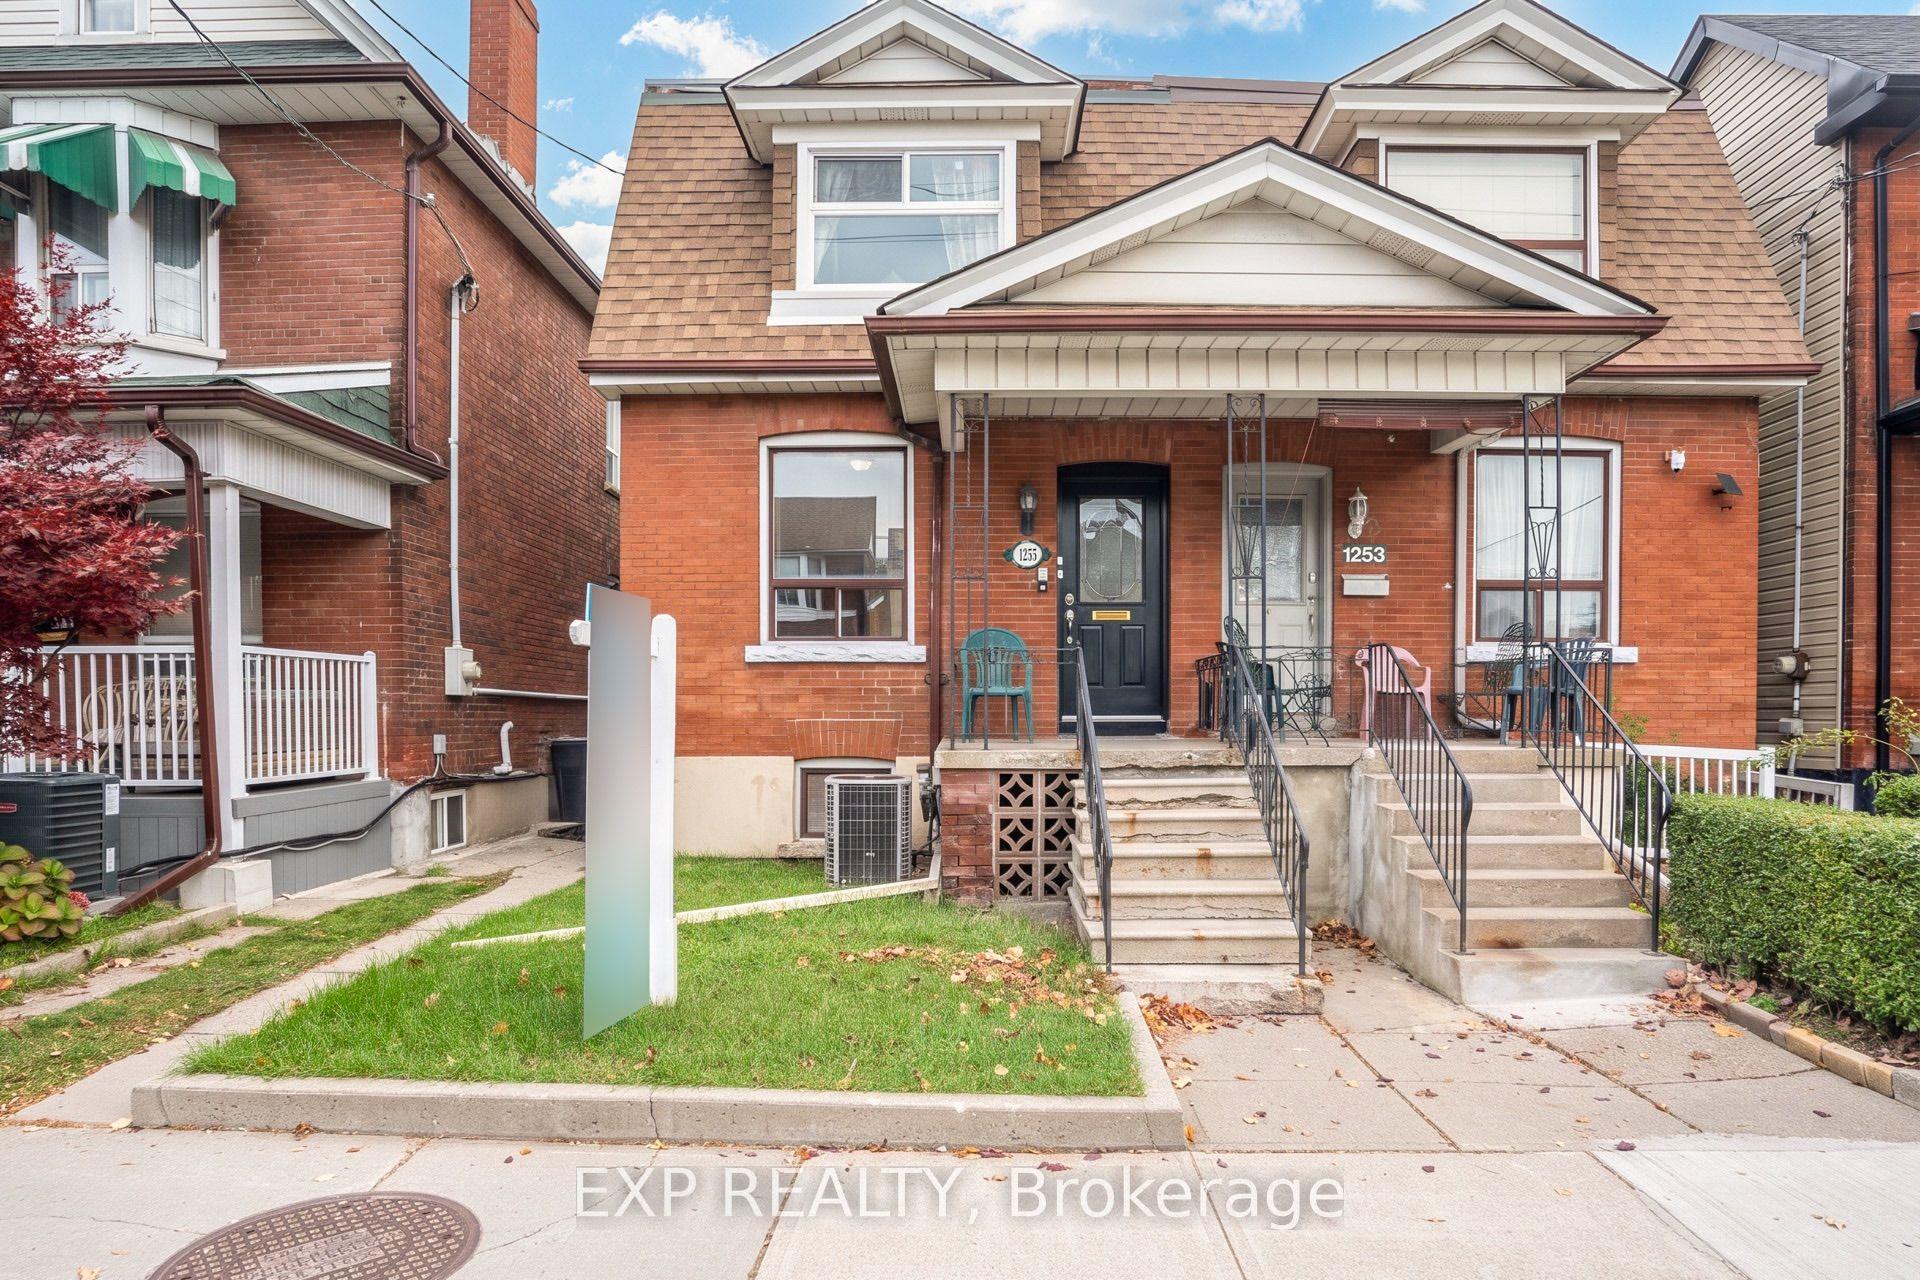
For Lease5 days ago
$2,700
Semi-Detached
1255 Dufferin Street Main & Lower #Main & Lower, Dovercourt-Wallace Emerson-Junction
Toronto, ON
2+2 bd
2 ba
900
0
MLS# W14127944Exp Realty
WhatsApp Aman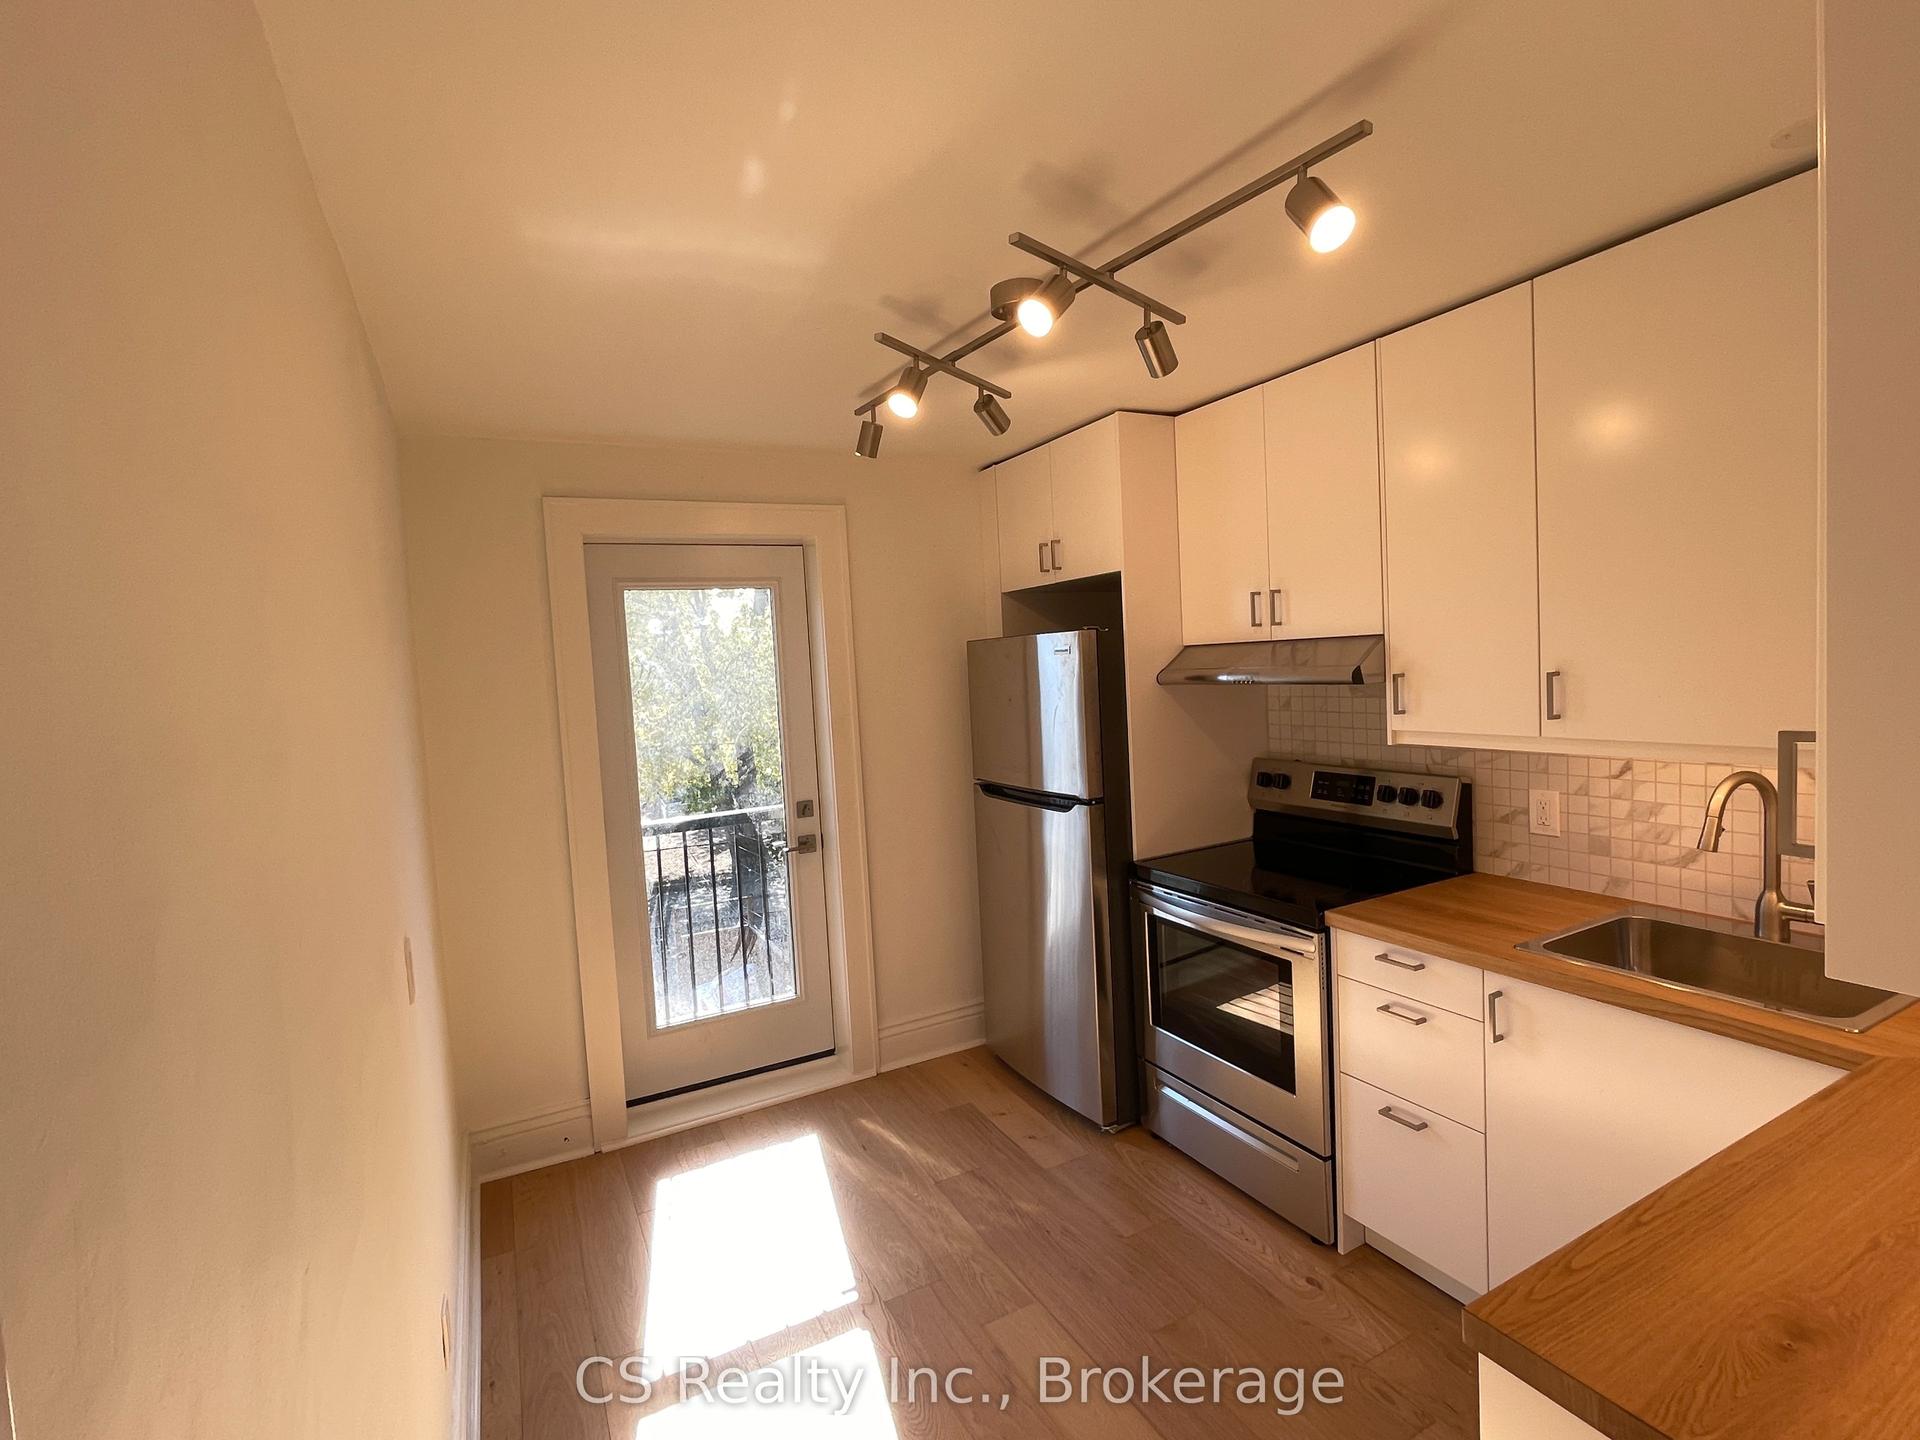
For Lease7 h ago
$2,750
Semi-Detached
2133 Gerrard Street E 2 #2, East End-Danforth
Toronto, ON
2 bd
1 ba
3,250
0
MLS# E14141798CS Realty Inc.
WhatsApp Aman

Getting around
How walkable, bikeable, and transit-friendly this neighbourhood is.
73
/ 100
Walk Score
Very Walkable
65
/ 100
Transit Score
Good Transit
73
/ 100
Bike Score
Very Bikeable
Scores are estimates based on neighbourhood data and are for informational purposes only.
MLS® data courtesy of the Toronto Regional Real Estate Board (TRREB).
The information provided herein must only be used by consumers that have a bona fide interest in the purchase, sale, or lease of real estate and may not be used for any commercial purpose or any other purpose. Listing information is deemed reliable but is not guaranteed accurate by the Toronto Regional Real Estate Board, the listing brokerage, or this website. The trademarks REALTOR®, REALTORS® and the REALTOR® logo are controlled by The Canadian Real Estate Association (CREA) and identify real estate professionals who are members of CREA. MLS®, Multiple Listing Service®, and the associated logos are owned by CREA. Not intended to solicit properties currently listed for sale or buyers under contract.