For Sale
Just Listed
Open House Sun 19–21
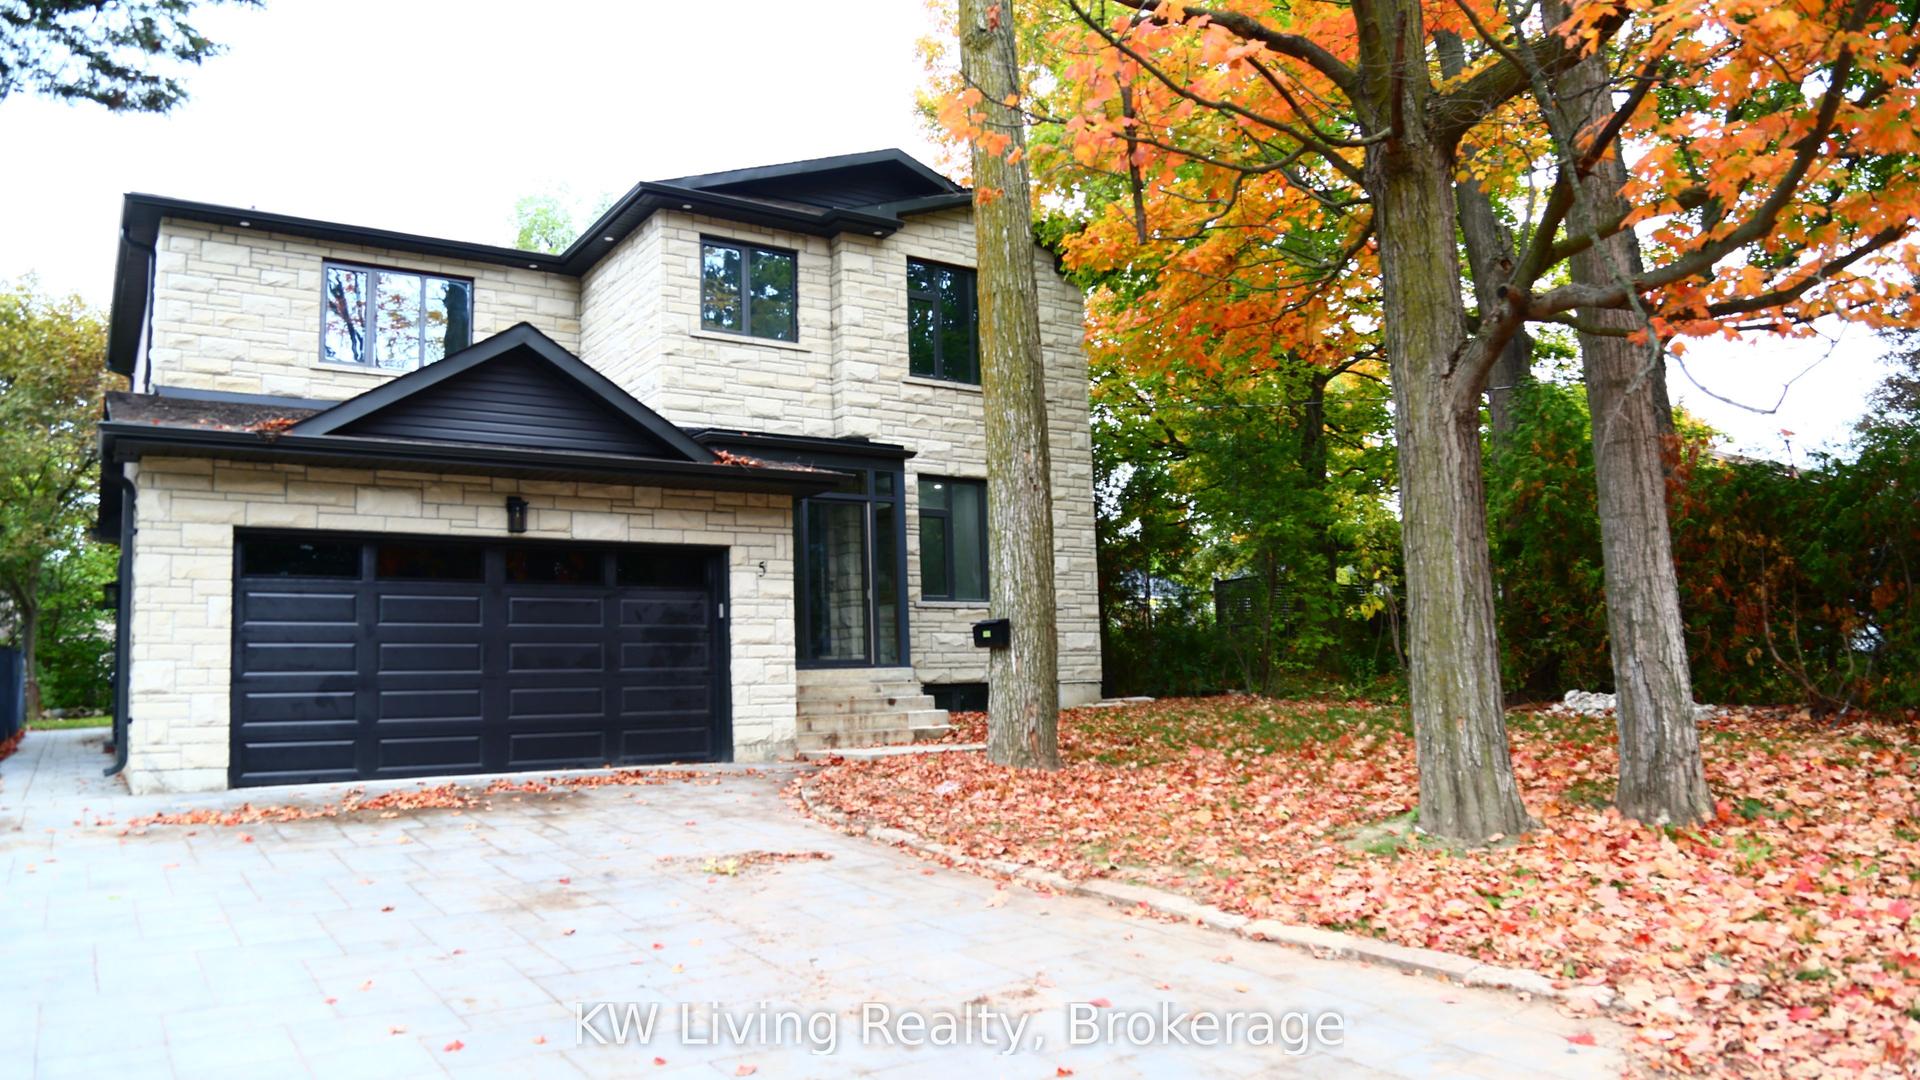
2 Bond Avenue
Banbury-Don Mills, Toronto, ON
$2,598,000
4+1Bd
6Ba
4,250+sqft
6Parking
117.94 x 66 ftlot
$611/sqft
DetachedMLS# C14144536Listed 2026-11-030 DOM
Heating
Water Heater
Cooling
Central Vacuum
Basement
Finished
Just listed! New listings in Toronto often receive offers within the first week.
About this home
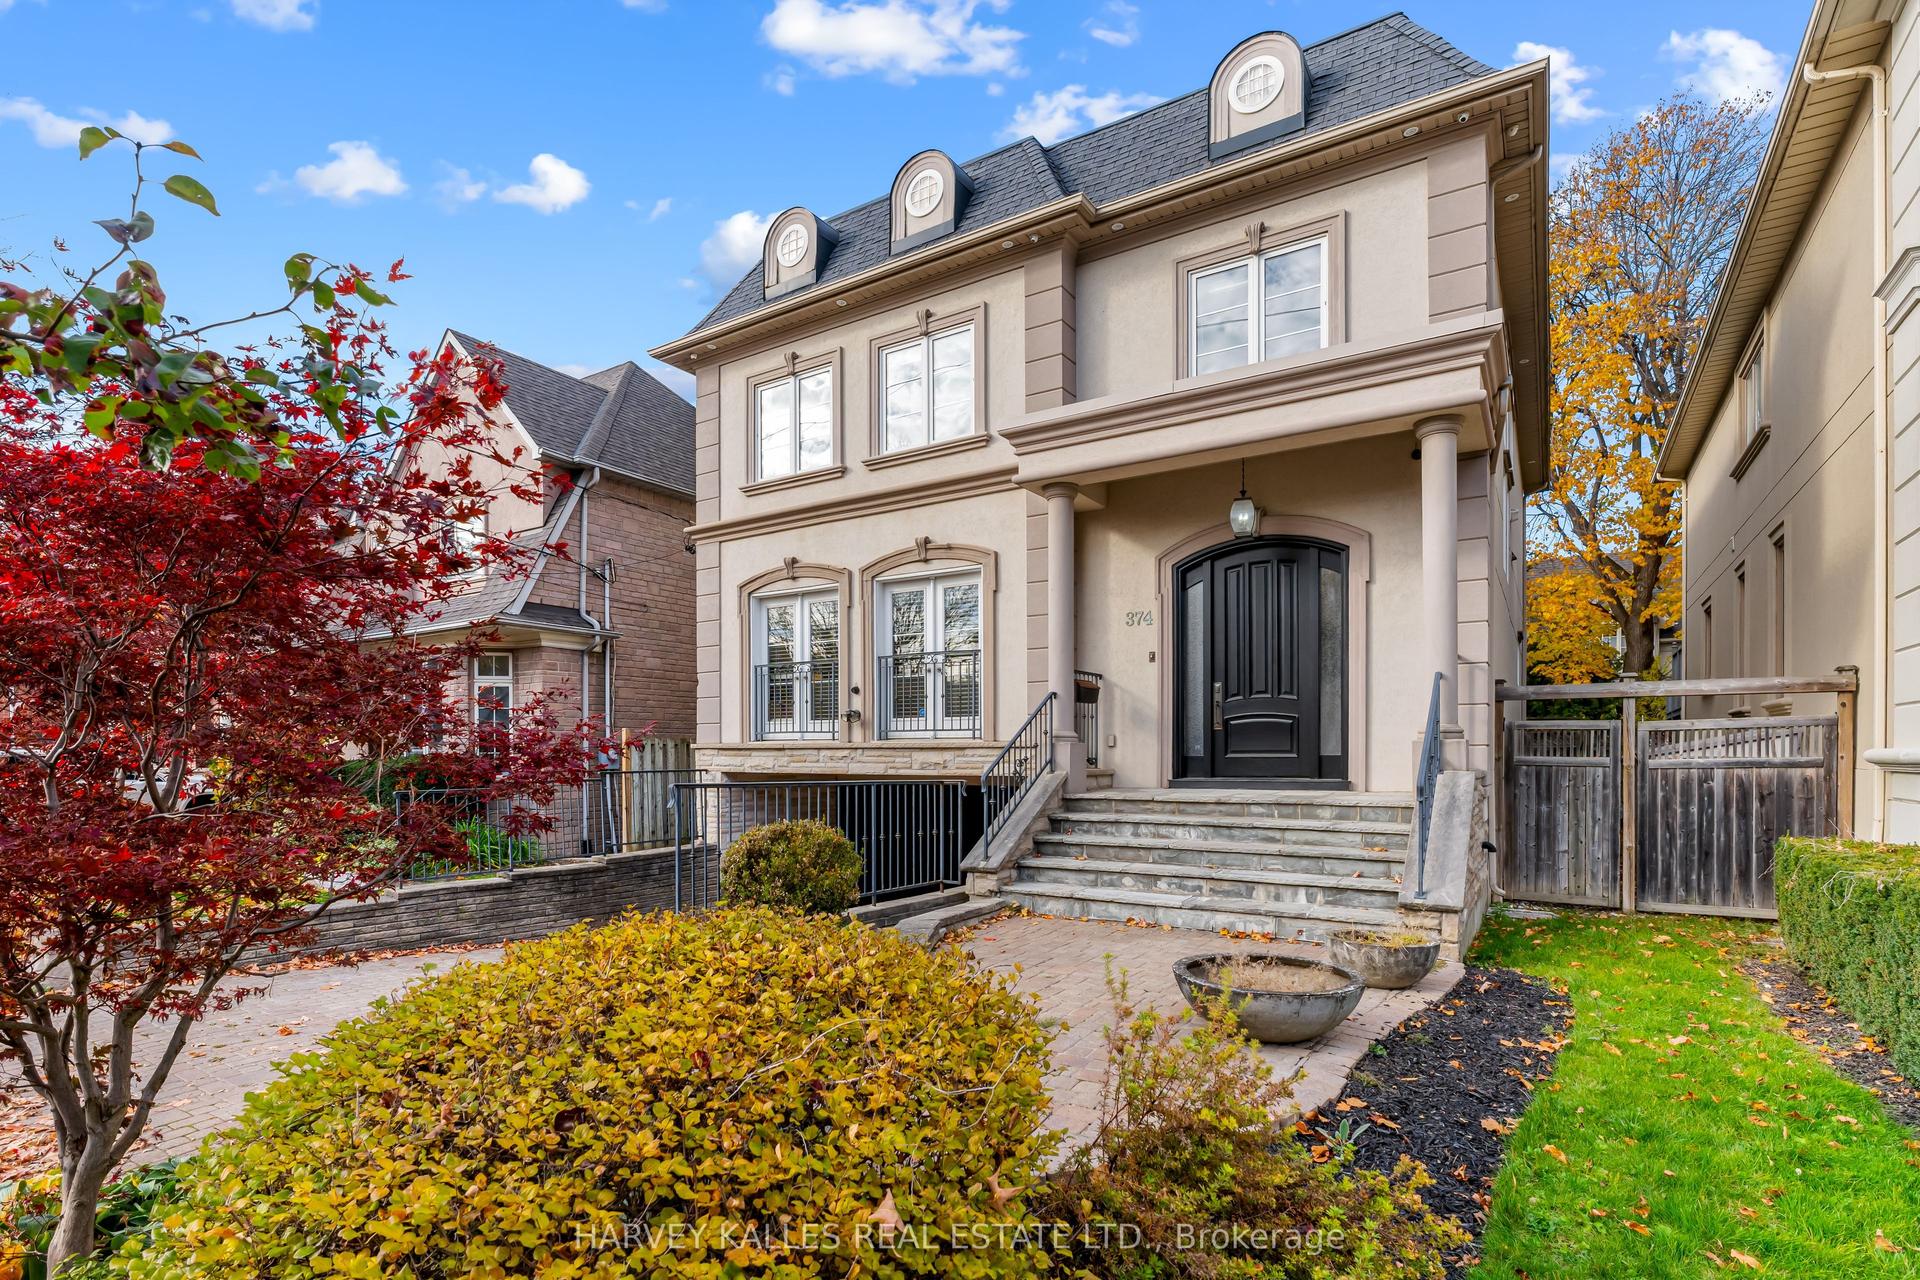
This home is a wow! Situated on a quiet, tree-lined street in the heart of the upscale Banbury community this property takes advantage of the rare 118' frontage to provide an outstanding canvas for expansive living. The versatile layout, with 10' ceiling height on the main floor, provides generous space for numerous living areas, seamlessly supporting work, relaxation, entertaining and family life. A standout feature is the main floor solarium/conservatory - a light filled retreat with soaring glass roof and walls, rich wood framing and wall-to-wall windows overlooking the professionally manicured garden. Complete with fireplace and heated wood flooring this room is a sunlit retreat. The custom kitchen with oversized island overlooks the family room with additional fireplace and walk-out to an east facing garden for maximum morning sun. The mudroom is perfect for little muddy boots and pets with direct garage access. 4 generous sized bedrooms all have their own ensuite and the Primary bedroom is sensational: huge with cove lighting, walk-in closet showcasing finely crafted shelving and 5 piece ensuite featuring the most luxurious clawfoot tub for end of the day relaxation. The lower level with walk-up to the garden offers great natural light and is complete with a recreation/entertainment room, bedroom, office/hobby room, 3 piece washroom and ample storage. Steps to transit and an array of exceptional neighbourhood amenities are close by including: Shops at Don Mills, Longo's at Leslie/York Mills, Edwards Gardens, a community centre with ice rink, walking trails and ravines. Enjoy highly rated public and private schools and easy access to highway 401 and the Don Valley Parkway.
GarageFireplace
Rooms
Main Floor
| Living Room | 7.75 × 4.01 m | Hardwood Floor Gas Fireplace Combined w/Dining |
| Kitchen | 5.82 × 4.22 m | Hardwood Floor Granite Floor Granite Counters |
| Mud Room | 3.25 × 1.40 m | Access To Garage Laundry Sink B/I Shelves |
| Solarium | 6.40 × 5.99 m | Hardwood Floor W/O To Garden Gas Fireplace |
| Dining Room | 7.75 × 4.01 m | Hardwood Floor Crown Moulding Combined w/Living |
| Family Room | 5.36 × 4.22 m | W/O To Garden Gas Fireplace Combined w/Kitchen |
| Foyer | 7.62 × 3.53 m | Stone Floor Open Stairs Closet |
| Office | 3.43 × 2.54 m | Hardwood Floor B/I Shelves Window |
Second Floor
| Primary Bedroom | 5.72 × 4.83 m | Hardwood Floor Walk-In Closet(s) 5 Pc Ensuite |
| Bedroom 2 | 4.17 × 3.94 m | Hardwood Floor Walk-In Closet(s) 4 Pc Ensuite |
| Bedroom 3 | 4.17 × 3.89 m | Hardwood Floor Walk-In Closet(s) 4 Pc Ensuite |
| Bedroom 4 | 4.88 × 4.06 m | Hardwood Floor 4 Pc Ensuite Window |
Basement
| Den | 4.19 × 2.51 m | Laminate Window |
| Cold Room/Cantina | 3.33 × 1.60 m | |
| Recreation | 7.77 × 6.20 m | Laminate W/O To Garden Open Concept |
| Media Room | 5.66 × 4.27 m | Laminate Gas Fireplace Window |
| Bedroom | 4.09 × 3.48 m | Laminate Double Closet Window |
| Utility Room | 2.49 × 2.44 m |
Features
- Auto Garage Door Remote
- Built-In Oven
- Central Vacuum
- Countertop Range
- ERV/HRV
- Storage
- Water Heater
- Generator - Partial
- Guest Accommodations
- In-Law Capability
- Sump Pump
- Lighting
- Landscaped
- Privacy
- Finished
- Walk-Up
- Central Air
- Wall Unit(s)
- 2-Storey
Financials
Annual Taxes
$13,860
Estimated Rental Income
Entire property$4,000 – $6,500/mo
Basement apartment$1,800 – $2,500/mo
Rental yield1.8% – 3.0%
*Estimates based on comparable rentals in the area. Actual income may vary.
Market Data — Toronto
Days on market0 days
Buyer's MarketSeller's Market
Based on active listings in Toronto. Data updates daily.
Demographics — Toronto
Population
2,794,356
Avg Household Income
$102,000
Age Distribution
0-19
19%
20-34
24%
35-49
21%
50-64
19%
65+
17%
Ownership53% own · 47% rent
EnglishMandarinCantoneseTagalogTamil
Getting around
How walkable, bikeable, and transit-friendly this neighbourhood is.
70
/ 100
Walk Score
Very Walkable
64
/ 100
Transit Score
Good Transit
64
/ 100
Bike Score
Bikeable
Scores are estimates based on neighbourhood data and are for informational purposes only.
MLS® data courtesy of the Toronto Regional Real Estate Board (TRREB).
The information provided herein must only be used by consumers that have a bona fide interest in the purchase, sale, or lease of real estate and may not be used for any commercial purpose or any other purpose. Listing information is deemed reliable but is not guaranteed accurate by the Toronto Regional Real Estate Board, the listing brokerage, or this website. The trademarks REALTOR®, REALTORS® and the REALTOR® logo are controlled by The Canadian Real Estate Association (CREA) and identify real estate professionals who are members of CREA. MLS®, Multiple Listing Service®, and the associated logos are owned by CREA. Not intended to solicit properties currently listed for sale or buyers under contract.
You may also like
More homes in Toronto
Hand-picked listings with a similar price range and style.
For Sale1 month ago
$3,200,000
Detached
est. $14,029/mo
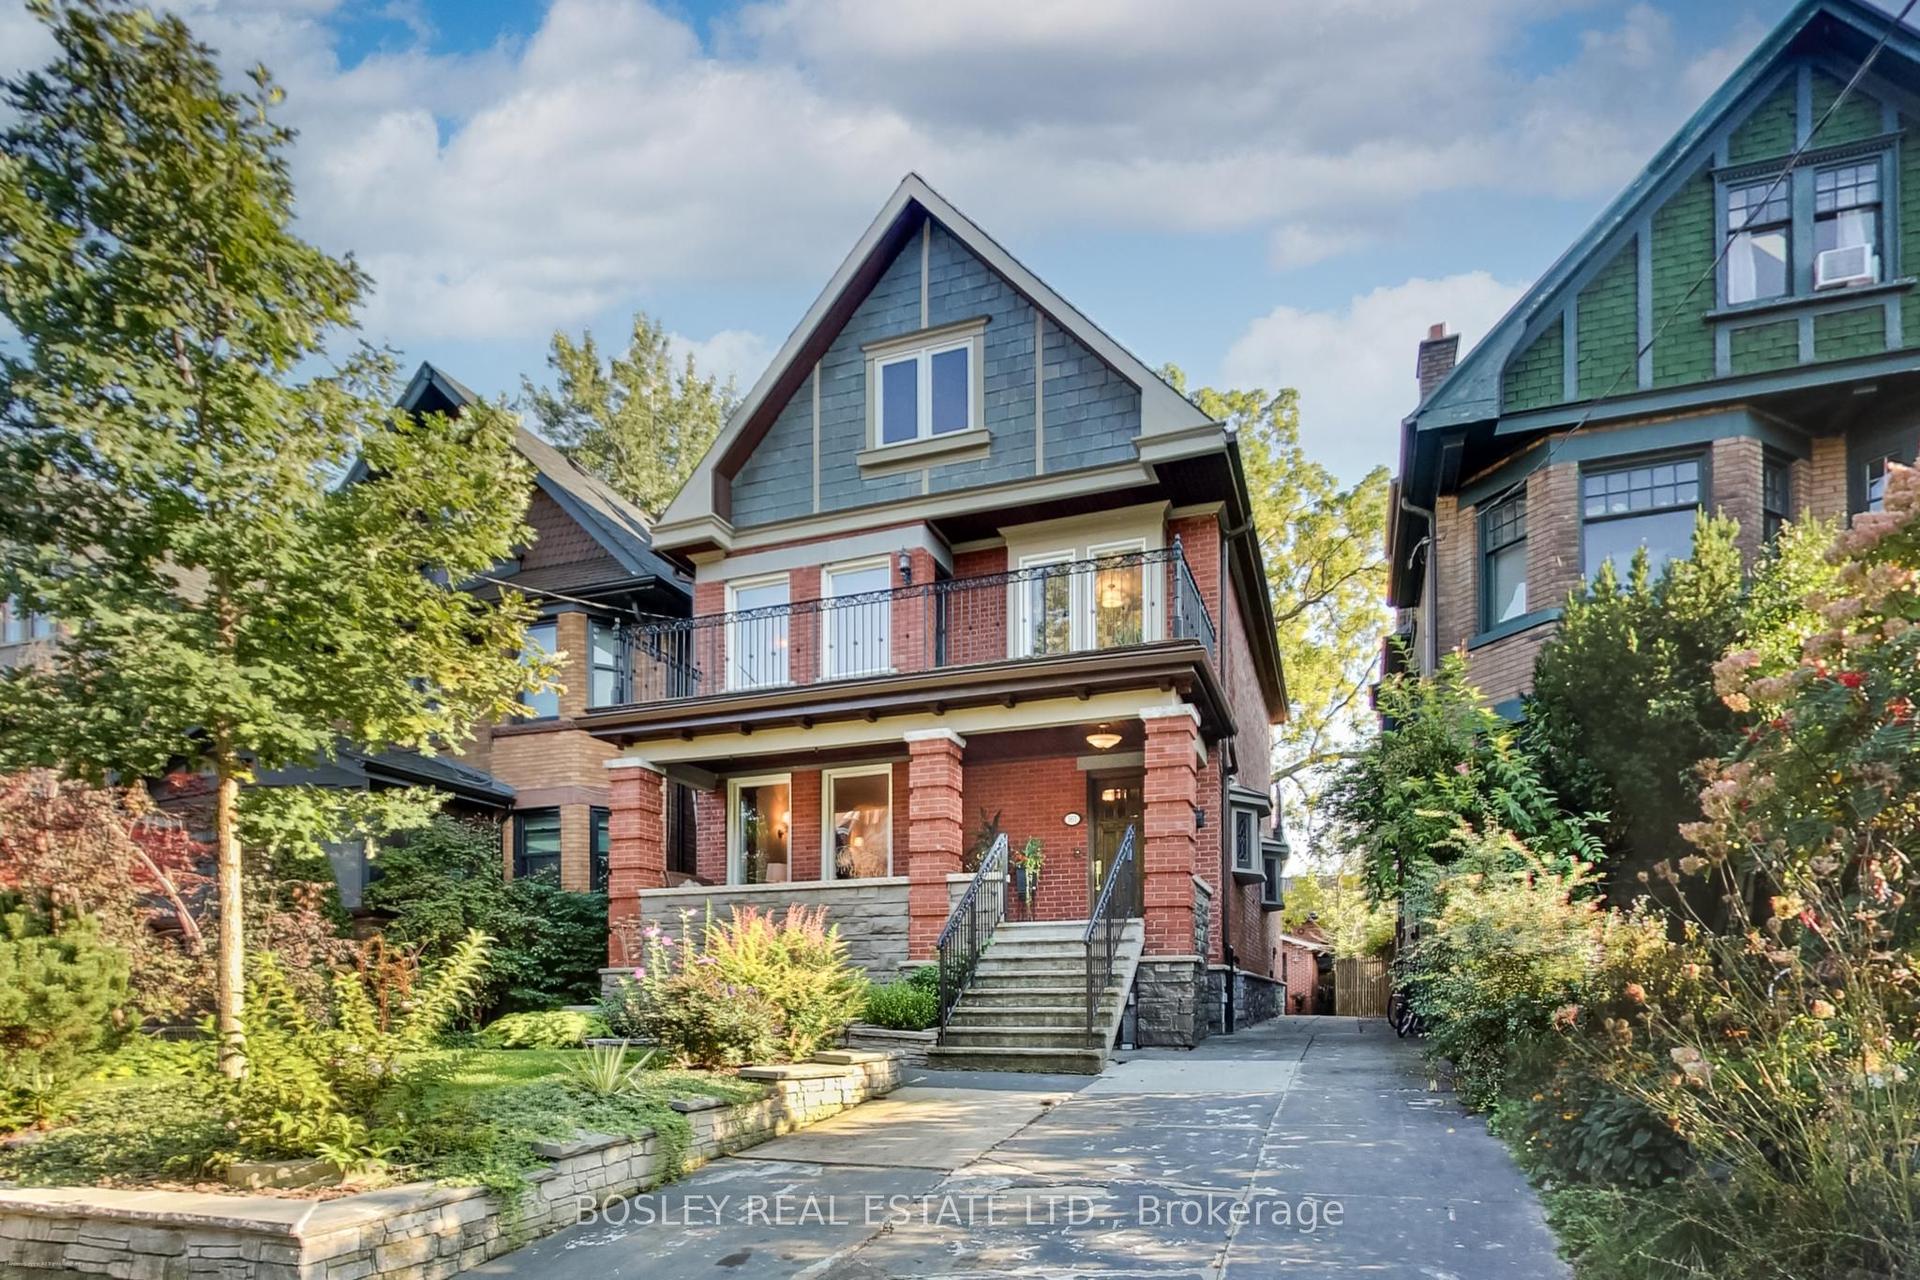
161 Westminster Avenue, High Park-Swansea
Toronto, ON
5+1 bd
3 ba
2,750
2
MLS# W13852750Bosley Real Estate Ltd.
WhatsApp Aman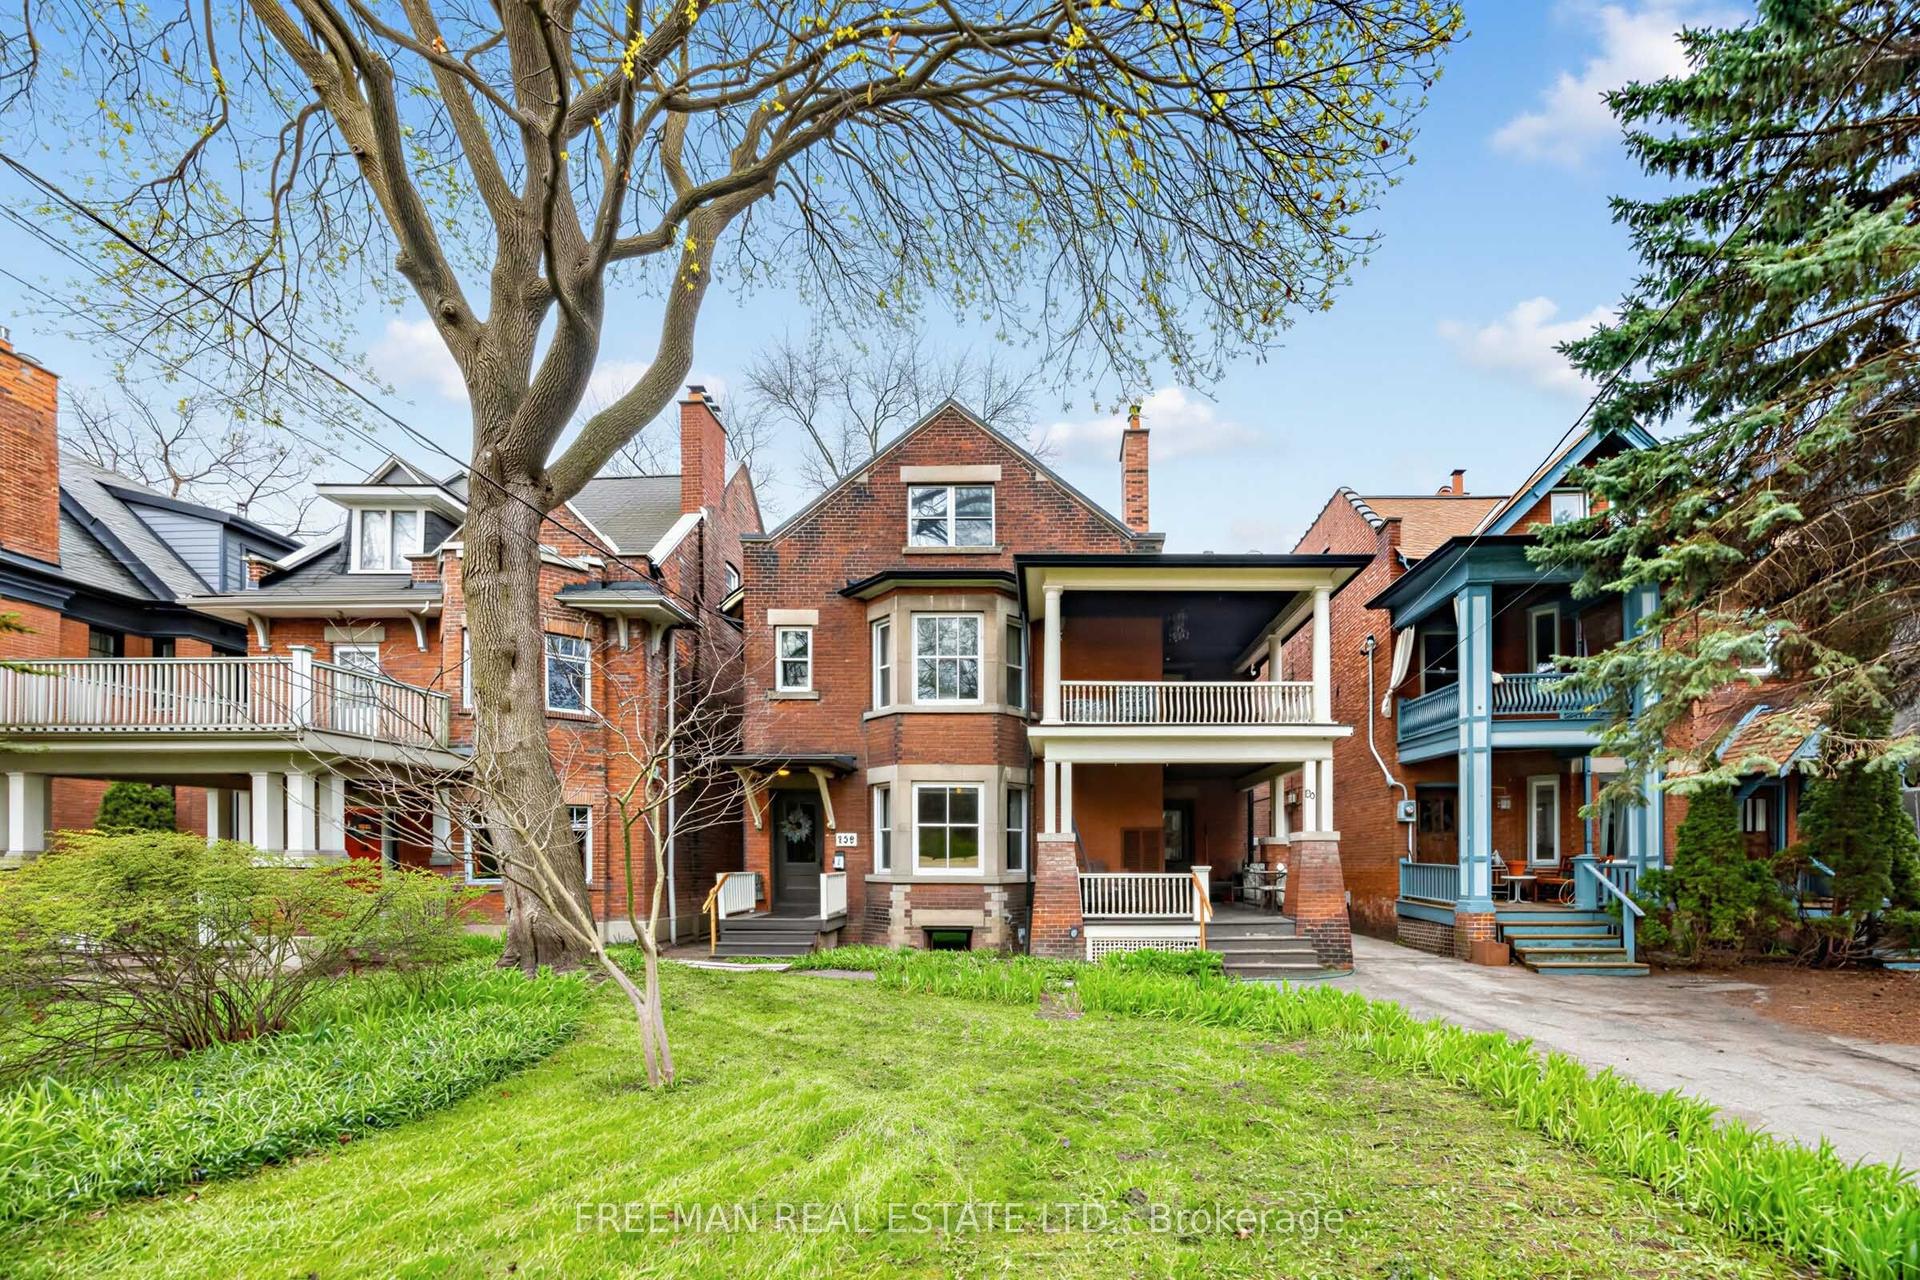
For Sale8 days ago
$2,799,000
Detached
est. $12,271/mo
129 Indian Road, High Park-Swansea
Toronto, ON
8+3 bd
6 ba
4,250
5
MLS# W14118114Freeman Real Estate Ltd.
WhatsApp Aman