For Lease
Just Listed
144 Dovercourt Road Main Floor #Main Floor
Little Portugal, Toronto, ON
$4,200
2Bd
2Ba
900+sqft
0Parking
23.17 x 131.92 ftlot
$5/sqft
MultiplexMLS# C14147160Listed 2026-11-045 DOM
Heating
Separate Heating Controls
Cooling
Air Exchanger
About this home
Shows even better than the pictures! Main-level suite with its own private entrance from a covered porch, set along Dovercourt Rd steps from Queen St W and Ossington Ave. From the porch, take in the tree canopy view framing your human-scale urban lifestyle: timeless beauty in rhythm with the city around it. Inside, 1,100 sq ft reads front to back, the way the best Toronto houses do. A bay-window living room opens to dining and a modern chef's kitchen with an island seating four, full-sized appliances and ample cabinetry. The open-concept layout has beautiful flooring and 10 ft ceilings throughout, and large windows carry natural light through the main living space. Past the kitchen, the plan quiets. The primary bedroom takes the entire back of the house: 10 x 17 ft, chic built-in closet spanning the wall, and a walkout to the shared rear yard. The second bedroom, also with a built-in closet, sits beside a full bath and works equally well as a bedroom or a dedicated work-from-home space. A powder room, in-suite laundry and ample storage under the stairs add to the practicality and ease of everyday living. Situated on a quiet, tree-lined residential street in the heart of West Queen West, you're steps to transit, Trinity Bellwoods Park, Ossington's renowned restaurants and cafés, local shops and everyday essentials.
Walkout
Features
- Air Exchanger
- Primary Bedroom - Main Floor
- Separate Hydro Meter
- Separate Heating Controls
- Storage
- Upgraded Insulation
- Apartment
- Central Air
- 2 1/2 Storey
Financials
Estimated Rental Income
Entire property$2,600 – $3,800/mo
Rental yield742.9% – 1085.7%
*Estimates based on comparable rentals in the area. Actual income may vary.
Market Data — Toronto
Days on market5 days
Buyer's MarketSeller's Market
Based on active listings in Toronto. Data updates daily.
Demographics — Toronto
Population
2,794,356
Avg Household Income
$102,000
Age Distribution
0-19
19%
20-34
24%
35-49
21%
50-64
19%
65+
17%
Ownership53% own · 47% rent
EnglishMandarinCantoneseTagalogTamil
Other rentals like this
Similar rentals in Toronto
Same property type, similar price, similar size — currently for rent.
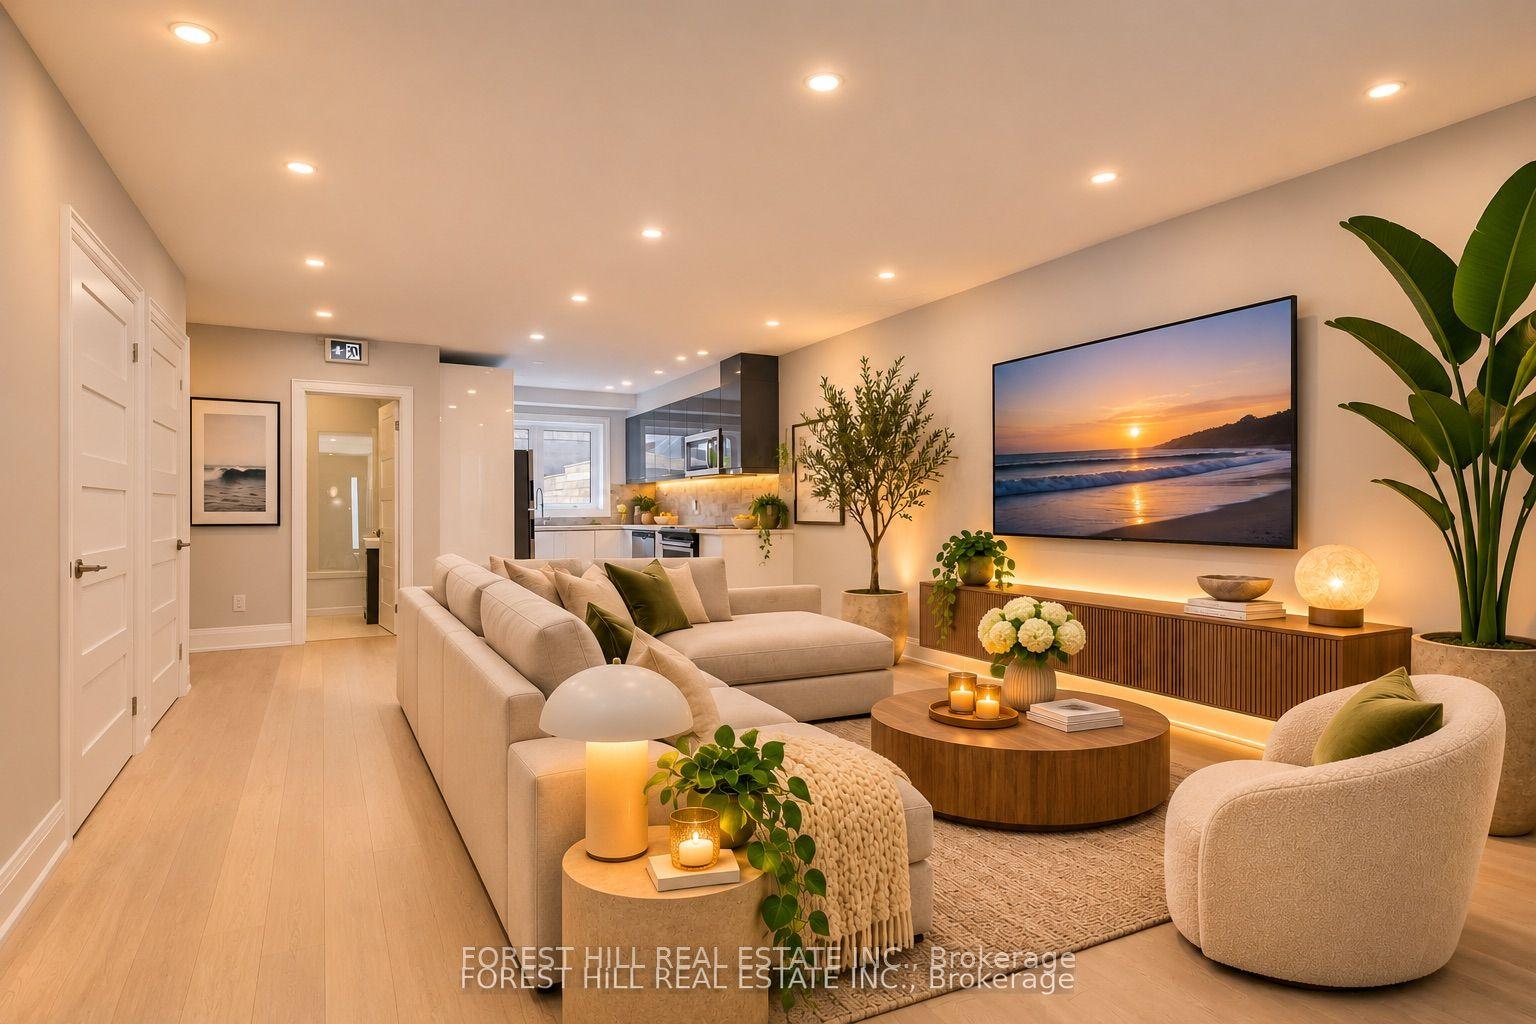
For Lease21 days ago
$4,700
Multiplex
63 Argyle Street Main #Main, Trinity-Bellwoods
Toronto, ON
3 bd
2 ba
900
1
MLS# C14093490Forest Hill Real Estate Inc.
WhatsApp Aman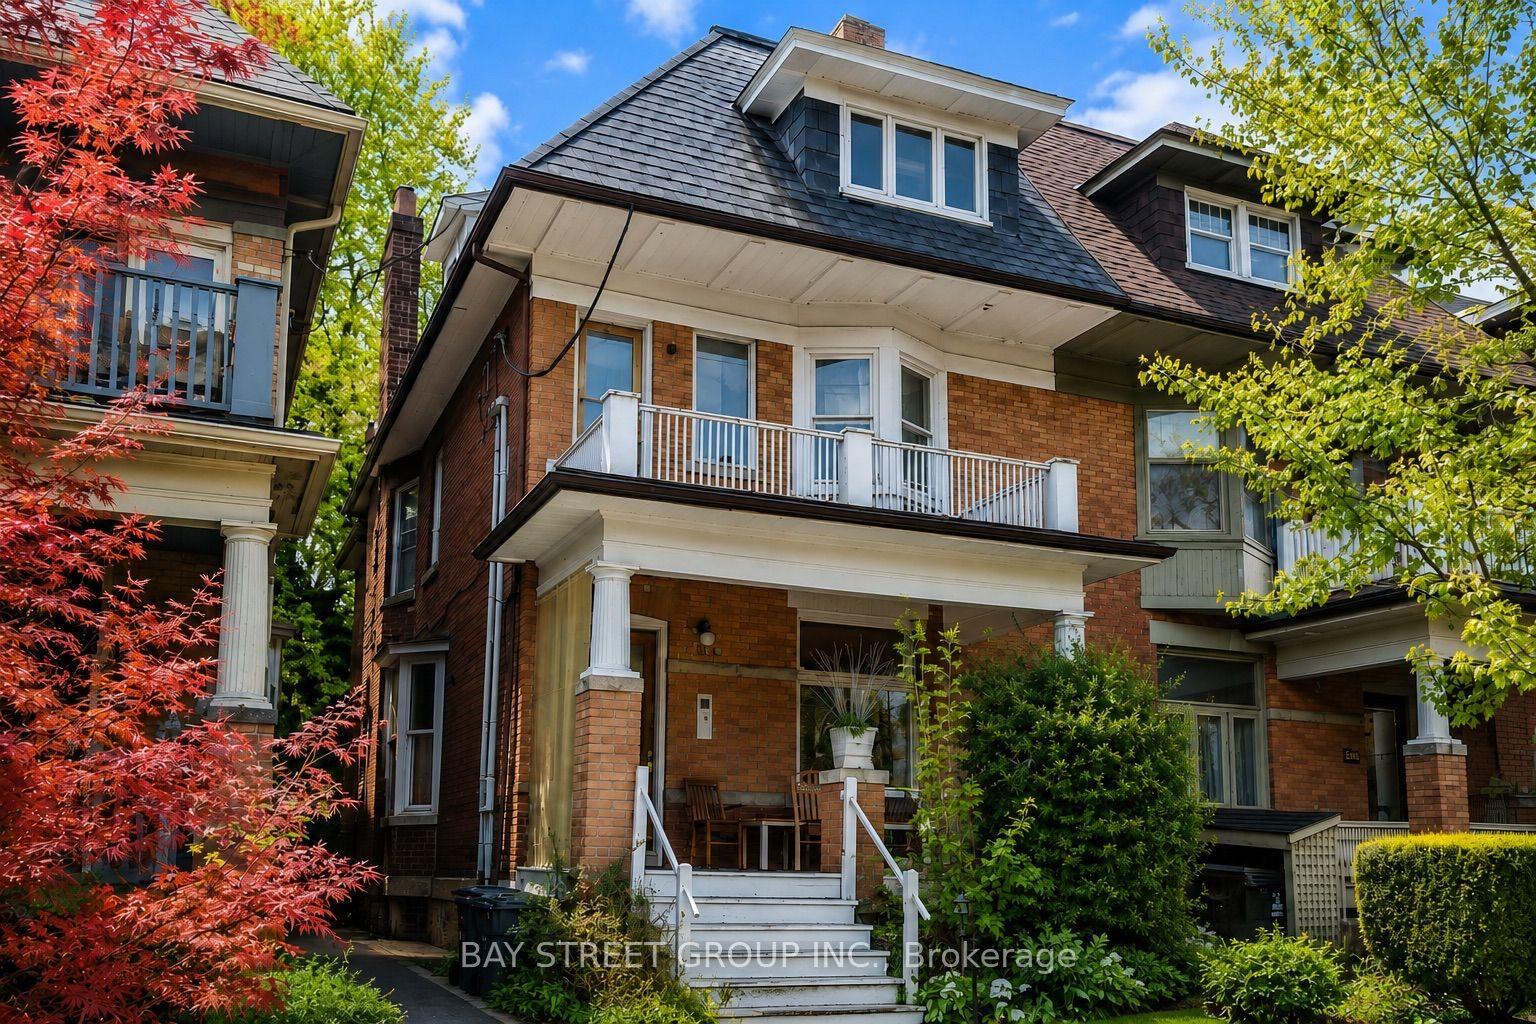
For Lease2 months ago
$3,300
Multiplex
586 Huron Street, Annex
Toronto, ON
3 bd
1 ba
900
0
MLS# C13725768Bay Street Group Inc.
WhatsApp Aman
Getting around
How walkable, bikeable, and transit-friendly this neighbourhood is.
72
/ 100
Walk Score
Very Walkable
70
/ 100
Transit Score
Excellent Transit
74
/ 100
Bike Score
Very Bikeable
Scores are estimates based on neighbourhood data and are for informational purposes only.
MLS® data courtesy of the Toronto Regional Real Estate Board (TRREB).
The information provided herein must only be used by consumers that have a bona fide interest in the purchase, sale, or lease of real estate and may not be used for any commercial purpose or any other purpose. Listing information is deemed reliable but is not guaranteed accurate by the Toronto Regional Real Estate Board, the listing brokerage, or this website. The trademarks REALTOR®, REALTORS® and the REALTOR® logo are controlled by The Canadian Real Estate Association (CREA) and identify real estate professionals who are members of CREA. MLS®, Multiple Listing Service®, and the associated logos are owned by CREA. Not intended to solicit properties currently listed for sale or buyers under contract.