For Sale
5 Everson Drive 816 #816
Willowdale East, Toronto, ON
$699,000
2+1Bd
2Ba
1,100+sqft
1Parking
$635/sqft
Condo TownMLS# C14148854Listed 2026-11-0415 DOM
Cooling
Central Air
About this home
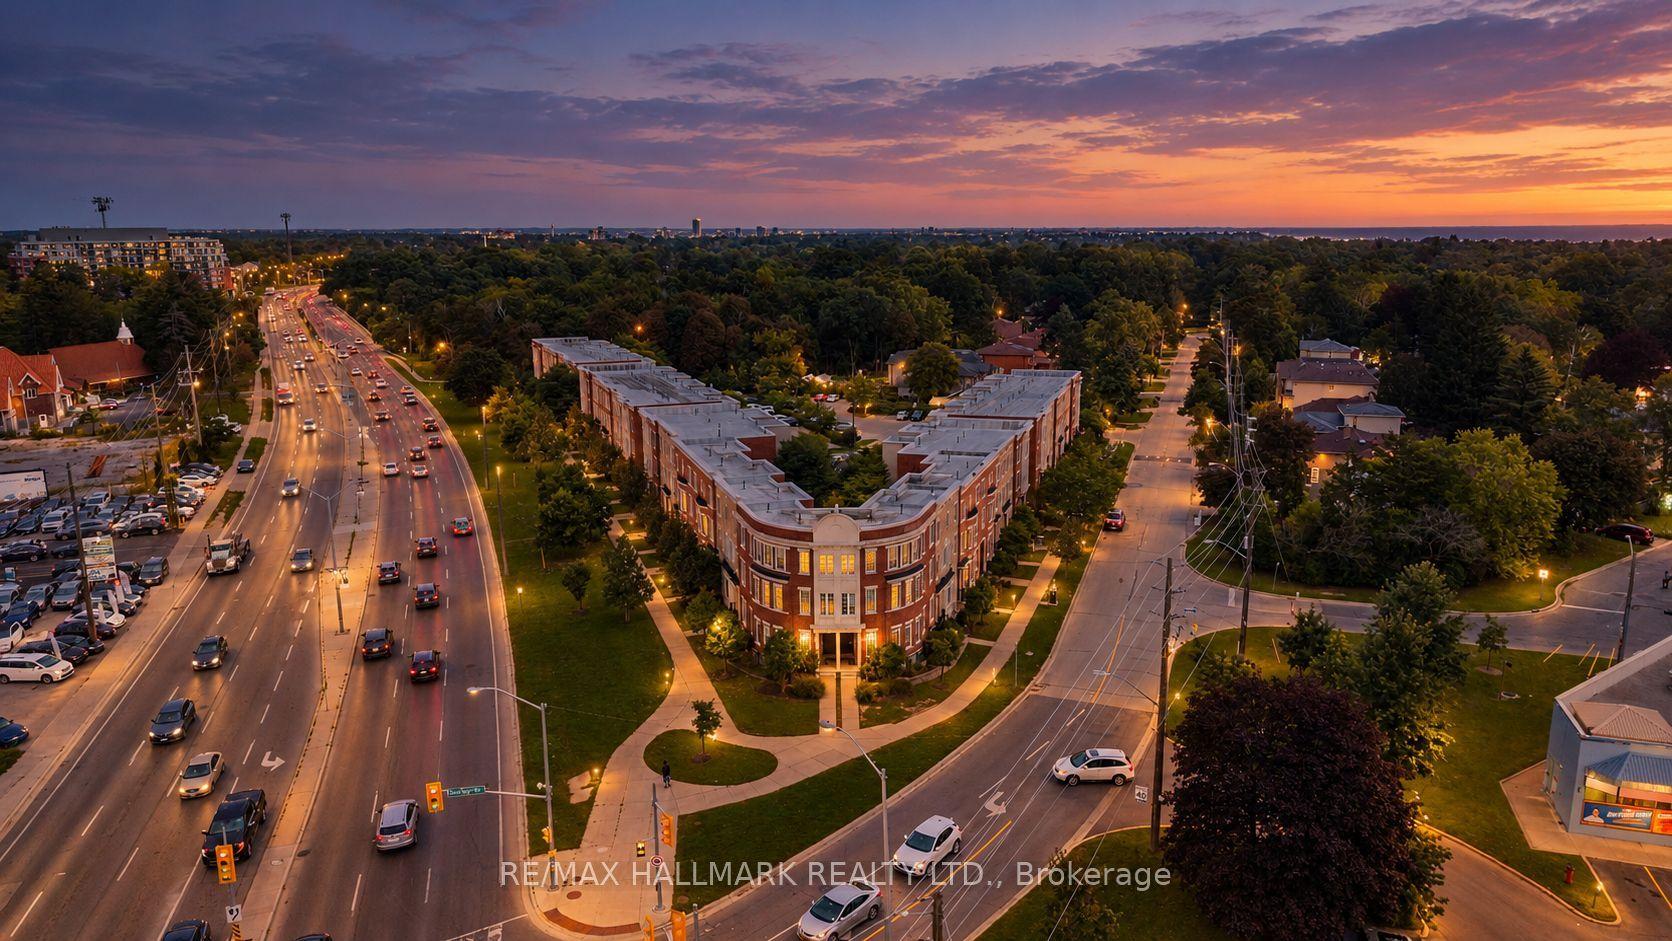
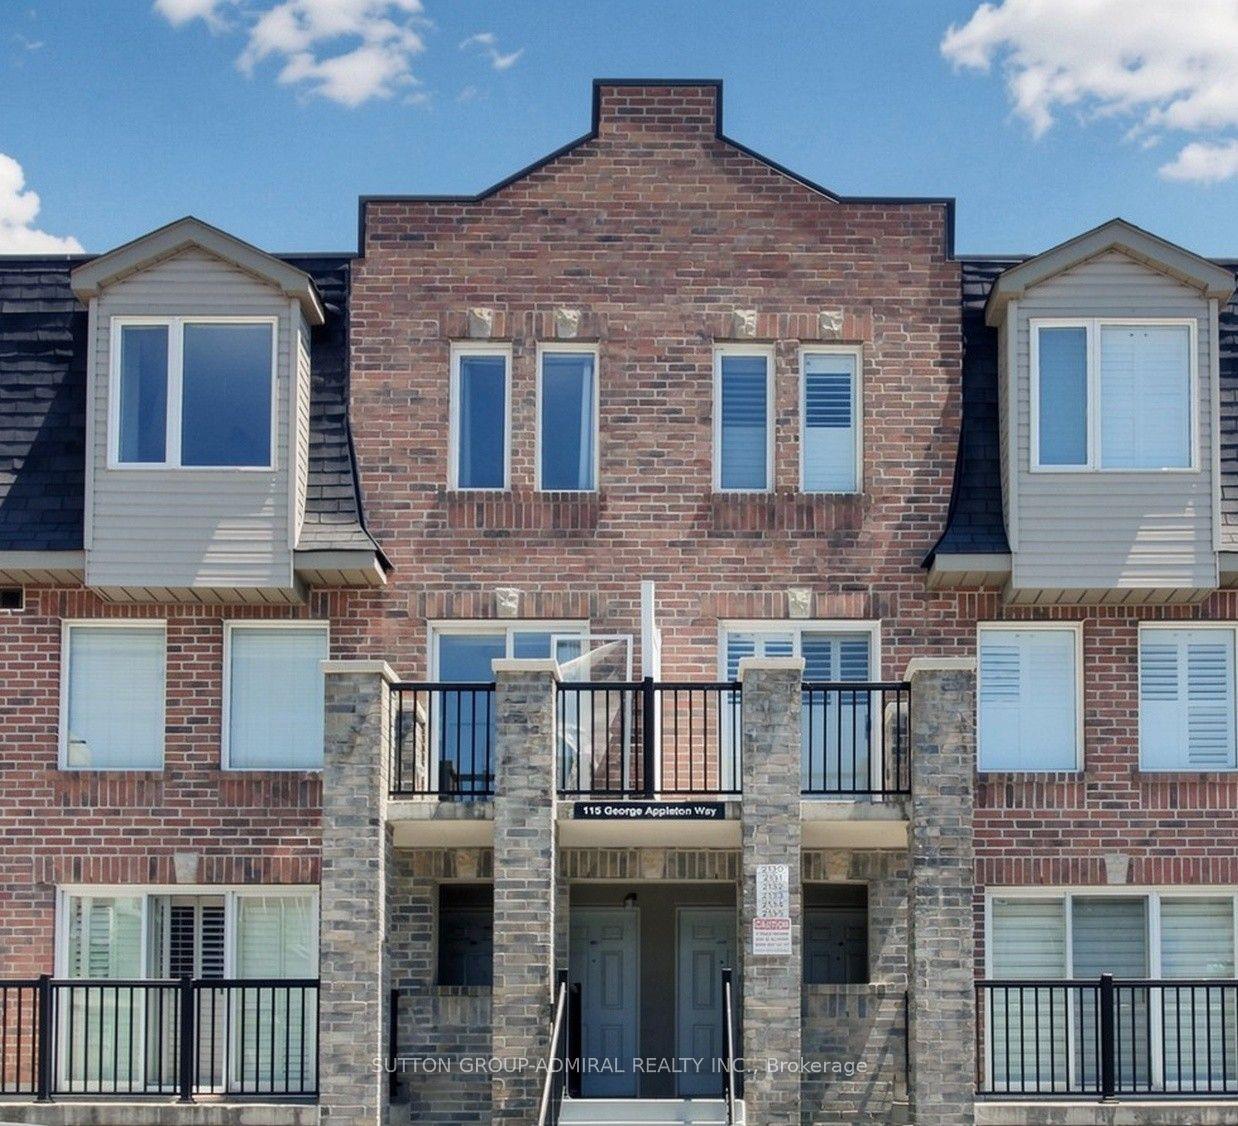
**Absolutely Stunning, Fully Updated Townhome in Everson Village!** Blending sleek, modern finishes with mid-century charm, this turn-key 2-bedroom + den home features hardwood flooring throughout, custom cabinetry, pot lights, and oversized windows that fill the space with natural light. Enjoy a peaceful outlook over a tree-lined interior lane, offering a welcome sense of privacy in the heart of North York. The private rooftop terrace is perfect for entertaining, unwinding, or working from home. Ideally located just steps to Sheppard-Yonge Subway Station, Avondale Park, supermarkets, shopping, restaurants, cafes, wellness studios, and everyday conveniences, with quick access to HWY 401. **Stylish, private, and exceptionally well located-urban living at its best.**BONUS: All utilities are included! Never worry about extra bills.**1 Parking Spot and 1 Locker Included!**
Hardwood
Rooms
Main Floor
| Living Room | 5.03 × 3.36 m | Hardwood Floor Combined w/Dining Pot Lights |
| Dining Room | 5.03 × 3.36 m | Hardwood Floor Combined w/Living Pot Lights |
| Kitchen | 2.30 × 2.15 m | Hardwood Floor Stainless Steel Appl Backsplash |
Second Floor
| Primary Bedroom | 3.65 × 2.75 m | Hardwood Floor Closet Window |
| Bedroom 2 | 3.25 × 2.20 m | Hardwood Floor Closet Window |
| Den | 3.25 × 2.20 m | Hardwood Floor |
Third Floor
| Other | 6.10 × 4.00 m | W/O To Terrace LED Lighting SE View |
Features
- None
- Central Air
- Stacked Townhouse
Financials
Annual Taxes
$3,468
Estimated Rental Income
Entire property$2,600 – $3,500/mo
Rental yield4.5% – 6.0%
*Estimates based on comparable rentals in the area. Actual income may vary.
Market Data — Toronto
Days on market15 days
Buyer's MarketSeller's Market
Based on active listings in Toronto. Data updates daily.
Demographics — Toronto
Population
2,794,356
Avg Household Income
$102,000
Age Distribution
0-19
19%
20-34
24%
35-49
21%
50-64
19%
65+
17%
Ownership53% own · 47% rent
EnglishMandarinCantoneseTagalogTamil
Getting around
How walkable, bikeable, and transit-friendly this neighbourhood is.
88
/ 100
Walk Score
Very Walkable
76
/ 100
Transit Score
Excellent Transit
71
/ 100
Bike Score
Very Bikeable
Scores are estimates based on neighbourhood data and are for informational purposes only.
MLS® data courtesy of the Toronto Regional Real Estate Board (TRREB).
The information provided herein must only be used by consumers that have a bona fide interest in the purchase, sale, or lease of real estate and may not be used for any commercial purpose or any other purpose. Listing information is deemed reliable but is not guaranteed accurate by the Toronto Regional Real Estate Board, the listing brokerage, or this website. The trademarks REALTOR®, REALTORS® and the REALTOR® logo are controlled by The Canadian Real Estate Association (CREA) and identify real estate professionals who are members of CREA. MLS®, Multiple Listing Service®, and the associated logos are owned by CREA. Not intended to solicit properties currently listed for sale or buyers under contract.
You may also like
More homes in Toronto
Hand-picked listings with a similar price range and style.
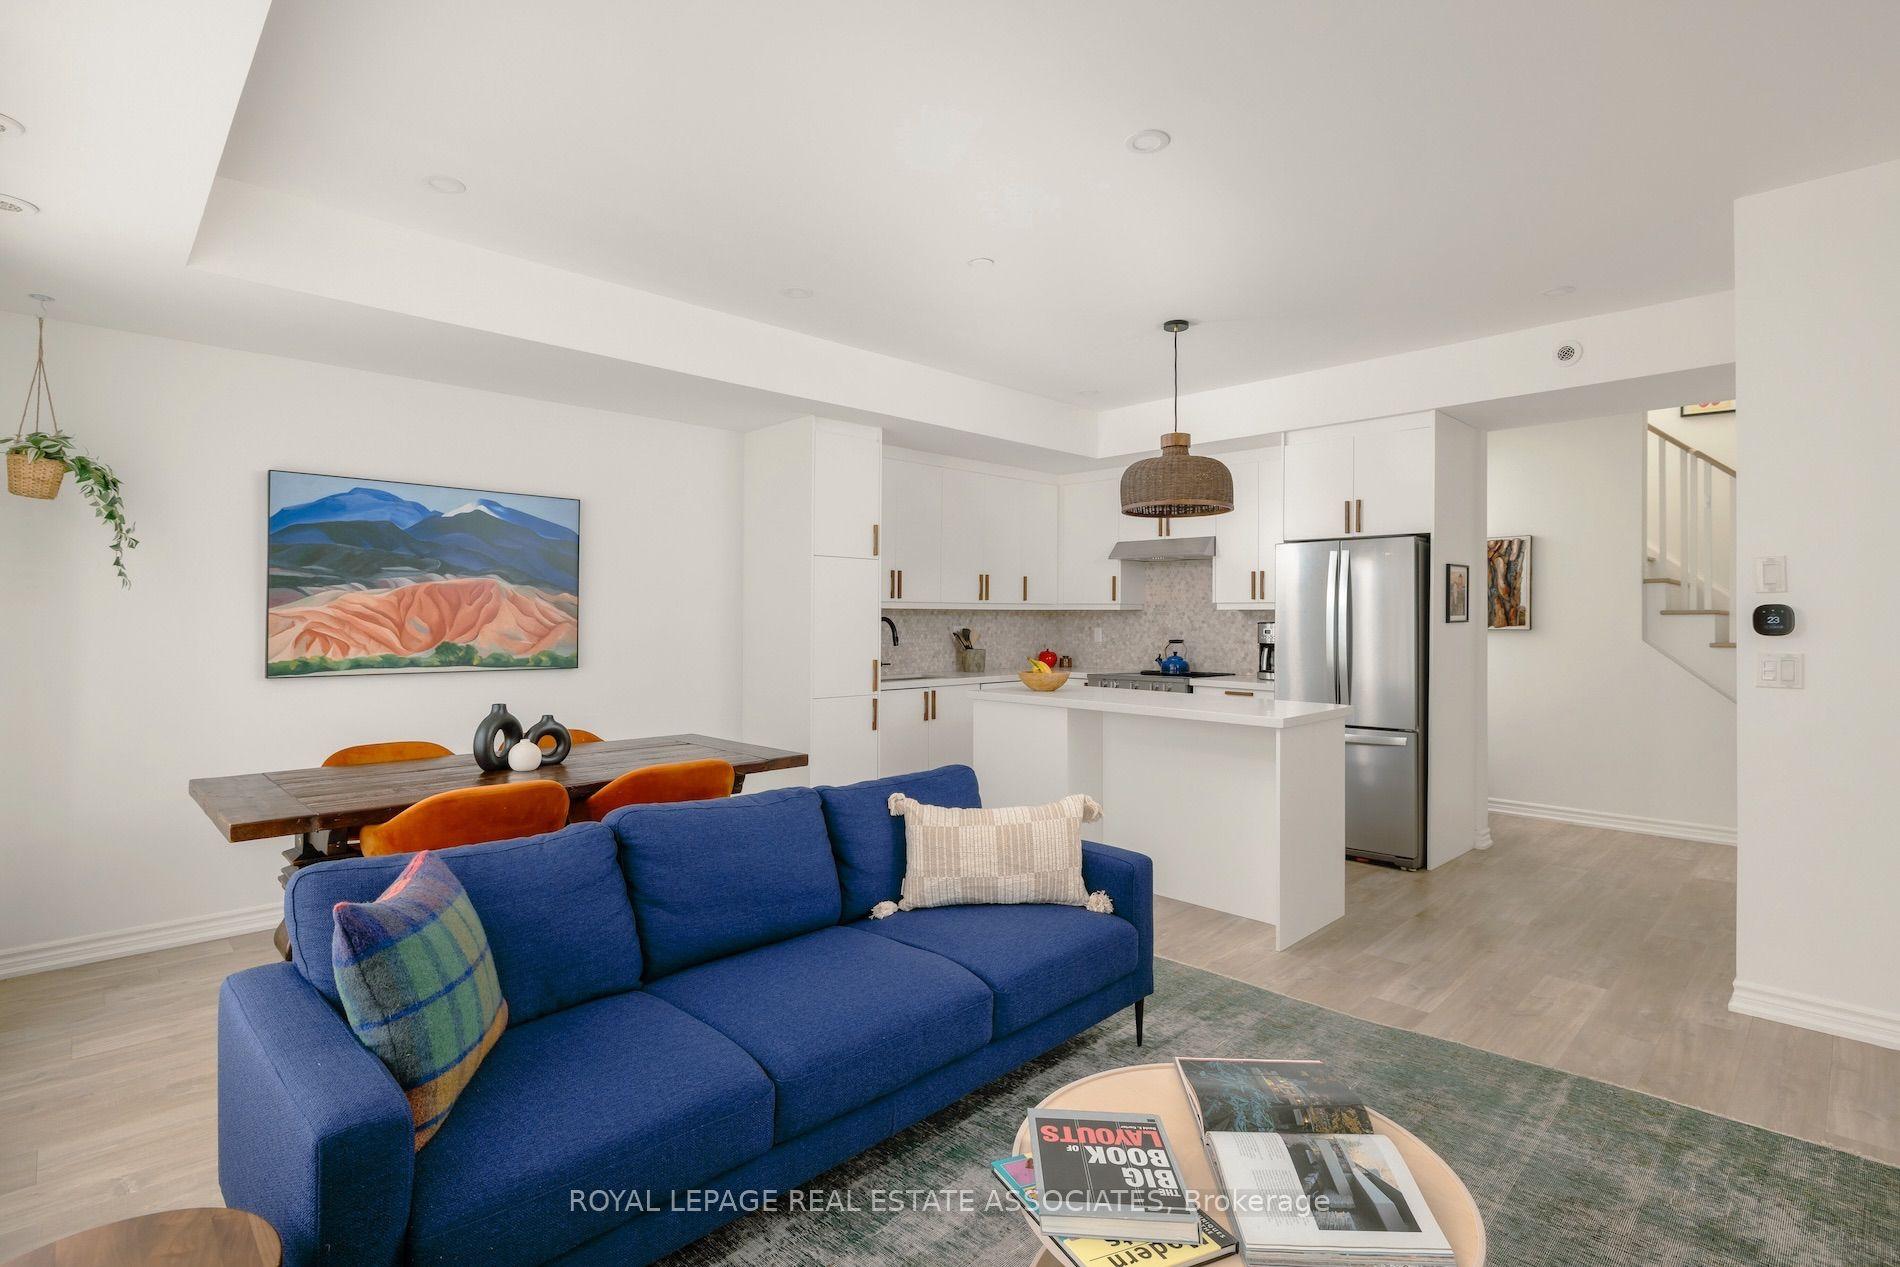
For Sale12 h ago
$787,000
Condo Town
est. $3,450/mo
115 Long Branch Avenue 3 #3, Long Branch
Toronto, ON
2 bd
3 ba
1,300
2
MLS# W14195676Royal Lepage Real Estate Associat…
WhatsApp Aman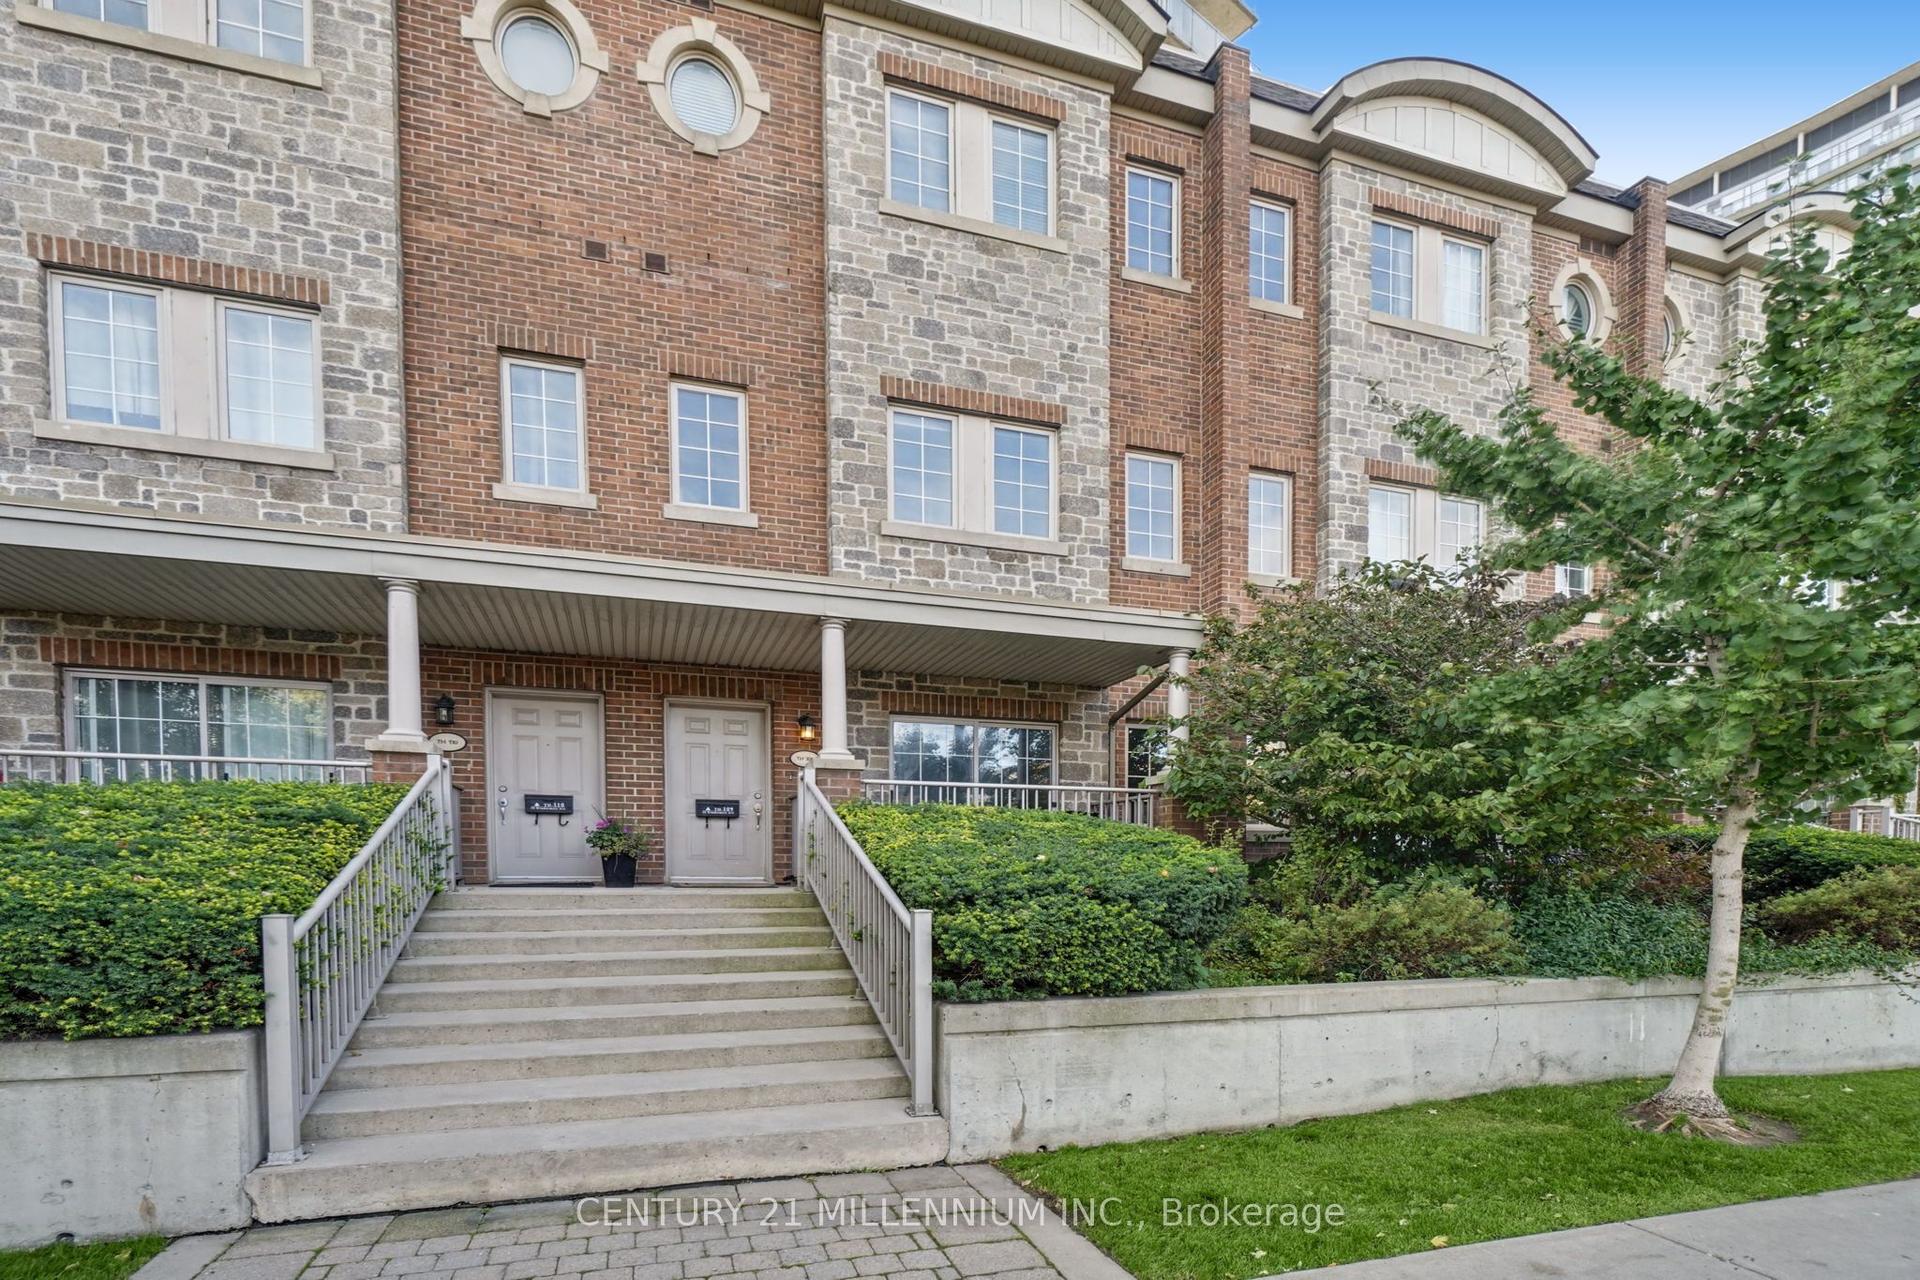
For Sale12 h ago
$648,999
Condo Town
est. $2,845/mo
15 Windermere Avenue TH109 #TH109, High Park-Swansea
Toronto, ON
2 bd
2 ba
850
1
MLS# W14196784Century 21 Millennium Inc.
WhatsApp Aman