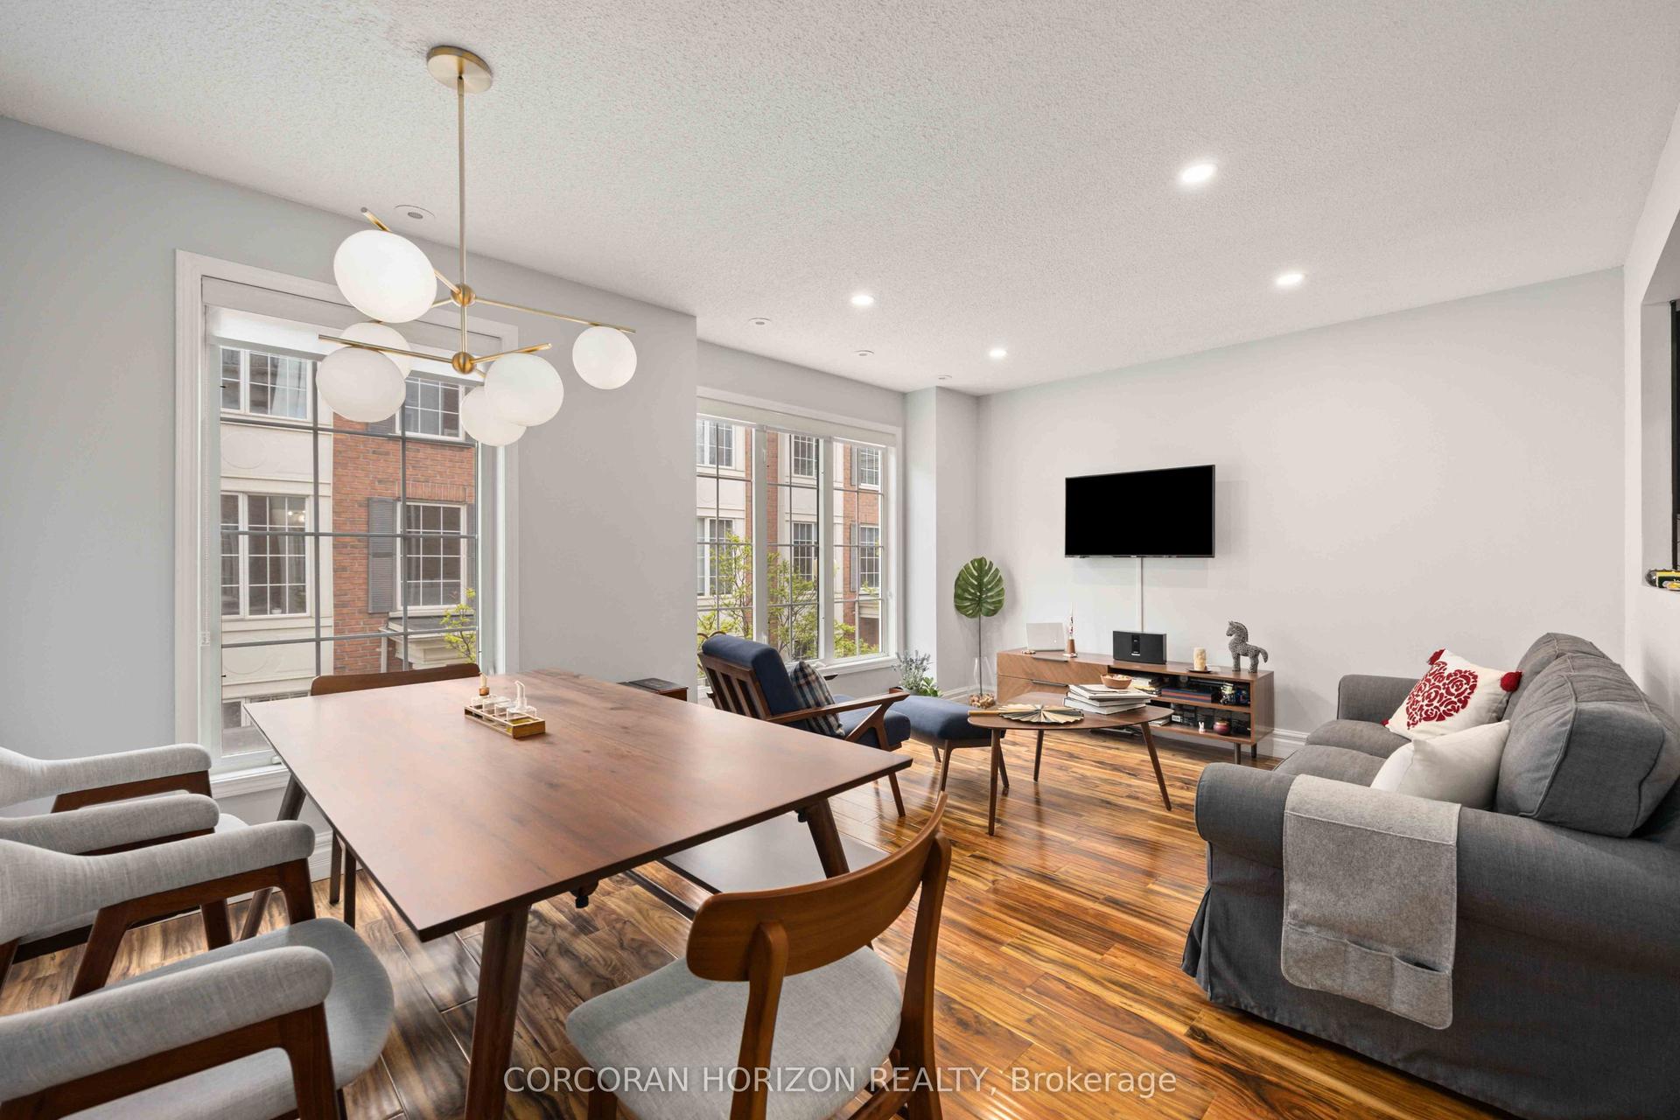
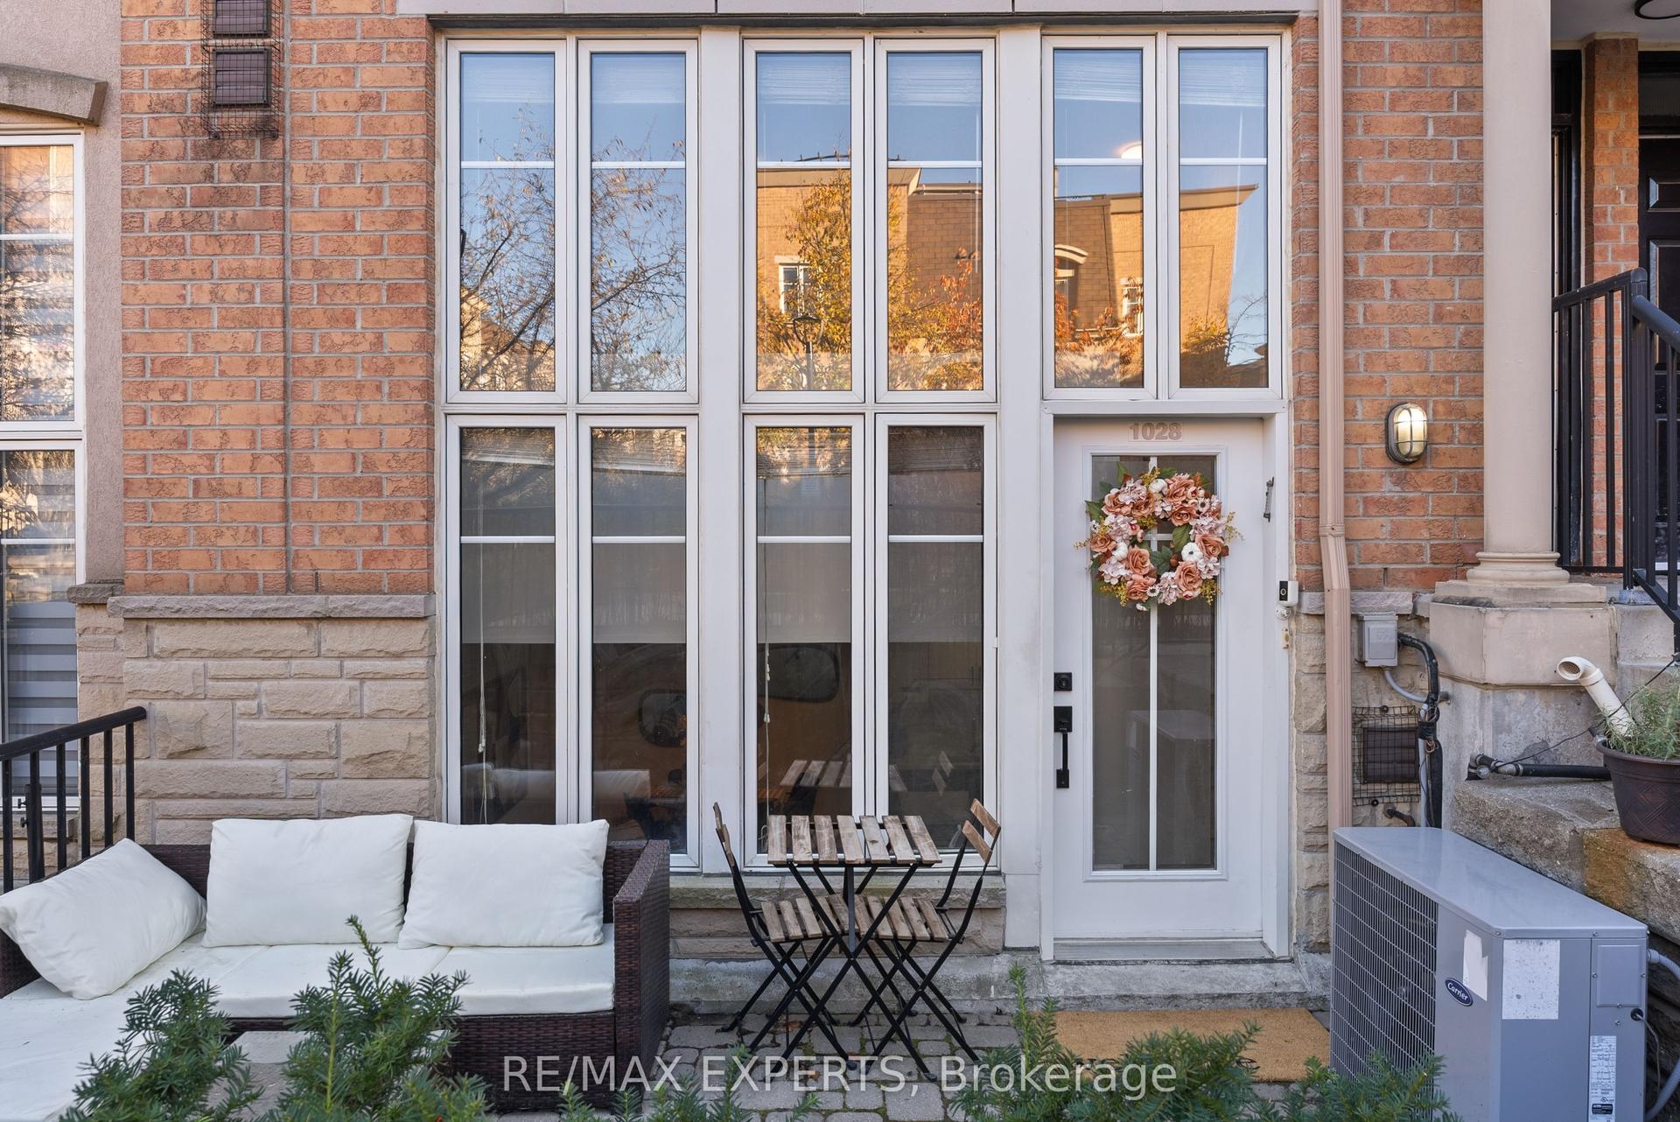
For Sale
Just Listed
Open House Sat 19–21
115 Long Branch Avenue 3 #3
Long Branch, Toronto, ON
$787,000
2Bd
3Ba
1,300+sqft
2Parking
$605/sqft
Condo TownMLS# W14195676Listed 2026-11-190 DOM
Cooling
Central Air
Just listed! New listings in Toronto often receive offers within the first week.
About this home
A Little More to Love in Long Branch. A gorgeous kitchen. Custom finishes. Over 400 sq. ft. of private outdoor space. And that's just the beginning! With approximately 1,320 sq. ft. of living space, this 2-bedroom, 3-bathroom townhome has more than a few unfair advantages. The bright, open-concept main floor features a kitchen worth showing off, with quartz countertops, a generous island and premium appliances, including a panelled Thermador dishwasher. And the attention to detail doesn't stop there! Upgraded flooring, custom cabinetry, clever storage solutions and remote-controlled blinds add comfort and character throughout. Upstairs, the primary bedroom has a few perks of its own, including custom built-in shelving, integrated bedside tables and a private balcony. Even the Samsung Frame TV is included! The rooftop terrace? That's another story. Your own private outdoor escape, complete with a natural gas BBQ hookup, BBQ, patio furniture and outdoor storage - all included. A newer heat pump (2024) adds peace of mind, while an owned underground parking spot with a Level 2 EV charger takes care of the practical side. Need another parking spot? A second owned space is available separately. Then there's Long Branch! Beautiful waterfront parks, trails and green spaces, independent cafes, neighbourhood restaurants and arguably the best pizza in the city, just around the corner. With the TTC steps away and Long Branch GO a short walk from home, downtown is easy to reach without a car. A little bit of city, a little bit of lakeside living, and a whole lot to love. All the upgrades. All the extras. None of the to-do list.
WaterfrontEV Charger
Rooms
Main Floor
| Living Room | 3.59 × 4.30 m | Open Concept B/I Shelves |
| Dining Room | 2.27 × 3.83 m | Open Concept |
| Kitchen | 4.54 × 2.45 m | Open Concept Quartz Counter Undermount Sink |
Second Floor
| Bedroom | 3.00 × 5.21 m | 3 Pc Ensuite Walk-In Closet(s) W/O To Balcony |
| Bedroom 2 | 2.76 × 3.25 m | Double Closet B/I Shelves Window |
Third Floor
| Other | 1.77 × 1.01 m | W/O To Deck |
Features
- Other
- None
- Central Air
- 3-Storey
Financials
Annual Taxes
$3,867.25
Estimated Rental Income
Entire property$2,600 – $3,500/mo
Rental yield4.0% – 5.3%
*Estimates based on comparable rentals in the area. Actual income may vary.
Market Data — Toronto
Days on market0 days
Buyer's MarketSeller's Market
Based on active listings in Toronto. Data updates daily.
Demographics — Toronto
Population
2,794,356
Avg Household Income
$102,000
Age Distribution
0-19
19%
20-34
24%
35-49
21%
50-64
19%
65+
17%
Ownership53% own · 47% rent
EnglishMandarinCantoneseTagalogTamil
Getting around
How walkable, bikeable, and transit-friendly this neighbourhood is.
86
/ 100
Walk Score
Very Walkable
74
/ 100
Transit Score
Excellent Transit
65
/ 100
Bike Score
Bikeable
Scores are estimates based on neighbourhood data and are for informational purposes only.
MLS® data courtesy of the Toronto Regional Real Estate Board (TRREB).
The information provided herein must only be used by consumers that have a bona fide interest in the purchase, sale, or lease of real estate and may not be used for any commercial purpose or any other purpose. Listing information is deemed reliable but is not guaranteed accurate by the Toronto Regional Real Estate Board, the listing brokerage, or this website. The trademarks REALTOR®, REALTORS® and the REALTOR® logo are controlled by The Canadian Real Estate Association (CREA) and identify real estate professionals who are members of CREA. MLS®, Multiple Listing Service®, and the associated logos are owned by CREA. Not intended to solicit properties currently listed for sale or buyers under contract.
You may also like
More homes in Toronto
Hand-picked listings with a similar price range and style.
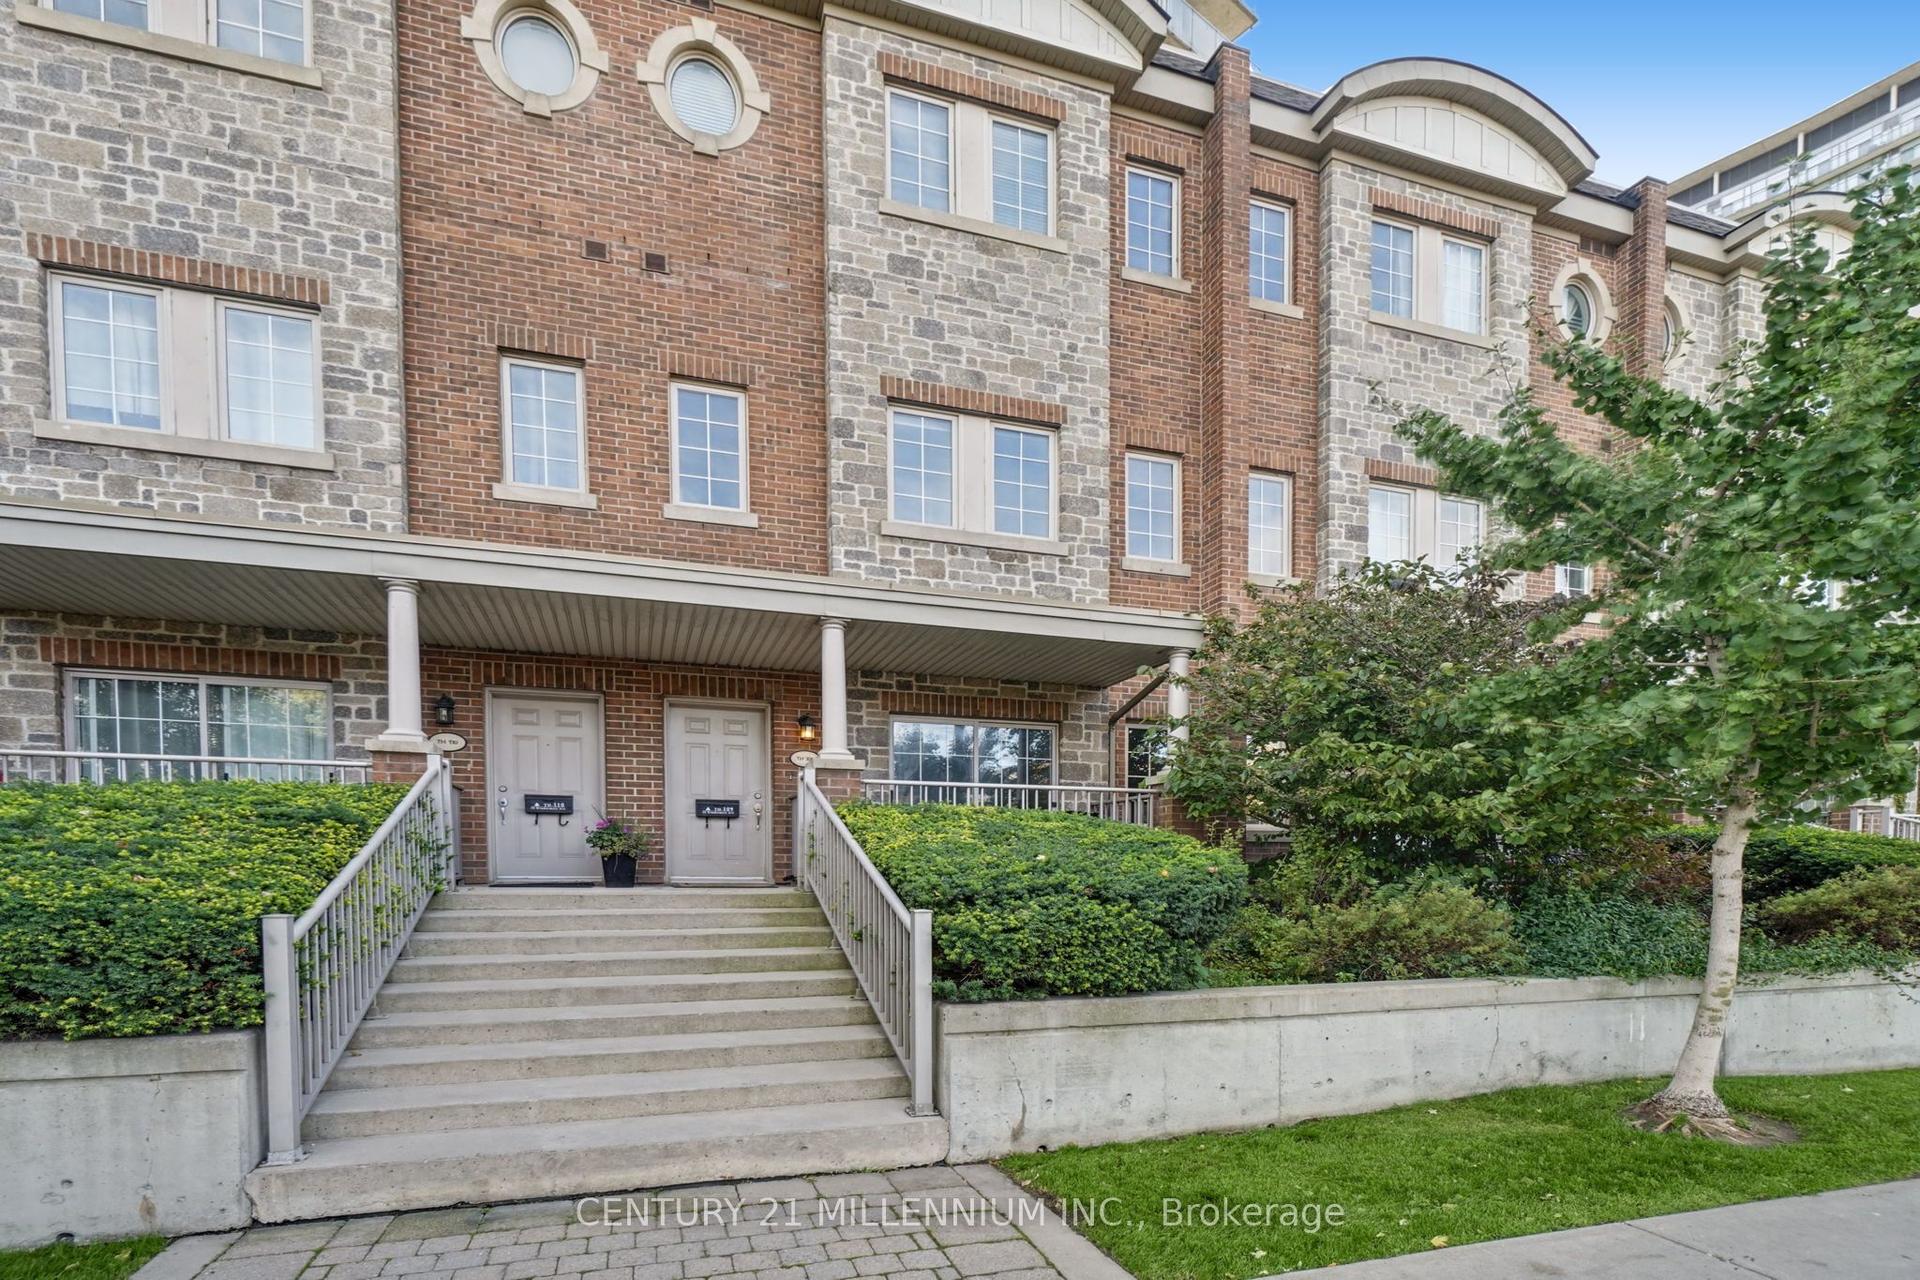
For Sale11 h ago
$648,999
Condo Town
est. $2,845/mo
15 Windermere Avenue TH109 #TH109, High Park-Swansea
Toronto, ON
2 bd
2 ba
850
1
MLS# W14196784Century 21 Millennium Inc.
WhatsApp Aman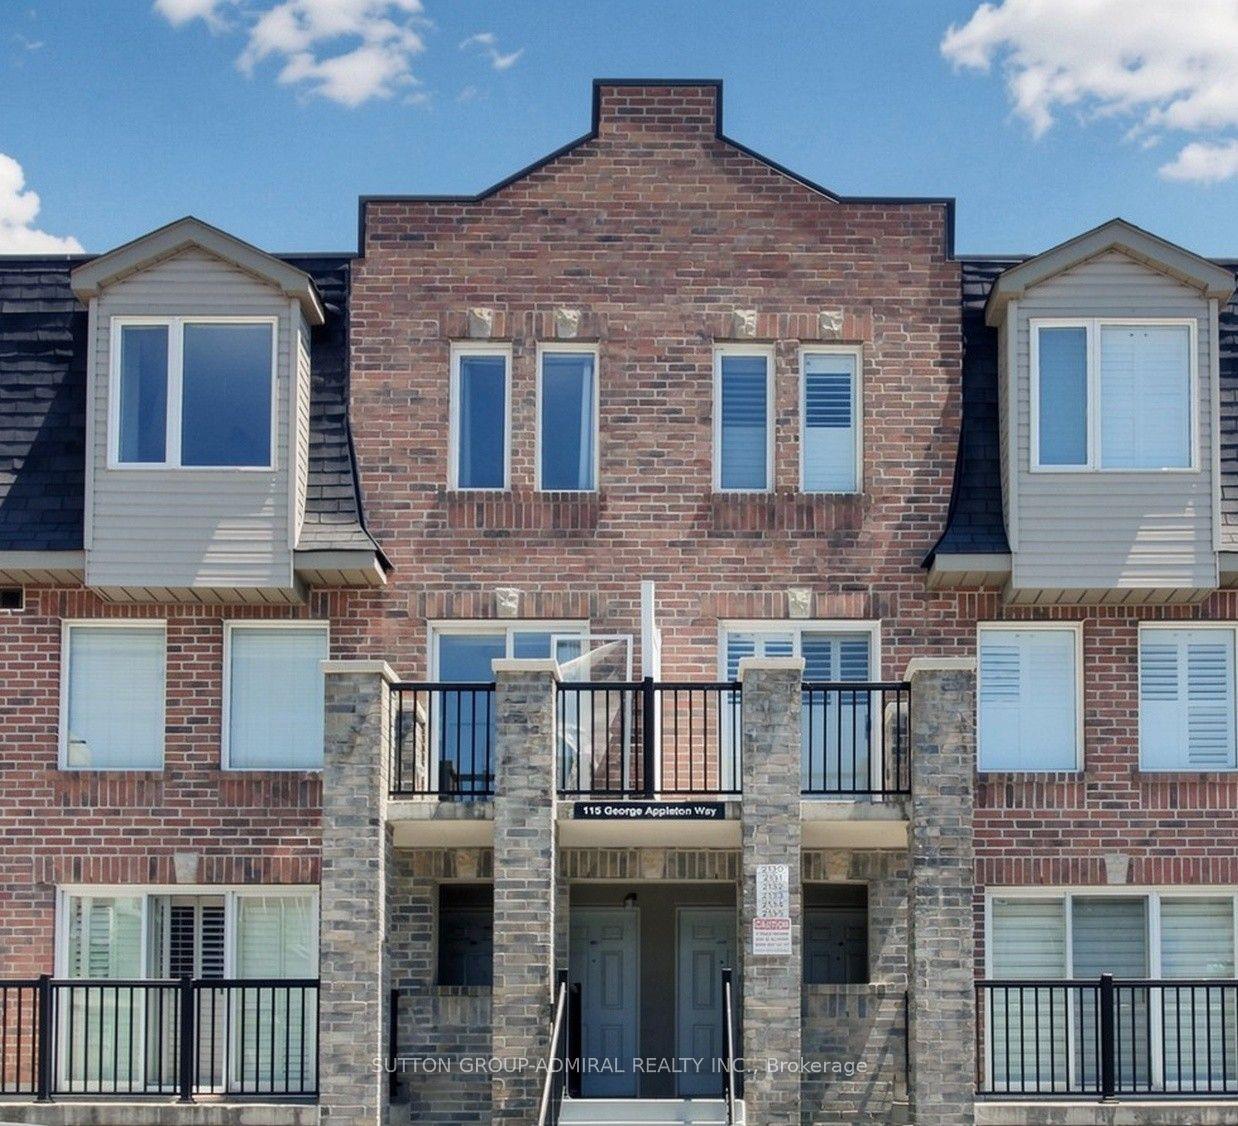
For Sale5 months ago
$699,900
Condo Town
est. $3,068/mo
115 George Appleton Way 2131 #2131, Downsview-Roding-CFB
Toronto, ON
4 bd
2 ba
1,300
1
MLS# W13485618Sutton Group-Admiral Realty Inc.
WhatsApp Aman