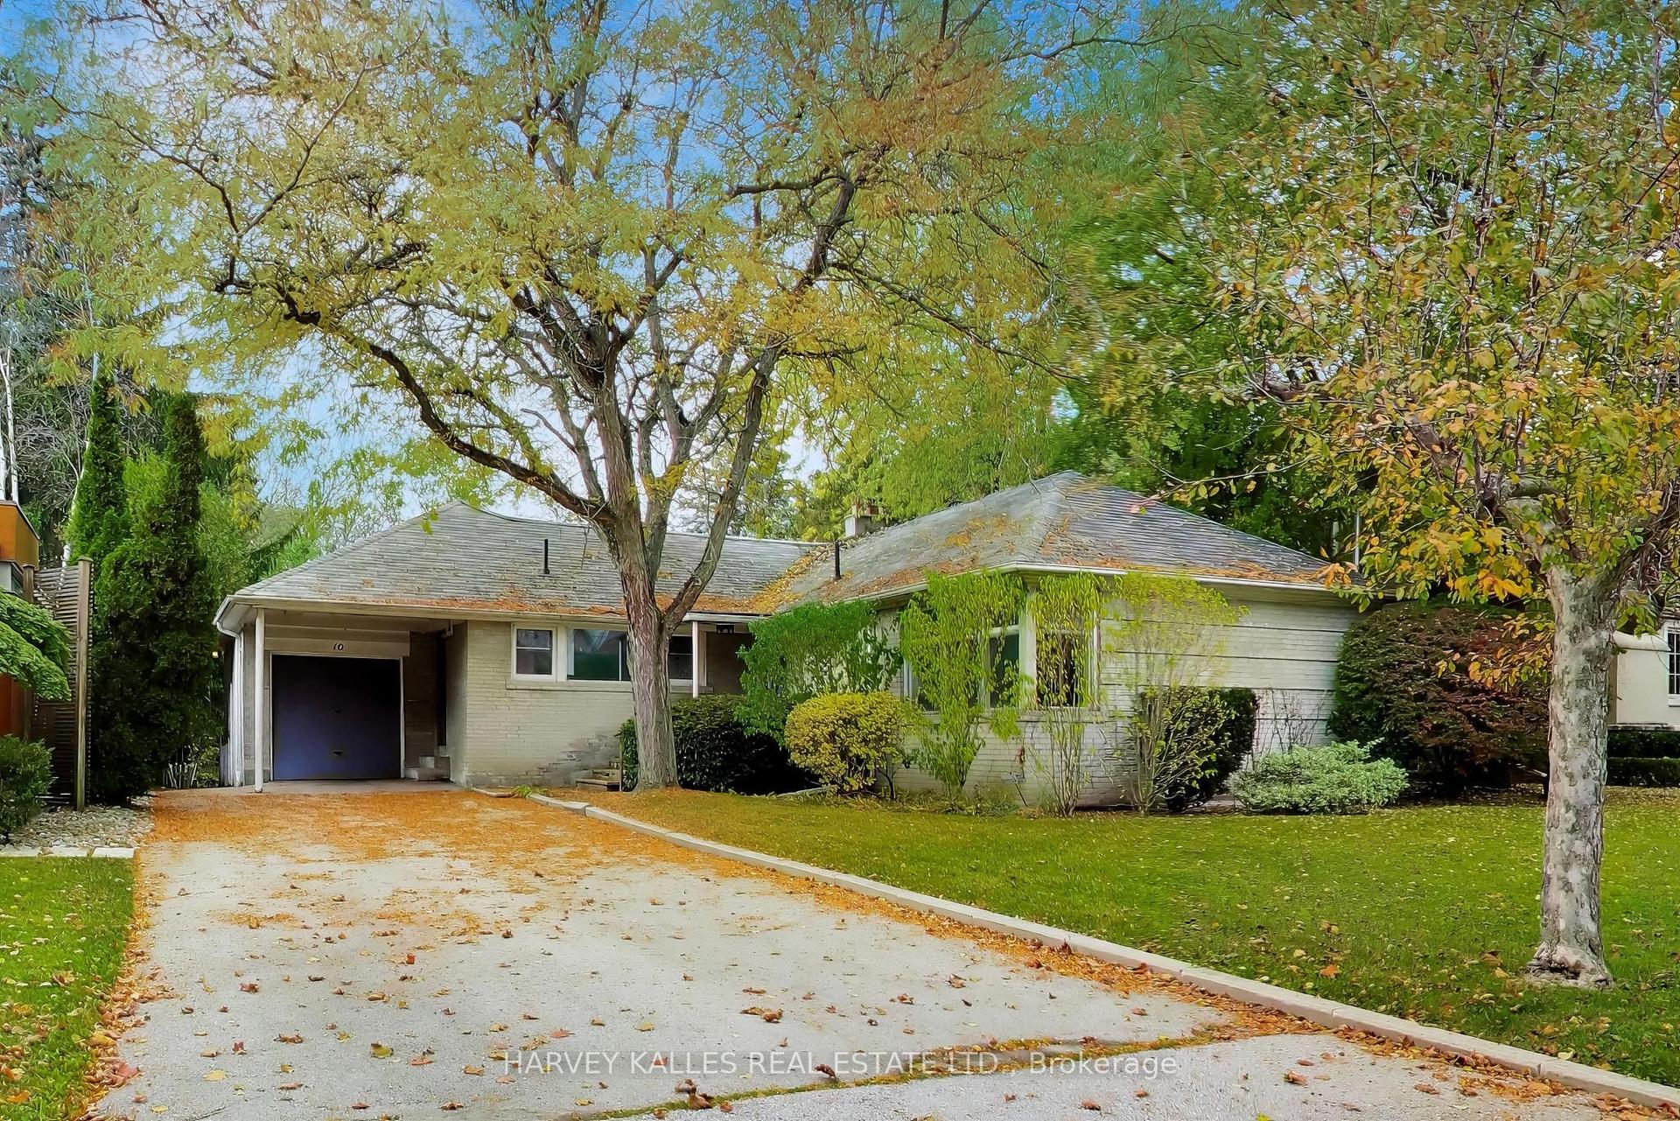
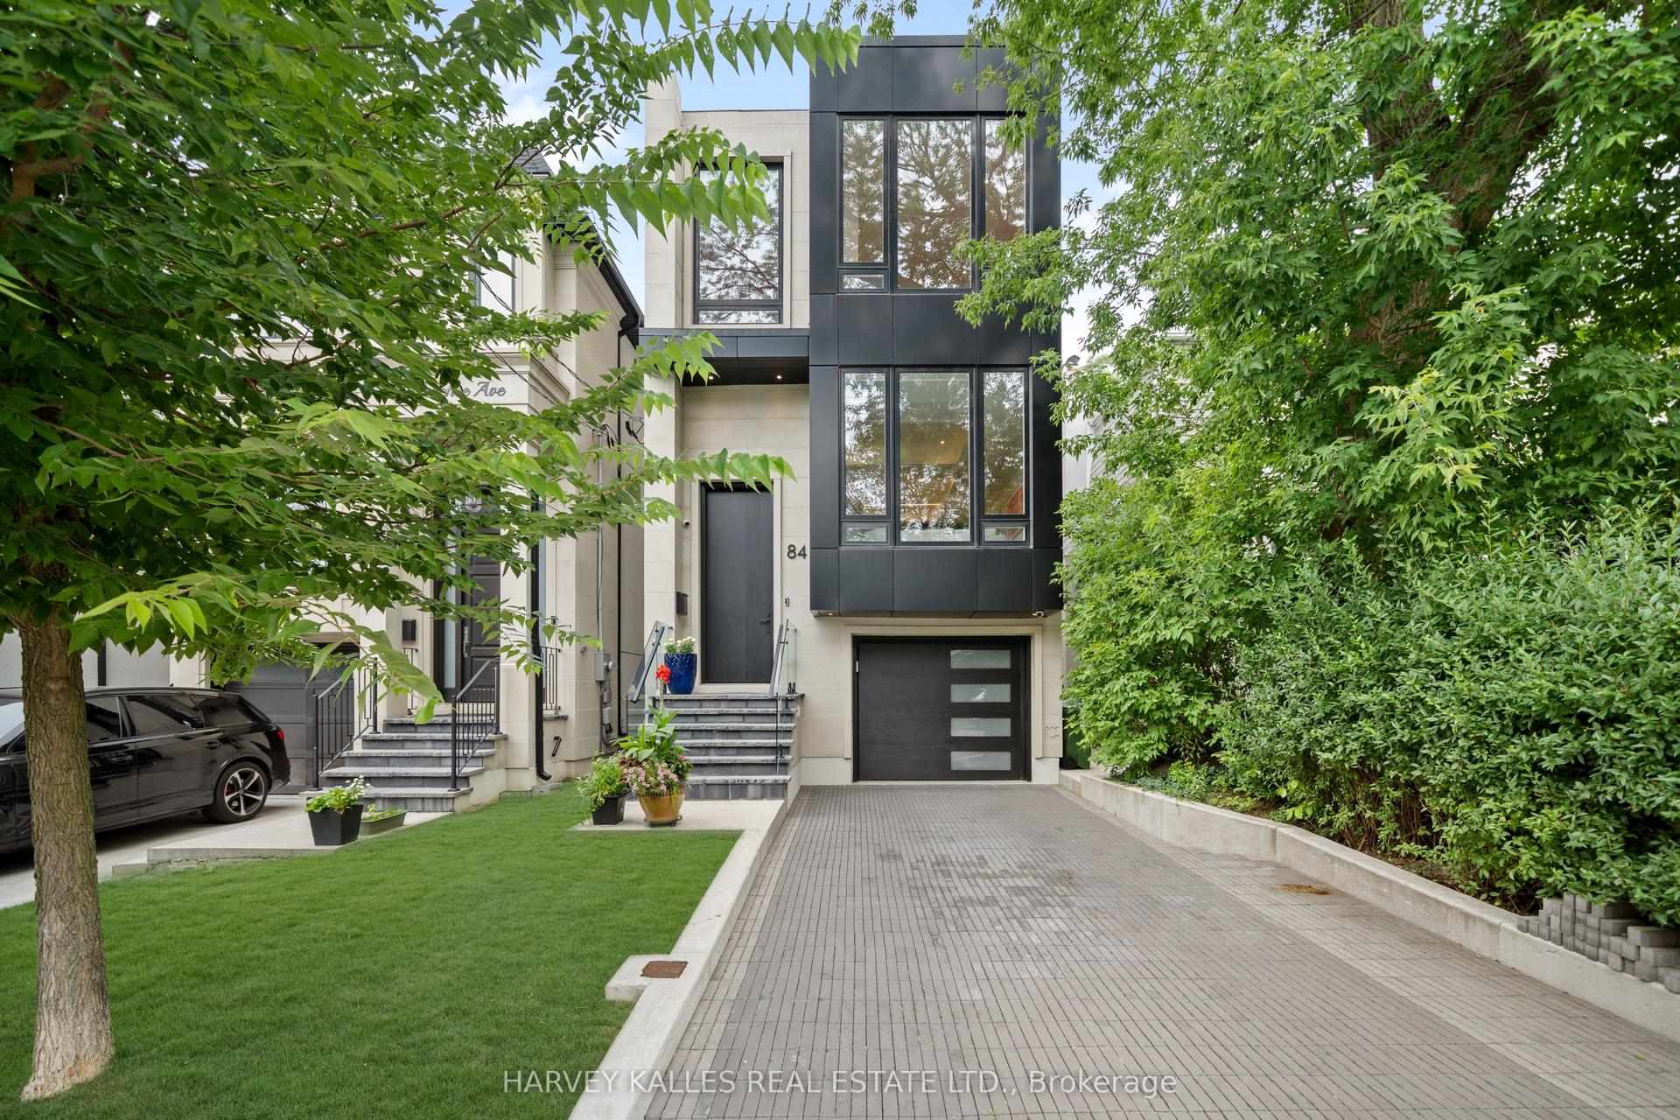
For Sale
Just Listed
53 Athabaska Avenue
Newtonbrook East, Toronto, ON
$2,699,000
4+2Bd
5Ba
3,250+sqft
6Parking
40 x 122.5 ftlot
$830/sqft
DetachedMLS# C14149388Listed 2026-11-040 DOM
Cooling
Central Air
Basement
Finished with Walk-Out
Just listed! New listings in Toronto often receive offers within the first week.
About this home
* Welcome to 53 Athabaska Ave, an impressive custom-built luxury residence * Showcasing a stunning Indiana limestone façade, elegant architectural details and exceptional craftsmanship throughout. Soaring 10-ft ceilings on the main & 2nd floors, a grand 13'6" foyer and library, rich walnut accents and beautiful 5" oak plank flooring.The elegant main floor offers a custom walnut-appointed library, formal living & dining rooms with designer finishes and a marble-surround fireplace, and a spectacular chef's kitchen featuring custom cabinetry, quartz countertops, an oversized 8' x 5' island, premium Sub-Zero refrigerator and Wolf appliances. The kitchen opens to a spacious family room with a linear gas fireplace, custom walnut detailing, built-in entertainment centre and walkout to the backyard.The second floor features four generously sized bedrooms with custom closet organizers. The luxurious primary suite offers a walk-in closet and an impressive 8-piece ensuite with heated floors, double vanity, freestanding tub and glass shower with steam sauna and oversized rain shower.The beautifully finished lower level features 13'6" ceilings, heated floors, a spacious recreation room, custom walnut feature wall, wet bar, wine and beverage coolers, home theatre, nanny suite, 4-piece bathroom, private office and separate laundry area.Enjoy the private, fully fenced backyard with a raised wooden deck, pergola and garden storage shed - perfect for outdoor relaxation and entertaining. Additional features include a built-in double garage, private driveway, interlock landscaping, two-zone irrigation, soffit lighting, high-efficiency furnace and A/C, HRV, humidifier, Ecobee thermostat, alarm system, security cameras system and built-in speakers. A remarkable home offering luxury, comfort and functionality, conveniently located close to parks, schools, shopping, transit and everyday amenities.
GarageWalkoutFireplace
Rooms
Main Floor
| Library | 3.96 × 2.32 m | B/I Bookcase Panelled Hardwood Floor |
| Living Room | 8.26 × 5.36 m | Combined w/Dining Fireplace Pot Lights |
| Dining Room | 8.26 × 5.36 m | Hardwood Floor Window Pot Lights |
| Kitchen | 6.46 × 5.12 m | Open Concept Pot Lights Picture Window |
| Family Room | 5.12 × 4.20 m | B/I Shelves French Doors W/O To Deck |
Second Floor
| Primary Bedroom | 5.12 × 4.69 m | 7 Pc Ensuite Walk-In Closet(s) B/I Shelves |
| Bedroom 2 | 4.50 × 3.90 m | 4 Pc Ensuite Double Closet Closet Organizers |
| Bedroom 3 | 4.57 × 3.93 m | Double Closet Semi Ensuite Large Window |
| Bedroom 4 | 4.05 × 3.35 m | Semi Ensuite Hardwood Floor Large Window |
Basement
| Recreation | 8.84 × 4.88 m | Heated Floor Fireplace W/O To Yard |
| Bedroom | 3.35 × 3.20 m | Double Closet Heated Floor |
| Study | 3.38 × 2.19 m | Heated Floor Above Grade Window Tile Floor |
Features
- None
- Finished with Walk-Out
- Central Air
- 2 1/2 Storey
Financials
Annual Taxes
$15,330.87
Estimated Rental Income
Entire property$4,000 – $6,500/mo
Basement apartment$1,800 – $2,500/mo
Rental yield1.8% – 2.9%
*Estimates based on comparable rentals in the area. Actual income may vary.
Market Data — Toronto
Days on market0 days
Buyer's MarketSeller's Market
Based on active listings in Toronto. Data updates daily.
Demographics — Toronto
Population
2,794,356
Avg Household Income
$102,000
Age Distribution
0-19
19%
20-34
24%
35-49
21%
50-64
19%
65+
17%
Ownership53% own · 47% rent
EnglishMandarinCantoneseTagalogTamil
Getting around
How walkable, bikeable, and transit-friendly this neighbourhood is.
66
/ 100
Walk Score
Somewhat Walkable
62
/ 100
Transit Score
Good Transit
76
/ 100
Bike Score
Very Bikeable
Scores are estimates based on neighbourhood data and are for informational purposes only.
MLS® data courtesy of the Toronto Regional Real Estate Board (TRREB).
The information provided herein must only be used by consumers that have a bona fide interest in the purchase, sale, or lease of real estate and may not be used for any commercial purpose or any other purpose. Listing information is deemed reliable but is not guaranteed accurate by the Toronto Regional Real Estate Board, the listing brokerage, or this website. The trademarks REALTOR®, REALTORS® and the REALTOR® logo are controlled by The Canadian Real Estate Association (CREA) and identify real estate professionals who are members of CREA. MLS®, Multiple Listing Service®, and the associated logos are owned by CREA. Not intended to solicit properties currently listed for sale or buyers under contract.
You may also like
More homes in Toronto
Hand-picked listings with a similar price range and style.
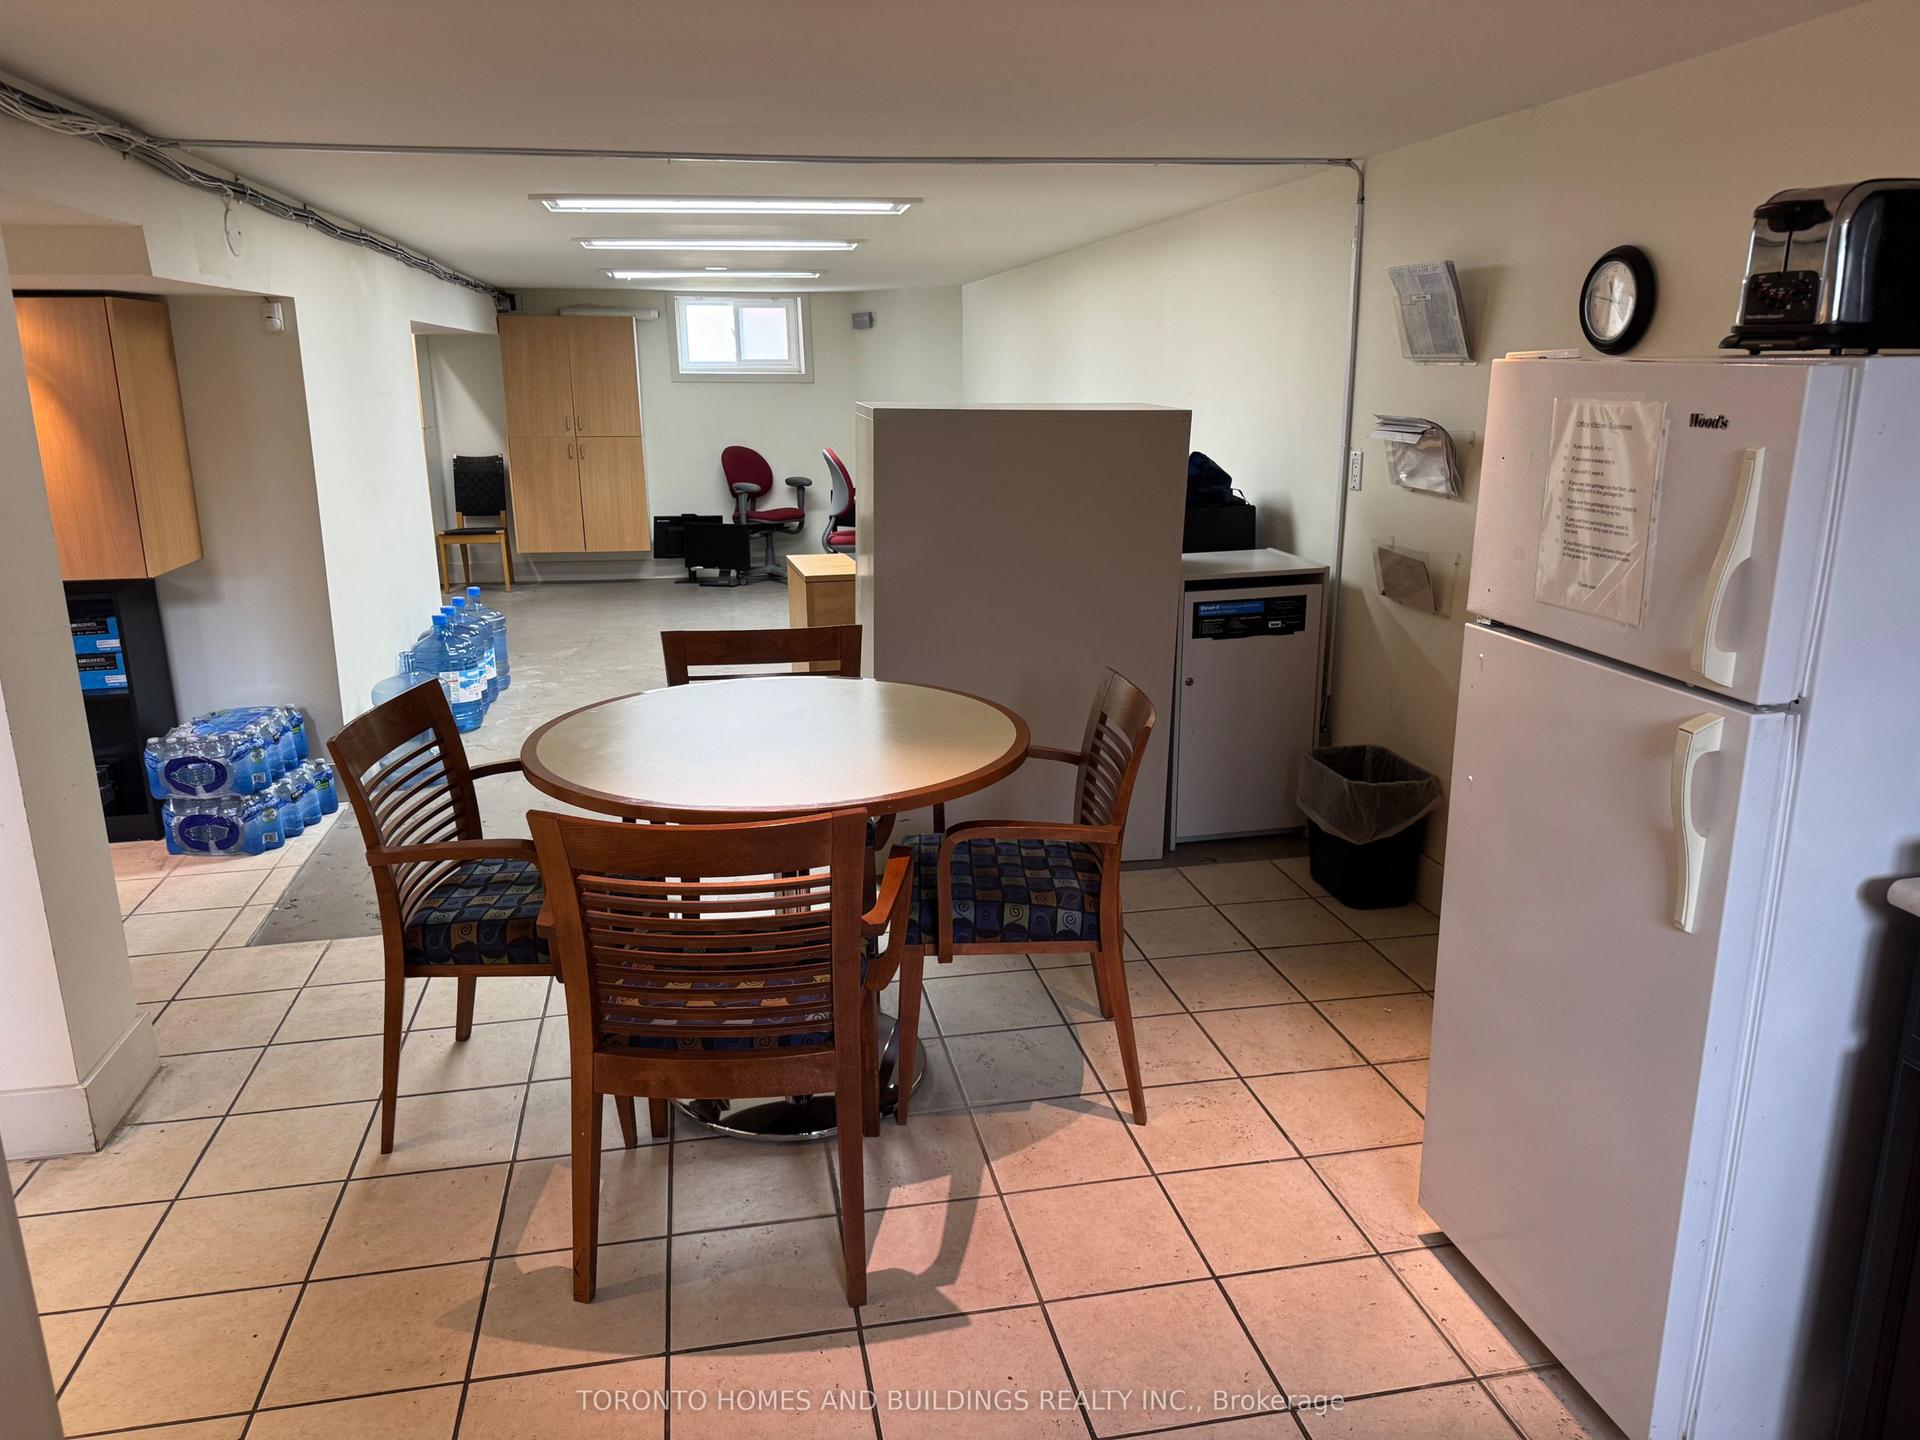
For Sale12 h ago
$2,500,000
Detached
est. $10,960/mo
236 Finch Avenue W, Newtonbrook West
Toronto, ON
3+3 bd
2 ba
900
12
MLS# C14149430Toronto Homes And Buildings Realt…
WhatsApp Aman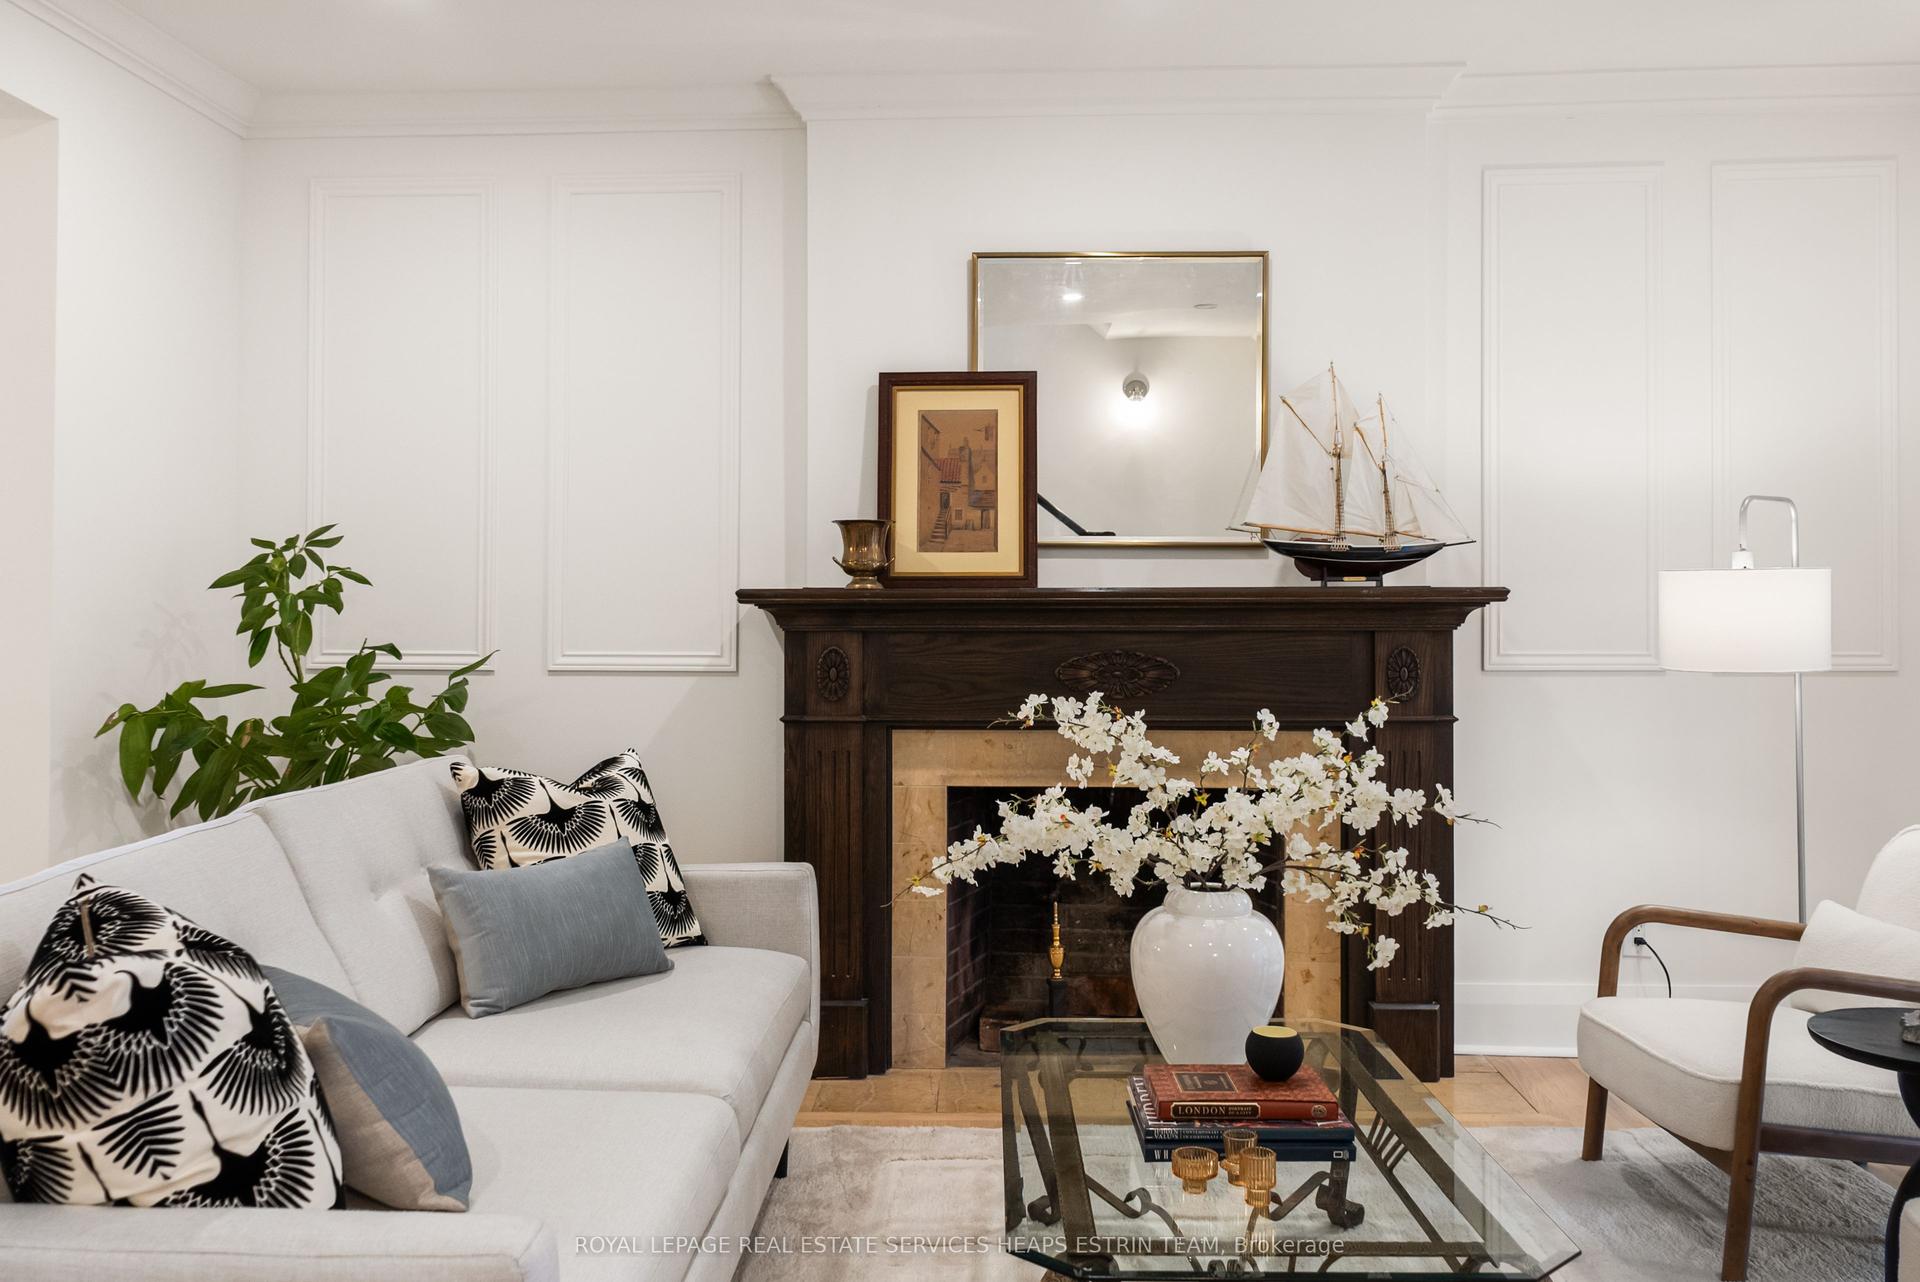
For Sale12 h ago
$2,895,000
Detached
est. $12,692/mo
9 Cornish Road, Rosedale-Moore Park
Toronto, ON
4+1 bd
3 ba
2,250
1
MLS# C14147384Royal Lepage Real Estate Services…
WhatsApp Aman