For Sale
Just Listed
Open House Sun 18–20
40 Merchant Lane 124 #124
Dufferin Grove, Toronto, ON
$799,900
2+1Bd
2Ba
1,300+sqft
2Parking
$615/sqft
Condo TownMLS# C14149876Listed 2026-11-040 DOM
Heating
Water Heater
Cooling
Central Air
Just listed! New listings in Toronto often receive offers within the first week.
About this home
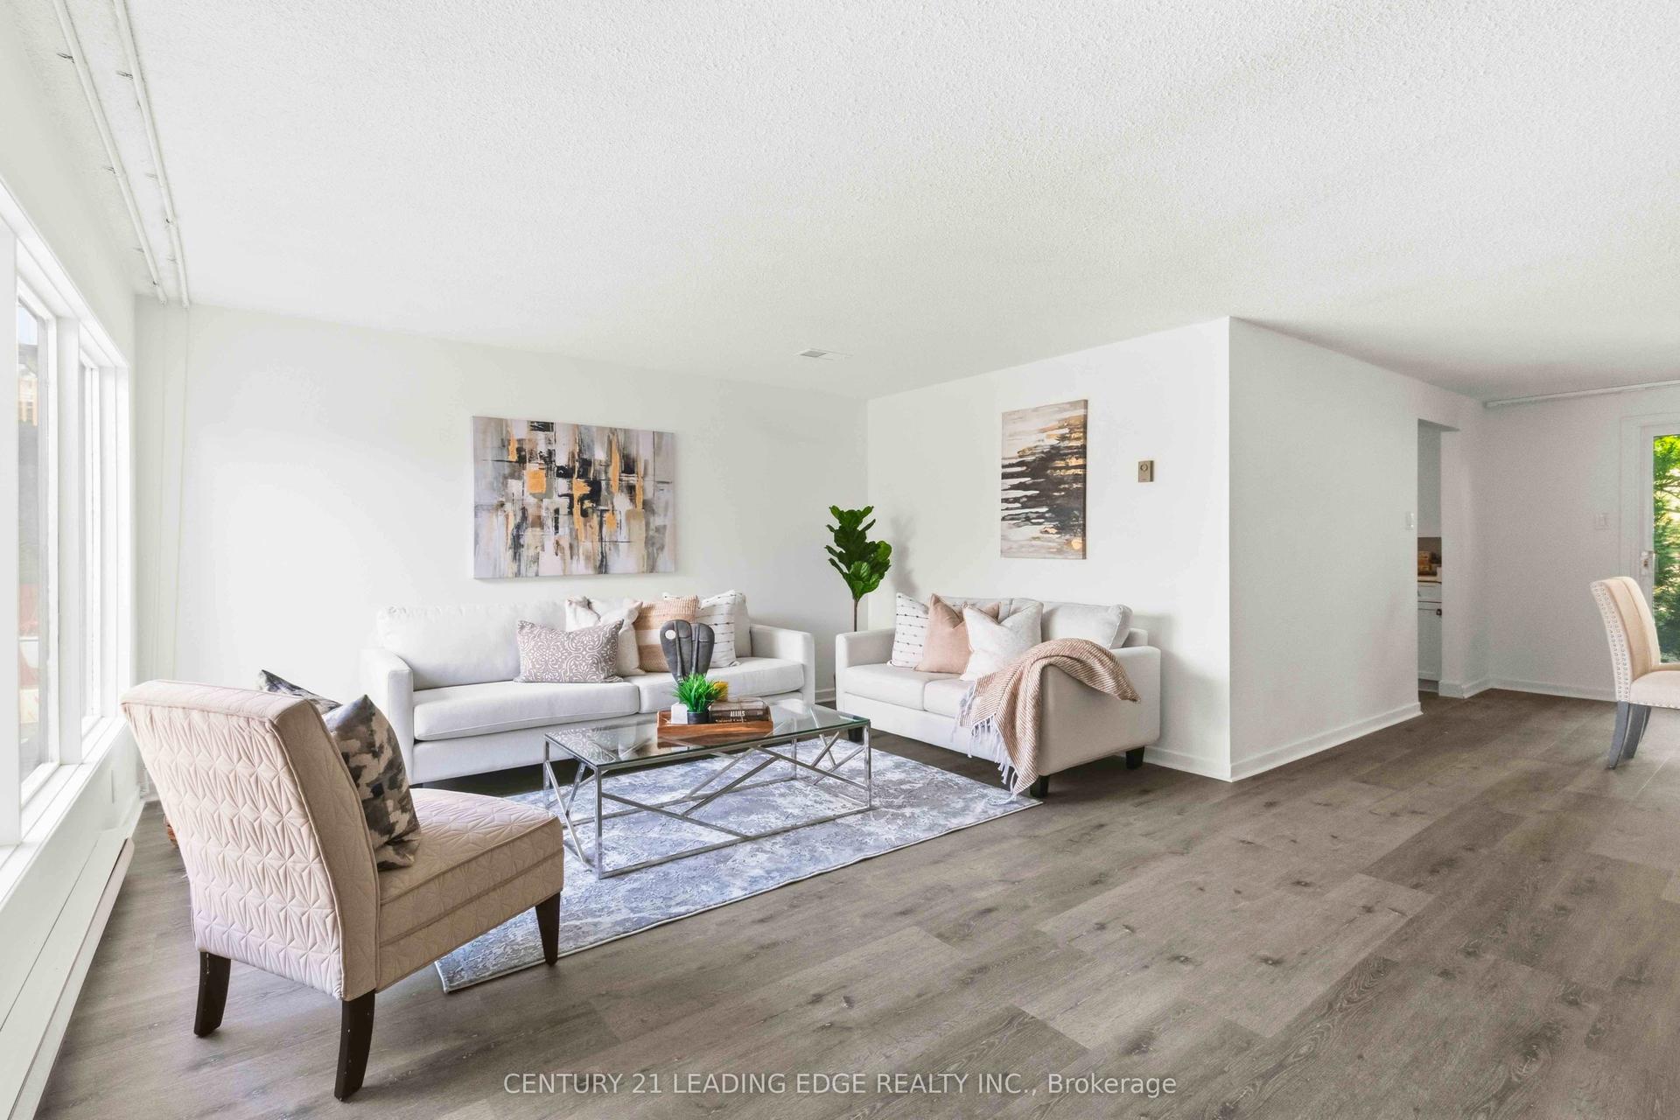
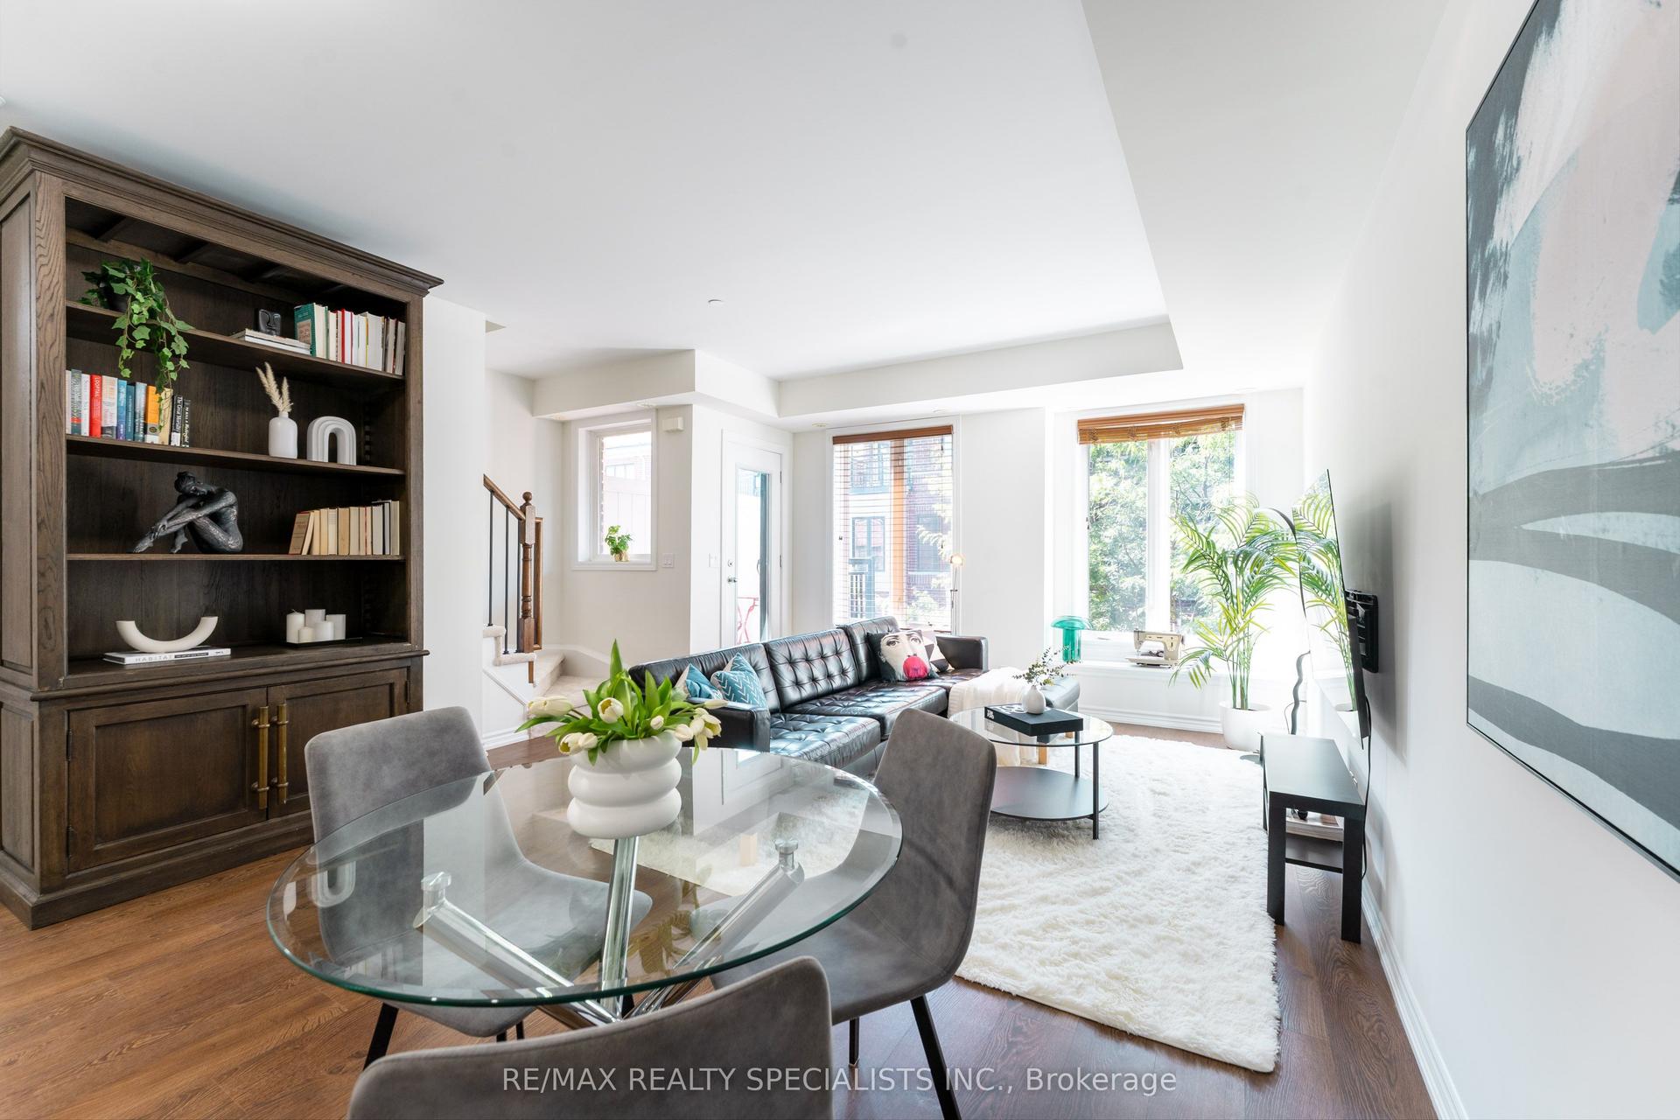
Stylish and sophisticated, 4-level, executive corner unit, condo townhouse in the heart of the Junction Triangle! Offering approx. 1326 sq ft thoughtfully designed interior space and flooded with natural light with East exposure. This 2 bed + loft, 2 bathroom home is ideal for modern urban living. The functional main floor features a living room and sleek kitchen boasting quartz counters and stainless steel appliances. 2nd floor presents a generous sized bedroom with 2 closets, full bath with quartz counter and a bright den area for a workspace. The third level has the massive primary bedroom with ensuite bath and walk-in closet. The bright top-floor features a versatile loft space with in-suite laundry and walking out to a private rooftop terrace. You can have a BBQ and entertain with views of the CN Tower and Downtown Toronto! Plenty of recent upgrades throughout: All Kitec plumbing removed (2023). Luxury Vinyl Plank Flooring throughout (2023). New Central A/C (September 2026), California Shutters. Family friendly complex with private playground and greenspace, fenced dog run and professionally maintained gardens. Great schools nearby - Perth (French Immersion), Brock PS, and Bloor Collegiate. Super rare to find a downtown property that comes with 2 underground parking spots(!!!) and storage locker. Prime location, only 5 mins walk to Lansdowne TTC Subway Station, UP Express, West Toronto Rail path (amazing for biking and walks down to the lake) and all the cafes, bars and restaurants of Bloordale village and the Junction Triangle. Enjoy the close proximity and amenities of Toronto's most loved communities: Roncesvalles, Dufferin Grove, High Park and Bloor West Village! With a walkability score of 95/100, this location is a walker's paradise. A fantastic opportunity to live in one of Toronto's most dynamic and connected communities. Open House Sunday Nov.8th: 1pm-3pm! Seller is RREA.
Rooms
Second Floor
| Bedroom 2 | 3.41 × 3.23 m | Vinyl Floor Double Closet Large Window |
| Den | 2.61 × 3.92 m | Vinyl Floor Large Window |
Third Floor
| Primary Bedroom | 5.31 × 3.92 m | Vinyl Floor 3 Pc Ensuite Walk-In Closet(s) |
Upper
| Loft | 4.12 × 3.92 m | Vinyl Floor W/O To Terrace Large Window |
Other
| Living Room | 2.89 × 3.91 m | Vinyl Floor Large Window |
| Kitchen | 3.12 × 2.49 m | Vinyl Floor Quartz Counter Closet |
Features
- Other
- Water Heater
- Patio
- None
- Central Air
- Multi-Level
Financials
Annual Taxes
$3,928.63
Estimated Rental Income
Entire property$2,600 – $3,500/mo
Rental yield3.9% – 5.3%
*Estimates based on comparable rentals in the area. Actual income may vary.
Market Data — Toronto
Days on market0 days
Buyer's MarketSeller's Market
Based on active listings in Toronto. Data updates daily.
Demographics — Toronto
Population
2,794,356
Avg Household Income
$102,000
Age Distribution
0-19
19%
20-34
24%
35-49
21%
50-64
19%
65+
17%
Ownership53% own · 47% rent
EnglishMandarinCantoneseTagalogTamil
Getting around
How walkable, bikeable, and transit-friendly this neighbourhood is.
81
/ 100
Walk Score
Very Walkable
81
/ 100
Transit Score
Excellent Transit
64
/ 100
Bike Score
Bikeable
Scores are estimates based on neighbourhood data and are for informational purposes only.
MLS® data courtesy of the Toronto Regional Real Estate Board (TRREB).
The information provided herein must only be used by consumers that have a bona fide interest in the purchase, sale, or lease of real estate and may not be used for any commercial purpose or any other purpose. Listing information is deemed reliable but is not guaranteed accurate by the Toronto Regional Real Estate Board, the listing brokerage, or this website. The trademarks REALTOR®, REALTORS® and the REALTOR® logo are controlled by The Canadian Real Estate Association (CREA) and identify real estate professionals who are members of CREA. MLS®, Multiple Listing Service®, and the associated logos are owned by CREA. Not intended to solicit properties currently listed for sale or buyers under contract.
You may also like
More homes in Toronto
Hand-picked listings with a similar price range and style.
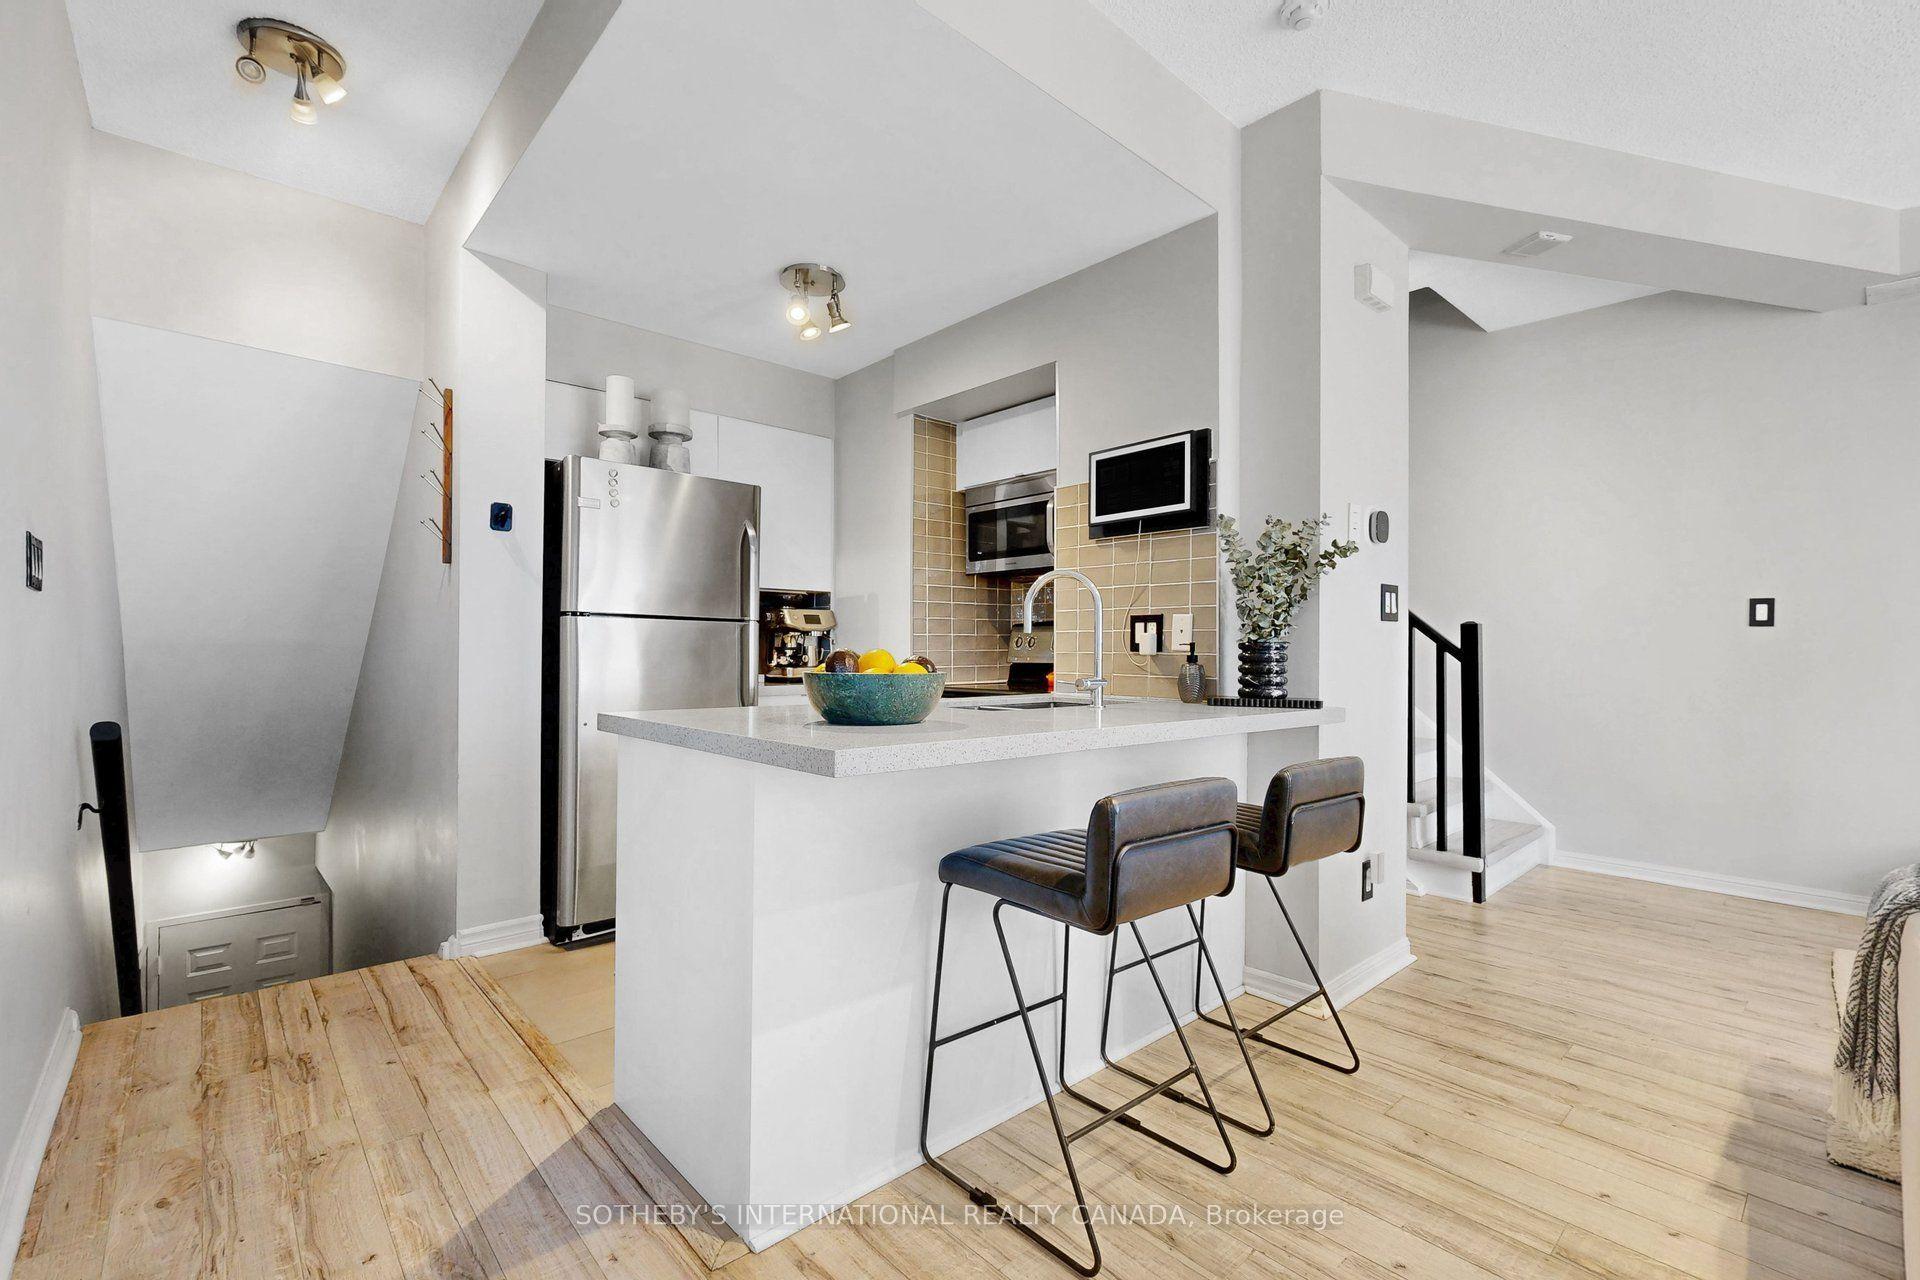
For Sale29 days ago
$939,950
Condo Town
est. $4,121/mo
32 Stadium Road 377 #377, Niagara
Toronto, ON
2 bd
2 ba
1,100
1
MLS# C13869102Sotheby'S International Realty Ca…
WhatsApp Aman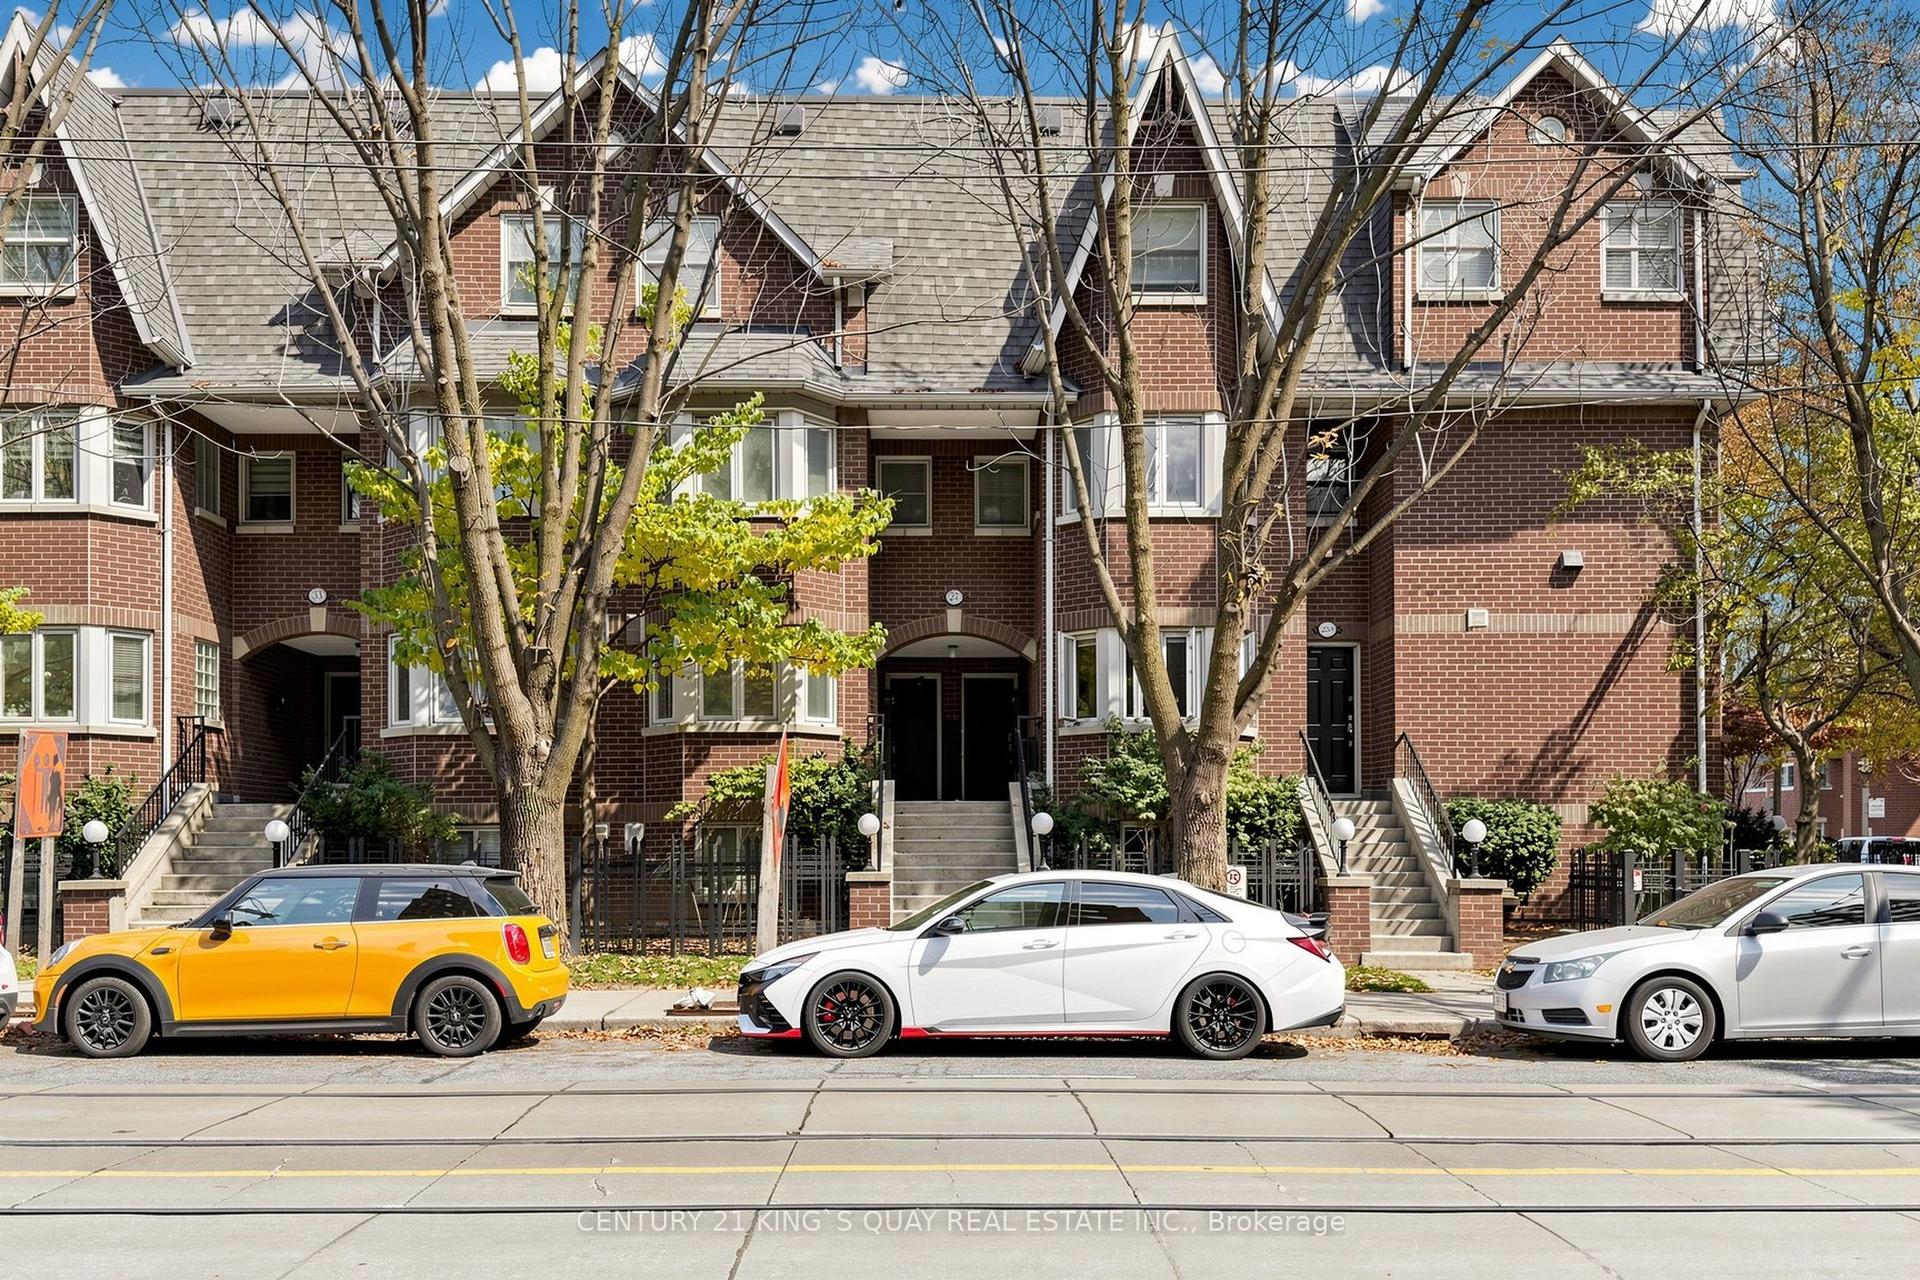
For Sale2 days ago
$928,000
Condo Town
est. $4,068/mo
27 Shaw Street THA #THA, Niagara
Toronto, ON
2 bd
3 ba
1,300
1
MLS# C14140794Century 21 King`S Quay Real Estat…
WhatsApp Aman