For Lease
Just Listed
9 Beaumont Road
Rosedale-Moore Park, Toronto, ON
$35,000
4+1Bd
5Ba
4,250+sqft
2Parking
99.41 x 278 ftlot
$8/sqft
DetachedMLS# C14153648Listed 2026-11-055 DOM
Cooling
Central Air
Basement
Finished with Walk-Out
About this home
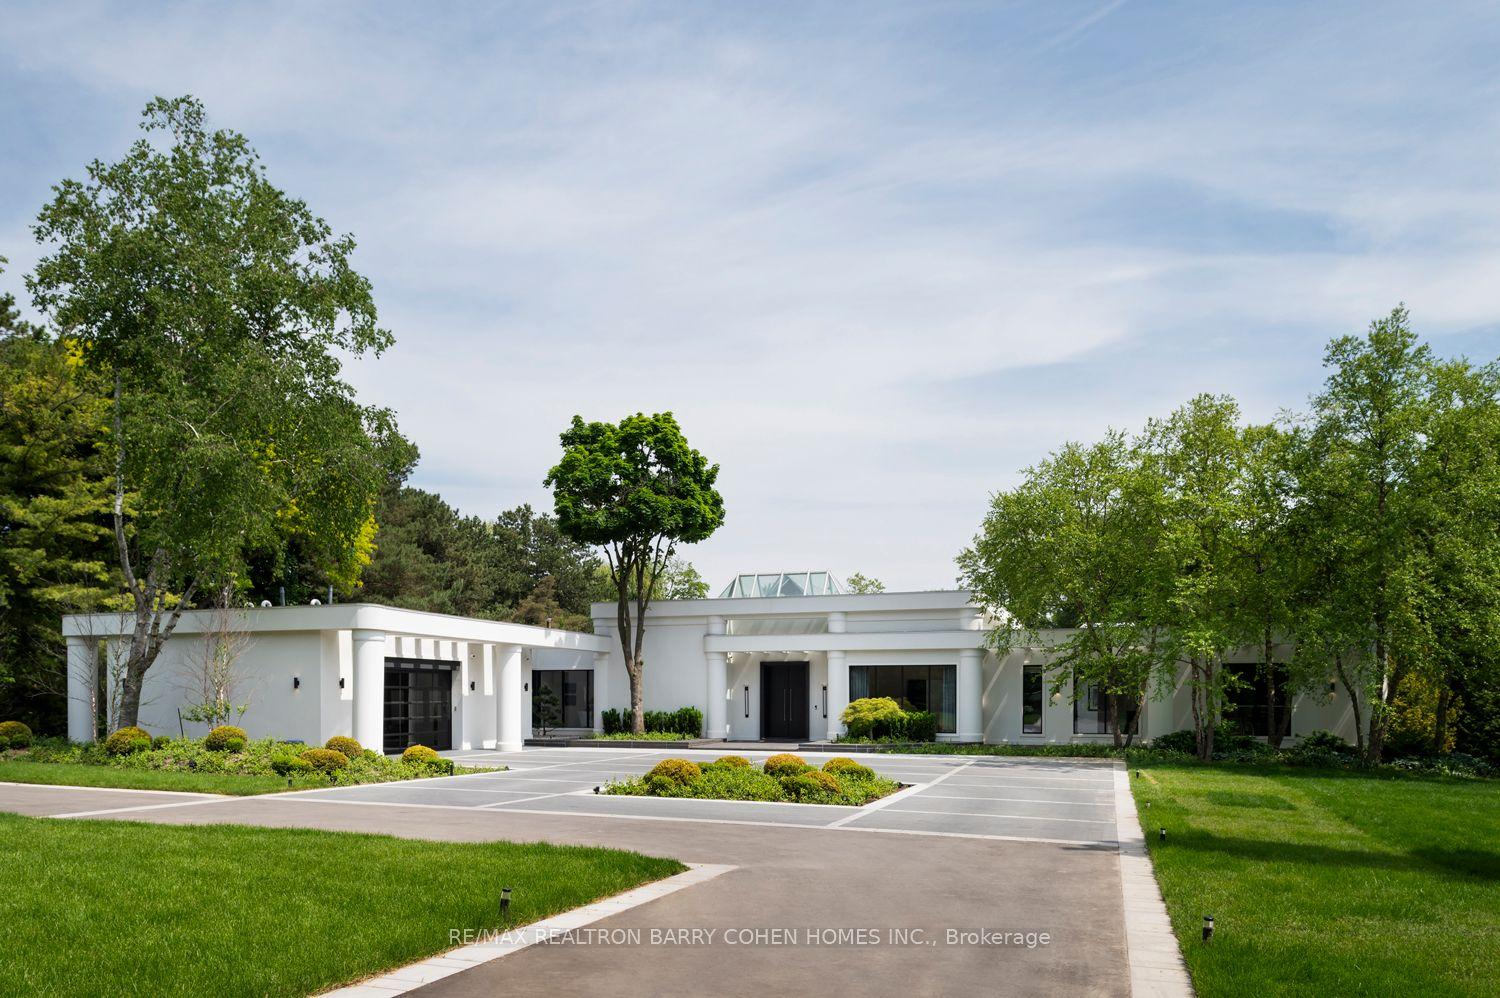
Exceptional Executive Rental Offering Unmatched Privacy & Sophisticated Design In The Heart Of Prestigious Rosedale. A Stately Residence Poised Majestically On A Spectacular Ravine Lot Of Nearly One Acre, Providing An Idyllic Setting With Breathtaking 360 Views Of Nature Through Expansive Windows & Glass Doors. Elegant Principal Rooms With Soaring Ceilings & Natural Light Create Seamless Indoor-Outdoor Living. A Show-Stopping Infinity Pool Appears To Float Above The Ravine, Framed By Multiple Terraces & Manicured Gardens-An Entertainer's Dream. The Main Level Features Spacious Formal & Informal Living Areas, A Gourmet Kitchen With Top-Tier Appliances & Custom Cabinetry, Plus Walkouts To Stunning Outdoor Spaces Perfect For Year-Round Enjoyment. The Primary Suite Offers A Private Retreat With Spa-Inspired Ensuite, Walk-In Dressing Room & Balcony Overlooking The Forest. Additional Bedrooms Are Generously Sized, Each With Ravine Views & Thoughtful Finishes. Lower Level Includes A Home Theatre, Gym, Wine Cellar & Direct Walkouts To The Lush Grounds. Every Detail Reflects Impeccable Craftsmanship, From Custom Millwork & Wide-Plank Floors To Designer Lighting & Stone Accents. The Property's Setting Delivers Ultimate Tranquility While Remaining Steps To Top Schools, Parks, Transit & The Best Of Toronto's Dining & Shopping. A Rare Opportunity To Experience Resort-Style Living In One Of The City's Most Coveted Locations. Perfect For Executives, Diplomats Or Those Seeking An Exclusive Temporary Residence Surrounded By Natural Beauty Yet Minutes From Downtown. This Remarkable Estate Combines Architectural Excellence, Modern Comfort & Unrivaled Privacy-Truly One Of Rosedale's Finest Rentals.
PoolRavine
Rooms
Main Floor
| Foyer | 0.00 × 0.00 m | Limestone Flooring French Doors Closet |
| Living Room | 4.00 × 5.50 m | Fireplace Juliette Balcony Limestone Flooring |
| Dining Room | 3.70 × 5.50 m | Stone Floor Picture Window Juliette Balcony |
| Kitchen | 2.70 × 4.00 m | Breakfast Bar Custom Counter Stainless Steel Appl |
| Family Room | 4.90 × 3.80 m | Heated Floor Pot Lights Limestone Flooring |
Second Floor
| Primary Bedroom | 7.70 × 5.80 m | Ensuite Bath Fireplace Walk-In Closet(s) |
| Bedroom 2 | 4.60 × 3.80 m | Hardwood Floor Juliette Balcony 4 Pc Ensuite |
Third Floor
| Bedroom 3 | 5.70 × 3.40 m | Semi Ensuite Vaulted Ceiling(s) Hardwood Floor |
| Bedroom 4 | 5.70 × 4.60 m | Skylight Hardwood Floor Halogen Lighting |
Basement
| Recreation | 7.50 × 5.60 m | Stone Floor Above Grade Window Indirect Lights |
| Game Room | 5.50 × 3.50 m | Granite Floor |
Features
- Other
- Finished with Walk-Out
- Central Air
- 3-Storey
Financials
Estimated Rental Income
Entire property$4,000 – $6,500/mo
Basement apartment$1,800 – $2,500/mo
Rental yield137.1% – 222.9%
*Estimates based on comparable rentals in the area. Actual income may vary.
Market Data — Toronto
Days on market5 days
Buyer's MarketSeller's Market
Based on active listings in Toronto. Data updates daily.
Demographics — Toronto
Population
2,794,356
Avg Household Income
$102,000
Age Distribution
0-19
19%
20-34
24%
35-49
21%
50-64
19%
65+
17%
Ownership53% own · 47% rent
EnglishMandarinCantoneseTagalogTamil
Other rentals like this
Similar rentals in Toronto
Same property type, similar price, similar size — currently for rent.
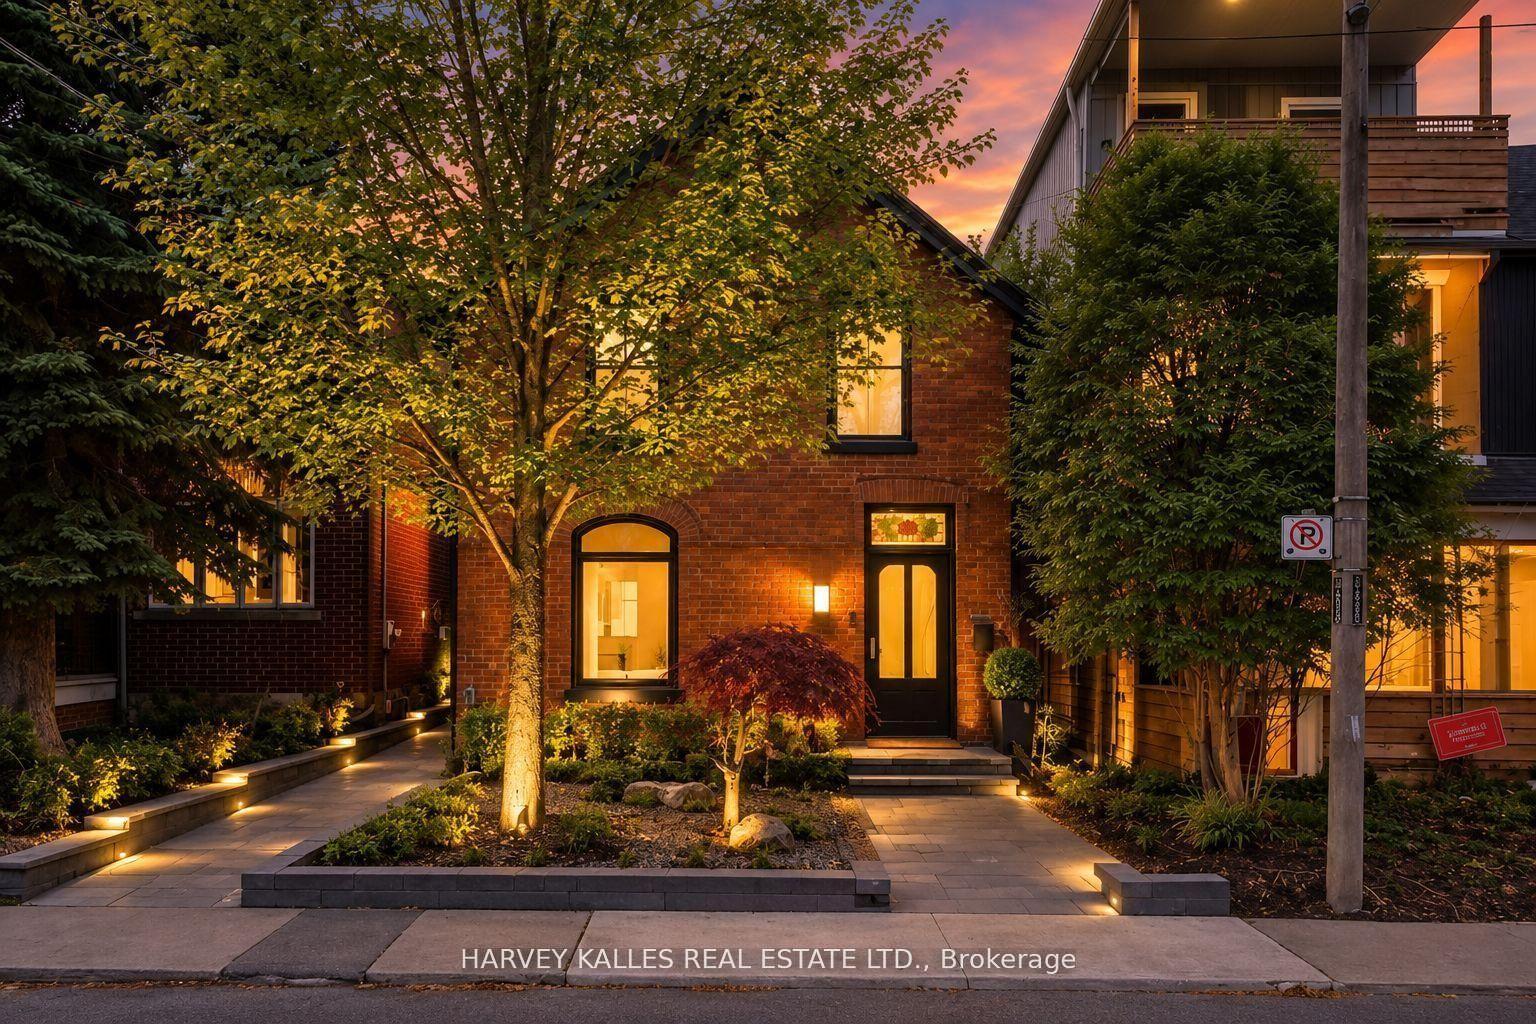
For Lease11 days ago
$26,500
Detached
239 Borden Street, University
Toronto, ON
3+1 bd
5 ba
2,250
1
MLS# C14134494Harvey Kalles Real Estate Ltd.
WhatsApp Aman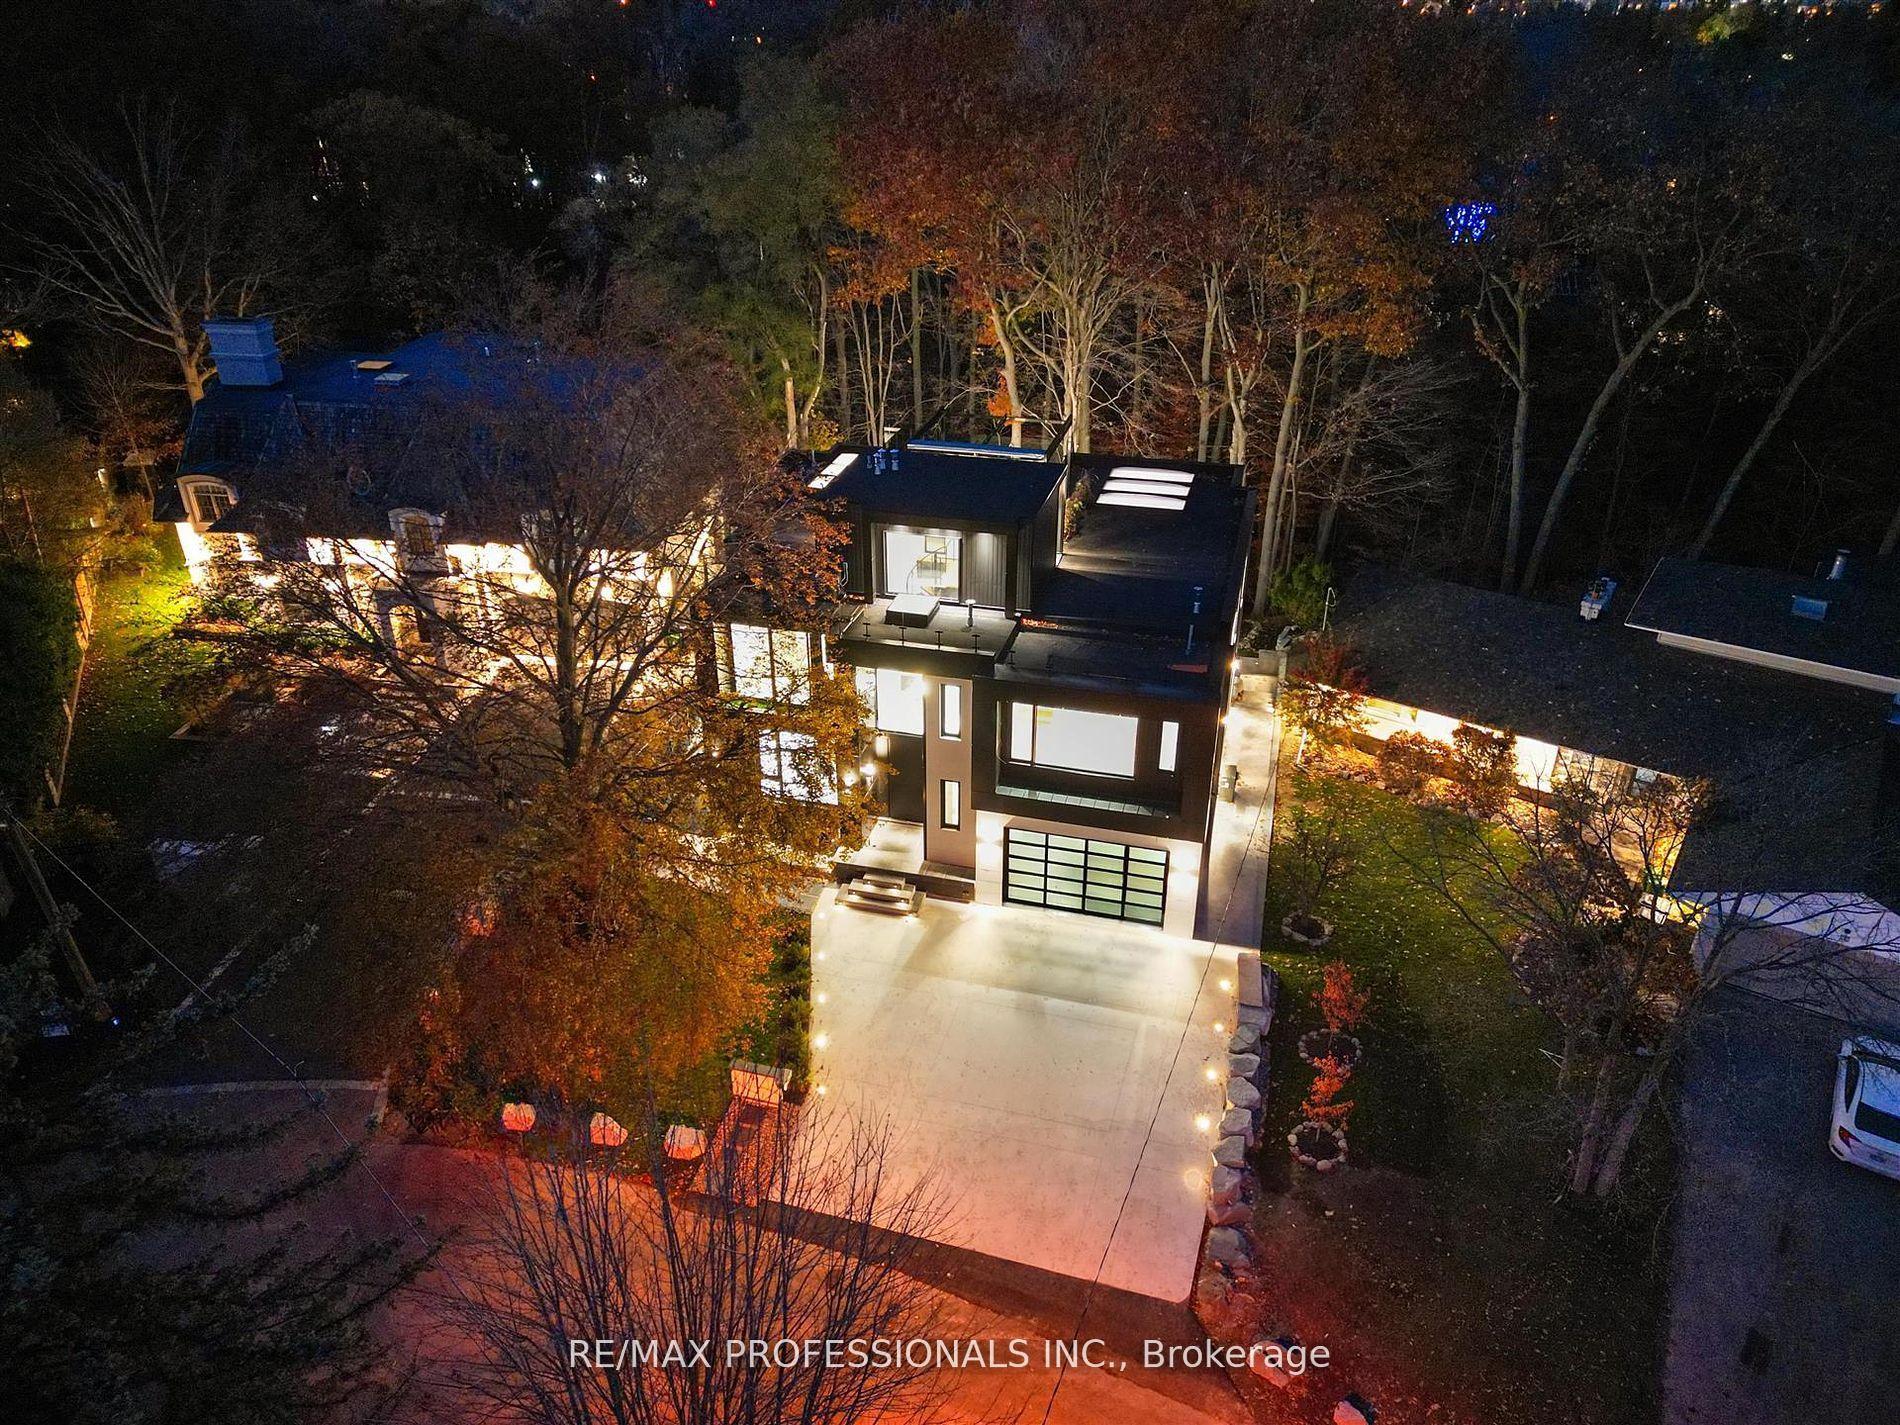
For Lease2 months ago
$29,900
Detached
91 Valecrest Drive, Edenbridge-Humber Valley
Toronto, ON
4+1 bd
8 ba
—
8.5
MLS# W13772122Re/Max Professionals Inc.
WhatsApp Aman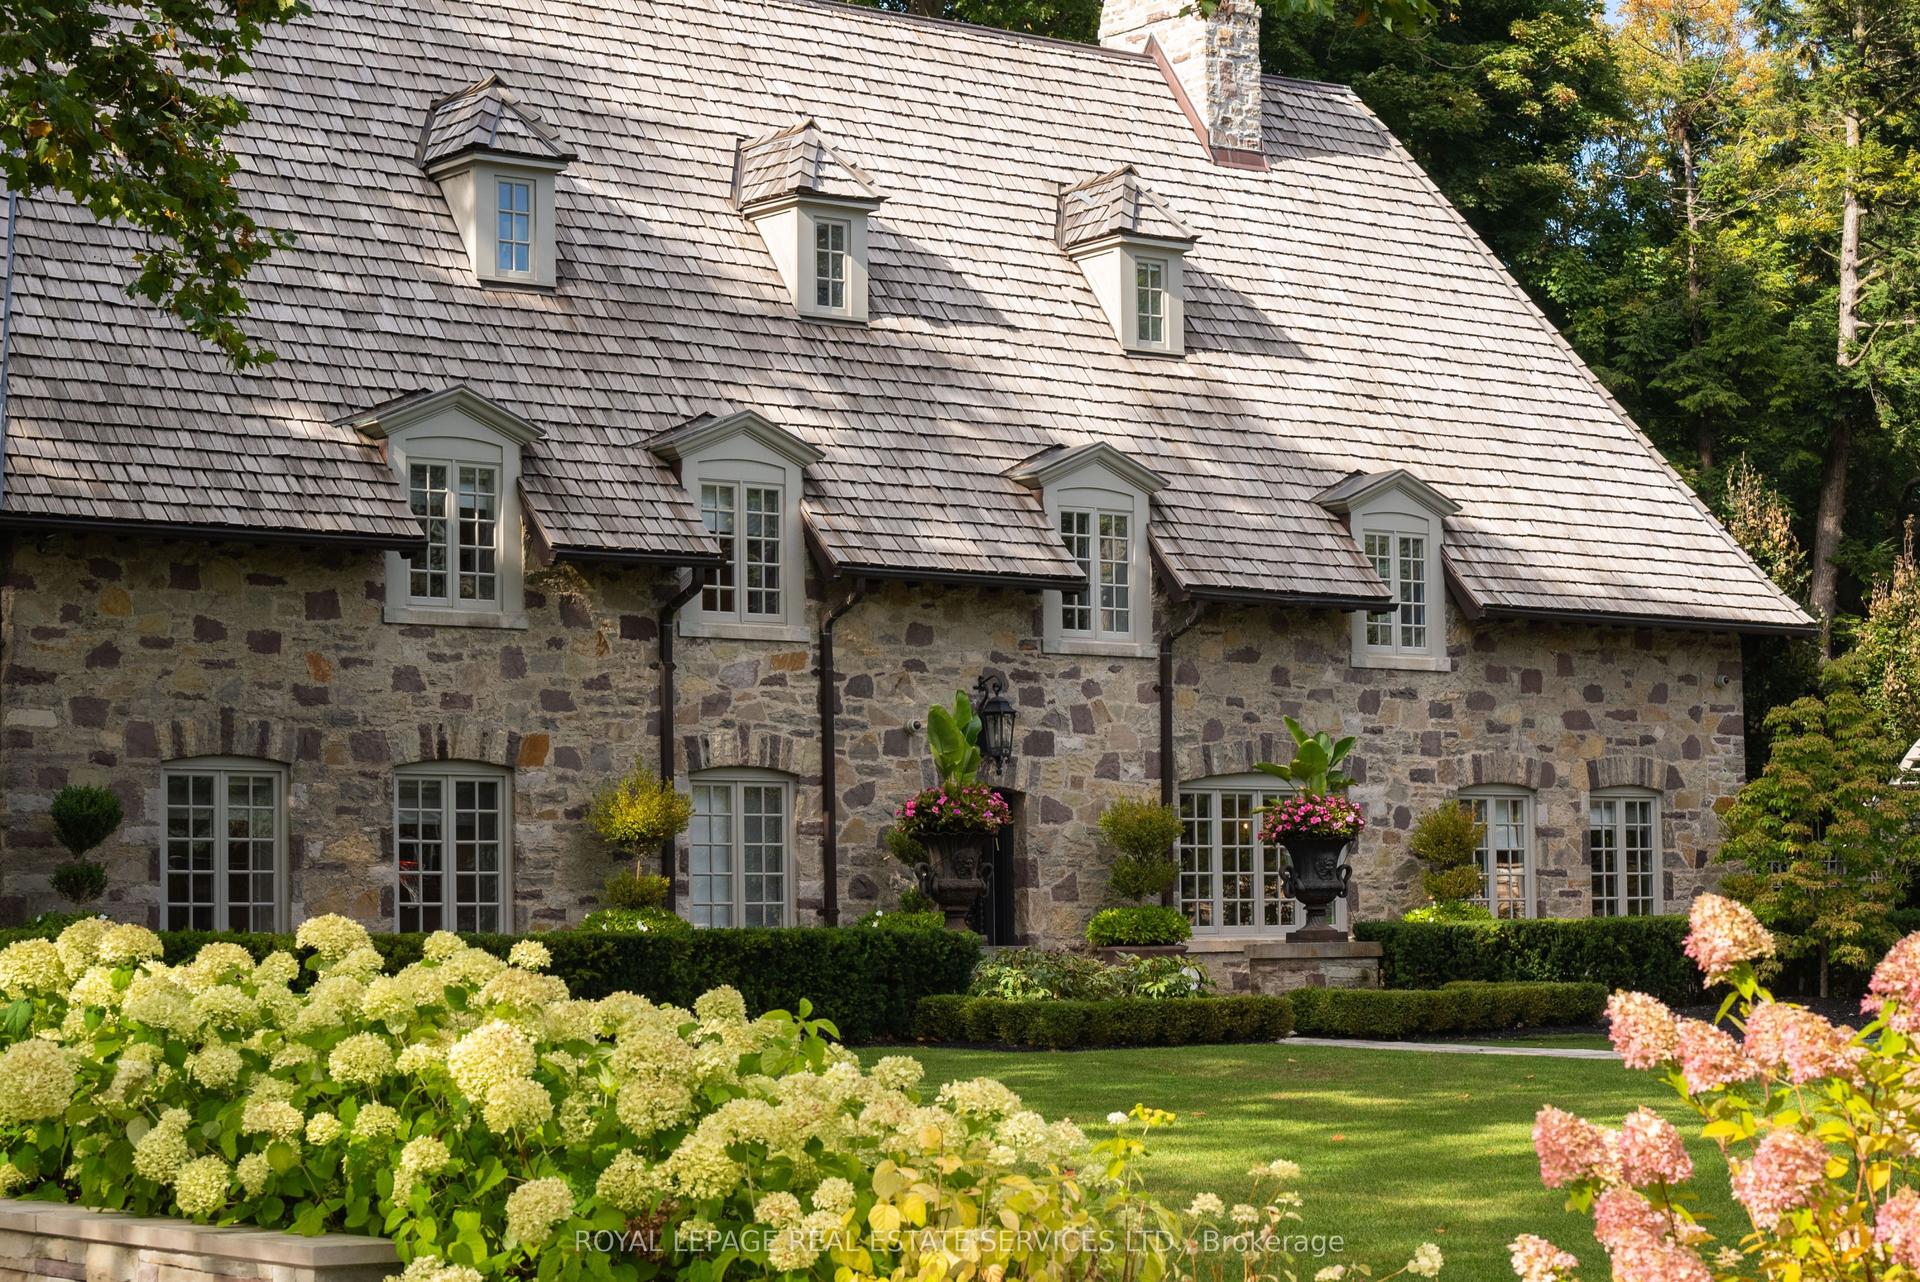
Getting around
How walkable, bikeable, and transit-friendly this neighbourhood is.
68
/ 100
Walk Score
Somewhat Walkable
62
/ 100
Transit Score
Good Transit
64
/ 100
Bike Score
Bikeable
Scores are estimates based on neighbourhood data and are for informational purposes only.
MLS® data courtesy of the Toronto Regional Real Estate Board (TRREB).
The information provided herein must only be used by consumers that have a bona fide interest in the purchase, sale, or lease of real estate and may not be used for any commercial purpose or any other purpose. Listing information is deemed reliable but is not guaranteed accurate by the Toronto Regional Real Estate Board, the listing brokerage, or this website. The trademarks REALTOR®, REALTORS® and the REALTOR® logo are controlled by The Canadian Real Estate Association (CREA) and identify real estate professionals who are members of CREA. MLS®, Multiple Listing Service®, and the associated logos are owned by CREA. Not intended to solicit properties currently listed for sale or buyers under contract.