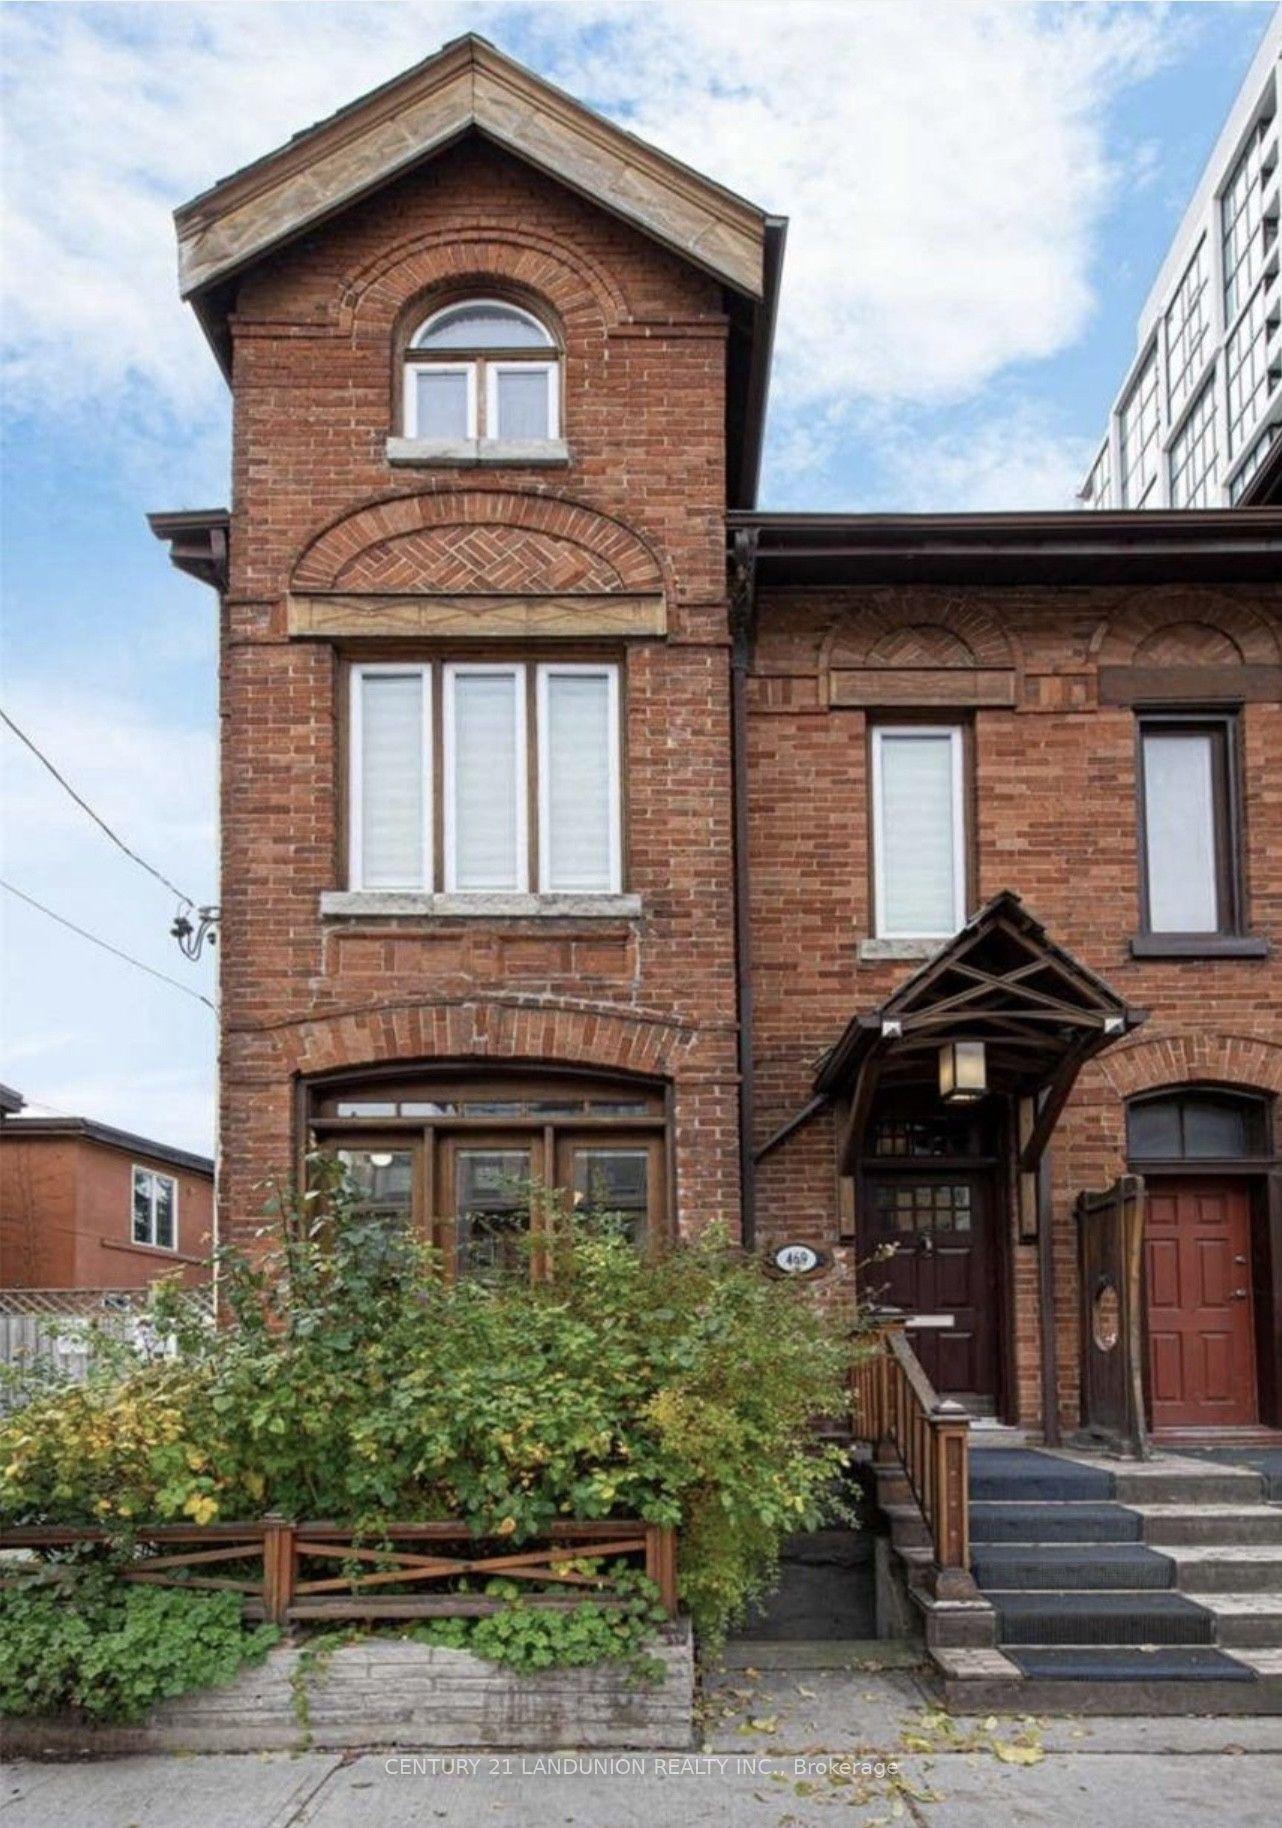
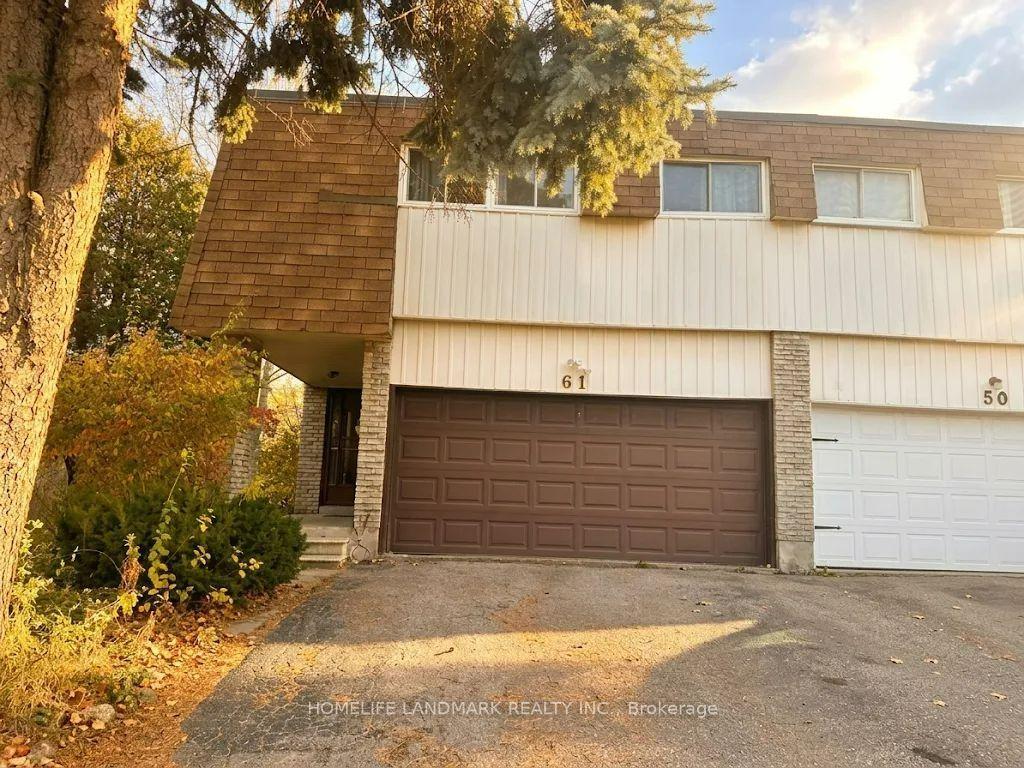
For Sale
88 Montrose Avenue
Trinity-Bellwoods, Toronto, ON
$1,349,000
4+1Bd
2Ba
1,750+sqft
2Parking
16 x 113 ftlot
$771/sqft
Semi-DetachedMLS# C14153920Listed 2026-11-0512 DOM
Cooling
Central Air
Basement
Finished with Walk-Out
About this home
Love life in Little Italy ...Toronto city living as good as it gets! South off vibrant College Street and steps to it all. Duplex (per MPAC) with two lovely bi-level apartments, high ceilings in main living areas, Victorian charm intact, modern amenities, each has own ensuite laundry. *** Apt#1 - Main + Bsmt. is a 2 Bedroom + unit, rented for $3069/mo + hydro ($3128 as of Jan.1), featuring eat-in kitchen w/dishwasher in island, reno'd bath, hardwood, funky metal spiral staircase, huge Rec Room in lower level or use as Main BR, 2 walk-outs (kitchen + basement) to private city perennial garden and garage access *** Apt#2 - Upper unit 2nd + 3rd floors is a 2 Bedroom $2,750/mo + hydro ($2802 as of Dec.1), Primary Bdrm on 3rd floor with skylight, Modern kitchen and bath, hardwood, bright and airy *** Both Tenants are month to month but would absolutely love to stay, or perfect for Owner looking for extra rental income. Conscientious Owners are offering a well kept property, with recent sewer upgrades, Aetna warranty in effect. Just steps to Trinity-Bellwoods Park, loads of life on College and Ossington, groceries nearby, easy access to TTC on College and Dundas, U of T / TMU. hospitals, downtown. Walk Score 93 = a Walkers Paradise, so daily errands do not require a car, one minute walk to Dundas West 505 streetcar. Showings require minimum 24 hour prior notice for Tenants.
GarageHardwood
Rooms
Main Floor
| Living Room | 6.11 × 3.32 m | Hardwood Floor Spiral Stairs Window |
| Kitchen | 3.41 × 3.32 m | Eat-in Kitchen W/O To Garden Centre Island |
| Bedroom | 4.32 × 2.98 m | Hardwood Floor Crown Moulding Picture Window |
| Bedroom 2 | 3.87 × 2.63 m | Hardwood Floor Window |
Second Floor
| Living Room | 4.41 × 4.00 m | Hardwood Floor Window Combined w/Dining |
| Kitchen | 3.32 × 3.10 m | Renovated Combined w/Laundry B/I Dishwasher |
| Bedroom | 3.64 × 2.80 m | Hardwood Floor B/I Closet Window |
Third Floor
| Primary Bedroom | 7.06 × 4.41 m | Laminate Skylight Vaulted Ceiling(s) |
Basement
| Recreation | 7.47 × 4.41 m | Ceramic Floor W/O To Garden Double Closet |
| Laundry | 3.32 × 3.17 m | Concrete Floor |
Features
- Auto Garage Door Remote
- Carpet Free
- Primary Bedroom - Main Floor
- Finished with Walk-Out
- Central Air
- 2 1/2 Storey
Financials
Annual Taxes
$8,708.99
Estimated Rental Income
Entire property$4,000 – $6,500/mo
Basement apartment$1,800 – $2,500/mo
Rental yield3.6% – 5.8%
*Estimates based on comparable rentals in the area. Actual income may vary.
Market Data — Toronto
Days on market12 days
Buyer's MarketSeller's Market
Based on active listings in Toronto. Data updates daily.
Demographics — Toronto
Population
2,794,356
Avg Household Income
$102,000
Age Distribution
0-19
19%
20-34
24%
35-49
21%
50-64
19%
65+
17%
Ownership53% own · 47% rent
EnglishMandarinCantoneseTagalogTamil
Getting around
How walkable, bikeable, and transit-friendly this neighbourhood is.
77
/ 100
Walk Score
Very Walkable
69
/ 100
Transit Score
Good Transit
65
/ 100
Bike Score
Bikeable
Scores are estimates based on neighbourhood data and are for informational purposes only.
MLS® data courtesy of the Toronto Regional Real Estate Board (TRREB).
The information provided herein must only be used by consumers that have a bona fide interest in the purchase, sale, or lease of real estate and may not be used for any commercial purpose or any other purpose. Listing information is deemed reliable but is not guaranteed accurate by the Toronto Regional Real Estate Board, the listing brokerage, or this website. The trademarks REALTOR®, REALTORS® and the REALTOR® logo are controlled by The Canadian Real Estate Association (CREA) and identify real estate professionals who are members of CREA. MLS®, Multiple Listing Service®, and the associated logos are owned by CREA. Not intended to solicit properties currently listed for sale or buyers under contract.
You may also like
More homes in Toronto
Hand-picked listings with a similar price range and style.
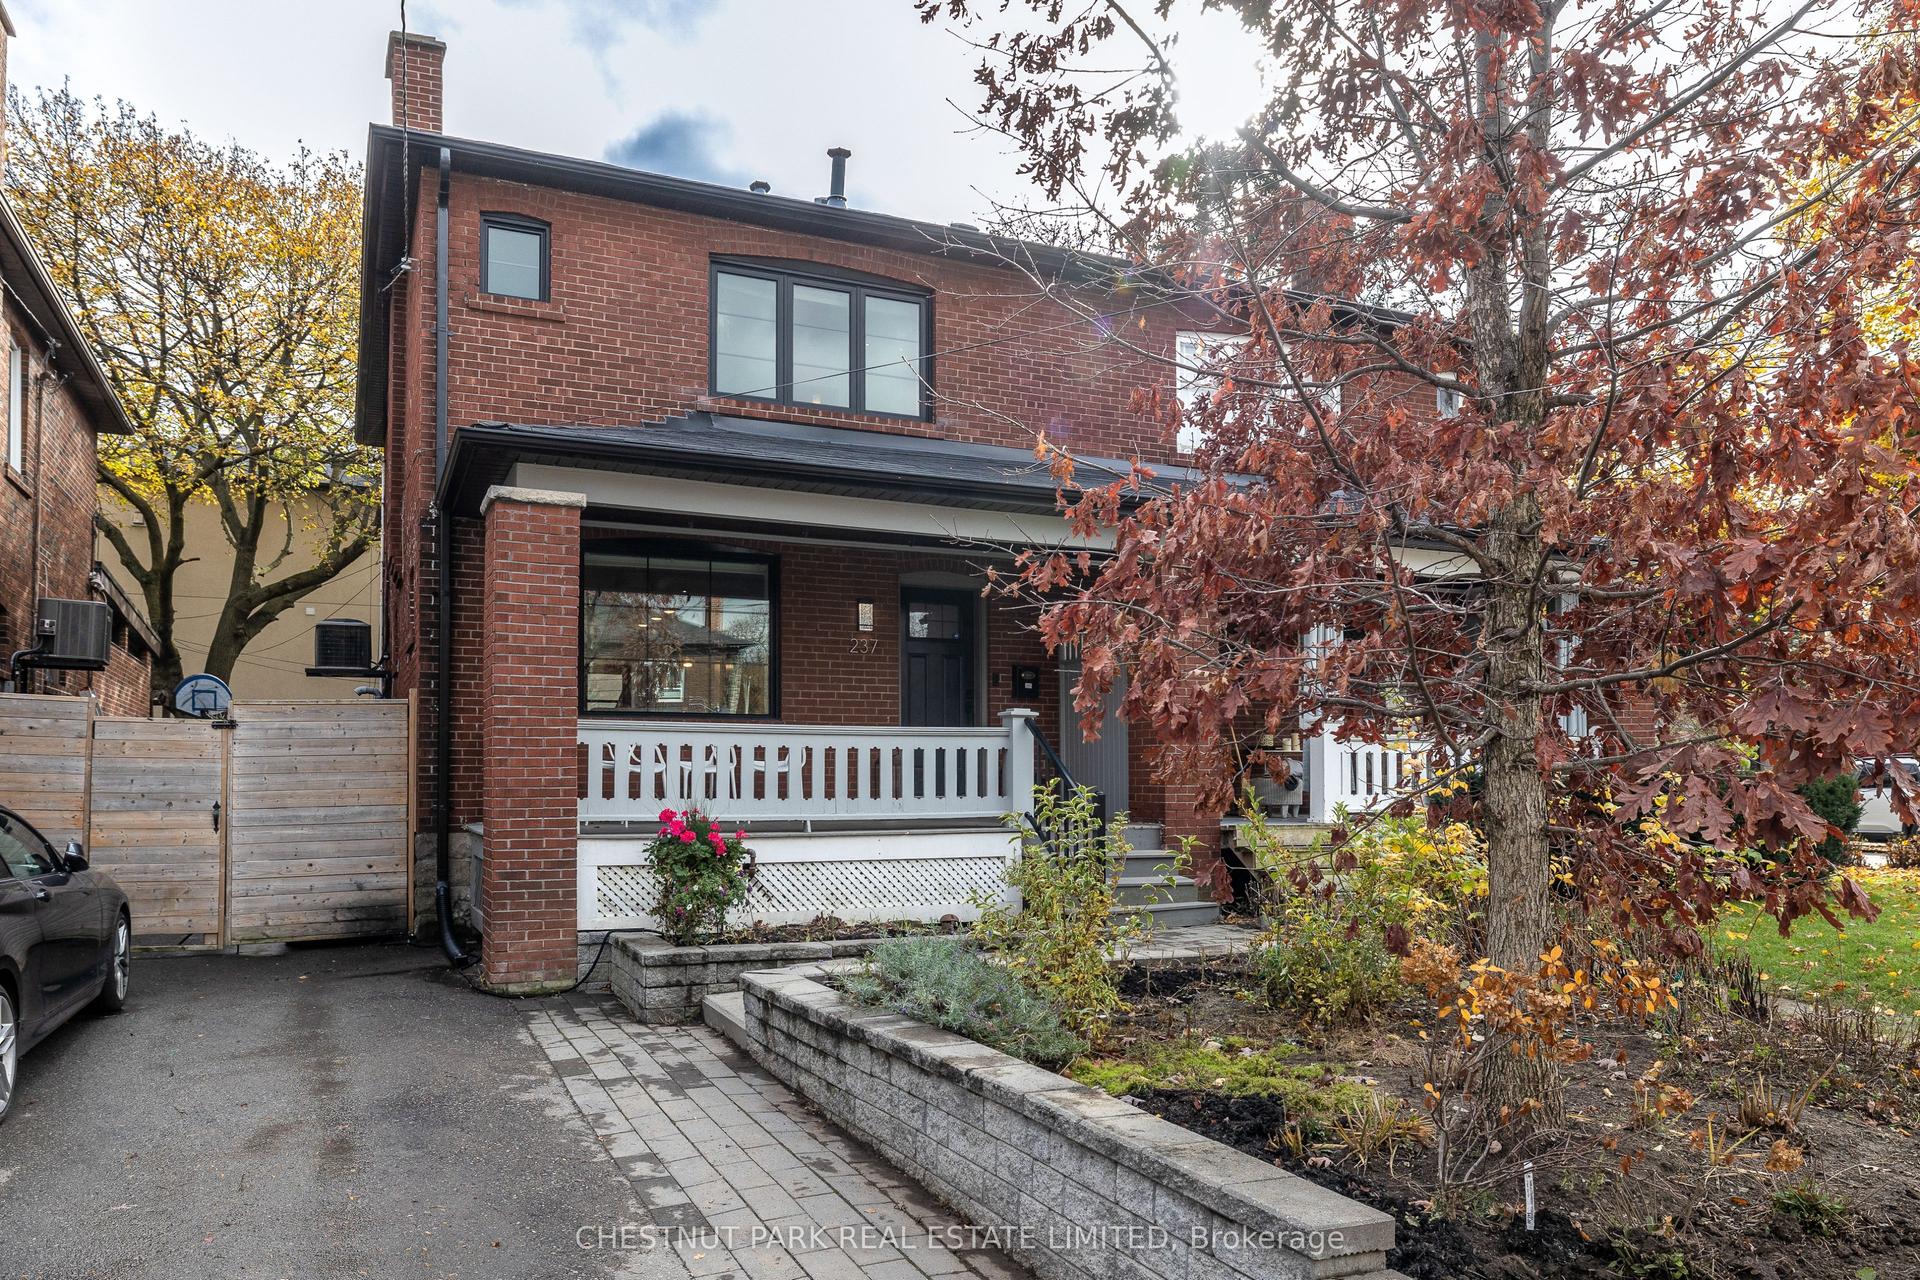
For Sale1 day ago
$1,429,000
Semi-Detached
est. $6,265/mo
237 Melrose Avenue, Lawrence Park North
Toronto, ON
3 bd
2 ba
1,300
1
MLS# C14183436Chestnut Park Real Estate Limited
WhatsApp Aman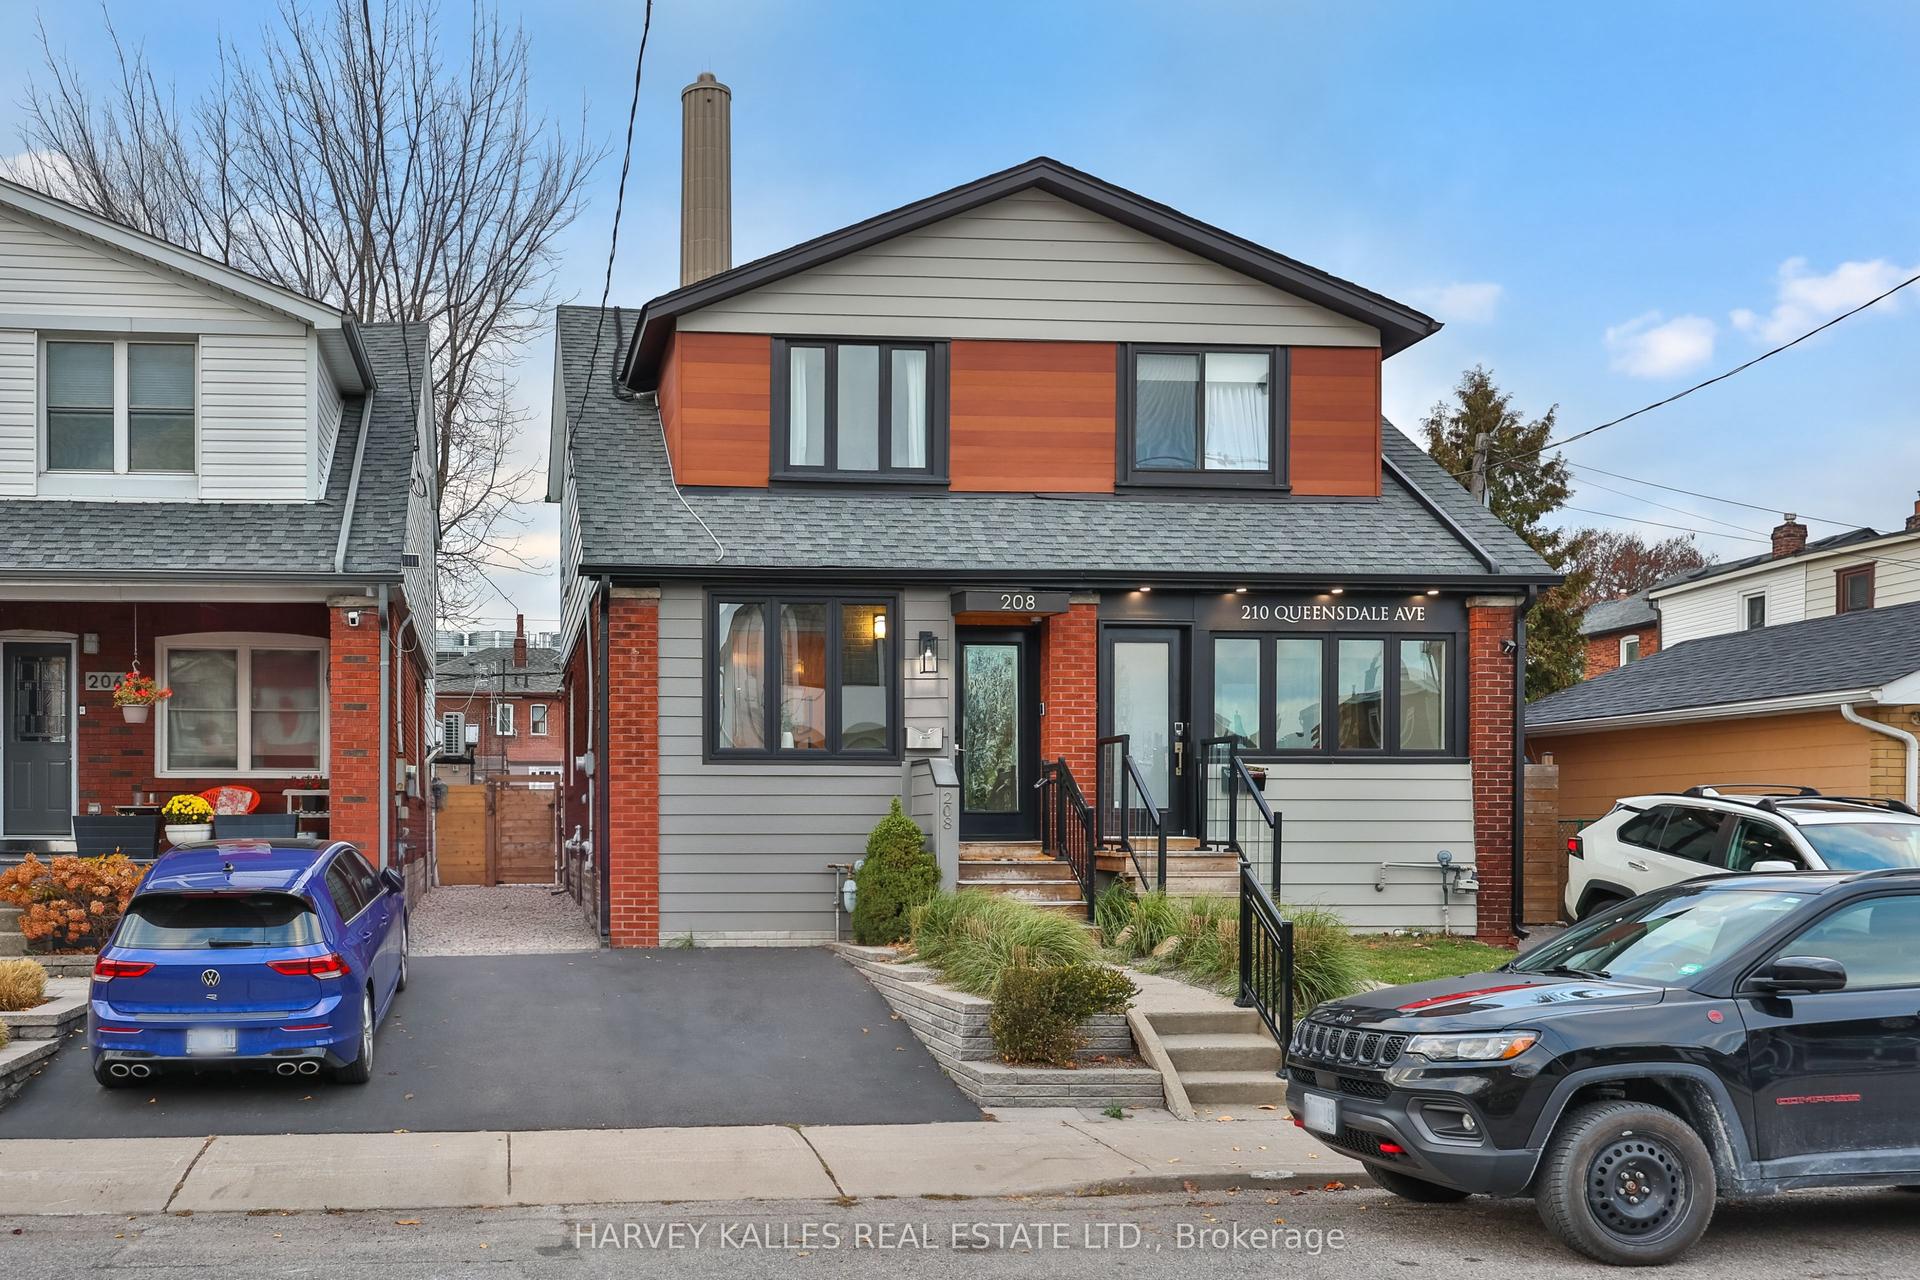
For Sale10 h ago
$1,349,000
Semi-Detached
est. $5,914/mo
208 Queensdale Avenue, Danforth Village-East York
Toronto, ON
3 bd
2 ba
1,300
1
MLS# E14189158Harvey Kalles Real Estate Ltd.
WhatsApp Aman