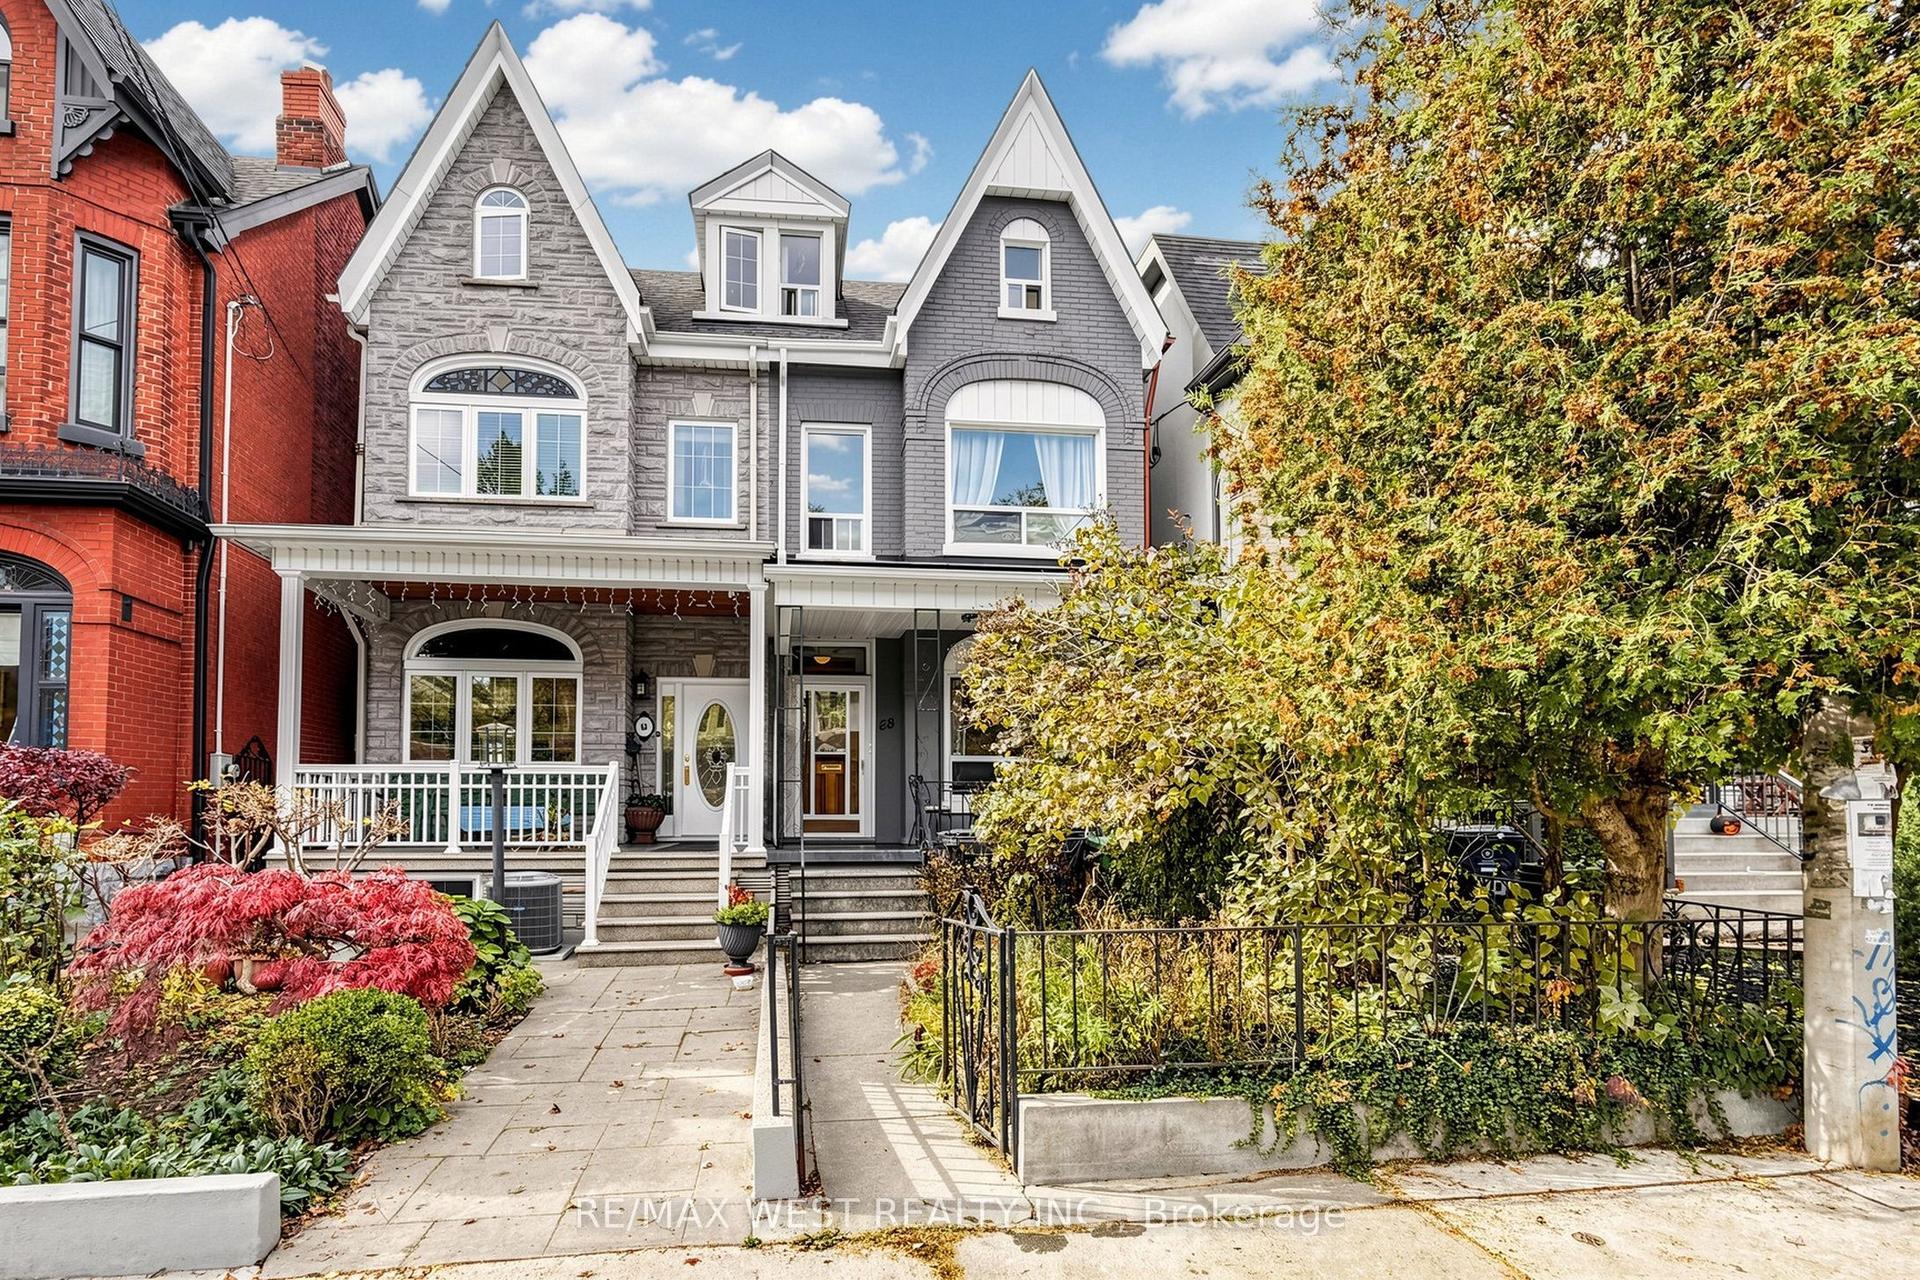
For Sale
Just Listed
208 Queensdale Avenue
Danforth Village-East York, Toronto, ON
$1,349,000
3Bd
2Ba
1,300+sqft
1Parking
17.79 x 10³ ftlot
$1038/sqft
Semi-DetachedMLS# E14189158Listed 2026-11-170 DOM
Heating
On Demand Water Heater
Cooling
Central Air
Basement
Finished
Just listed! New listings in Toronto often receive offers within the first week.
About this home
Nothing to do, but unpack and move in. This beautifully updated semi-detached home, located in the heart of East York, will absolutely delight you in every way. Complete with convenient front pad parking and a huge mudroom/front entrance enclosed area, 208 Queensdale awaits its next happy residents. Step inside and you will find a bright, open concept main living space with hardwood floors, custom built in cabinetry in the dining room, and a modern kitchen overlooking a sunlit fully fenced backyard. Enjoy a quiet coffee or entertain with a wood deck, 43" outdoor television, natural gas BBQ line, low maintenance turf lawn, rock garden and large shed. Upstairs offers three bedrooms, including a large bright primary bedroom with built in storage and closet systems by California closets, and a generous sized second bedroom, also with built in storage, plus a renovated family bathroom. The finished lower level adds flexible recreation space for a family room, office, or children's play space, alongside a newer second full bathroom. All of this sits on a family friendly street, steps from the TTC for a trouble free commute Downtown and to all points in Toronto. With a higher rated walk score, Danforth Avenue is only a short stroll to great restaurants, coffee shops and a wide variety of retail stores. With top rated schools including French immersion options, parks, Michael Garron Hospital, and easy access to the DVP and Gardiner, it is an unbeatable location. This home is truly move in ready. Book your showing today and come see for yourself.
RenovatedHardwood
Rooms
Main Floor
| Living Room | 4.48 × 3.87 m | |
| Dining Room | 3.45 × 3.06 m | |
| Kitchen | 3.43 × 3.31 m | |
| Foyer | 1.60 × 3.87 m |
Second Floor
| Primary Bedroom | 3.67 × 3.87 m | |
| Bedroom 2 | 3.87 × 3.41 m | |
| Bedroom 3 | 3.49 × 2.42 m |
Basement
| Recreation | 8.50 × 4.25 m | |
| Laundry | 2.06 × 2.29 m |
Features
- On Demand Water Heater
- Water Heater Owned
- Water Softener
- Finished
- Central Air
- Wall Unit(s)
- 2-Storey
Financials
Annual Taxes
$5,225.39
Estimated Rental Income
Entire property$3,200 – $4,800/mo
Basement apartment$1,800 – $2,500/mo
Rental yield2.8% – 4.3%
*Estimates based on comparable rentals in the area. Actual income may vary.
Market Data — Toronto
Days on market0 days
Buyer's MarketSeller's Market
Based on active listings in Toronto. Data updates daily.
Demographics — Toronto
Population
2,794,356
Avg Household Income
$102,000
Age Distribution
0-19
19%
20-34
24%
35-49
21%
50-64
19%
65+
17%
Ownership53% own · 47% rent
EnglishMandarinCantoneseTagalogTamil
Getting around
How walkable, bikeable, and transit-friendly this neighbourhood is.
67
/ 100
Walk Score
Somewhat Walkable
59
/ 100
Transit Score
Good Transit
69
/ 100
Bike Score
Bikeable
Scores are estimates based on neighbourhood data and are for informational purposes only.
MLS® data courtesy of the Toronto Regional Real Estate Board (TRREB).
The information provided herein must only be used by consumers that have a bona fide interest in the purchase, sale, or lease of real estate and may not be used for any commercial purpose or any other purpose. Listing information is deemed reliable but is not guaranteed accurate by the Toronto Regional Real Estate Board, the listing brokerage, or this website. The trademarks REALTOR®, REALTORS® and the REALTOR® logo are controlled by The Canadian Real Estate Association (CREA) and identify real estate professionals who are members of CREA. MLS®, Multiple Listing Service®, and the associated logos are owned by CREA. Not intended to solicit properties currently listed for sale or buyers under contract.
You may also like
More homes in Toronto
Hand-picked listings with a similar price range and style.
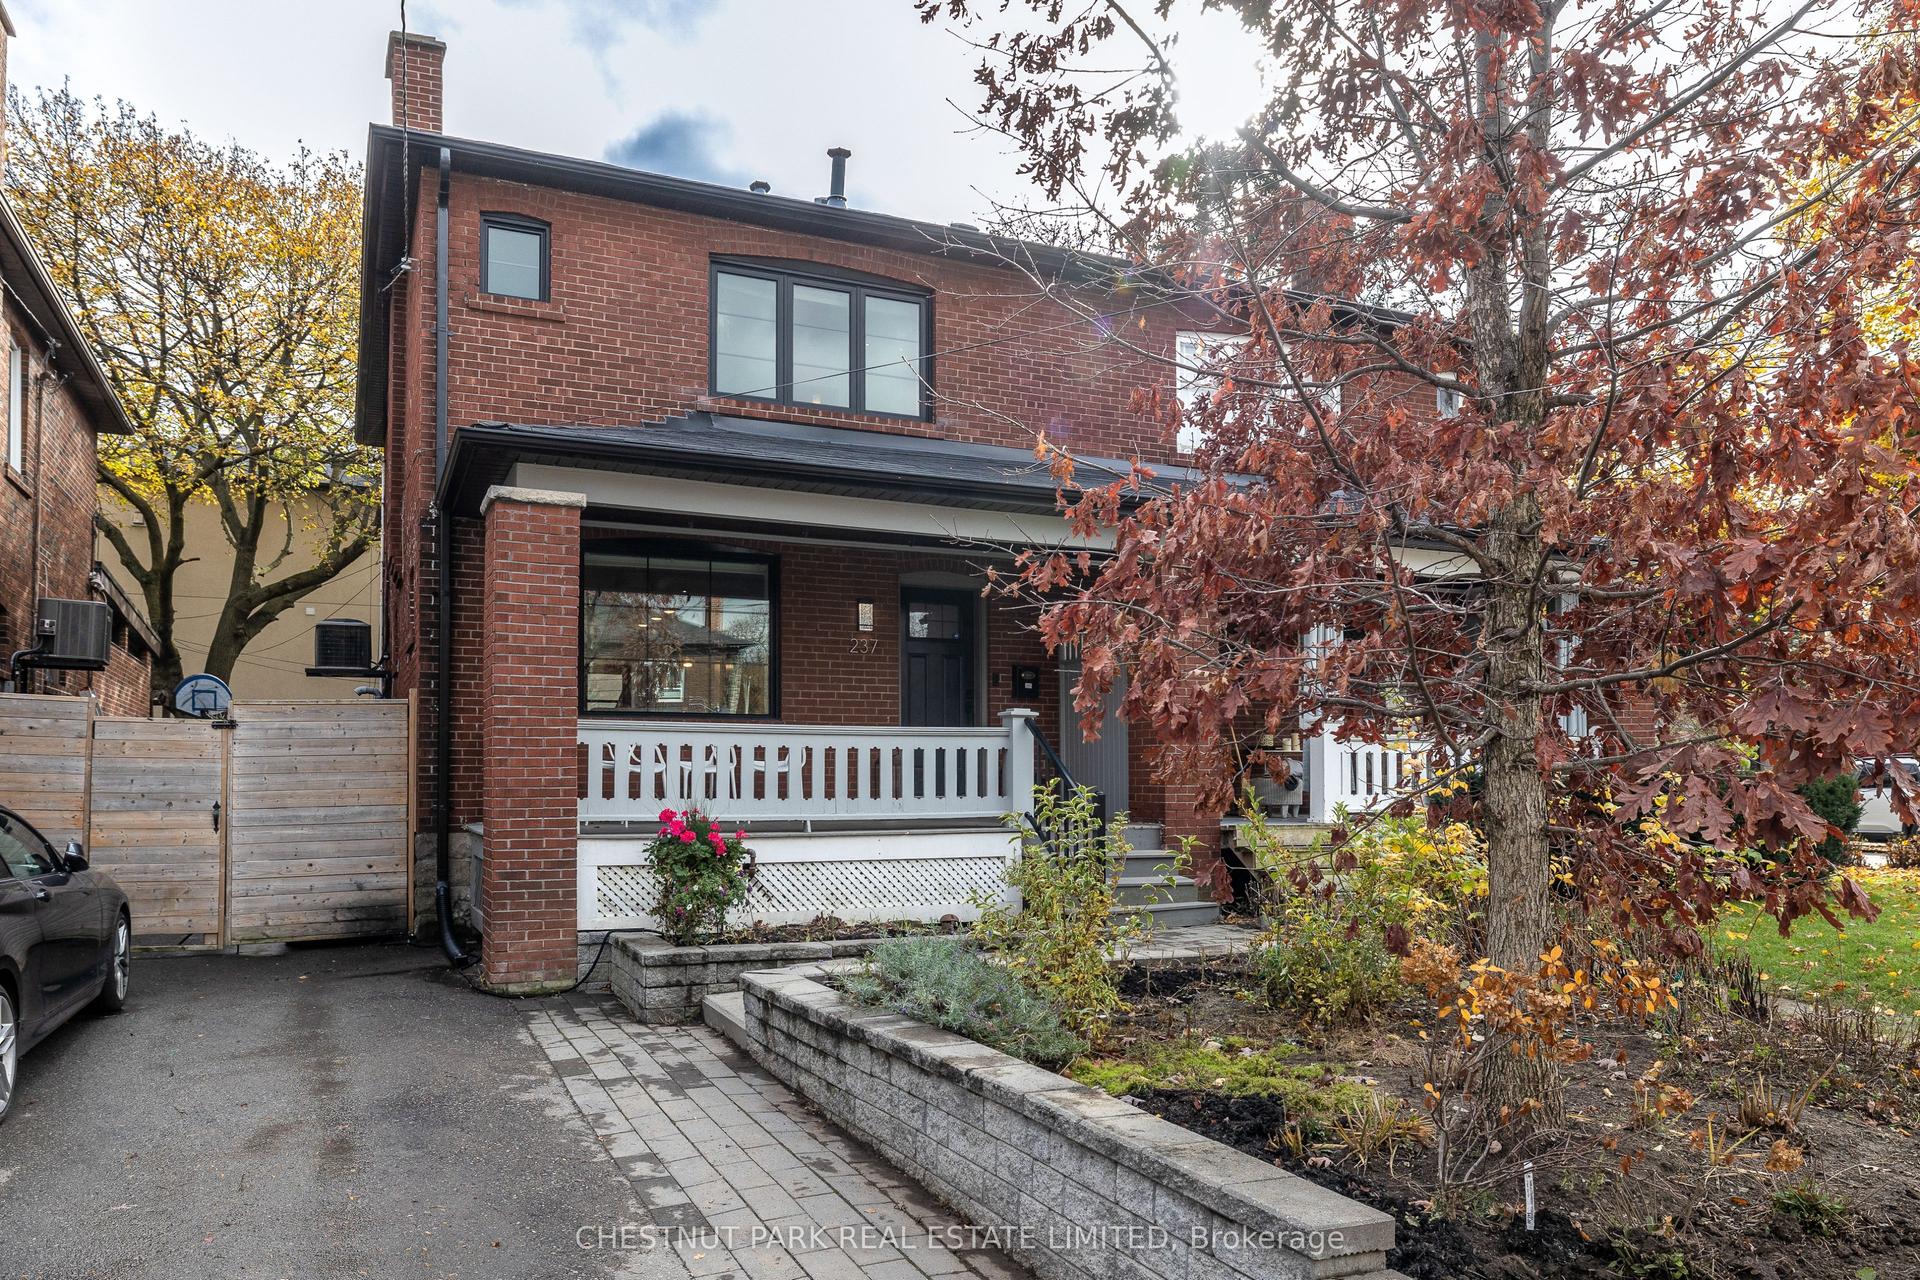
For Sale1 day ago
$1,429,000
Semi-Detached
est. $6,265/mo
237 Melrose Avenue, Lawrence Park North
Toronto, ON
3 bd
2 ba
1,300
1
MLS# C14183436Chestnut Park Real Estate Limited
WhatsApp Aman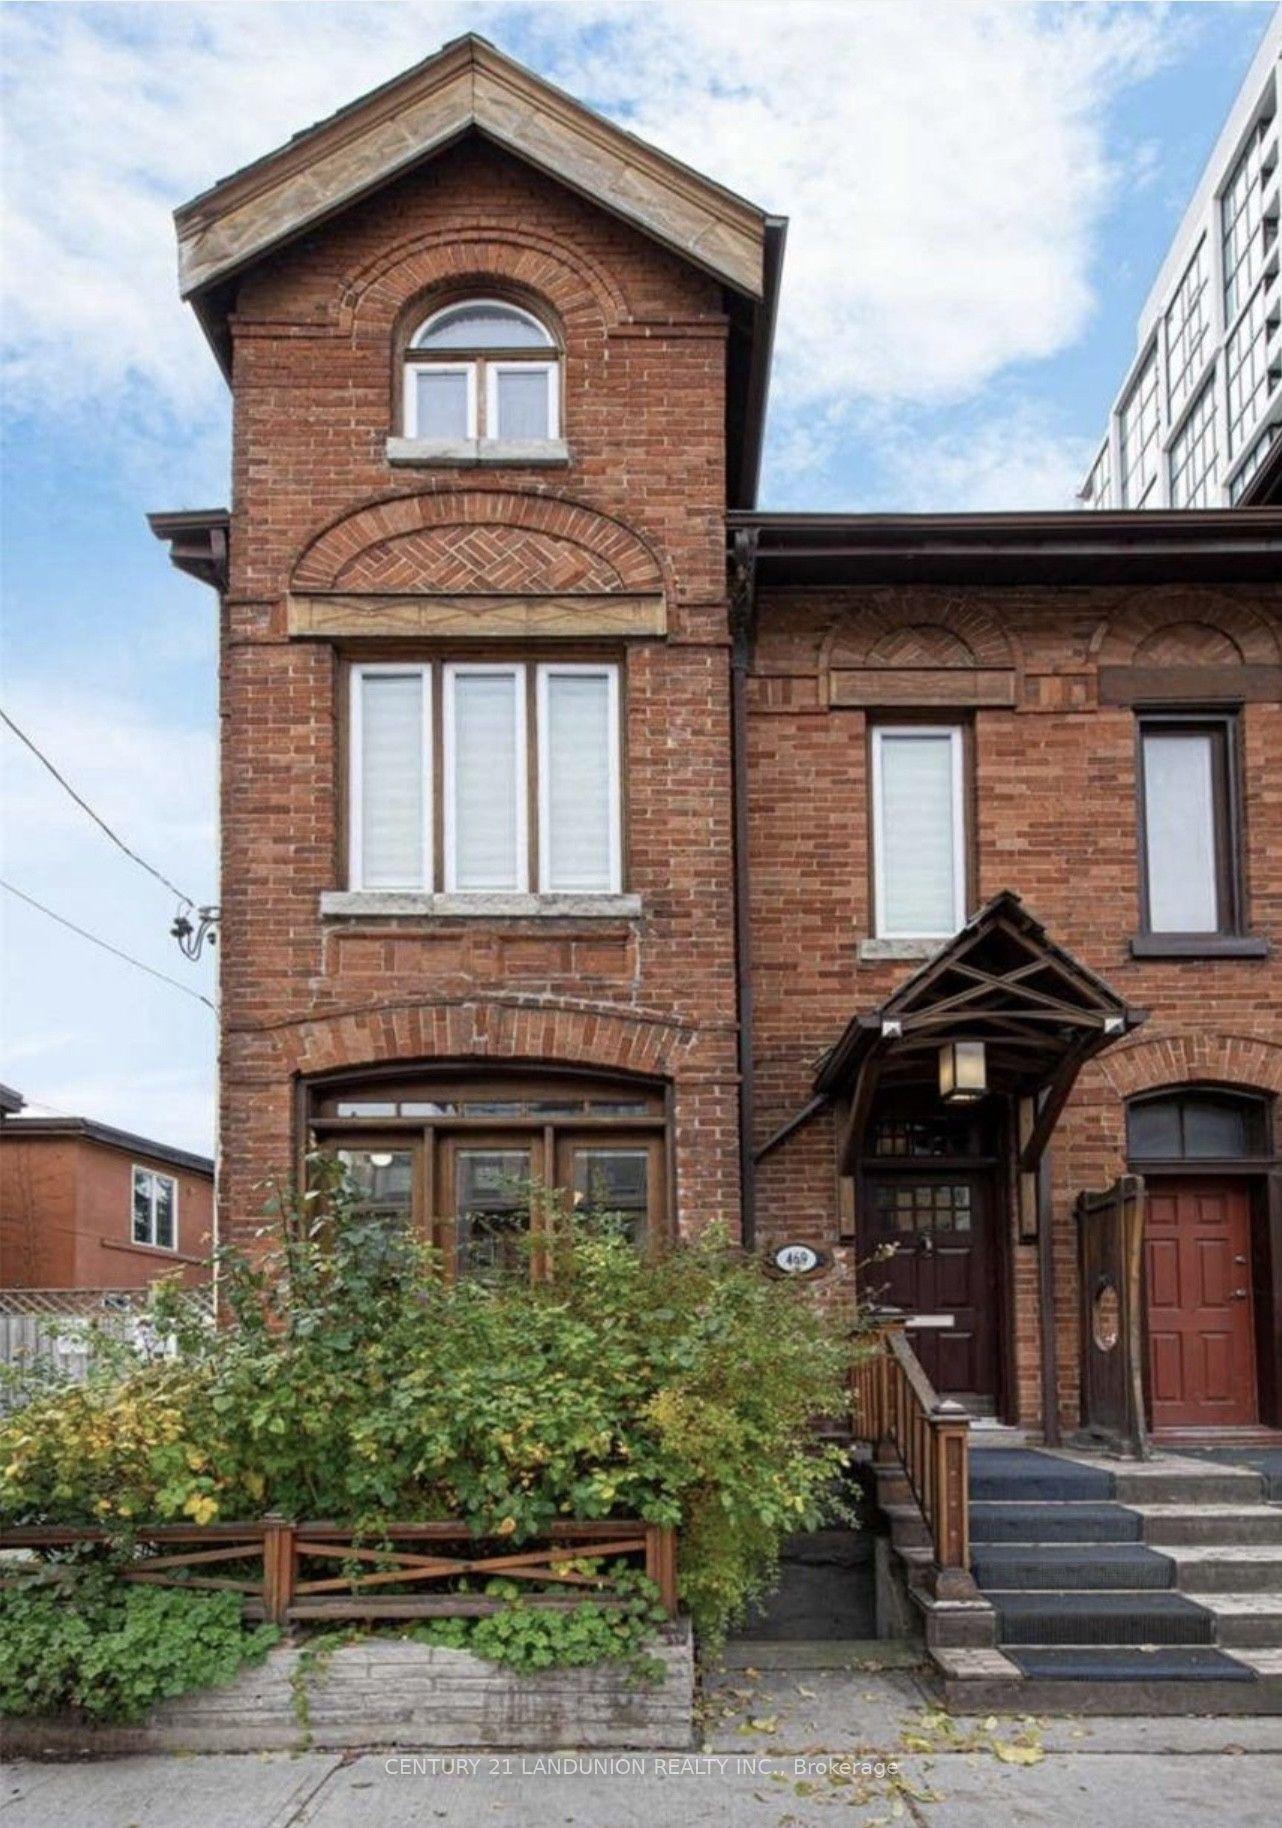
For Sale5 days ago
$1,399,000
Semi-Detached
est. $6,133/mo
469 Richmond Street E, Moss Park
Toronto, ON
4 bd
4 ba
1,750
0
MLS# C14174650Century 21 Landunion Realty Inc.
WhatsApp Aman