For Sale
Just Listed
180 University Avenue 3307 #3307
Bay Street Corridor, Toronto, ON
$1,595,000
2Bd
3Ba
1,500+sqft
1Parking
$1063/sqft
CondoMLS# C14156544Listed 2026-11-063 DOM
Cooling
Central Air
Just listed! New listings in Toronto often receive offers within the first week.
About this home
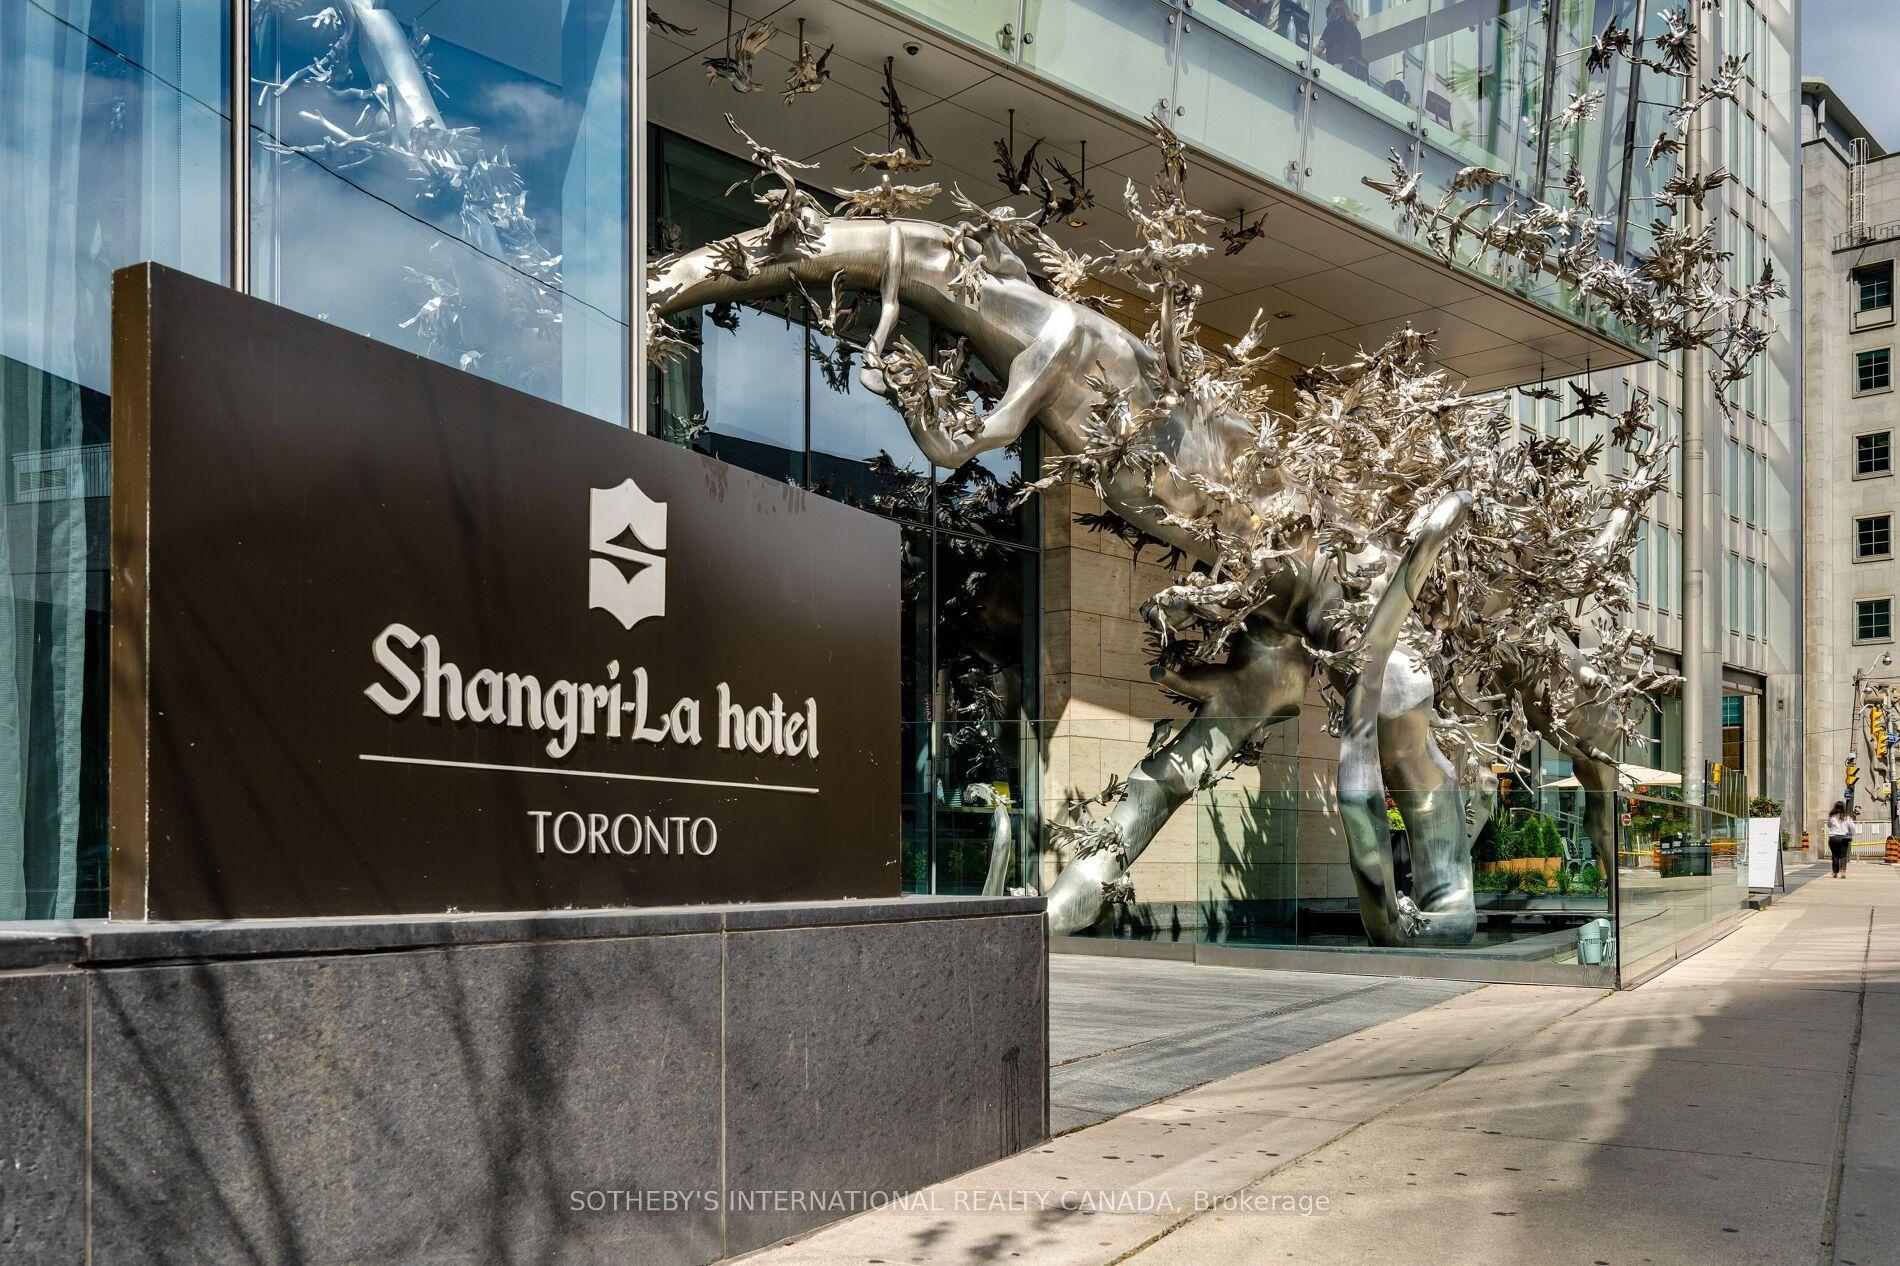
1,436 sq ft of east-facing space at one of Toronto's most recognized addresses. Floor-to-ceiling windows fill the suite with morning light, and a private balcony gives you a quiet spot above the city. The open living and dining room centres on a Napoleon fireplace, a focal point that suits both winter evenings and hosting. The expansive marble island of the chef's kitchen pairs Italian cabinetry with integrated Miele and Sub-Zero appliances for a clean, uninterrupted look. Both bedrooms are true suites. The primary has a large walk-in closet and a five-piece marble ensuite, and the second bedroom has its own three-piece ensuite. A separate powder room keeps guests out of the private spaces. The dedicated laundry room doubles as real storage, a rarity to find. One parking space and one locker are included. Residents get five-star hotel service at home: 24-hour concierge, doorman, valet parking, a full-service spa, a fitness centre with yoga studio, a glass-roofed indoor lap pool, hot tub, sauna, steam rooms, The Lobby Bar and on-site dining. Outside your door are the Financial District, the PATH, Osgoode station and the future Ontario Line, with Queen West, the Four Seasons Centre and some of the city's best restaurants a short walk away. Note: property tenanted and previous photos used. Tenants in agreement to vacate with 90 days notice.
PoolFireplace
Rooms
Other
| Living Room | 4.94 × 3.51 m | Hardwood Floor Fireplace W/O To Balcony |
| Dining Room | 4.94 × 3.23 m | Hardwood Floor Combined w/Living Open Concept |
| Kitchen | 4.91 × 2.74 m | Hardwood Floor B/I Appliances Centre Island |
| Primary Bedroom | 3.72 × 2.74 m | Broadloom 5 Pc Ensuite Walk-In Closet(s) |
| Bedroom 2 | 3.39 × 3.32 m | Broadloom 3 Pc Ensuite Large Closet |
Features
- None
- Central Air
- Apartment
Financials
Annual Taxes
$9,468.62
Estimated Rental Income
Entire property$2,600 – $3,500/mo
Rental yield2.0% – 2.6%
*Estimates based on comparable rentals in the area. Actual income may vary.
Market Data — Toronto
Days on market3 days
Buyer's MarketSeller's Market
Based on active listings in Toronto. Data updates daily.
Demographics — Toronto
Population
2,794,356
Avg Household Income
$102,000
Age Distribution
0-19
19%
20-34
24%
35-49
21%
50-64
19%
65+
17%
Ownership53% own · 47% rent
EnglishMandarinCantoneseTagalogTamil
Getting around
How walkable, bikeable, and transit-friendly this neighbourhood is.
83
/ 100
Walk Score
Very Walkable
77
/ 100
Transit Score
Excellent Transit
62
/ 100
Bike Score
Bikeable
Scores are estimates based on neighbourhood data and are for informational purposes only.
MLS® data courtesy of the Toronto Regional Real Estate Board (TRREB).
The information provided herein must only be used by consumers that have a bona fide interest in the purchase, sale, or lease of real estate and may not be used for any commercial purpose or any other purpose. Listing information is deemed reliable but is not guaranteed accurate by the Toronto Regional Real Estate Board, the listing brokerage, or this website. The trademarks REALTOR®, REALTORS® and the REALTOR® logo are controlled by The Canadian Real Estate Association (CREA) and identify real estate professionals who are members of CREA. MLS®, Multiple Listing Service®, and the associated logos are owned by CREA. Not intended to solicit properties currently listed for sale or buyers under contract.
You may also like
More homes in Toronto
Hand-picked listings with a similar price range and style.
For Sale9 h ago
$1,398,000
Condo
est. $6,129/mo
180 University Avenue 3903 #3903, Bay Street Corridor
Toronto, ON
1+1 bd
2 ba
1,100
1
MLS# C14162648Sotheby'S International Realty Ca…
WhatsApp Aman
For Sale9 h ago
$1,595,000
Condo
est. $6,993/mo
73 Richmond Street W PH3 #PH3, Bay Street Corridor
Toronto, ON
2 bd
3 ba
1,700
0
MLS# C14163954Re/Max Realtron Barry Cohen Homes…
WhatsApp Aman
