For Sale
Open House Sun 18–20
118 Wanless Avenue
Lawrence Park North, Toronto, ON
$1,519,000
3Bd
3Ba
1,750+sqft
2Parking
33.33 x 10⁷ ftlot
$868/sqft
DetachedMLS# C14156970Listed 2026-11-0613 DOM
Basement
Partially Finished
About this home
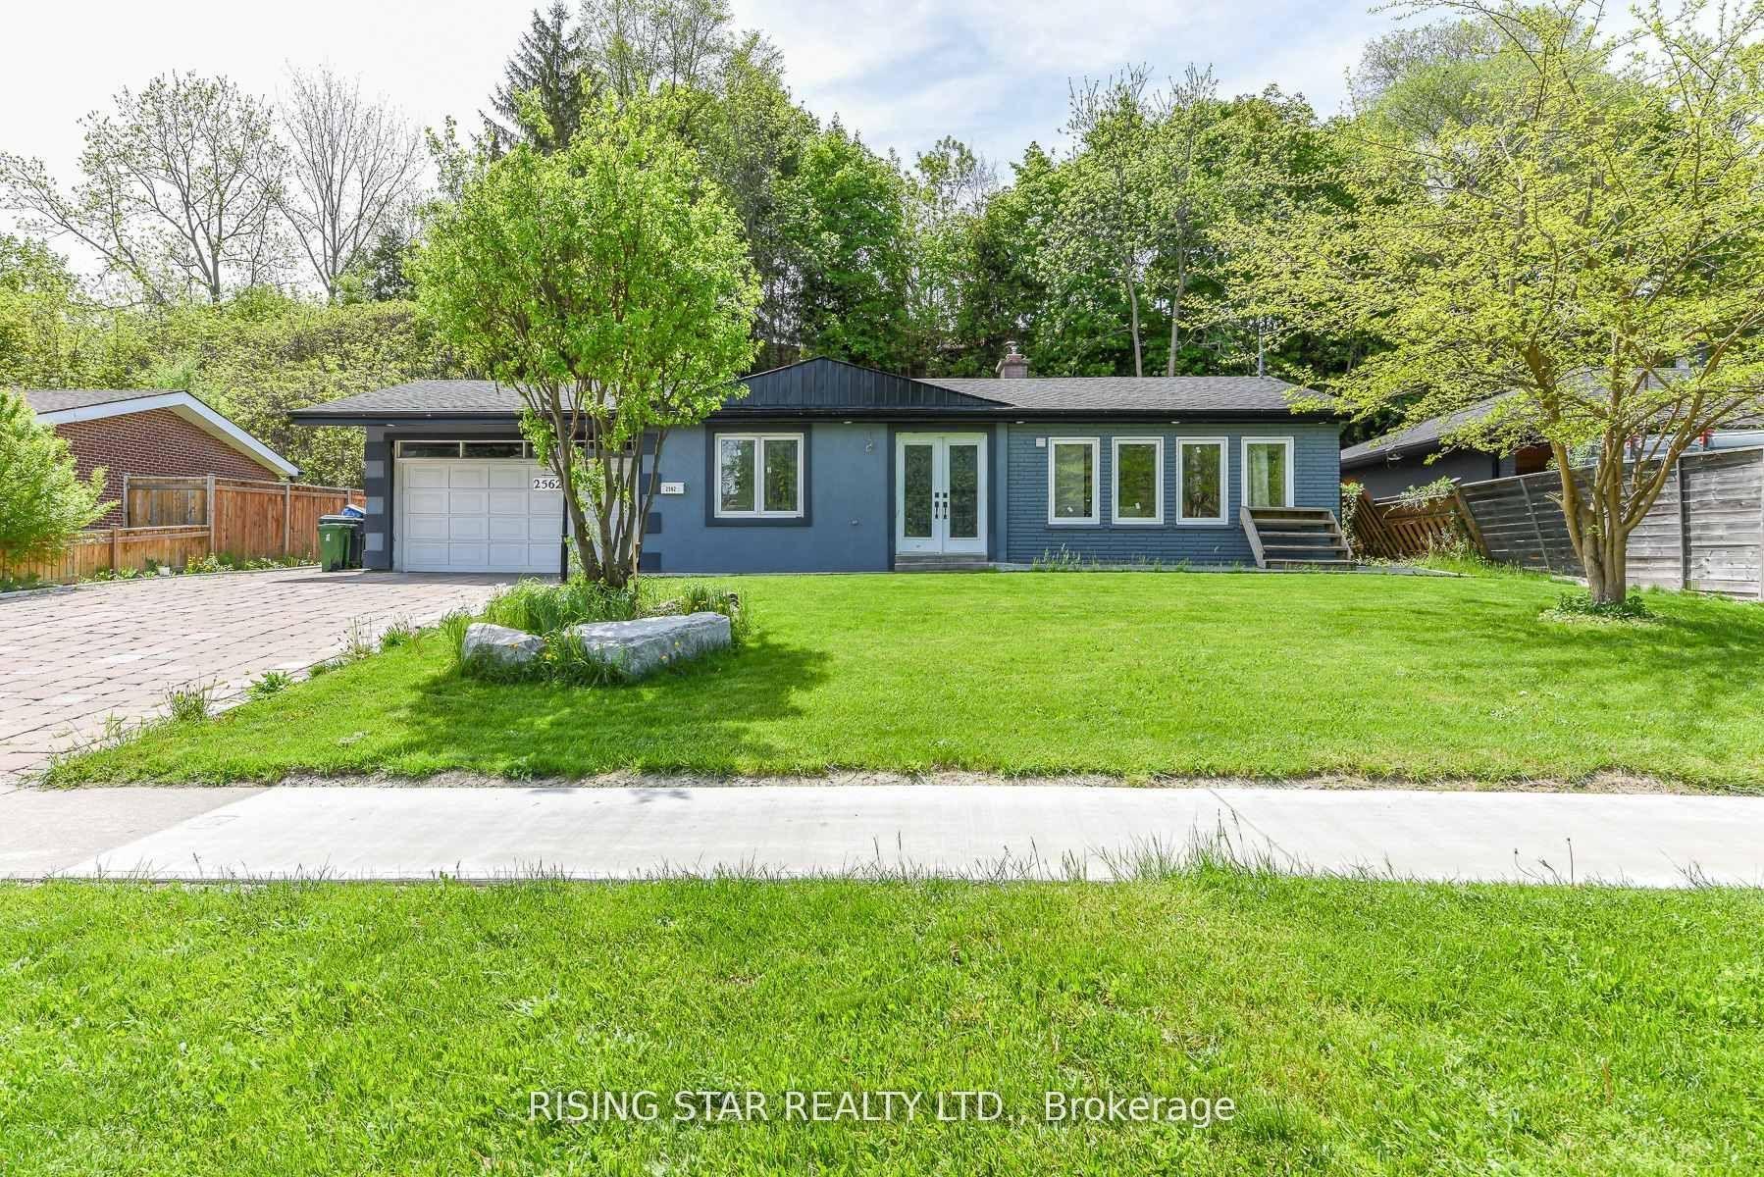
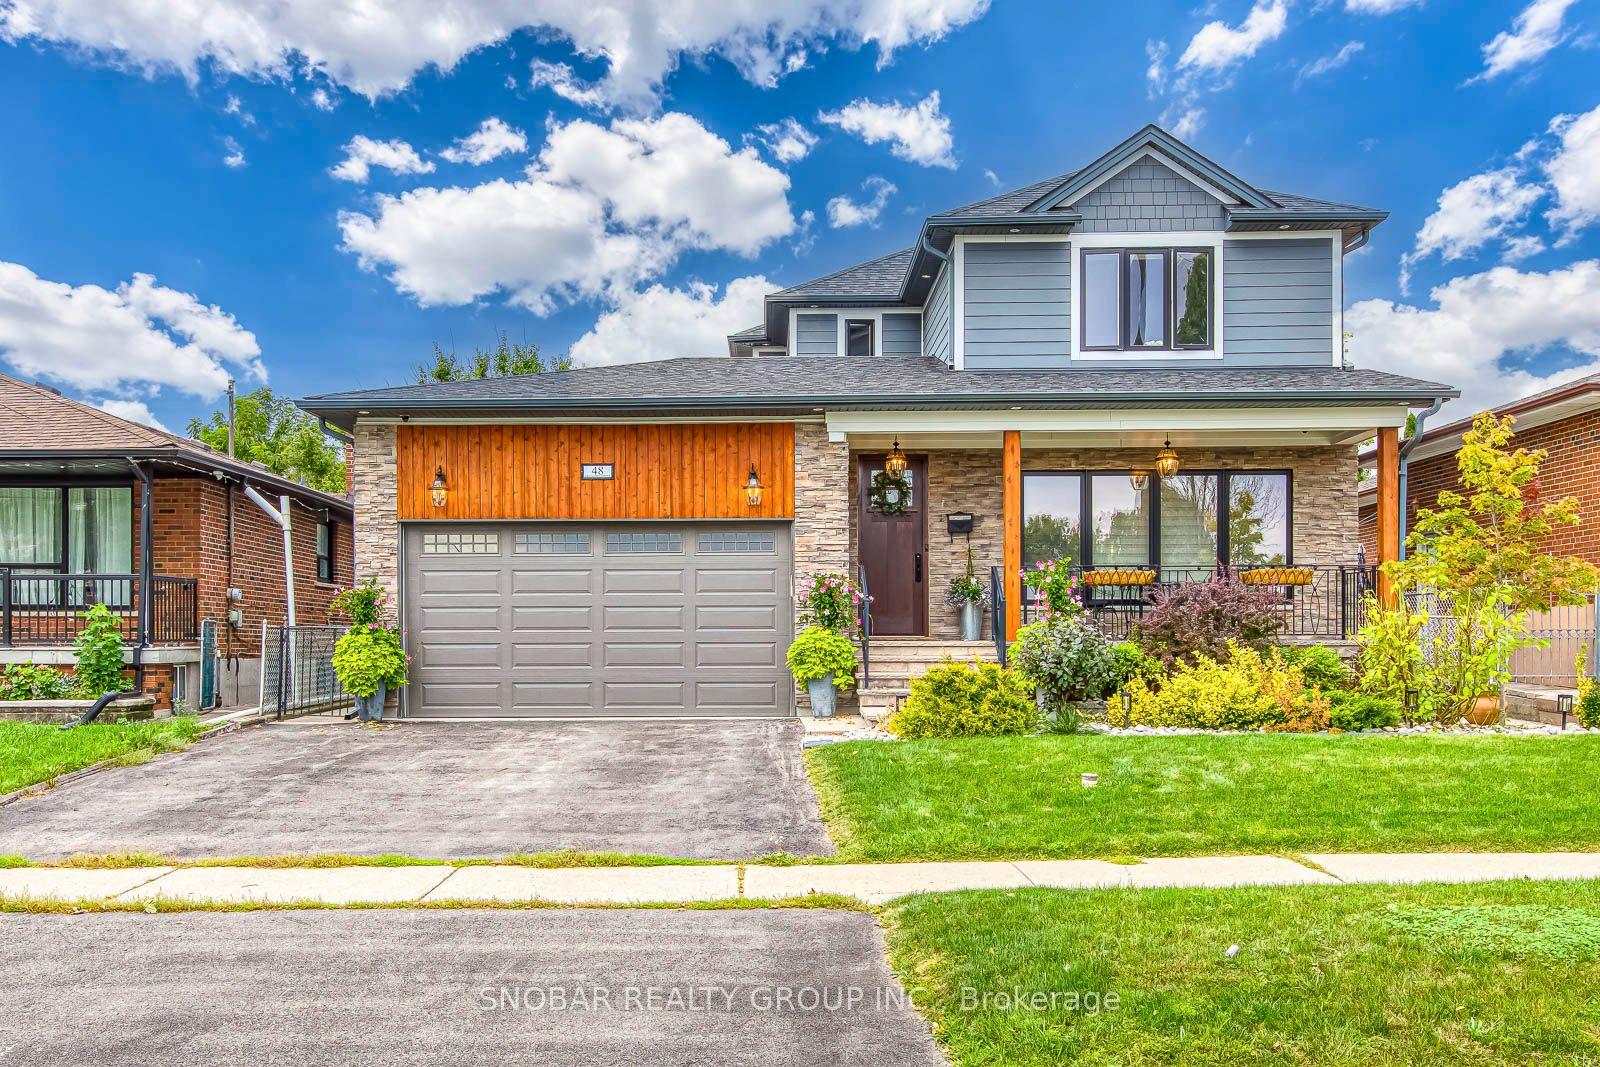
Behind a beautifully landscaped front garden, 118 Wanless Avenue welcomes you with a sense of warmth, character, and timeless charm. Sunlight spills across hardwood floors, elegant mouldings, and a classic fireplace, creating a living room that invites you to slow down and settle in. A separate dining room sets the scene for memorable gatherings, while the spacious kitchen with its breakfast nook and the family room overlooking the backyard offer the perfect backdrop for the everyday moments that make a house feel like home. Upstairs, the generous primary bedroom offers a peaceful retreat, complete with built-in storage and a private ensuite with a tiled bathtub. Two additional bedrooms and a versatile bonus room provide space to grow, welcome guests, or create a home office that inspires. Beyond the doors, a private, beautifully landscaped backyard unfolds beneath mature trees, where a stone patio and wooden pergola create an enchanting setting for long summer evenings, leisurely weekend mornings, and dinners shared with family and friends. Perfectly situated near popular neighbourhood cafés, restaurants, parks, library and Lawrence TTC Station, this home offers the ease of city living in the comfort and tranquillity of an established residential neighbourhood. A prime location close to Bedford Park Public School. A home to gather, grow, and make memories that last a lifetime.
HardwoodFireplace
Rooms
Main Floor
| Living Room | 3.30 × 5.42 m | Hardwood Floor Large Window Fireplace |
| Dining Room | 3.97 × 3.44 m | Hardwood Floor Stained Glass Wainscoting |
| Family Room | 4.75 × 3.40 m | Broadloom Bay Window Sunken Room |
| Breakfast | 2.88 × 3.29 m | Hardwood Floor |
| Kitchen | 4.86 × 3.35 m | 2 Pc Ensuite Hardwood Floor W/O To Yard |
Second Floor
| Primary Bedroom | 5.10 × 4.43 m | Bay Window 4 Pc Ensuite B/I Closet |
| Bedroom | 3.34 × 4.55 m | Large Closet Hardwood Floor Large Window |
| Bedroom 2 | 2.81 × 4.21 m | Closet Hardwood Floor Window |
| Office | 2.97 × 2.54 m | Closet Window Broadloom |
Basement
| Utility Room | 7.04 × 2.48 m | |
| Other | 4.00 × 3.72 m | Laminate |
| Other | 3.70 × 3.72 m | Laminate |
Features
- Storage
- Patio
- Privacy
- Partially Finished
- Wall Unit(s)
- 2-Storey
Financials
Annual Taxes
$8,340.67
Estimated Rental Income
Entire property$3,200 – $4,800/mo
Basement apartment$1,800 – $2,500/mo
Rental yield2.5% – 3.8%
*Estimates based on comparable rentals in the area. Actual income may vary.
Market Data — Toronto
Days on market13 days
Buyer's MarketSeller's Market
Based on active listings in Toronto. Data updates daily.
Demographics — Toronto
Population
2,794,356
Avg Household Income
$102,000
Age Distribution
0-19
19%
20-34
24%
35-49
21%
50-64
19%
65+
17%
Ownership53% own · 47% rent
EnglishMandarinCantoneseTagalogTamil
Getting around
How walkable, bikeable, and transit-friendly this neighbourhood is.
73
/ 100
Walk Score
Very Walkable
65
/ 100
Transit Score
Good Transit
65
/ 100
Bike Score
Bikeable
Scores are estimates based on neighbourhood data and are for informational purposes only.
MLS® data courtesy of the Toronto Regional Real Estate Board (TRREB).
The information provided herein must only be used by consumers that have a bona fide interest in the purchase, sale, or lease of real estate and may not be used for any commercial purpose or any other purpose. Listing information is deemed reliable but is not guaranteed accurate by the Toronto Regional Real Estate Board, the listing brokerage, or this website. The trademarks REALTOR®, REALTORS® and the REALTOR® logo are controlled by The Canadian Real Estate Association (CREA) and identify real estate professionals who are members of CREA. MLS®, Multiple Listing Service®, and the associated logos are owned by CREA. Not intended to solicit properties currently listed for sale or buyers under contract.
You may also like
More homes in Toronto
Hand-picked listings with a similar price range and style.
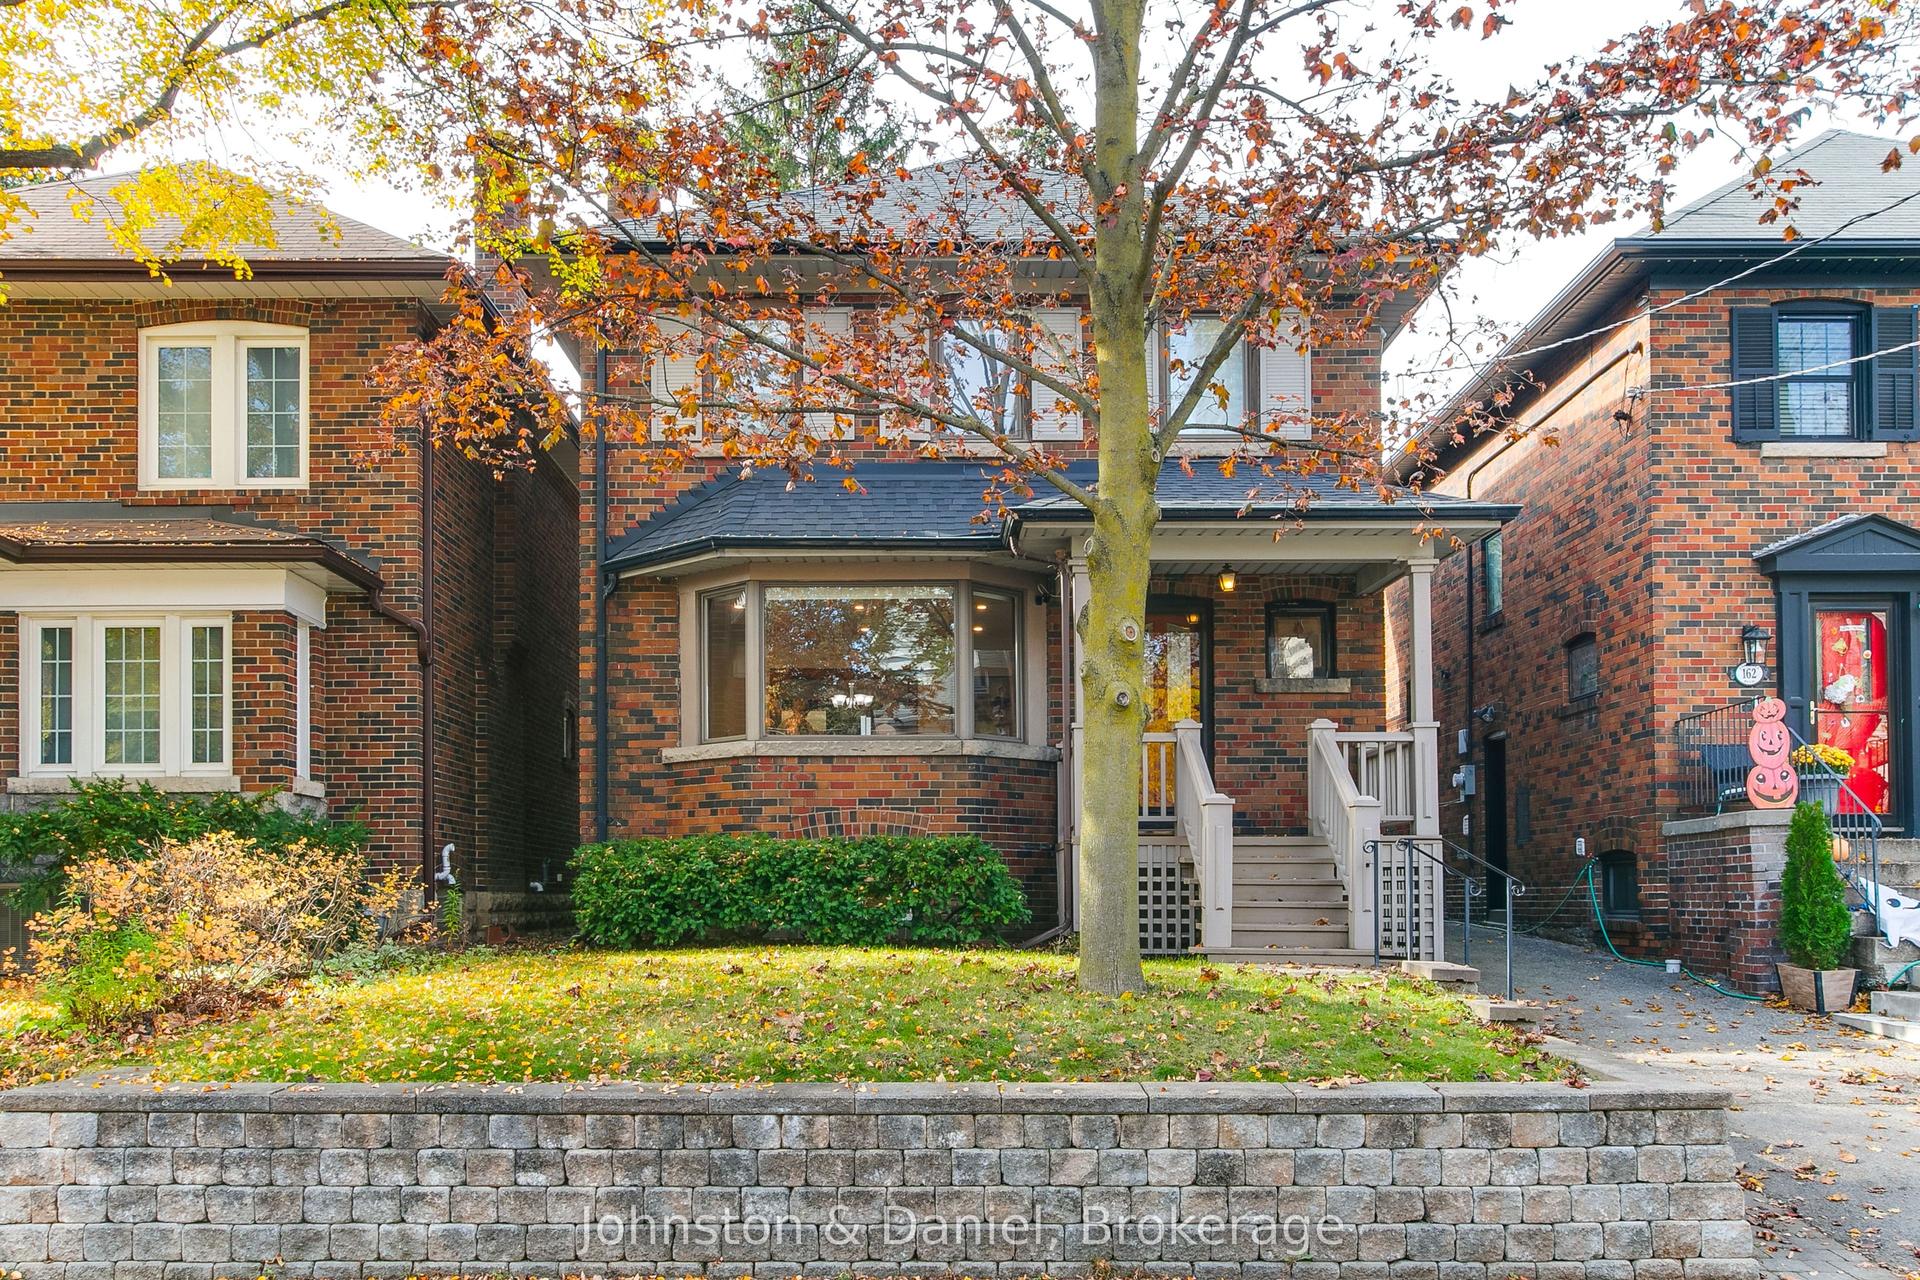
For Sale14 days ago
$1,879,000
Detached
est. $8,238/mo
160 Lascelles Boulevard, Yonge-Eglinton
Toronto, ON
3+1 bd
2 ba
1,750
2
MLS# C14151212Johnston & Daniel
WhatsApp Aman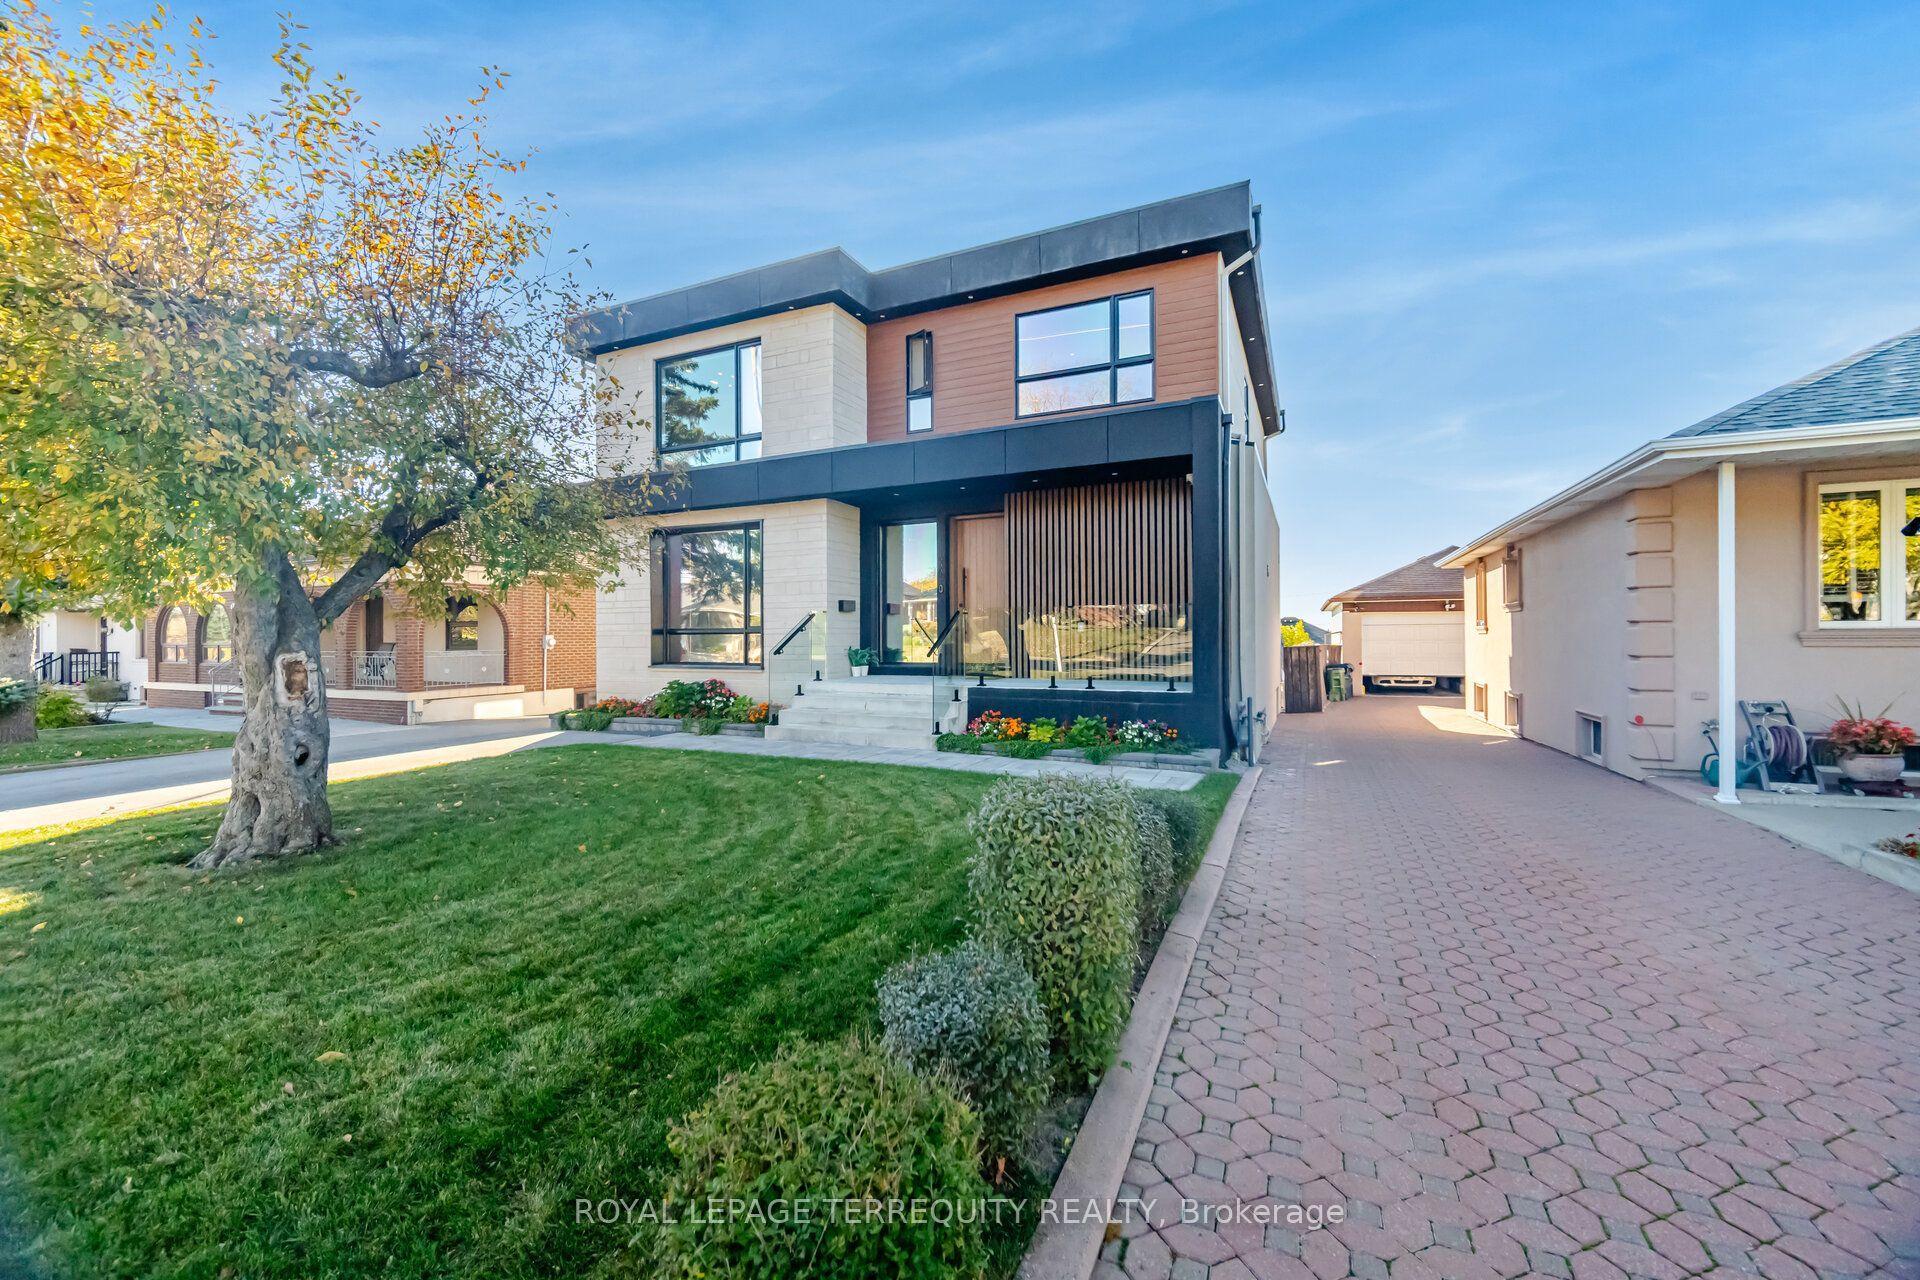
For Sale5 days ago
$1,399,000
Detached
est. $6,133/mo
16 Clevedon Street, Downsview-Roding-CFB
Toronto, ON
4+1 bd
5 ba
2,750
7
MLS# W14180542Royal Lepage Terrequity Realty
WhatsApp Aman