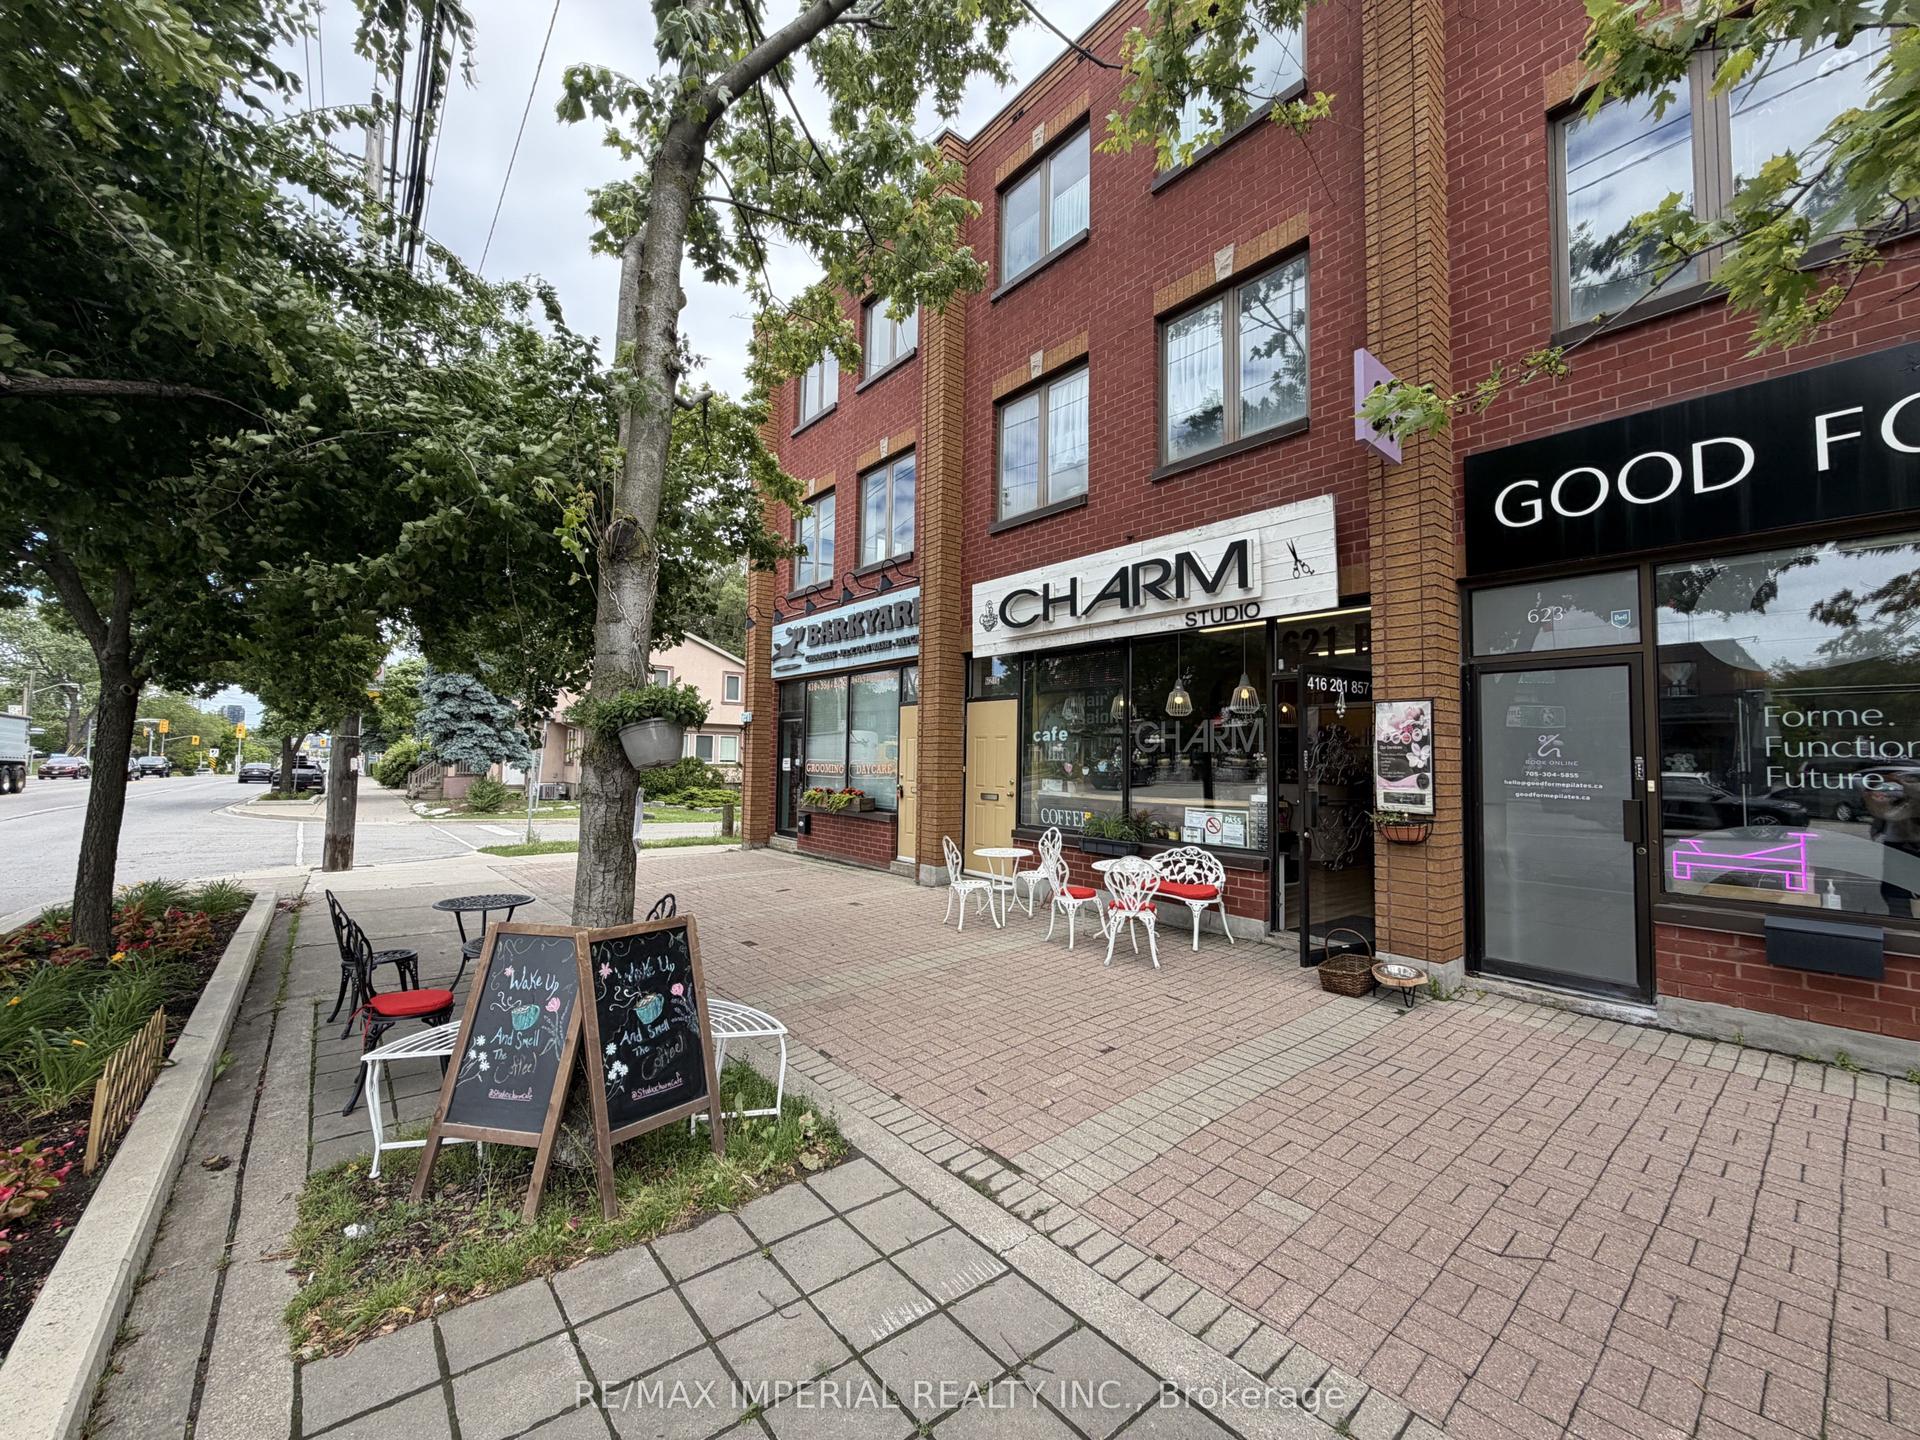
For Sale
70 Summerhill Gardens
Rosedale-Moore Park, Toronto, ON
$1,849,000
2Bd
2Ba
1,300+sqft
0Parking
14 x 105 ftlot
$1422/sqft
TownhouseMLS# C14157484Listed 2026-11-0610 DOM
Cooling
Central Vacuum
Basement
Finished with Walk-Out
About this home
Set on a tree-lined Summerhill street and backing onto a lush ravine, this beautifully finished two-bedroom home offers the ease of condo living with the space, privacy and character of a house. The open main floor flows from a bright dining area overlooking the front garden to a showpiece Irpinia kitchen, with high-end appliances, an oversized waterfall-marble island and generous work surfaces for both weeknight cooking and entertaining. A dramatic white-granite feature wall carries through the home. Step down into the rear living room, anchored by a fireplace and custom millwork, then out to a spacious deck with peaceful ravine views in every season. Upstairs, two calm bedrooms have a boutique-hotel feel. The rear primary retreat enjoys treetop ravine views, custom built-ins, a walk-in closet and access to a spa-like 5-piece semi-ensuite. The front bedroom has west-facing windows over Summerhill Gardens, a built-in desk and a closet, so it works well as a guest room or home office. The fully excavated lower level adapts to how you live: family room, office or gym, with a 3-piece bath and laundry. It has a front walkout and radiant heated floors that extend outdoors to the concrete surfaces, which is especially welcome come winter. Out back, a private, maintenance-free garden creates a true urban sanctuary. This turnkey home is ideal for professionals or downsizers who want a polished, low-maintenance residence steps from the subway, ravine trails, and Summerhill's best shops and cafés.
RavineWalkoutFireplace
Rooms
Main Floor
| Foyer | 0.00 × 0.00 m | Hardwood Floor Floating Stairs Recessed Lighting |
| Dining Room | 3.98 × 3.07 m | Hardwood Floor Open Concept Overlooks Frontyard |
| Kitchen | 5.93 × 3.01 m | Stainless Steel Appl Centre Island Marble Counter |
| Living Room | 3.95 × 3.76 m | Sunken Room Fireplace W/O To Deck |
Second Floor
| Primary Bedroom | 4.11 × 3.34 m | B/I Closet Walk-In Closet(s) Overlooks Ravine |
| Bathroom | 0.00 × 0.00 m | Semi Ensuite 5 Pc Bath Soaking Tub |
| Bedroom 2 | 3.96 × 2.92 m | B/I Closet B/I Desk Overlooks Frontyard |
Lower
| Family Room | 4.24 × 3.86 m | W/O To Yard Heated Floor 3 Pc Bath |
| Laundry | 3.45 × 1.54 m | B/I Shelves Heated Floor Backsplash |
Features
- Floor Drain
- Storage
- Sump Pump
- Central Vacuum
- Garburator
- Backs On Green Belt
- Deck
- Landscape Lighting
- Finished with Walk-Out
- Central Air
- 2-Storey
Financials
Annual Taxes
$10,911.16
Estimated Rental Income
Entire property$2,600 – $3,800/mo
Rental yield1.7% – 2.5%
*Estimates based on comparable rentals in the area. Actual income may vary.
Market Data — Toronto
Days on market10 days
Buyer's MarketSeller's Market
Based on active listings in Toronto. Data updates daily.
Demographics — Toronto
Population
2,794,356
Avg Household Income
$102,000
Age Distribution
0-19
19%
20-34
24%
35-49
21%
50-64
19%
65+
17%
Ownership53% own · 47% rent
EnglishMandarinCantoneseTagalogTamil
Getting around
How walkable, bikeable, and transit-friendly this neighbourhood is.
82
/ 100
Walk Score
Very Walkable
68
/ 100
Transit Score
Good Transit
64
/ 100
Bike Score
Bikeable
Scores are estimates based on neighbourhood data and are for informational purposes only.
MLS® data courtesy of the Toronto Regional Real Estate Board (TRREB).
The information provided herein must only be used by consumers that have a bona fide interest in the purchase, sale, or lease of real estate and may not be used for any commercial purpose or any other purpose. Listing information is deemed reliable but is not guaranteed accurate by the Toronto Regional Real Estate Board, the listing brokerage, or this website. The trademarks REALTOR®, REALTORS® and the REALTOR® logo are controlled by The Canadian Real Estate Association (CREA) and identify real estate professionals who are members of CREA. MLS®, Multiple Listing Service®, and the associated logos are owned by CREA. Not intended to solicit properties currently listed for sale or buyers under contract.
You may also like
More homes in Toronto
Hand-picked listings with a similar price range and style.
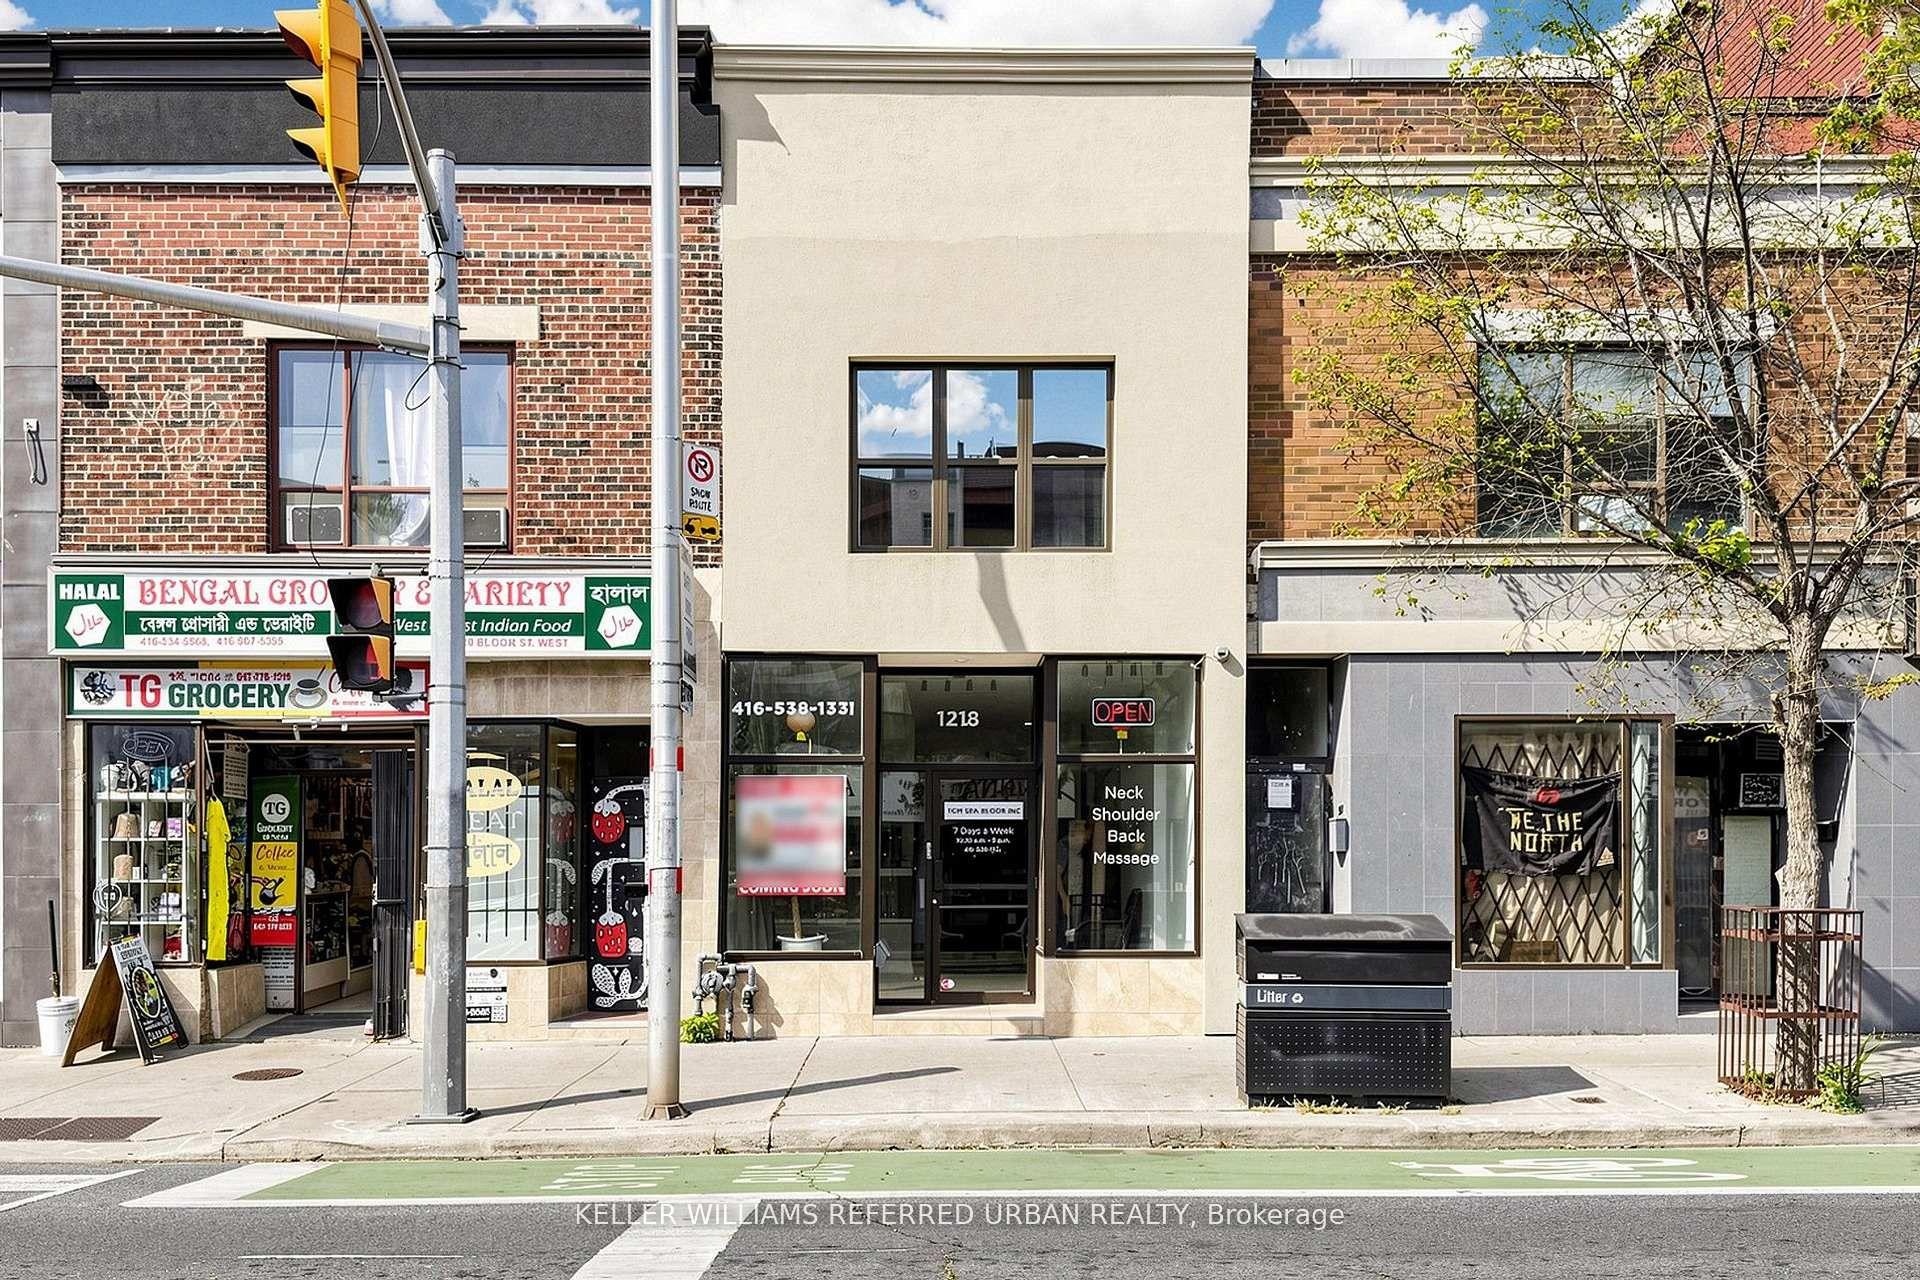
For Sale2 months ago
$1,799,000
Townhouse
est. $7,887/mo
1218 Bloor Street W, Dovercourt-Wallace Emerson-Junction
Toronto, ON
12+4 bd
11 ba
2,750
1
MLS# W13843436Keller Williams Referred Urban Re…
WhatsApp Aman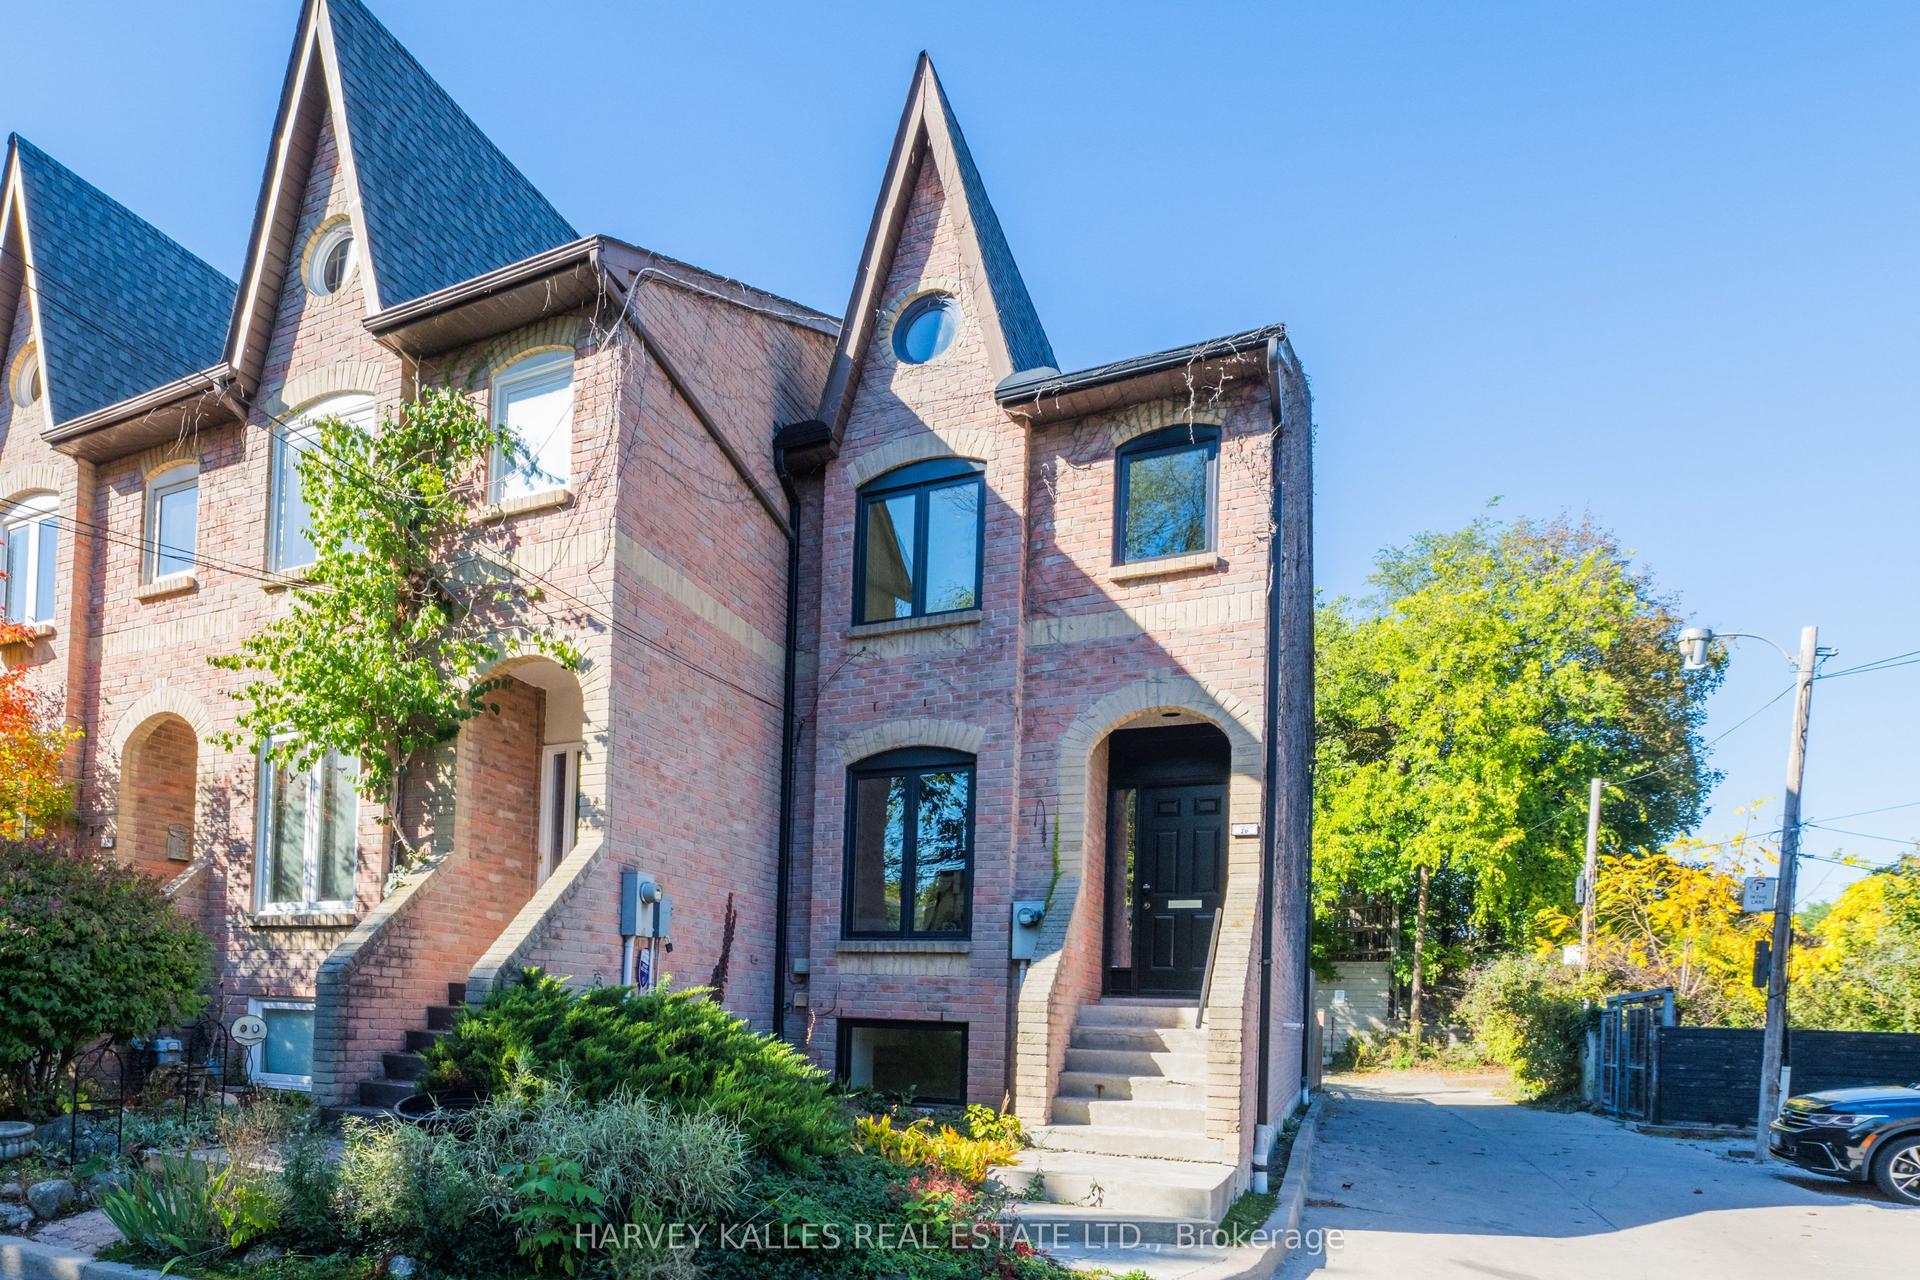
For Sale26 days ago
$1,399,000
Townhouse
est. $6,133/mo
16 St. James Court, Cabbagetown-South St. James Town
Toronto, ON
2+1 bd
3 ba
1,300
1
MLS# C14103140Harvey Kalles Real Estate Ltd.
WhatsApp Aman