For Sale
27 St Paul Street
Moss Park, Toronto, ON
$1,150,000
2+1Bd
2Ba
900+sqft
1Parking
16.08 x 73 ftlot
$1278/sqft
Semi-DetachedMLS# C14159258Listed 2026-11-0613 DOM
Cooling
Central Air
About this home
Tucked away on the highly desirable St Paul Street in Historic Corktown, this low-maintenance, extensively updated freehold is the ultimate move-in-ready downtown home. The main floor pairs original details, a classic plaster archway, soaring ceilings, and a gas fireplace, with renovated kitchen (2021) gas stove (with 240V induction-ready hookup) that opens straight to a private, landscaped garden backyard. Upstairs, enjoy upgraded red oak hardwood floors and a renovated 5-piece bath with heated floors, heated mirror, skylight, soaking tub and rain shower. A separate entrance leads to the finished lower level, with high ceilings, an additional bedroom, living area, 3-piece bath, and kitchen rough-ins for seamless conversion into an income generating suite. Many upgrades: copper water line (2021), backwater valve (2021), tankless water heater (2023), and soundproofing in the party wall, primary bedroom, and upper bath (2023) and much more. 1 laneway parking space and an exceptional walk score, steps to the Distillery District, Corktown Common, King St and Queen St TTC, and the DVP.
RenovatedHardwoodFireplace
Rooms
Main Floor
| Living Room | 4.34 × 4.24 m | Hardwood Floor Combined w/Dining Open Concept |
| Dining Room | 3.18 × 3.05 m | Hardwood Floor Sunken Room Fireplace |
| Kitchen | 2.69 × 4.09 m | Hardwood Floor W/O To Garden Galley Kitchen |
Second Floor
| Primary Bedroom | 3.61 × 3.56 m | Hardwood Floor B/I Closet Window |
| Bedroom 2 | 2.57 × 3.43 m | Hardwood Floor Closet Window |
| Bathroom | 3.49 × 4.09 m | Double Sink 5 Pc Ensuite Heated Floor |
Basement
| Living Room | 2.84 × 3.30 m | Wood Combined w/Dining Sump Pump |
| Bedroom | 2.11 × 3.53 m | Wood Closet 3 Pc Bath |
Other
| Room | — |
Features
- Carpet Free
- Other
- Storage
- Sump Pump
- Separate Entrance
- Central Air
- 2-Storey
Financials
Annual Taxes
$6,192
Estimated Rental Income
Entire property$2,600 – $3,800/mo
Basement apartment$1,800 – $2,500/mo
Rental yield2.7% – 4.0%
*Estimates based on comparable rentals in the area. Actual income may vary.
Market Data — Toronto
Days on market13 days
Buyer's MarketSeller's Market
Based on active listings in Toronto. Data updates daily.
Demographics — Toronto
Population
2,794,356
Avg Household Income
$102,000
Age Distribution
0-19
19%
20-34
24%
35-49
21%
50-64
19%
65+
17%
Ownership53% own · 47% rent
EnglishMandarinCantoneseTagalogTamil
Getting around
How walkable, bikeable, and transit-friendly this neighbourhood is.
77
/ 100
Walk Score
Very Walkable
65
/ 100
Transit Score
Good Transit
73
/ 100
Bike Score
Very Bikeable
Scores are estimates based on neighbourhood data and are for informational purposes only.
MLS® data courtesy of the Toronto Regional Real Estate Board (TRREB).
The information provided herein must only be used by consumers that have a bona fide interest in the purchase, sale, or lease of real estate and may not be used for any commercial purpose or any other purpose. Listing information is deemed reliable but is not guaranteed accurate by the Toronto Regional Real Estate Board, the listing brokerage, or this website. The trademarks REALTOR®, REALTORS® and the REALTOR® logo are controlled by The Canadian Real Estate Association (CREA) and identify real estate professionals who are members of CREA. MLS®, Multiple Listing Service®, and the associated logos are owned by CREA. Not intended to solicit properties currently listed for sale or buyers under contract.
You may also like
More homes in Toronto
Hand-picked listings with a similar price range and style.
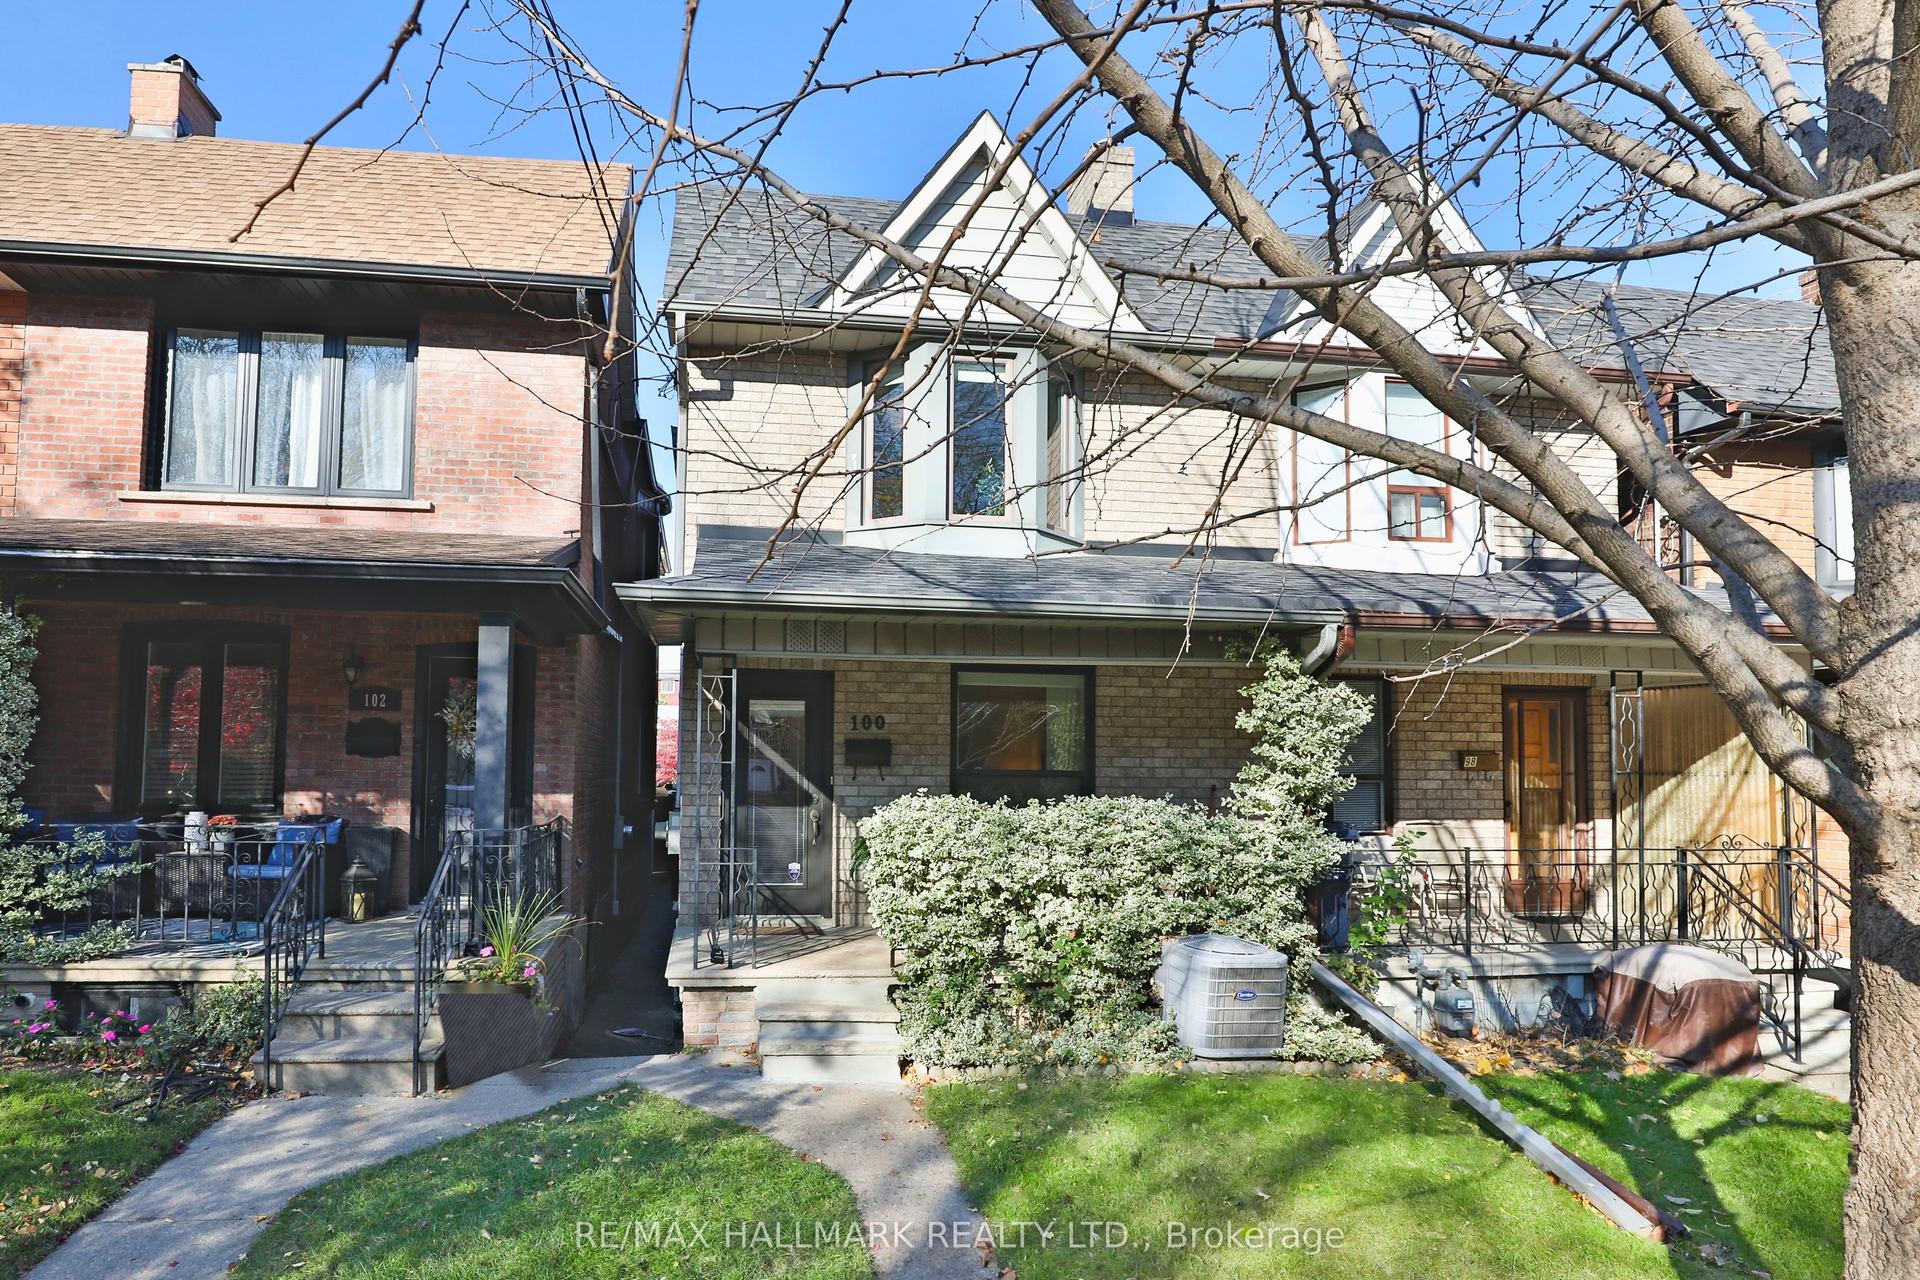
For Sale2 days ago
$1,399,000
Semi-Detached
est. $6,133/mo
100 Pendrith Street, Dovercourt-Wallace Emerson-Junction
Toronto, ON
3+1 bd
2 ba
1,300
1
MLS# W14191658Re/Max Hallmark Realty Ltd.
WhatsApp Aman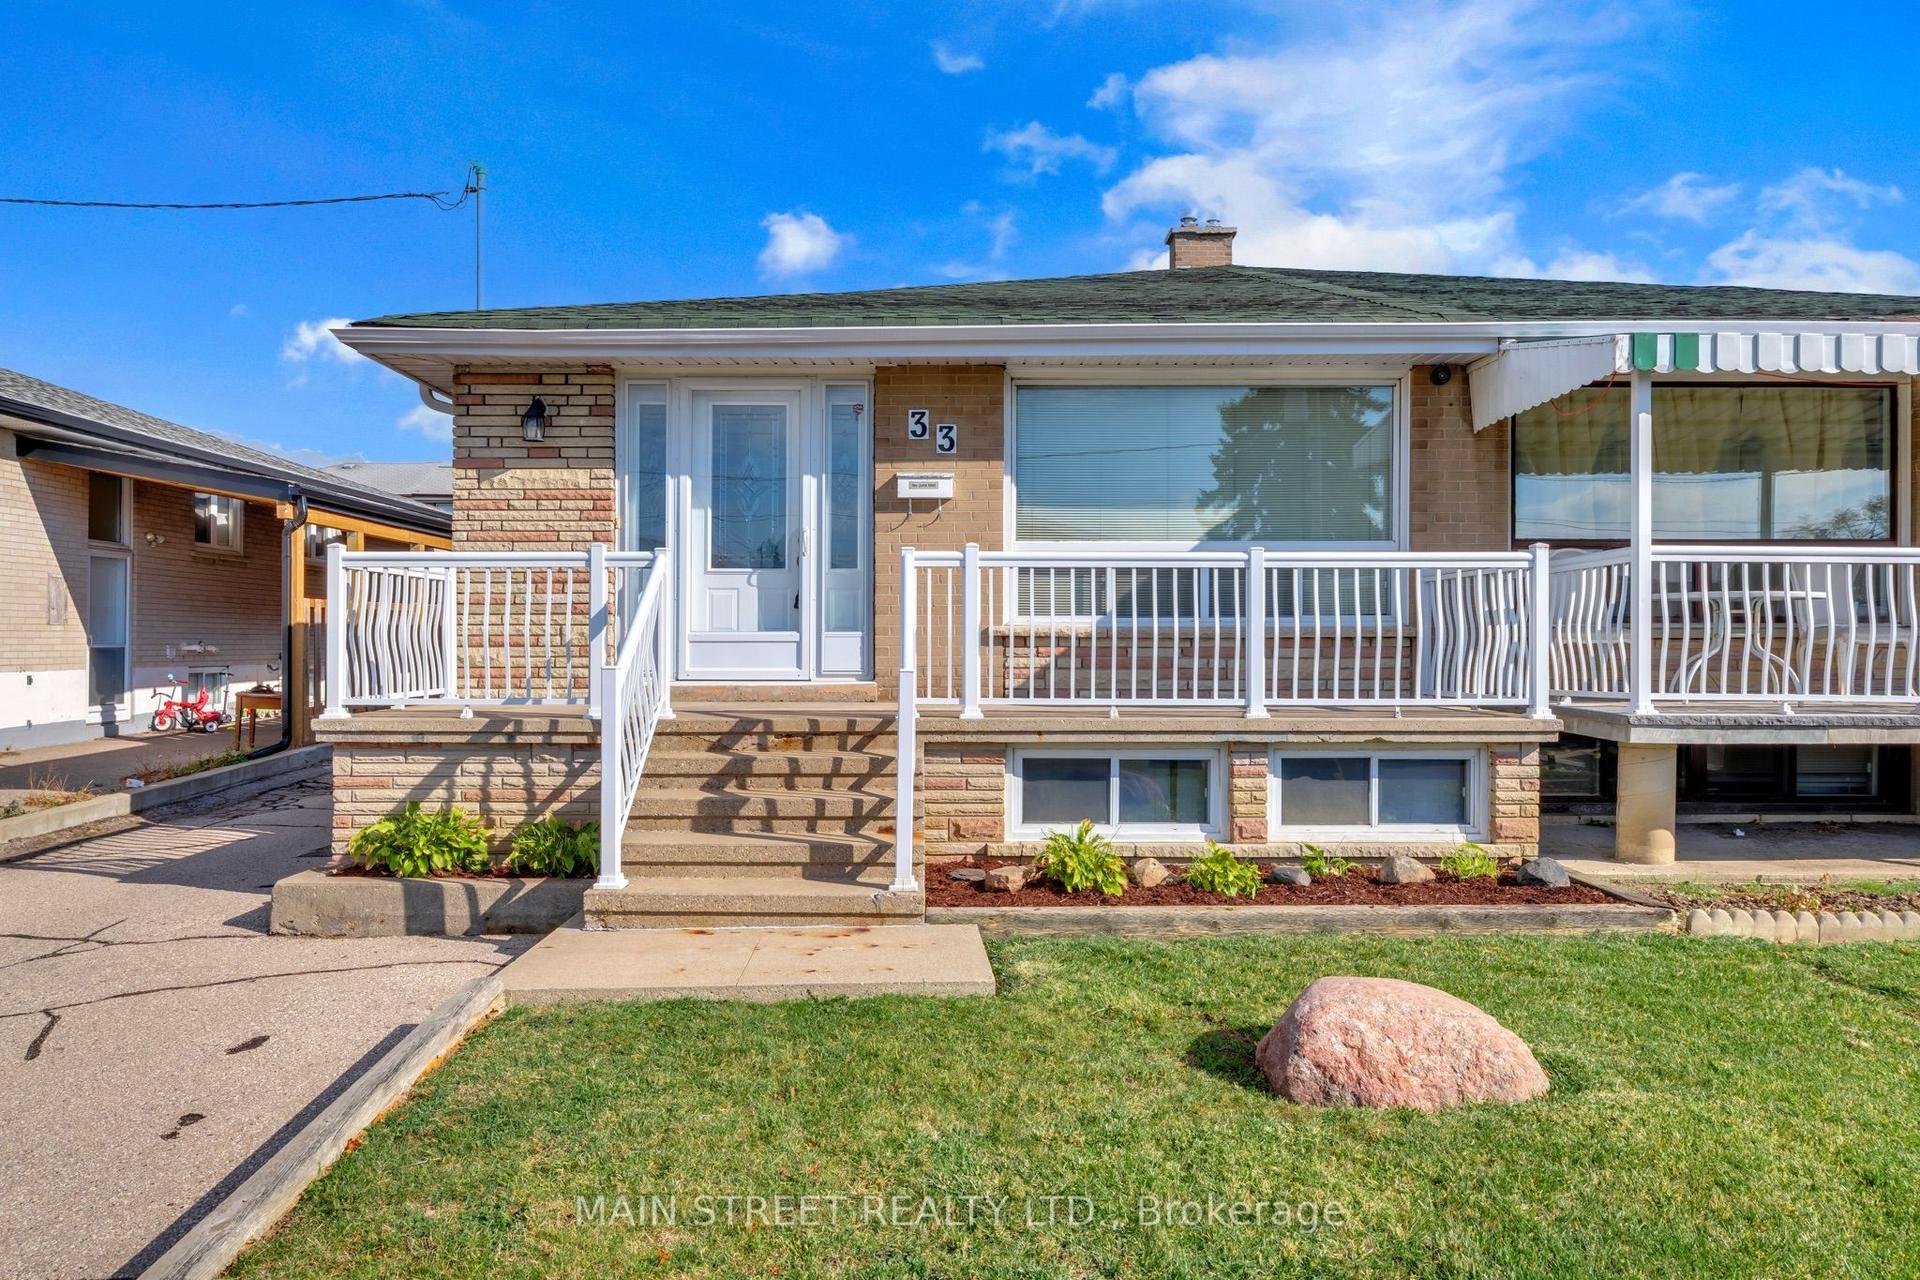
For Sale16 days ago
$958,000
Semi-Detached
est. $4,200/mo
33 Brady Crescent, Glenfield-Jane Heights
Toronto, ON
4+1 bd
3 ba
1,300
7
MLS# W14148646Main Street Realty Ltd.
WhatsApp Aman
