For Sale
Open House Sat 18–20
33 Brady Crescent
Glenfield-Jane Heights, Toronto, ON
$958,000
4+1Bd
3Ba
1,300+sqft
7Parking
33.25 x 110 ftlot
$737/sqft
Semi-DetachedMLS# W14148646Listed 2026-11-0415 DOM
Cooling
Central Air
Basement
Finished
About this home
Pride of ownership shines throughout this impeccably maintained semi-detached bungalow, lovingly cared for by the same owners for over 50 years! Perfectly situated on a quiet, family-friendly street, this spacious and inviting home offers an exceptional combination of comfort, versatility and incredible investment potential! Featuring 4 generously sized bedrooms, including a spacious primary retreat complete with a private 4-piece ensuite, this bright and welcoming home boasts large principal rooms, a combined living and dining area, and beautiful hardwood and ceramic flooring throughout with absolutely no carpet! A valuable separate entrance and second kitchen offer fantastic potential for rental income, an in-law suite or extended family living! The expansive lower level features a huge dine-in kitchen and large recreation room with the flexibility to easily accommodate a 5th bedroom, complete with its own 3-piece ensuite! Outside, enjoy a private backyard offering the perfect setting for relaxing, entertaining and family gatherings. An exceptionally long driveway and detached garage provide parking for up to 7 vehicles - a rare and highly desirable feature! Ideal for investors, growing families and multi-generational households alike, this wonderful property offers endless possibilities! All of this in a fantastic, convenient location just steps to schools, parks, shopping and public transit, with easy access to all essential amenities. A truly special home offering space, flexibility and outstanding potential - don't miss this incredible opportunity!
GarageHardwoodIn-law Suite
Rooms
Main Floor
| Kitchen | 4.22 × 2.94 m | Eat-in Kitchen Ceramic Floor Ceramic Backsplash |
| Breakfast | — | |
| Living Room | 4.45 × 3.39 m | Hardwood Floor Crown Moulding Combined w/Dining |
| Dining Room | 3.68 × 3.39 m | Hardwood Floor Crown Moulding Combined w/Living |
| Primary Bedroom | 3.52 × 3.47 m | 4 Pc Ensuite Hardwood Floor Closet |
| Bedroom 2 | 3.48 × 2.66 m | Hardwood Floor Closet |
| Bedroom 3 | 3.48 × 2.66 m | Hardwood Floor Closet |
| Bedroom 4 | 3.47 × 2.81 m | Hardwood Floor Closet |
Basement
| Kitchen | 3.06 × 2.48 m | Eat-in Kitchen Ceramic Floor Ceramic Backsplash |
| Dining Room | 4.79 × 3.06 m | Ceramic Floor Combined w/Kitchen |
| Recreation | 9.92 × 3.28 m | Combined w/Br Ceramic Floor Fireplace |
| Bedroom 5 | 3.29 × 3.06 m | Combined w/Rec 3 Pc Ensuite |
Features
- In-Law Capability
- Separate Entrance
- Finished
- Central Air
- Bungalow
Financials
Annual Taxes
$3,943.98
Estimated Rental Income
Entire property$4,000 – $6,500/mo
Basement apartment$1,800 – $2,500/mo
Rental yield5.0% – 8.1%
*Estimates based on comparable rentals in the area. Actual income may vary.
Market Data — Toronto
Days on market15 days
Buyer's MarketSeller's Market
Based on active listings in Toronto. Data updates daily.
Demographics — Toronto
Population
2,794,356
Avg Household Income
$102,000
Age Distribution
0-19
19%
20-34
24%
35-49
21%
50-64
19%
65+
17%
Ownership53% own · 47% rent
EnglishMandarinCantoneseTagalogTamil
Getting around
How walkable, bikeable, and transit-friendly this neighbourhood is.
66
/ 100
Walk Score
Somewhat Walkable
66
/ 100
Transit Score
Good Transit
64
/ 100
Bike Score
Bikeable
Scores are estimates based on neighbourhood data and are for informational purposes only.
MLS® data courtesy of the Toronto Regional Real Estate Board (TRREB).
The information provided herein must only be used by consumers that have a bona fide interest in the purchase, sale, or lease of real estate and may not be used for any commercial purpose or any other purpose. Listing information is deemed reliable but is not guaranteed accurate by the Toronto Regional Real Estate Board, the listing brokerage, or this website. The trademarks REALTOR®, REALTORS® and the REALTOR® logo are controlled by The Canadian Real Estate Association (CREA) and identify real estate professionals who are members of CREA. MLS®, Multiple Listing Service®, and the associated logos are owned by CREA. Not intended to solicit properties currently listed for sale or buyers under contract.
You may also like
More homes in Toronto
Hand-picked listings with a similar price range and style.
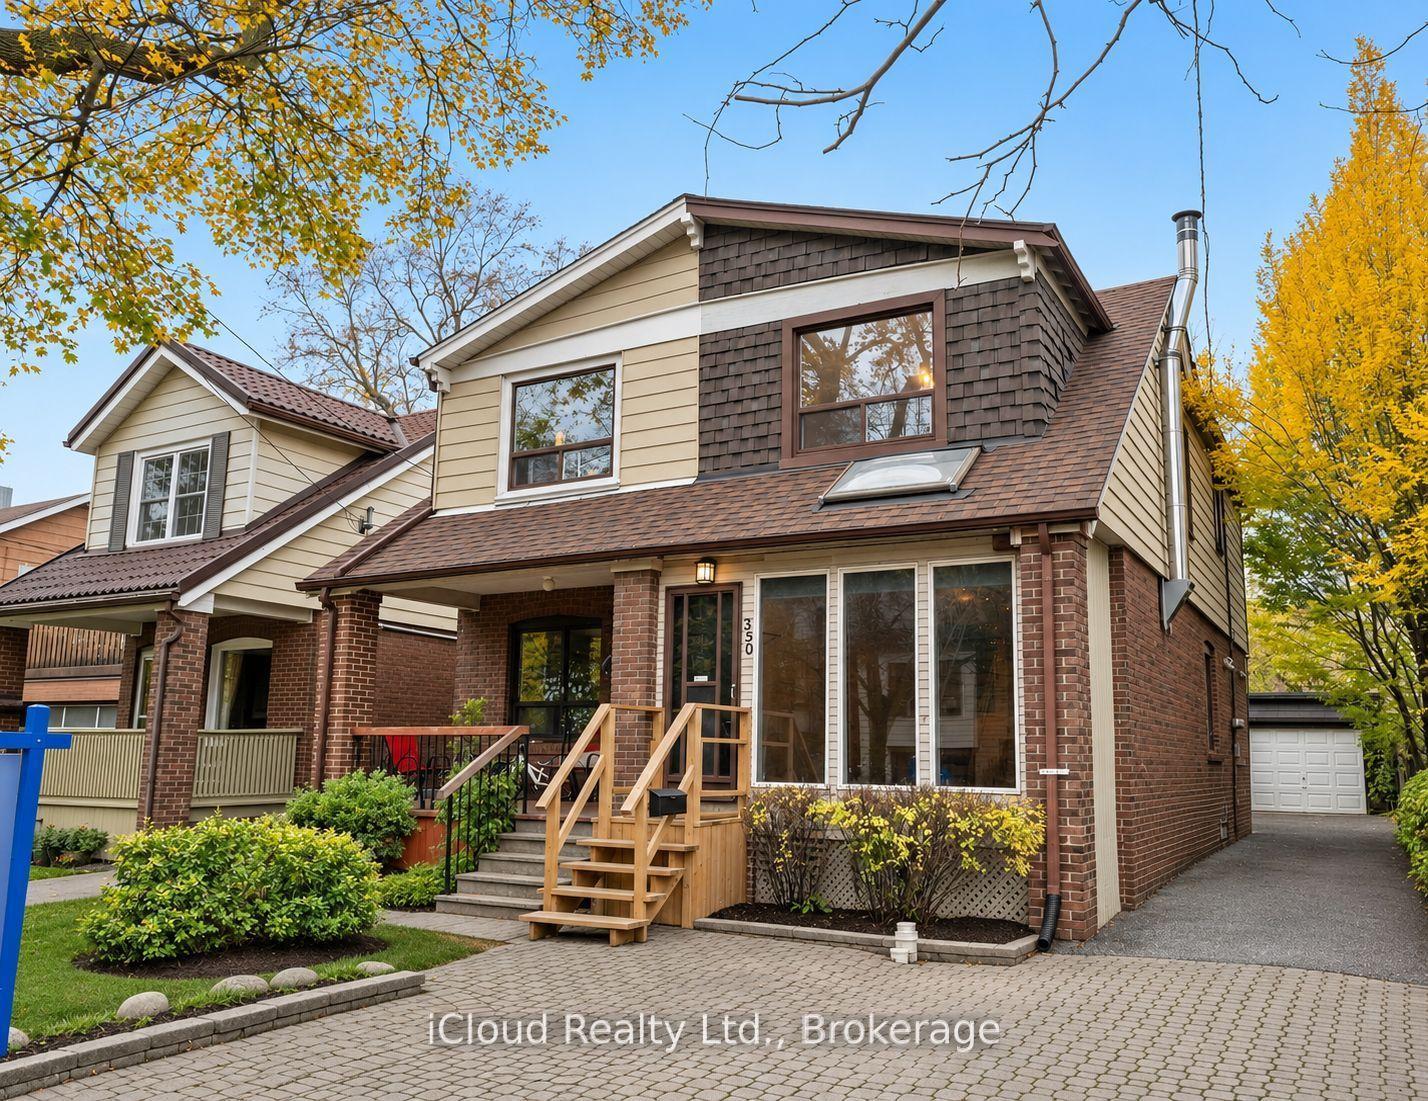
For Sale10 days ago
$1,048,000
Semi-Detached
est. $4,594/mo
350 Soudan Avenue, Mount Pleasant East
Toronto, ON
3 bd
2 ba
1,300
3
MLS# C14166556iCloud Realty Ltd.
WhatsApp Aman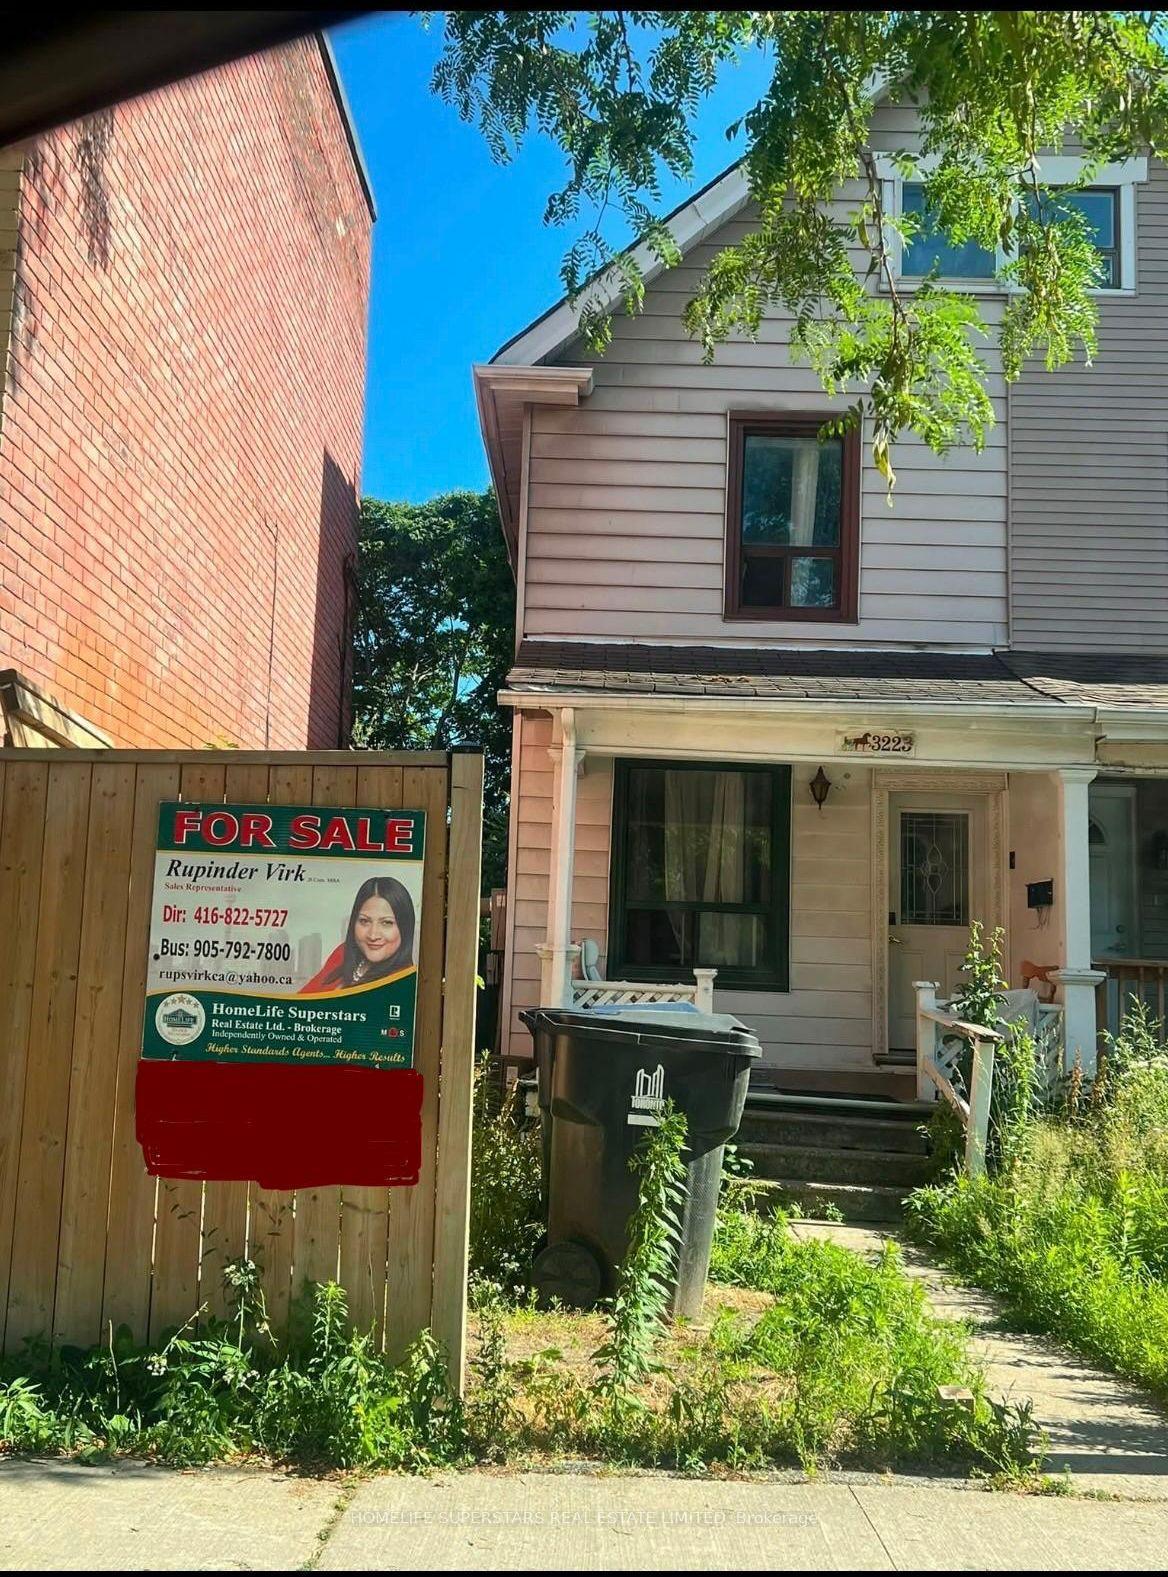
For Sale16 h ago
$890,000
Semi-Detached
est. $3,902/mo
3225 DUNDAS STREET WEST Street, Junction Area
Toronto, ON
7 bd
3 ba
900
0
MLS# W14197172Homelife Superstars Real Estate L…
WhatsApp Aman