For Sale
2 Rean Drive 2008 #2008
Bayview Village, Toronto, ON
$488,800
1+1Bd
2Ba
750+sqft
1Parking
$652/sqft
CondoMLS# C14159862Listed 2026-11-0712 DOM
Cooling
Central Air
About this home
Welcome to a charming LOWER PENTHOUSE, ONE plus ONE unit in Toronto's sought-after Bayview Village. Thoughtfully upgraded, this lower penthouse re-imagines the original solarium by integrating it into a large, flexible bedroom space. The spacious bedroom now offers a serene retreat with a renovated 4-piece ensuite, complete with a jacuzzi bathtub. In addition, a separate den-enhanced with French doors-can easily serve as a second bedroom. With 9-foot ceilings and hardwood floors in living room and dining room, the home is bright and inviting with functional layouts. The kitchen has been upgraded with extra cabinets and newer appliances , all bathroom fixtures have been replaced with new ones. The home is well-maintained, offering plenty of closet storage. Enjoy beautiful south-facing views that fill the space with natural light. Plus, you're just a short walk from Bayview Village's shops, restaurants, parks, and the Bayview subway station, making commuting effortless. With fantastic amenities-including an indoor pool, sauna, gym, and more, This is a fantastic opportunity to make this prime location your home. Parking and locker is very close to Elevator lobby. Maintenance fee includes all utilities :) Unit is 792sqf per Mpac.(Seller added main solarium to the master bedroom to have a larger bedroom). Each room virtually staged for potential buyer imagination of the space when furnished .
PoolRenovatedHardwood
Rooms
Other
| Living Room | 5.97 × 2.67 m | Combined w/Dining Hardwood Floor Fireplace |
| Dining Room | 5.97 × 2.67 m | Combined w/Living Hardwood Floor Open Concept |
| Kitchen | 2.39 × 2.14 m | Breakfast Bar Hardwood Floor Granite Counters |
| Primary Bedroom | 5.52 × 2.98 m | 4 Pc Ensuite Broadloom Closet |
| Den | 2.98 × 2.39 m | French Doors Broadloom |
Features
- None
- Central Air
- Apartment
Financials
Annual Taxes
$2,654.9
Estimated Rental Income
Entire property$2,100 – $2,800/mo
Rental yield5.2% – 6.9%
*Estimates based on comparable rentals in the area. Actual income may vary.
Market Data — Toronto
Days on market12 days
Buyer's MarketSeller's Market
Based on active listings in Toronto. Data updates daily.
Demographics — Toronto
Population
2,794,356
Avg Household Income
$102,000
Age Distribution
0-19
19%
20-34
24%
35-49
21%
50-64
19%
65+
17%
Ownership53% own · 47% rent
EnglishMandarinCantoneseTagalogTamil
Getting around
How walkable, bikeable, and transit-friendly this neighbourhood is.
89
/ 100
Walk Score
Very Walkable
73
/ 100
Transit Score
Excellent Transit
72
/ 100
Bike Score
Very Bikeable
Scores are estimates based on neighbourhood data and are for informational purposes only.
MLS® data courtesy of the Toronto Regional Real Estate Board (TRREB).
The information provided herein must only be used by consumers that have a bona fide interest in the purchase, sale, or lease of real estate and may not be used for any commercial purpose or any other purpose. Listing information is deemed reliable but is not guaranteed accurate by the Toronto Regional Real Estate Board, the listing brokerage, or this website. The trademarks REALTOR®, REALTORS® and the REALTOR® logo are controlled by The Canadian Real Estate Association (CREA) and identify real estate professionals who are members of CREA. MLS®, Multiple Listing Service®, and the associated logos are owned by CREA. Not intended to solicit properties currently listed for sale or buyers under contract.
You may also like
More homes in Toronto
Hand-picked listings with a similar price range and style.
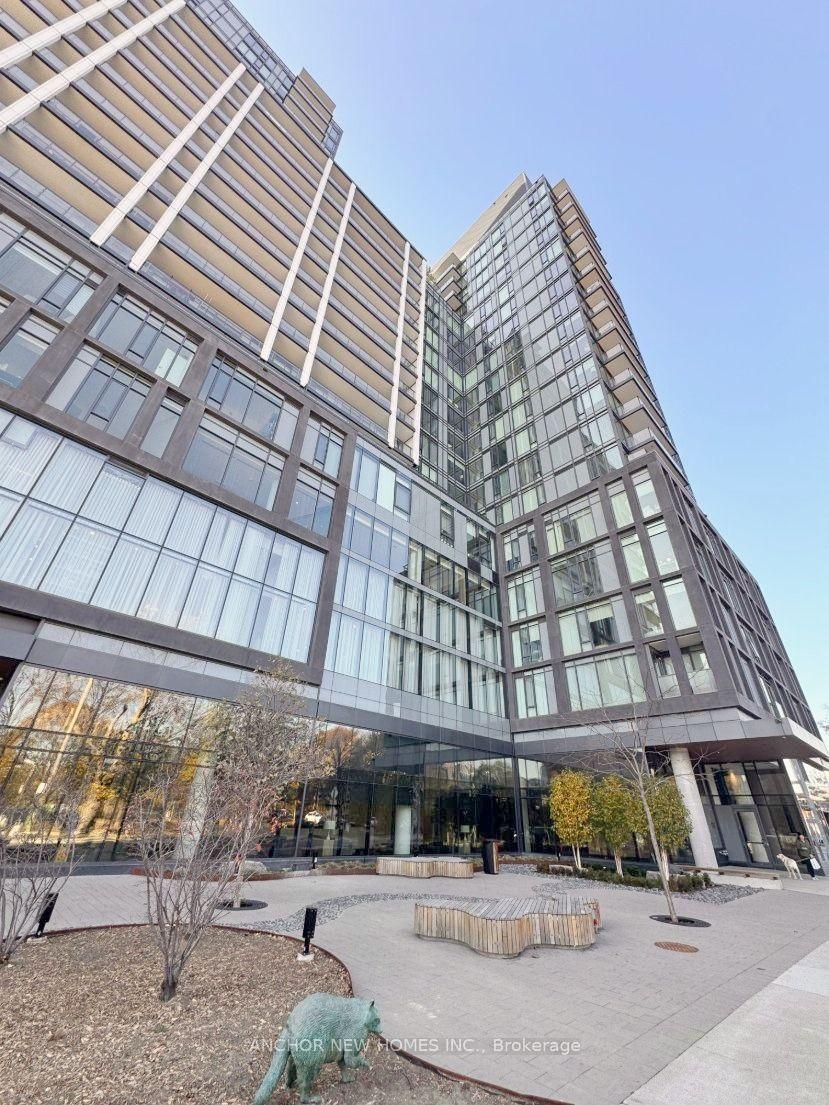
For Sale11 h ago
$419,999
Condo
est. $1,841/mo
50 Power Street 614 #614, Moss Park
Toronto, ON
1 bd
1 ba
550
0
MLS# C14197170Anchor New Homes Inc.
WhatsApp Aman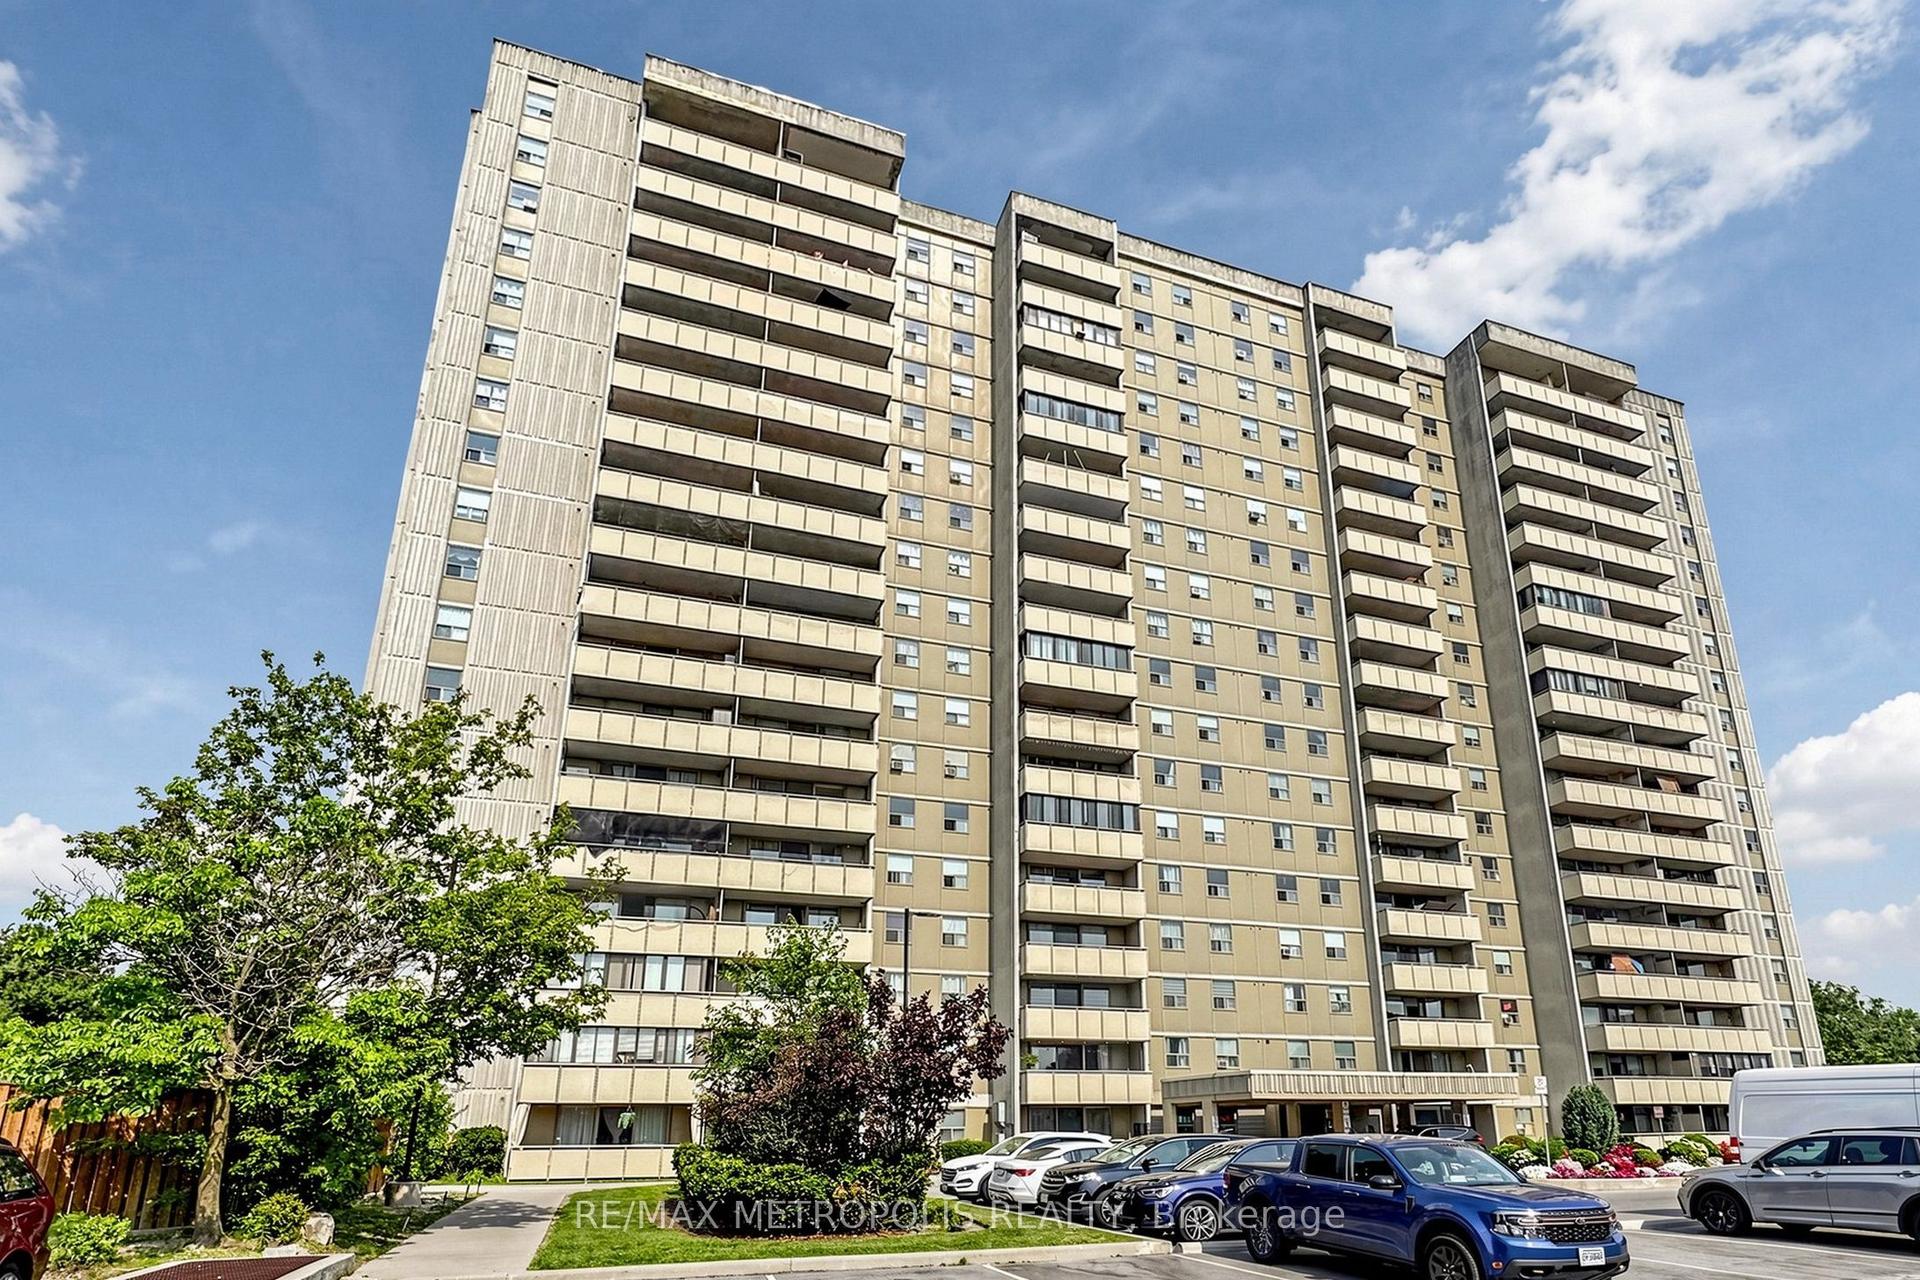
For Sale11 h ago
$565,000
Condo
est. $2,477/mo
1338 York Mills Road 1105 #1105, Parkwoods-Donalda
Toronto, ON
3 bd
2 ba
1,100
1
MLS# C14197062Re/Max Metropolis Realty
WhatsApp Aman