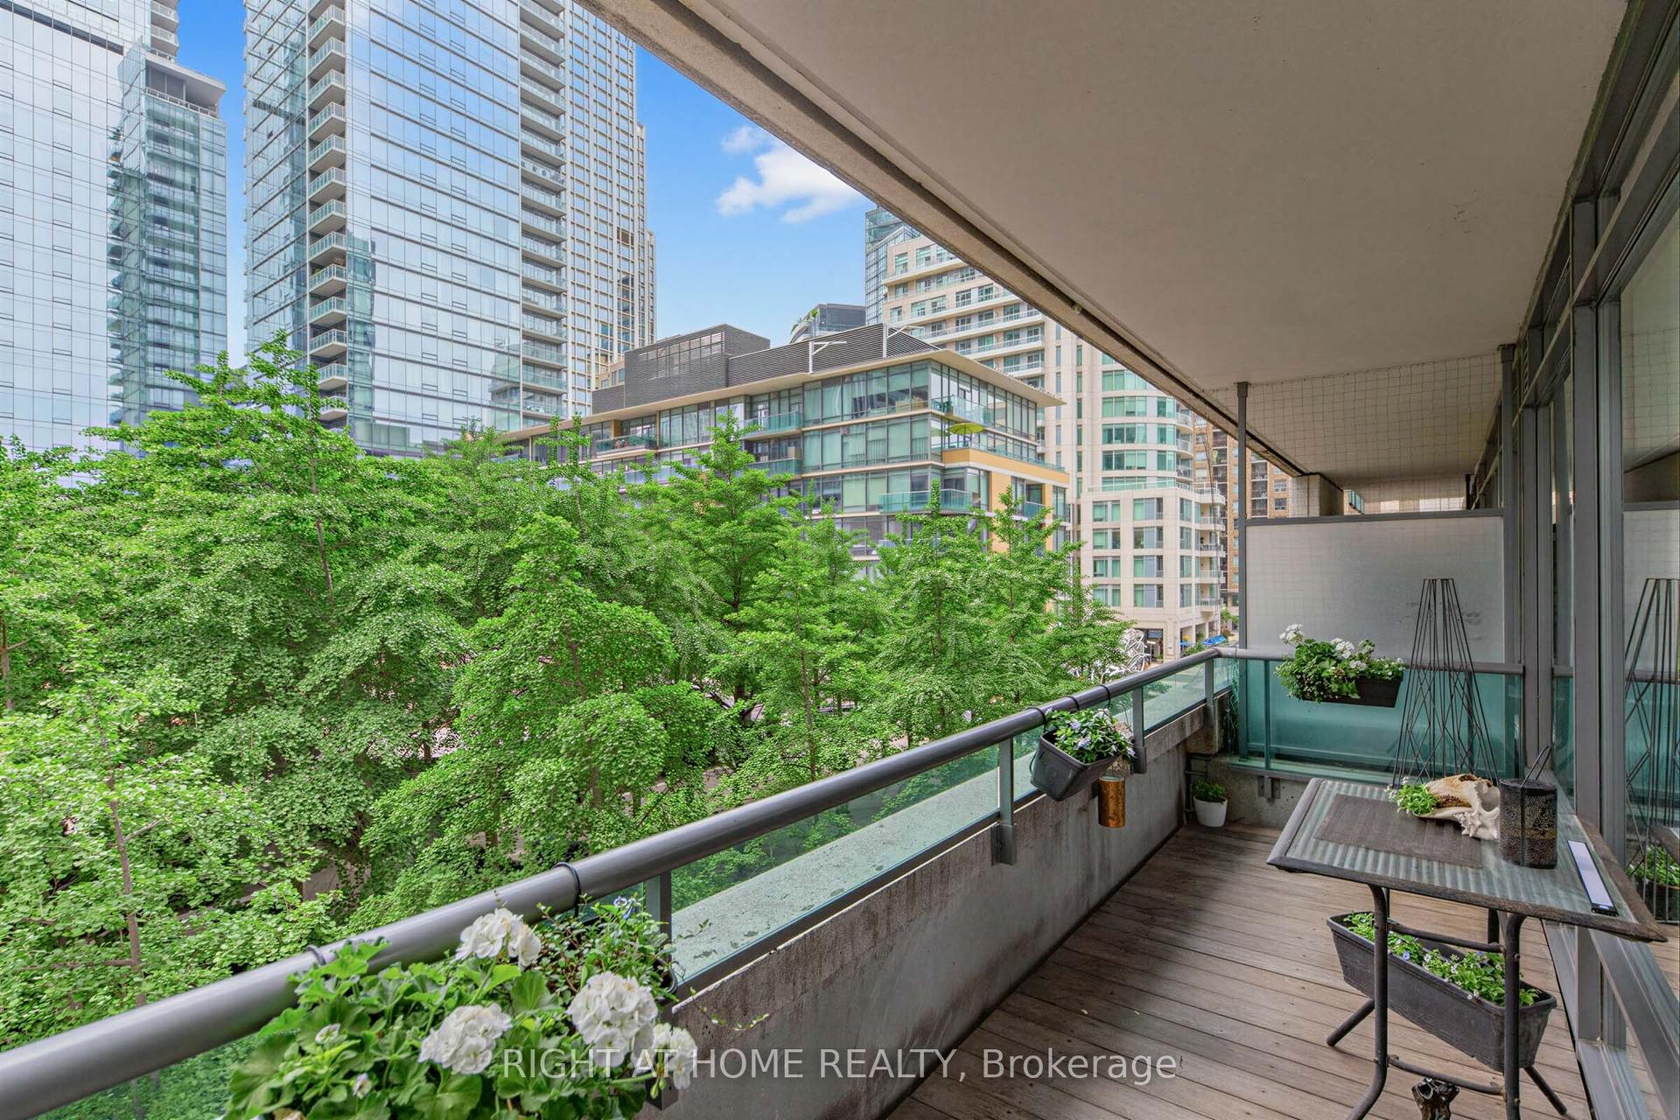
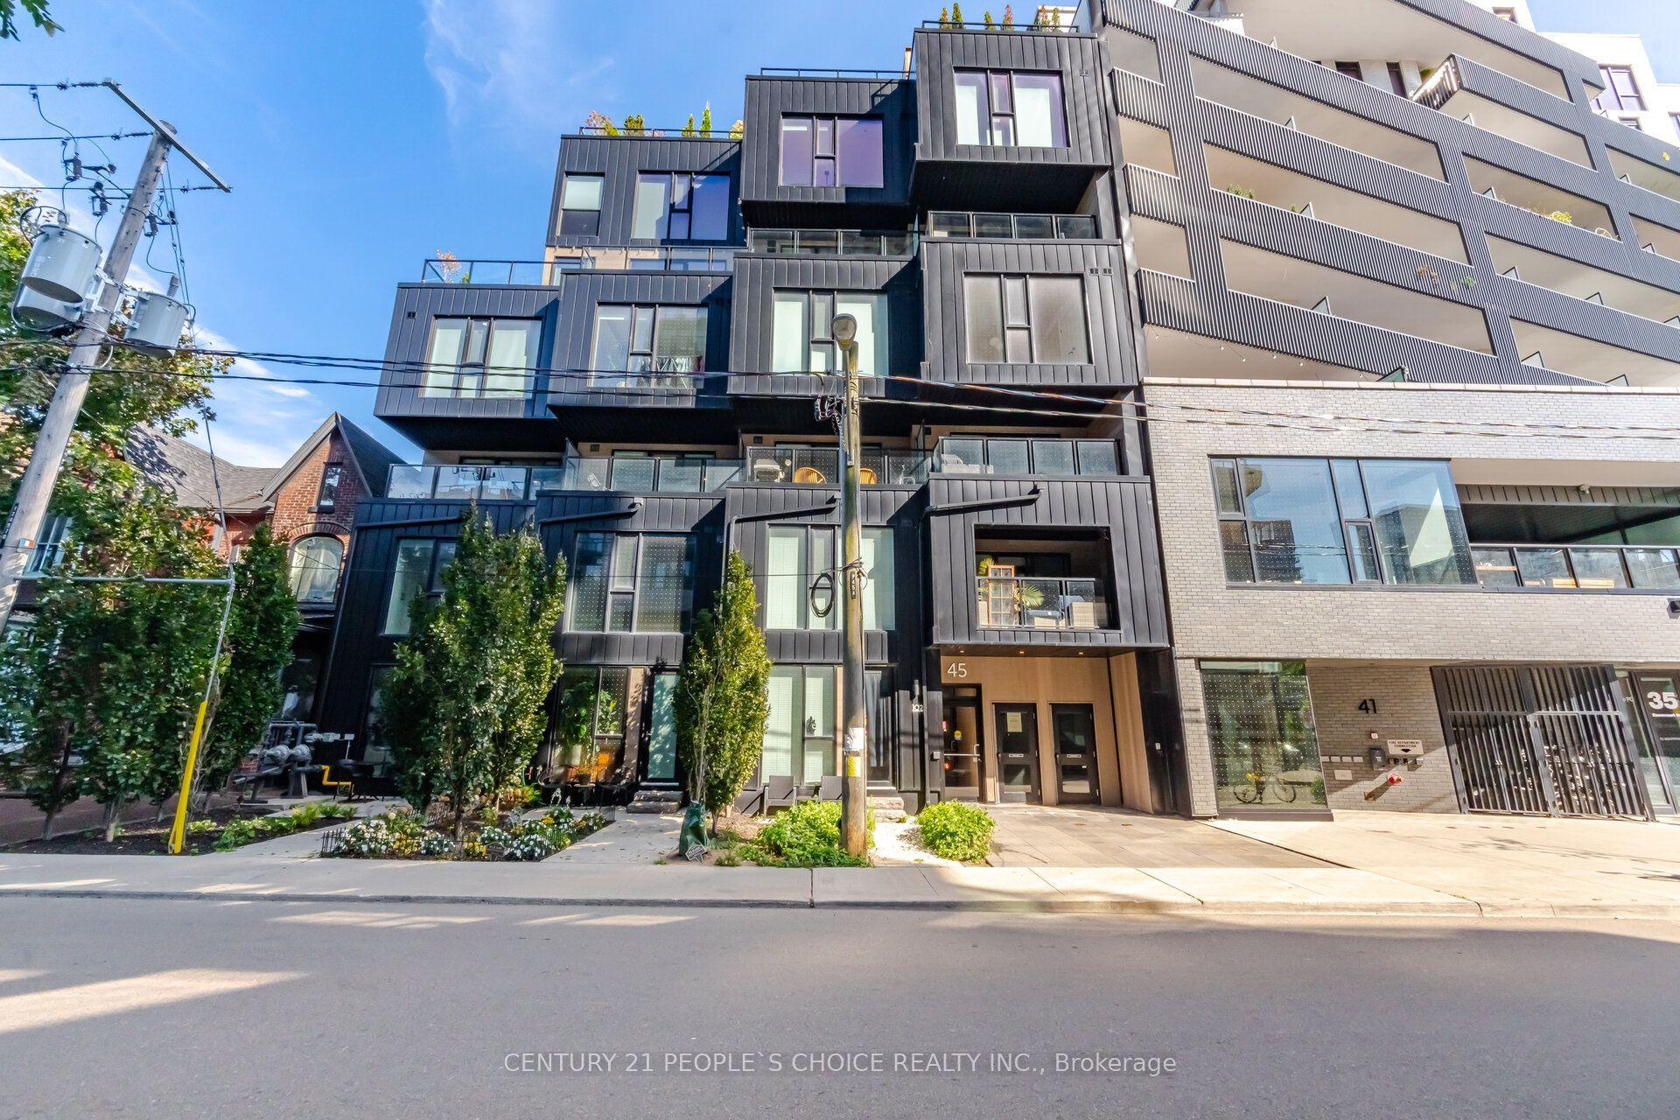
For Sale
Just Listed
390 Cherry Street 3302 #3302
Waterfront Communities C8, Toronto, ON
$1,069,900
2Bd
2Ba
1,100+sqft
1Parking
$973/sqft
CondoMLS# C14161092Listed 2026-11-080 DOM
Cooling
Central Air
Just listed! New listings in Toronto often receive offers within the first week.
About this home
Rare Corner Suite at The Gooderham - Breathtaking 270 Panoramic Views! Perched high above Toronto's historic Distillery District, this bright and spacious 2-bedroom, 2-bathroom residence offers over 1,000 sq. ft. of interior living space complemented by an approximately 300 sq. ft. wraparound balcony, showcasing sweeping views of Lake Ontario and an unobstructed view of the iconic CN Tower. Floor-to-ceiling windows fill the open-concept living and dining area with natural light, while two walkouts connect the interior to an expansive outdoor space for entertaining or simply taking in the skyline. The thoughtfully designed split-bedroom layout positions two generously sized bedrooms at opposite corners of the suite for added privacy, each with its own full ensuite bathroom. The primary bedroom features a walk-in closet with built-in organizers. Freshly painted and professionally cleaned, the suite includes one underground parking space conveniently located near the elevator and a private locker. Residents enjoy 24-hour concierge service and an impressive selection of amenities, including a swimming pool, whirlpool, sauna, fully equipped gym, BBQ area, party room and media room. Step outside to the Distillery District's celebrated restaurants, cafés, boutiques and seasonal Winter Village, with groceries and an LCBO nearby, plus easy access to TTC transit, waterfront parks, the DVP and the Gardiner Expressway. An exceptional combination of space, privacy and panoramic views in one of Toronto's most distinctive neighbourhoods.
PoolWaterfront
Rooms
Main Floor
| Living Room | 10.14 × 3.65 m | Hardwood Floor NW View W/O To Balcony |
| Kitchen | 10.14 × 3.65 m | Open Concept Granite Counters Stainless Steel Appl |
| Dining Room | 10.14 × 3.65 m | Hardwood Floor NW View Combined w/Kitchen |
| Primary Bedroom | 3.15 × 2.92 m | Hardwood Floor Walk-In Closet(s) 5 Pc Ensuite |
| Bedroom 2 | 3.05 × 2.83 m | Hardwood Floor SW View 3 Pc Ensuite |
| Den | 2.44 × 2.03 m | Hardwood Floor |
| Laundry | 2.20 × 1.16 m | Ceramic Floor |
Features
- None
- Central Air
- Apartment
Financials
Annual Taxes
$5,340.48
Estimated Rental Income
Entire property$2,600 – $3,500/mo
Rental yield2.9% – 3.9%
*Estimates based on comparable rentals in the area. Actual income may vary.
Market Data — Toronto
Days on market0 days
Buyer's MarketSeller's Market
Based on active listings in Toronto. Data updates daily.
Demographics — Toronto
Population
2,794,356
Avg Household Income
$102,000
Age Distribution
0-19
19%
20-34
24%
35-49
21%
50-64
19%
65+
17%
Ownership53% own · 47% rent
EnglishMandarinCantoneseTagalogTamil
Getting around
How walkable, bikeable, and transit-friendly this neighbourhood is.
87
/ 100
Walk Score
Very Walkable
73
/ 100
Transit Score
Excellent Transit
74
/ 100
Bike Score
Very Bikeable
Scores are estimates based on neighbourhood data and are for informational purposes only.
MLS® data courtesy of the Toronto Regional Real Estate Board (TRREB).
The information provided herein must only be used by consumers that have a bona fide interest in the purchase, sale, or lease of real estate and may not be used for any commercial purpose or any other purpose. Listing information is deemed reliable but is not guaranteed accurate by the Toronto Regional Real Estate Board, the listing brokerage, or this website. The trademarks REALTOR®, REALTORS® and the REALTOR® logo are controlled by The Canadian Real Estate Association (CREA) and identify real estate professionals who are members of CREA. MLS®, Multiple Listing Service®, and the associated logos are owned by CREA. Not intended to solicit properties currently listed for sale or buyers under contract.
You may also like
More homes in Toronto
Hand-picked listings with a similar price range and style.
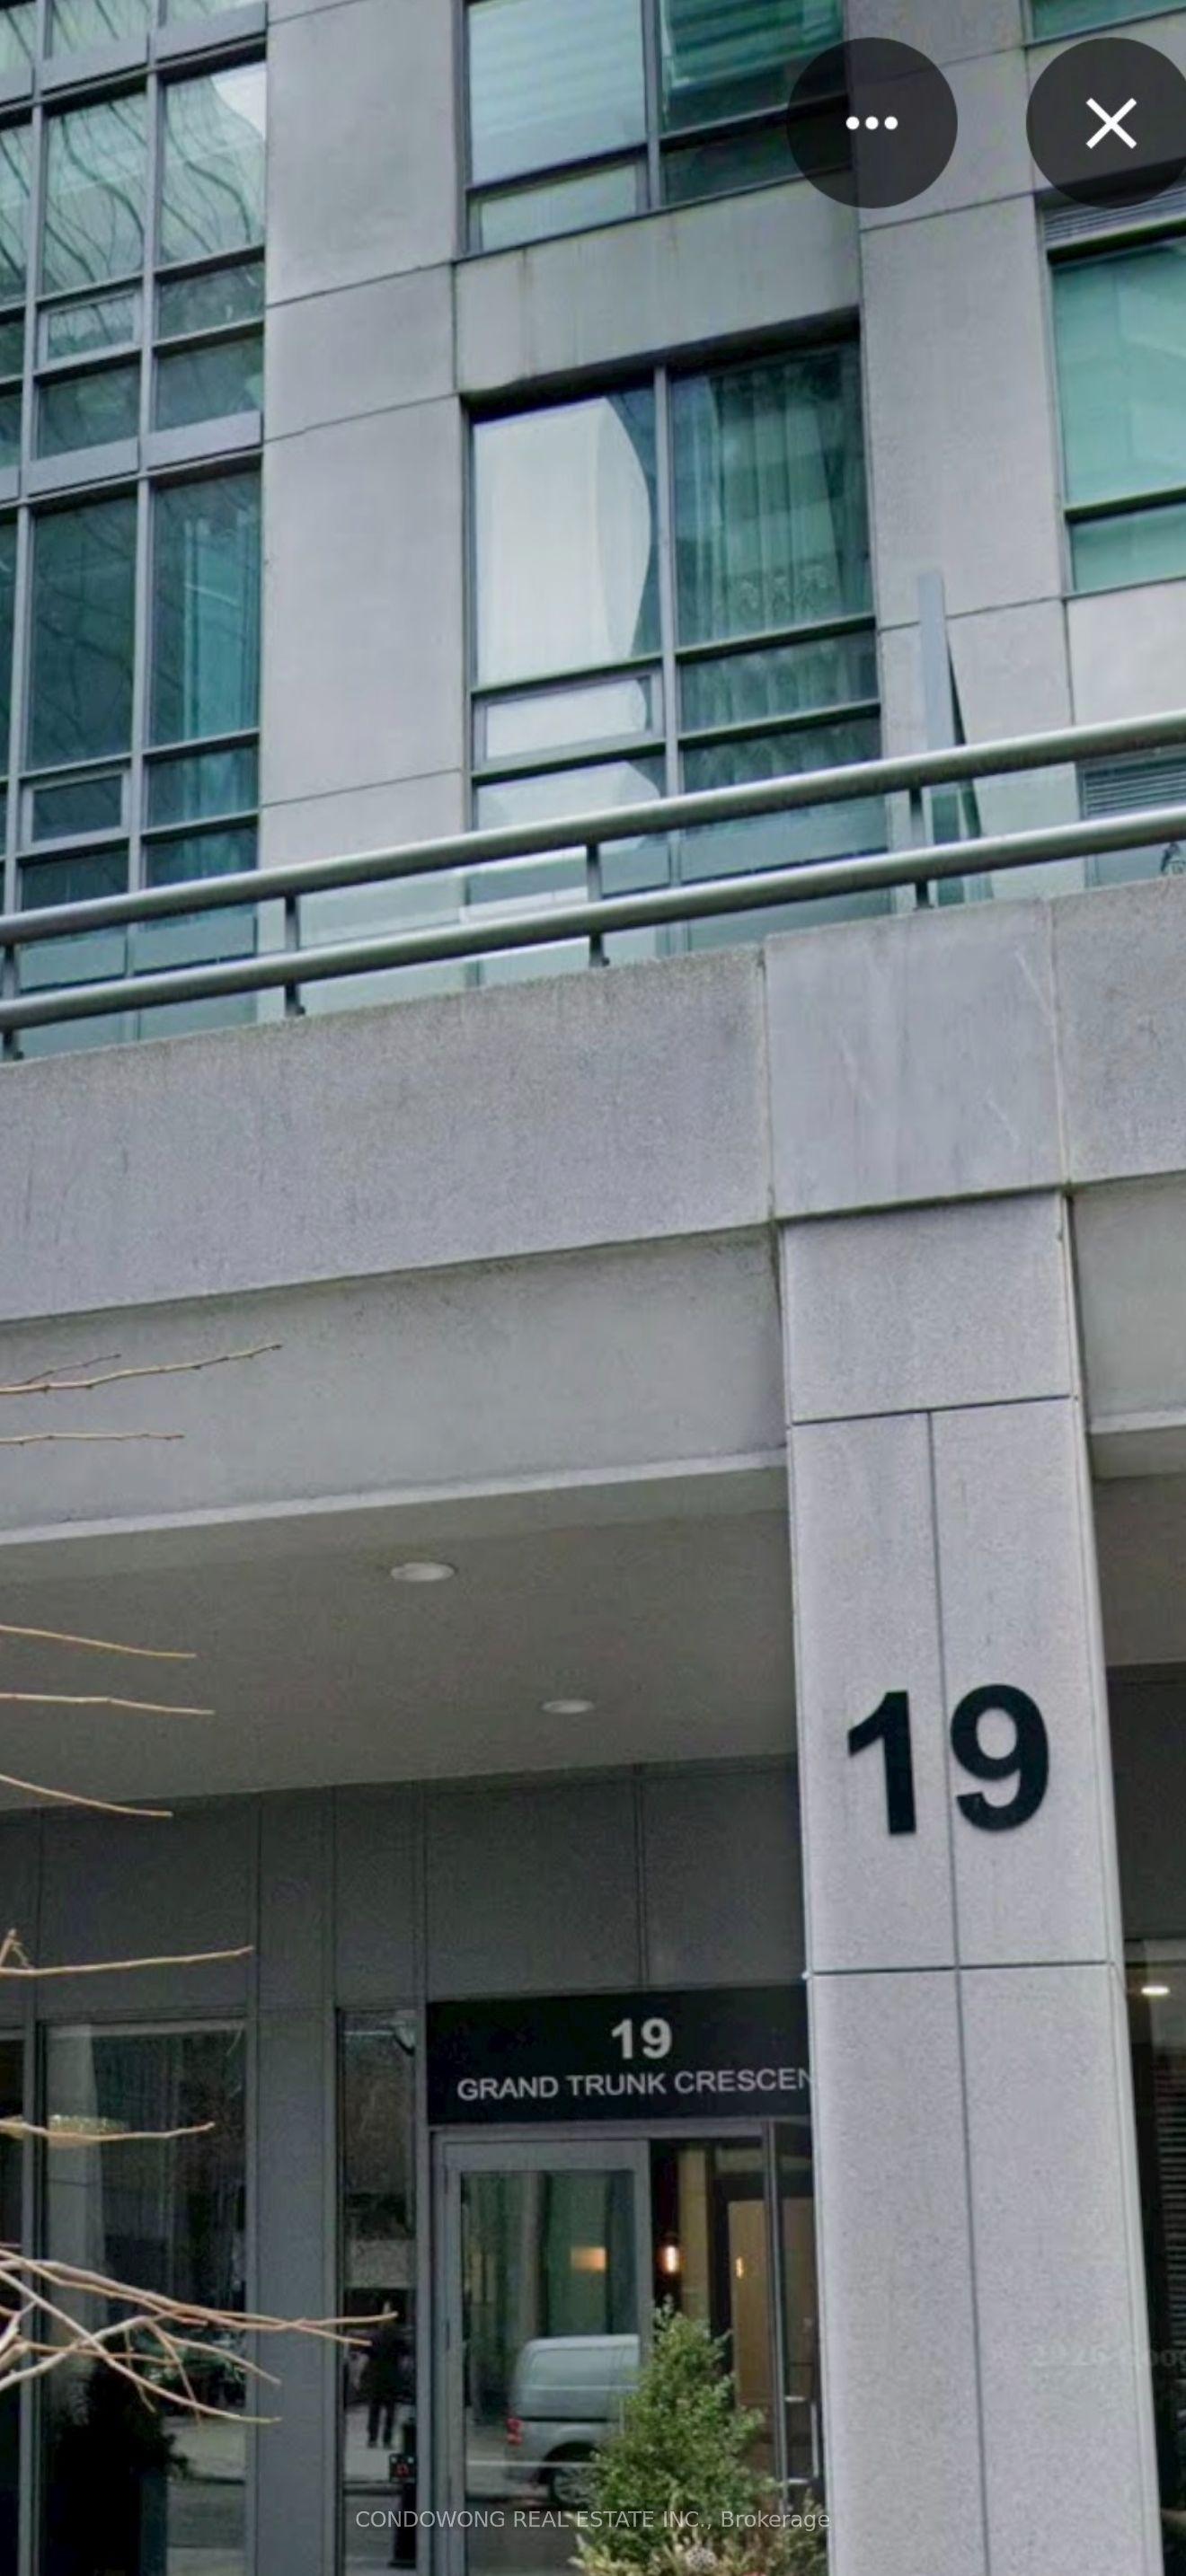
For Sale6 h ago
$1,180,000
Condo
est. $5,173/mo
19 Grand Trunk Crescent 3911 #3911, Waterfront Communities C1
Toronto, ON
2+2 bd
2 ba
950
2
MLS# C14161128Condowong Real Estate Inc.
WhatsApp Aman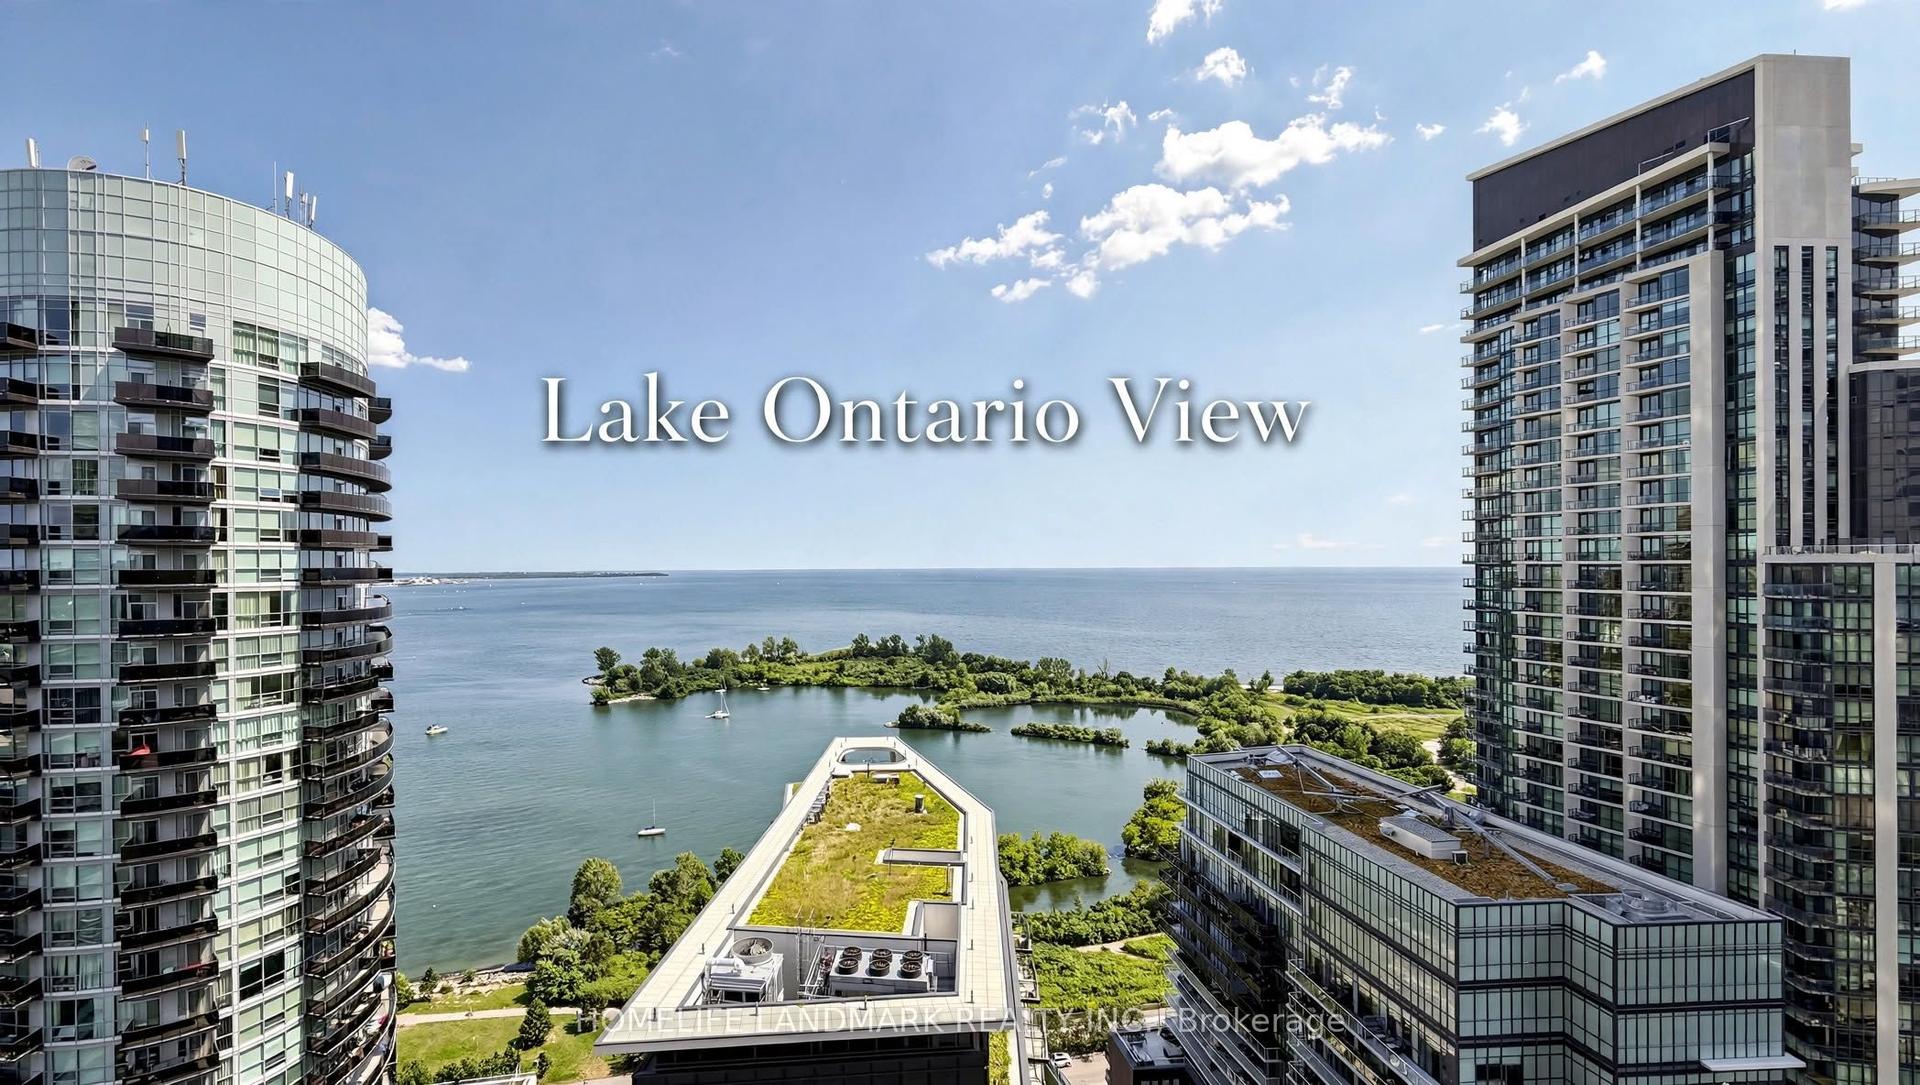
For Sale6 h ago
$850,000
Condo
est. $3,726/mo
38 Annie Craig Drive 2702 #2702, Mimico
Toronto, ON
2+1 bd
2 ba
850
1
MLS# W14160810Homelife Landmark Realty Inc.
WhatsApp Aman