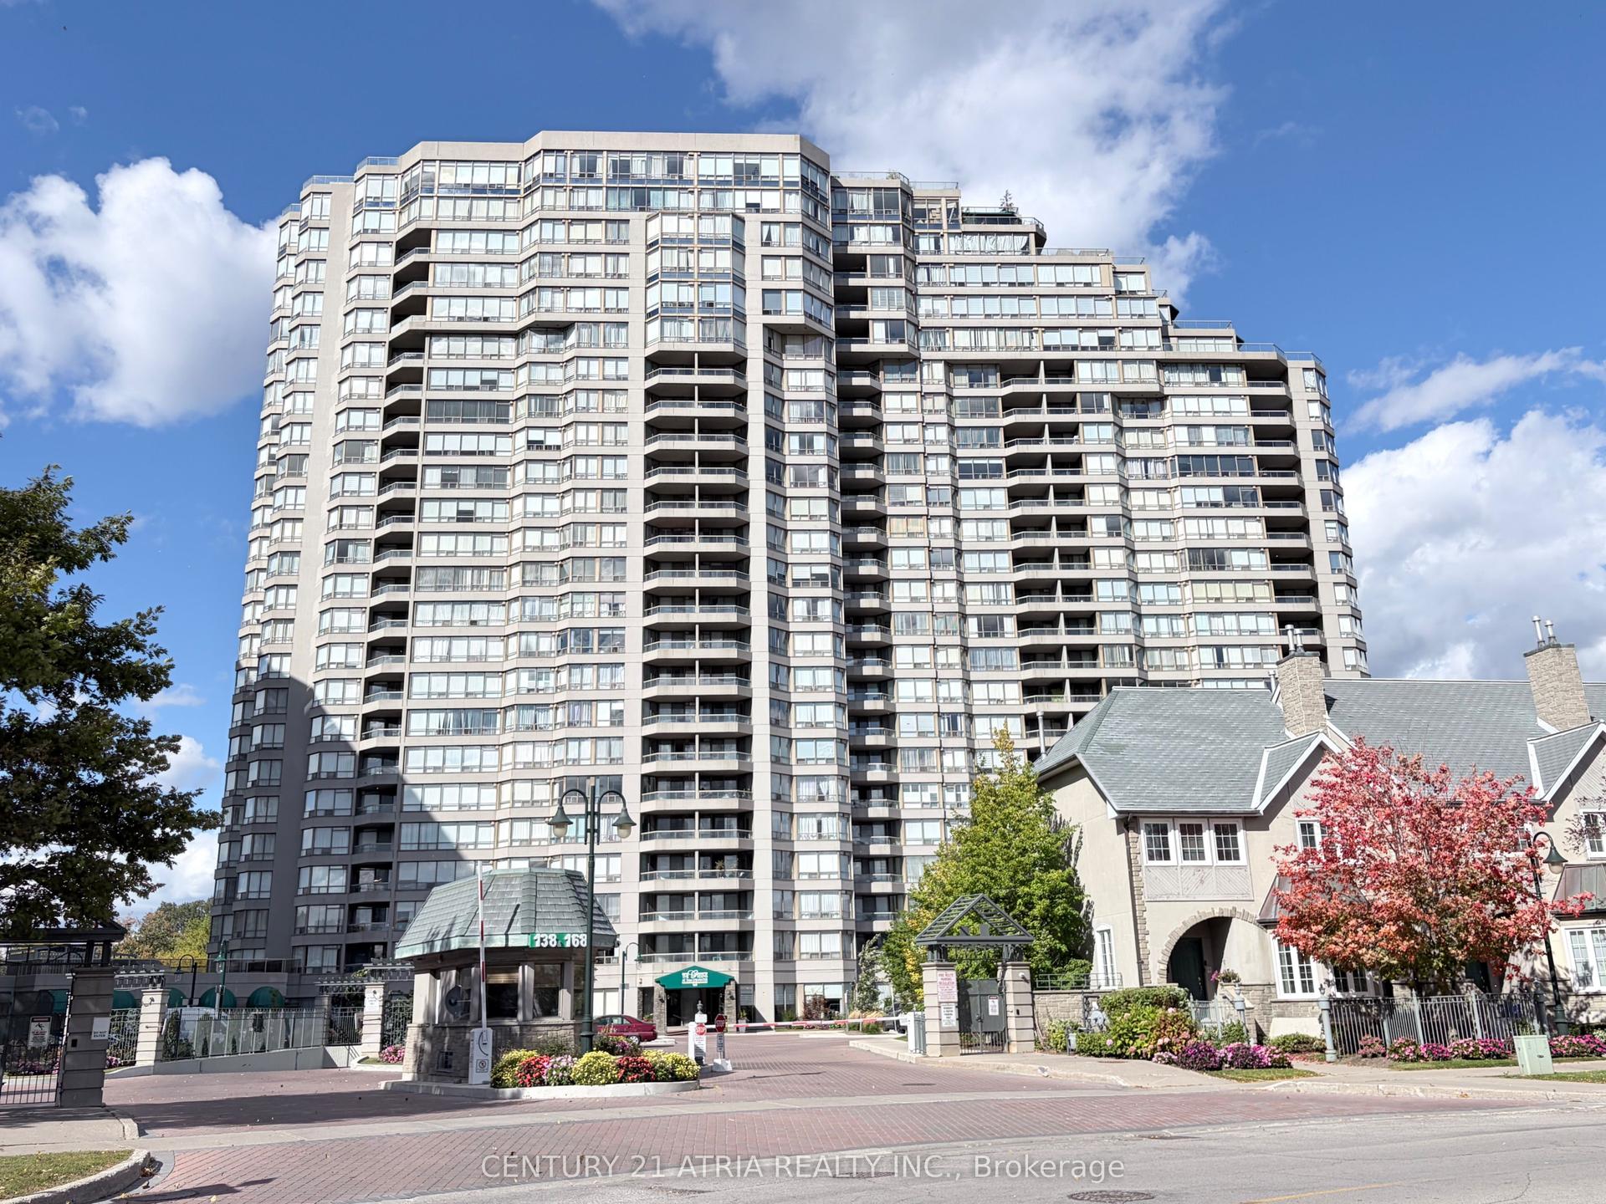
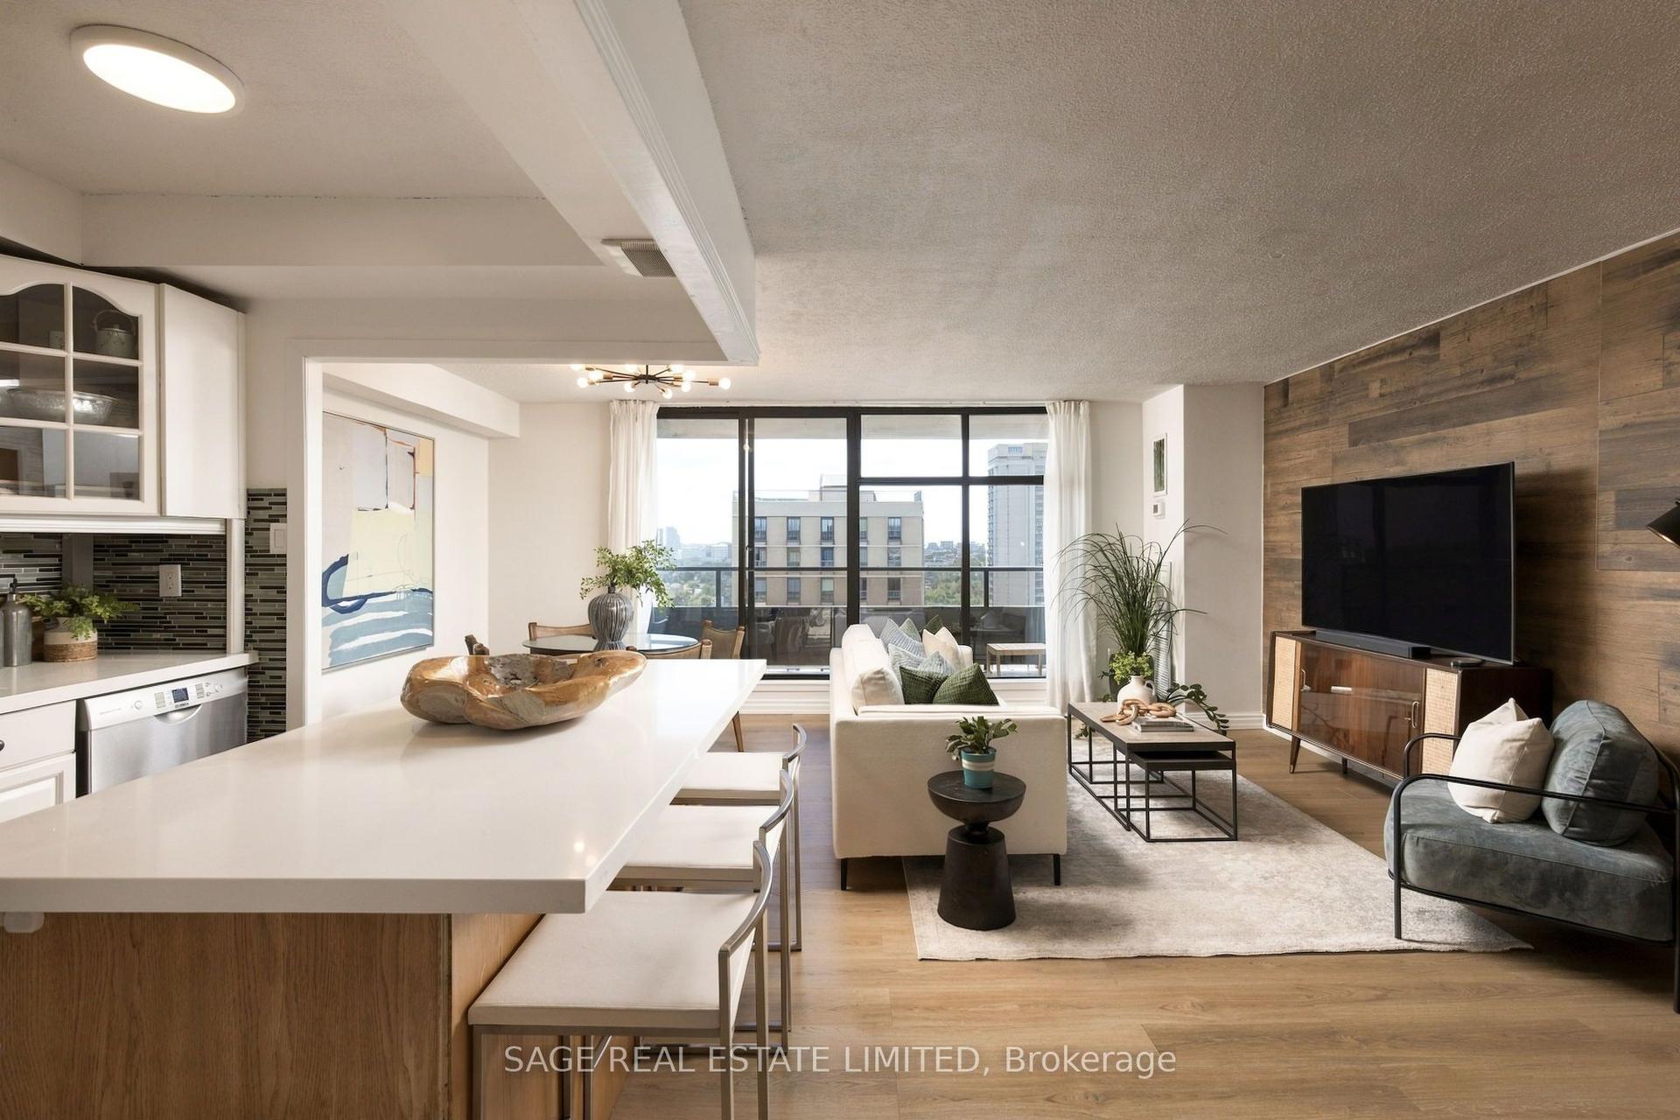
For Sale
Just Listed
18 Holmes Avenue 1805 #1805
Willowdale East, Toronto, ON
$598,000
2+1Bd
2Ba
950+sqft
1Parking
$629/sqft
CondoMLS# C14161570Listed 2026-11-090 DOM
Cooling
Central Air
Just listed! New listings in Toronto often receive offers within the first week.
About this home
Rarely Offered 2 Bedroom + Den Corner Suite In The Heart Of North York! Featuring Breathtaking 180-Degree Panoramic Views With South, East & West Exposures, This Bright And Spacious Unit Boasts Soaring 9-Ft Ceilings, Expansive Floor-To-Ceiling Windows, And A Functional Open-Concept Layout. Enjoy A 95 Sq. Ft. Wrap-Around Balcony With Stunning City Views. Spacious Den Offers Flexibility As A 3rd Bedroom Or Home Office. Modern Kitchen Features Stone Countertops And Stainless Steel Appliances. Complete With 2 Bathrooms, 1 Parking Space and 1 Locker. Exceptional Building Amenities Include Indoor Pool, Fitness Centre, Guest Suites, Meeting Room & Rooftop Garden. Unbeatable Location Just Steps To Finch Subway Station, Yonge Street, Supermarkets, Restaurants, Schools & Everyday Essentials. Experience The Perfect Blend Of Comfort, Convenience & Urban Living!
Pool
Rooms
Main Floor
| Living Room | 4.85 × 2.84 m | Hardwood Floor Combined w/Dining W/O To Balcony |
| Dining Room | 2.40 × 2.25 m | Hardwood Floor Combined w/Living W/O To Balcony |
| Kitchen | 2.70 × 2.40 m | Granite Counters Breakfast Area |
| Primary Bedroom | 3.75 × 2.85 m | Hardwood Floor 4 Pc Ensuite SW View |
| Bedroom 2 | 3.38 × 2.40 m | Hardwood Floor Closet SE View |
| Den | 2.50 × 1.90 m | Hardwood Floor |
| Foyer | 2.20 × 1.54 m | Marble Floor Mirrored Closet |
Features
- Built-In Oven
- Carpet Free
- None
- Central Air
- Apartment
Financials
Annual Taxes
$3,393
Estimated Rental Income
Entire property$2,600 – $3,500/mo
Rental yield5.2% – 7.0%
*Estimates based on comparable rentals in the area. Actual income may vary.
Market Data — Toronto
Days on market0 days
Buyer's MarketSeller's Market
Based on active listings in Toronto. Data updates daily.
Demographics — Toronto
Population
2,794,356
Avg Household Income
$102,000
Age Distribution
0-19
19%
20-34
24%
35-49
21%
50-64
19%
65+
17%
Ownership53% own · 47% rent
EnglishMandarinCantoneseTagalogTamil
Getting around
How walkable, bikeable, and transit-friendly this neighbourhood is.
90
/ 100
Walk Score
Walker's Paradise
76
/ 100
Transit Score
Excellent Transit
63
/ 100
Bike Score
Bikeable
Scores are estimates based on neighbourhood data and are for informational purposes only.
MLS® data courtesy of the Toronto Regional Real Estate Board (TRREB).
The information provided herein must only be used by consumers that have a bona fide interest in the purchase, sale, or lease of real estate and may not be used for any commercial purpose or any other purpose. Listing information is deemed reliable but is not guaranteed accurate by the Toronto Regional Real Estate Board, the listing brokerage, or this website. The trademarks REALTOR®, REALTORS® and the REALTOR® logo are controlled by The Canadian Real Estate Association (CREA) and identify real estate professionals who are members of CREA. MLS®, Multiple Listing Service®, and the associated logos are owned by CREA. Not intended to solicit properties currently listed for sale or buyers under contract.
You may also like
More homes in Toronto
Hand-picked listings with a similar price range and style.
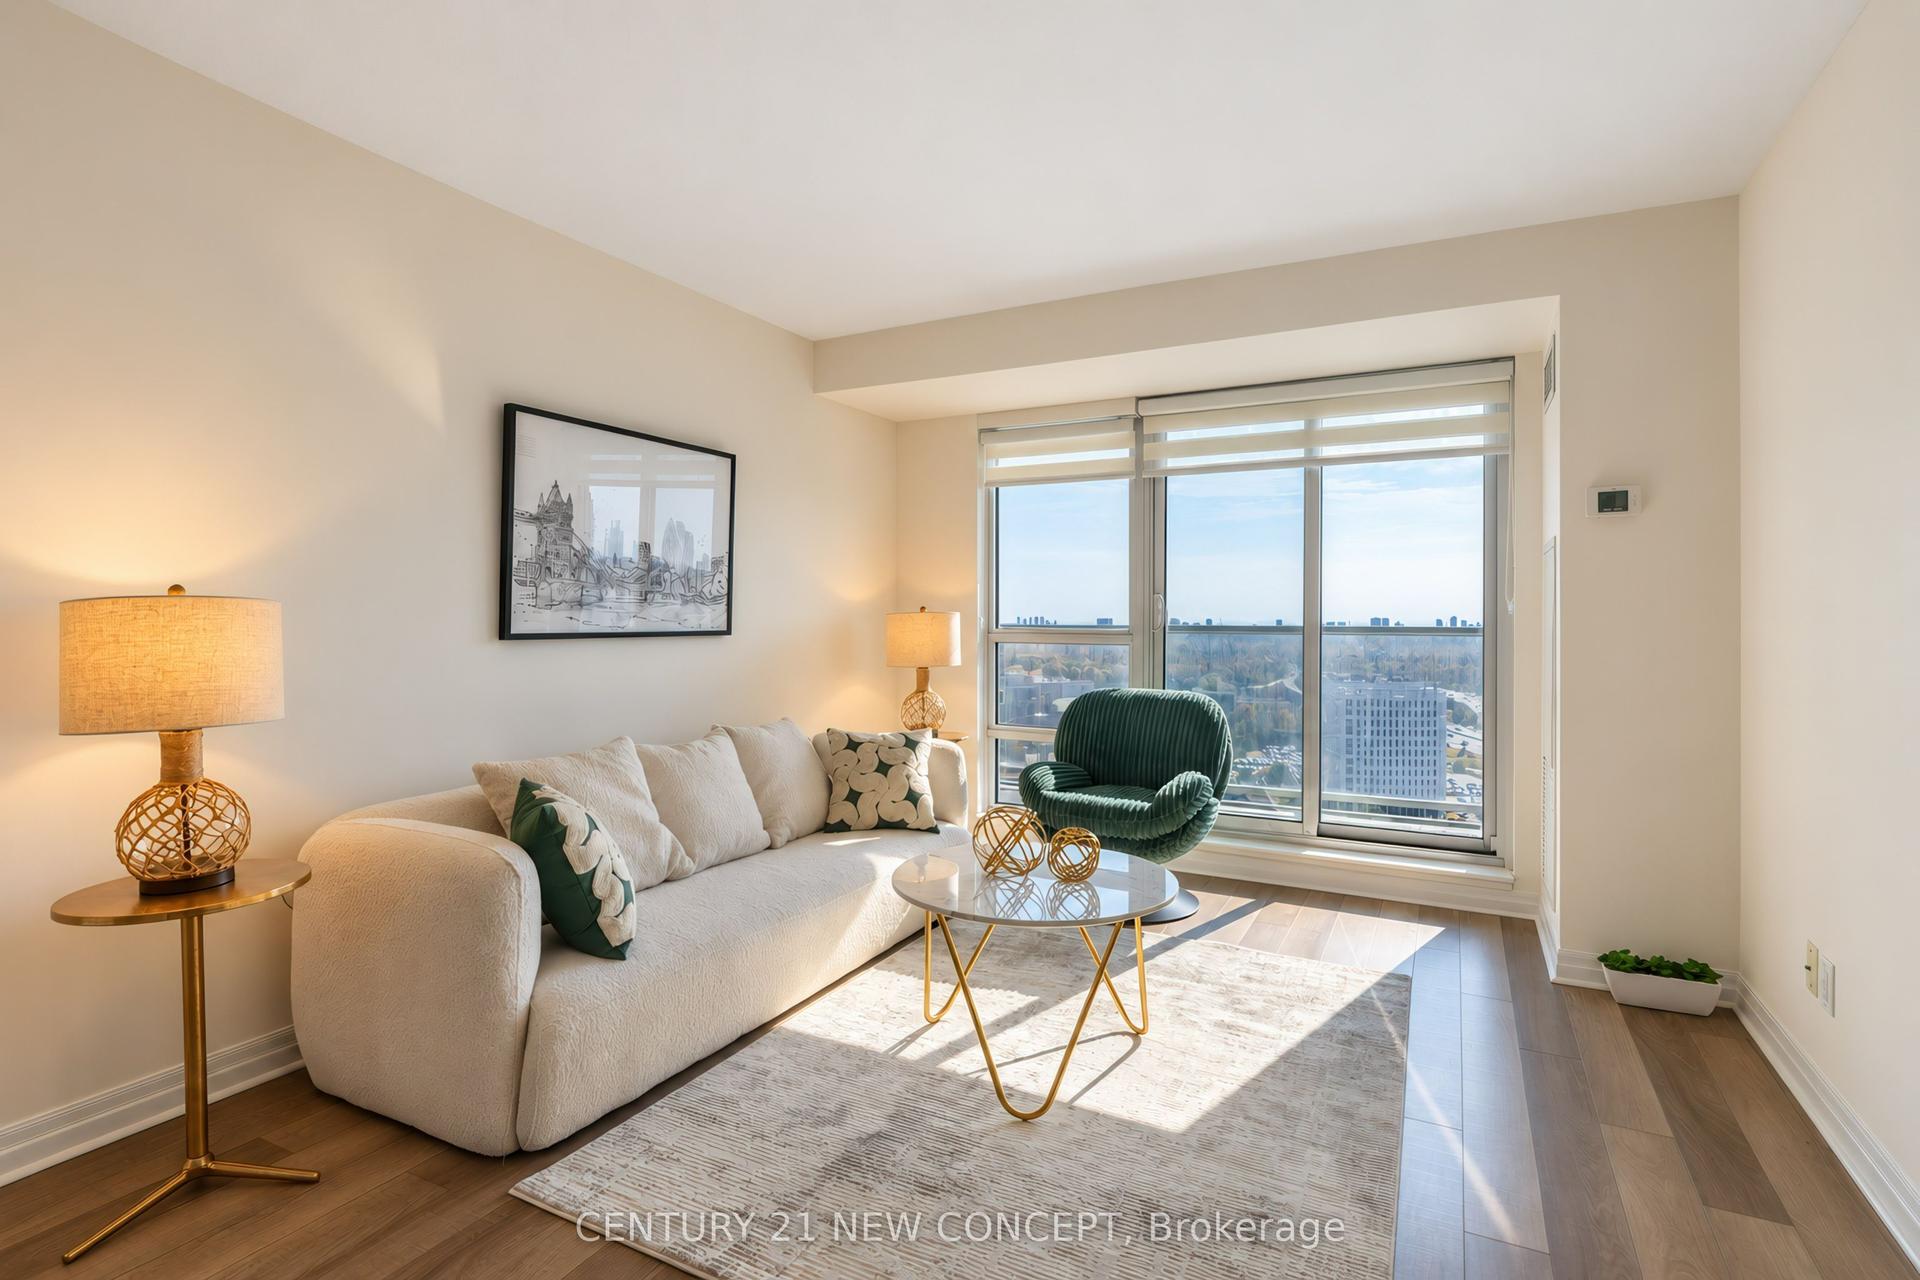
For Sale10 days ago
$648,800
Condo
est. $2,844/mo
2015 Sheppard Avenue 2402 #2402, Henry Farm
Toronto, ON
2+1 bd
2 ba
950
1
MLS# C14133600Century 21 New Concept
WhatsApp Aman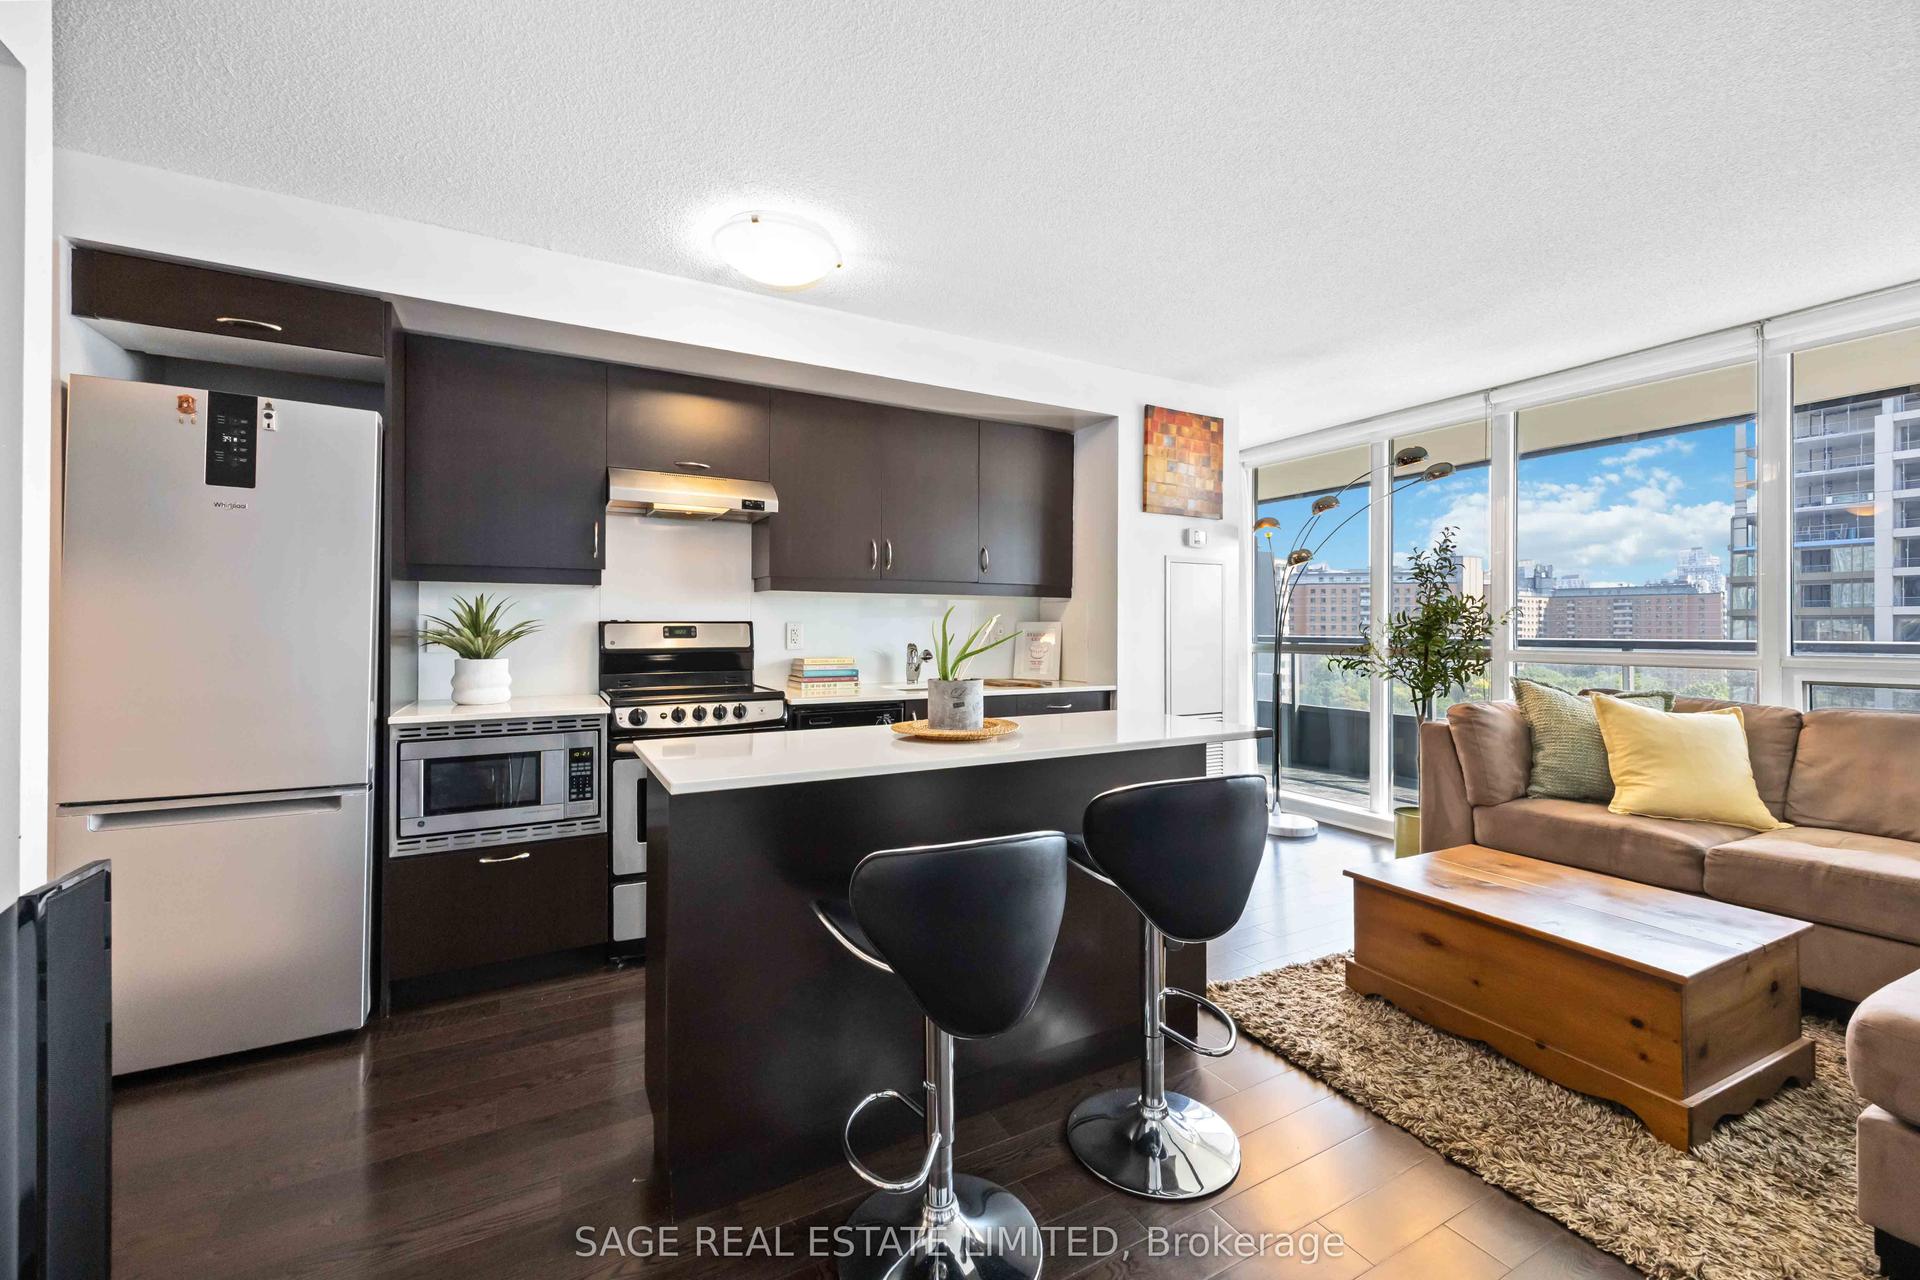
For Sale8 h ago
$590,000
Condo
est. $2,587/mo
320 Richmond Street E 1115 #1115, Moss Park
Toronto, ON
2 bd
2 ba
750
1
MLS# C14162972Sage Real Estate Limited
WhatsApp Aman