For Sale
168 Bonis Avenue 602 #602
Tam O'Shanter-Sullivan, Toronto, ON
$669,000
2+1Bd
2Ba
1,300+sqft
1Parking
$515/sqft
CondoMLS# E14015252Listed 2026-10-1327 DOM
Cooling
Central Air
About this home
1375 sqft Renovated Tridel Built 2-bedroom condo near Kennedy & Sheppard. Renovated high end modern kitchen with white cabinets. Upgraded Quartz counter tops. Brand new stove and range hood. New large ceramic tiles in kitchen. Upgraded modern vinyl flooring throughout. Upgraded Smooth ceilings. Upgraded counter tops, new lighting and mirrors in 2 bathrooms. Upgraded Large locker on the 6th floor close to condo unit. Upgraded parking spot that's longer and situated very close to the elevators...This spacious and beautifully maintained condo offers a bright, open-concept layout, generously sized bedrooms, a large solarium and balcony with unobstructed south-facing views. Move-in ready and designed for comfortable everyday living, this suite offers exceptional space in a highly sought-after building. Enjoy outstanding resort-style amenities including indoor and outdoor swimming pools, a fully equipped fitness centre, billiards room, table tennis, indoor squash and racquetball courts, plus 24-hour gated security, gatehouse and concierge. Ideally located within walking distance to shopping, restaurants, banks, the public library, golf course and everyday conveniences. **Maintenance fees include heat, hydro, water, cable TV, common elements**, offering exceptional value and worry-free condo living. A wonderful opportunity to own a spacious, move-in ready home offering luxury, convenience, unobstructed south views and an exceptional array of resort-style amenities!
Renovated
Rooms
Other
| Living Room | 7.70 × 3.40 m | Vinyl Floor Open Concept |
| Dining Room | 3.00 × 3.00 m | Vinyl Floor Open Concept |
| Kitchen | 4.90 × 2.80 m | Breakfast Area Quartz Counter Stainless Steel Appl |
| Primary Bedroom | 4.70 × 3.30 m | Vinyl Floor 4 Pc Ensuite Walk-In Closet(s) |
| Bedroom 2 | 3.80 × 2.70 m | Vinyl Floor Closet |
| Solarium | 3.20 × 2.40 m | Vinyl Floor South View |
Features
- Carpet Free
- None
- Central Air
- Apartment
Financials
Annual Taxes
$3,061.57
Estimated Rental Income
Entire property$2,600 – $3,500/mo
Rental yield4.7% – 6.3%
*Estimates based on comparable rentals in the area. Actual income may vary.
Market Data — Toronto
Days on market27 days
Buyer's MarketSeller's Market
Based on active listings in Toronto. Data updates daily.
Demographics — Toronto
Population
2,794,356
Avg Household Income
$102,000
Age Distribution
0-19
19%
20-34
24%
35-49
21%
50-64
19%
65+
17%
Ownership53% own · 47% rent
EnglishMandarinCantoneseTagalogTamil
Getting around
How walkable, bikeable, and transit-friendly this neighbourhood is.
81
/ 100
Walk Score
Very Walkable
77
/ 100
Transit Score
Excellent Transit
62
/ 100
Bike Score
Bikeable
Scores are estimates based on neighbourhood data and are for informational purposes only.
MLS® data courtesy of the Toronto Regional Real Estate Board (TRREB).
The information provided herein must only be used by consumers that have a bona fide interest in the purchase, sale, or lease of real estate and may not be used for any commercial purpose or any other purpose. Listing information is deemed reliable but is not guaranteed accurate by the Toronto Regional Real Estate Board, the listing brokerage, or this website. The trademarks REALTOR®, REALTORS® and the REALTOR® logo are controlled by The Canadian Real Estate Association (CREA) and identify real estate professionals who are members of CREA. MLS®, Multiple Listing Service®, and the associated logos are owned by CREA. Not intended to solicit properties currently listed for sale or buyers under contract.
You may also like
More homes in Toronto
Hand-picked listings with a similar price range and style.
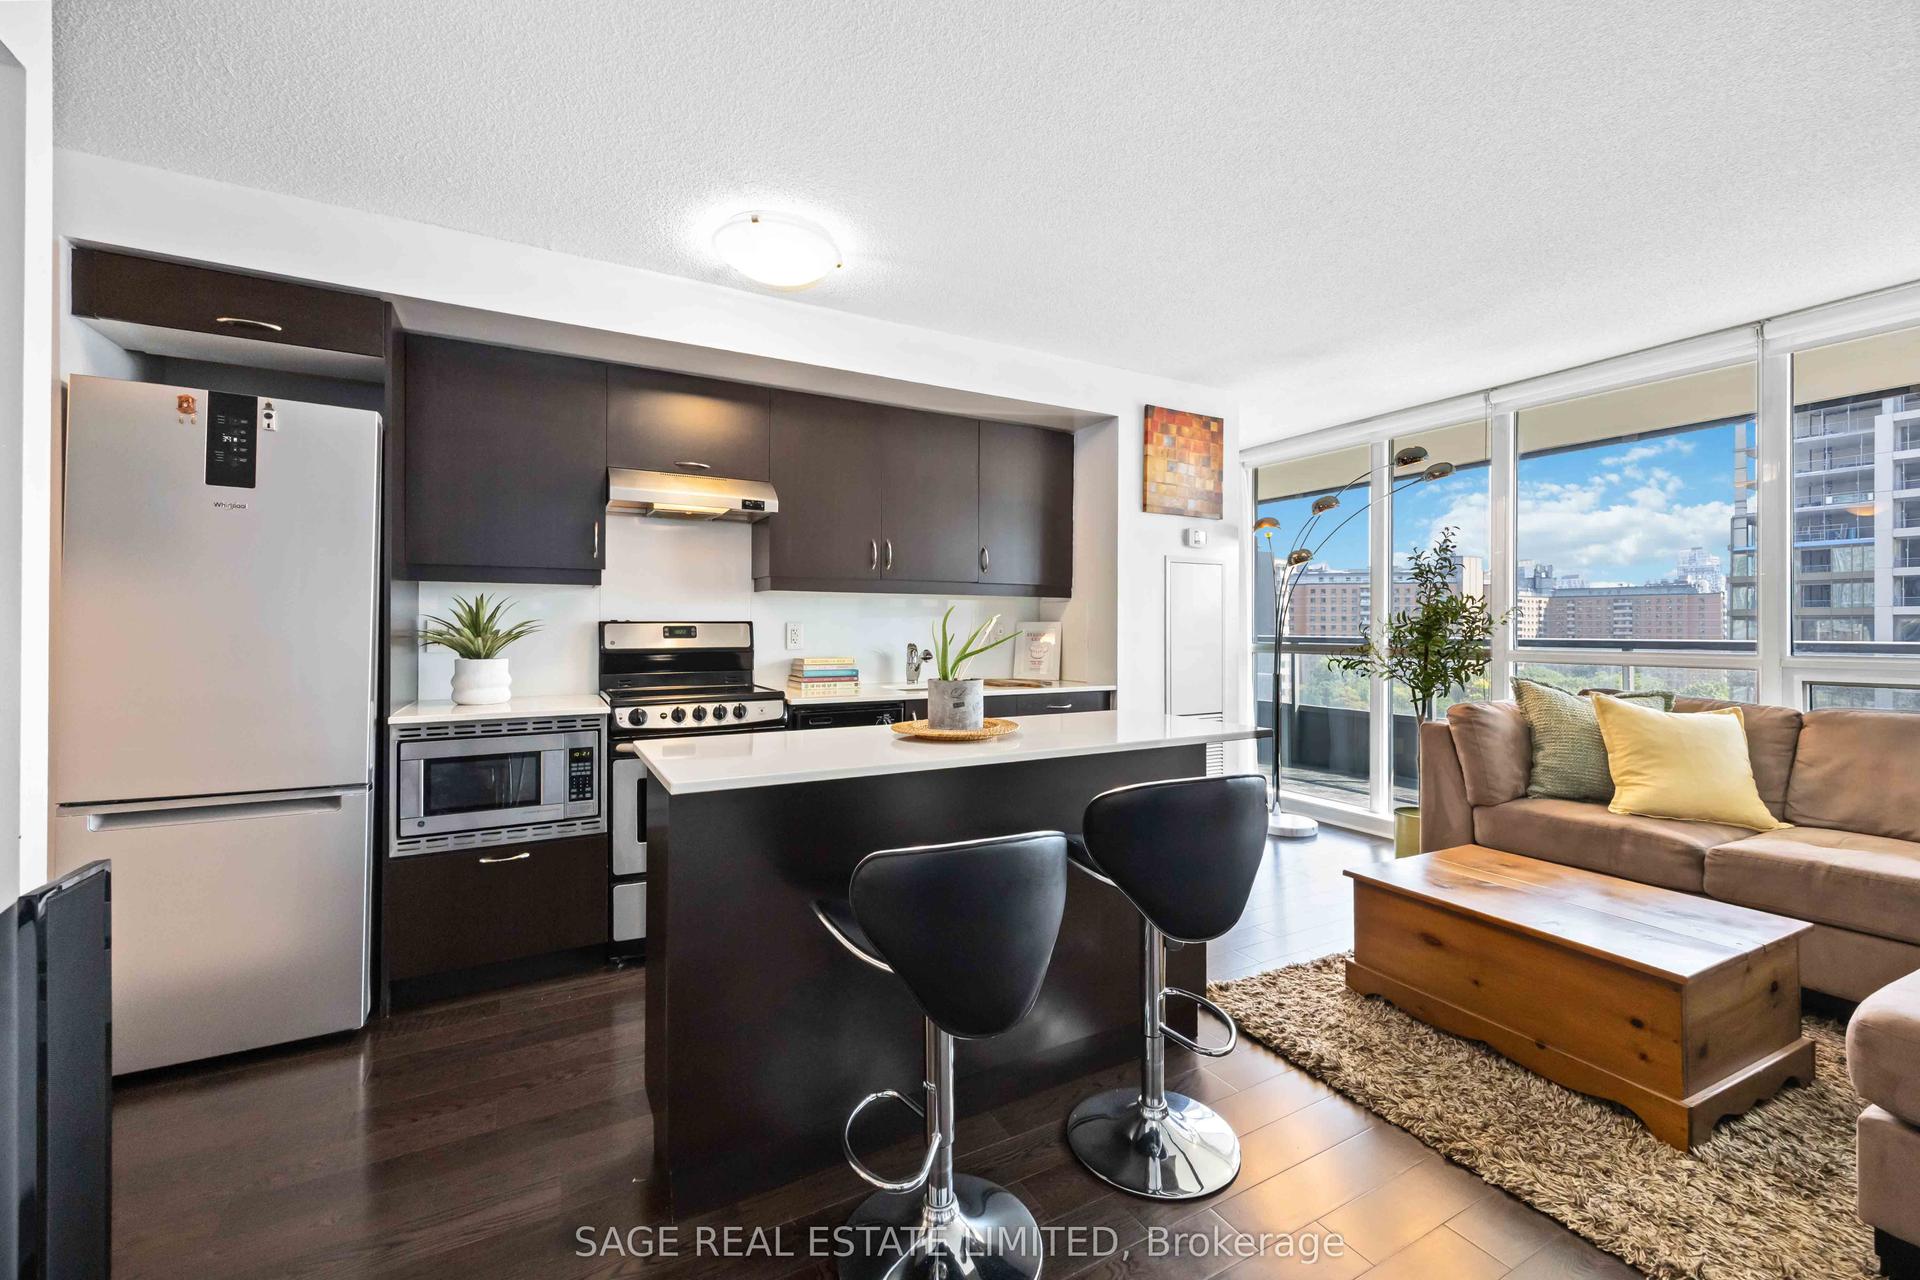
For Sale8 h ago
$590,000
Condo
est. $2,587/mo
320 Richmond Street E 1115 #1115, Moss Park
Toronto, ON
2 bd
2 ba
750
1
MLS# C14162972Sage Real Estate Limited
WhatsApp Aman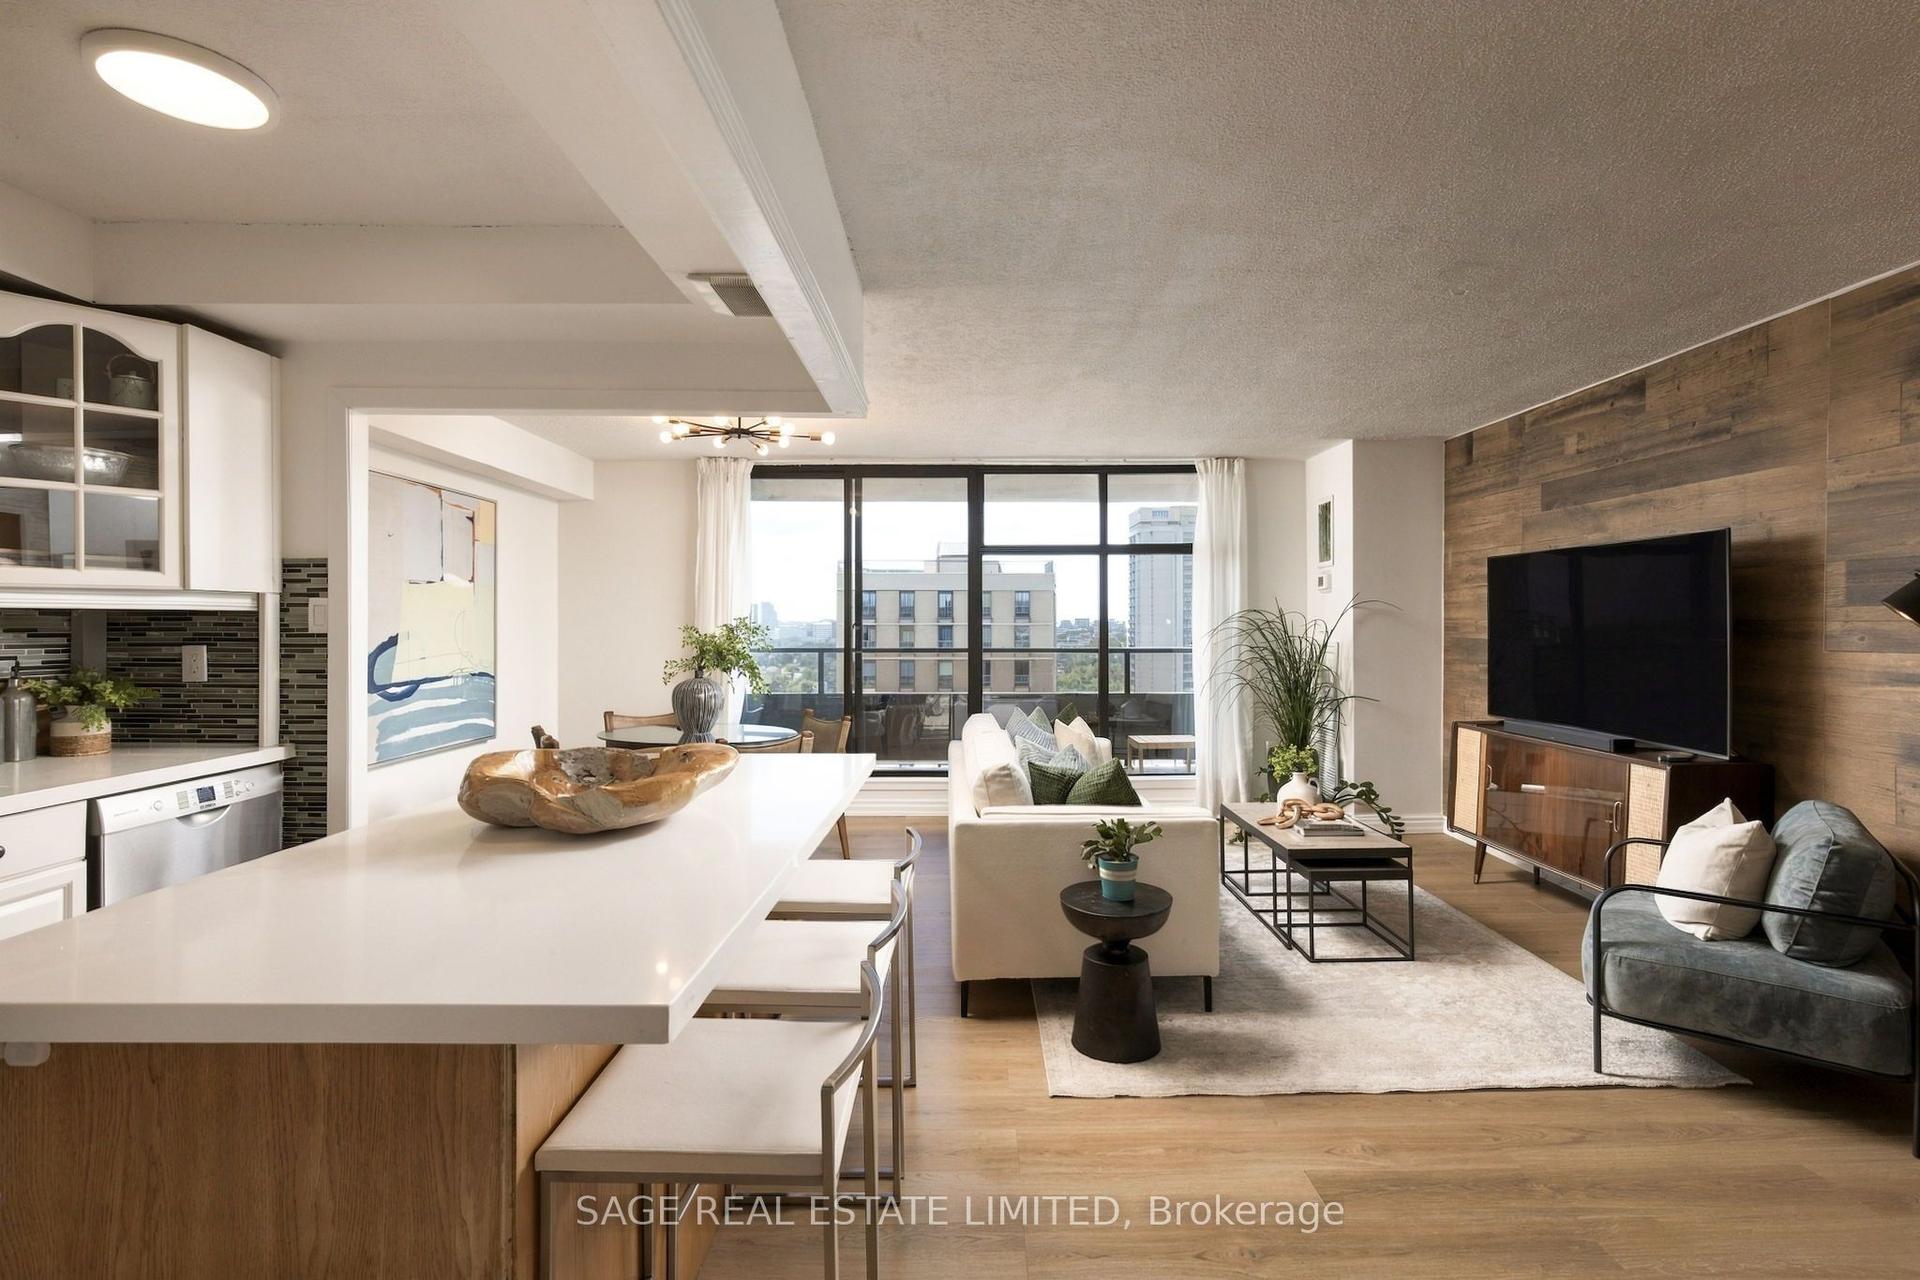
For Sale19 days ago
$569,000
Condo
est. $2,495/mo
135 Marlee Avenue 1904 #1904, Briar Hill-Belgravia
Toronto, ON
2+1 bd
2 ba
950
1
MLS# W14102880Sage Real Estate Limited
WhatsApp Aman