For Lease
Just Listed
18 Beverley Street 326 #326
Kensington-Chinatown, Toronto, ON
$3,600
2Bd
2Ba
950+sqft
1Parking
$4/sqft
CondoMLS# C14161774Listed 2026-11-090 DOM
Cooling
Central Air
Just listed! New listings in Toronto often receive offers within the first week.
About this home
Bright, Beautifully Designed & Exceptionally Peaceful! An outstanding floor plan allowing for tons of natural light throughout with courtyard views. This two-bedroom, two-bathroom suite at The Phoebe on Queen (really Beverley) has it all! Bright, airy and exceptionally quiet, it offers a wonderful sense of privacy in the heart of downtown. The spacious open-concept living and dining area overlooks the peaceful courtyard. A welcoming foyer leads to a lovely kitchen with stone countertops and breakfast bar. Two well-proportioned bedrooms and two full bathrooms make this an ideal layout for couples or roommates. In-suite laundry adds convenience. Includes underground parking and a storage locker. The PHOEBE offers 24/7 concierge, an exercise room, party room, guest suite and visitor parking. Steps to Queen West shops, restaurants and LCBO. Close to St. Andrew TTC Station, the Financial District, Hospital Row and so much more. A bright, peaceful retreat in an unbeatable downtown Toronto location!
Rooms
Main Floor
| Room | 0.91 × 3.65 m | Open Concept Large Closet Hardwood Floor |
| Kitchen | 3.65 × 1.96 m | Open Concept Breakfast Bar Renovated |
| Living Room | 5.95 × 4.80 m | Combined w/Dining Hardwood Floor Juliette Balcony |
| Dining Room | 5.95 × 4.80 m | Open Concept Juliette Balcony Overlooks Garden |
| Primary Bedroom | 3.35 × 3.25 m | 4 Pc Ensuite His and Hers Closets Overlooks Garden |
| Bedroom 2 | 2.95 × 2.75 m | Double Closet Overlooks Garden Hardwood Floor |
| Bathroom | — | 3 Pc Bath Separate Shower |
| Bathroom | — | 4 Pc Ensuite Soaking Tub |
Features
- Carpet Free
- None
- Central Air
- Apartment
Financials
Estimated Rental Income
Entire property$2,600 – $3,500/mo
Rental yield866.7% – 1166.7%
*Estimates based on comparable rentals in the area. Actual income may vary.
Market Data — Toronto
Days on market0 days
Buyer's MarketSeller's Market
Based on active listings in Toronto. Data updates daily.
Demographics — Toronto
Population
2,794,356
Avg Household Income
$102,000
Age Distribution
0-19
19%
20-34
24%
35-49
21%
50-64
19%
65+
17%
Ownership53% own · 47% rent
EnglishMandarinCantoneseTagalogTamil
Other rentals like this
Similar rentals in Toronto
Same property type, similar price, similar size — currently for rent.
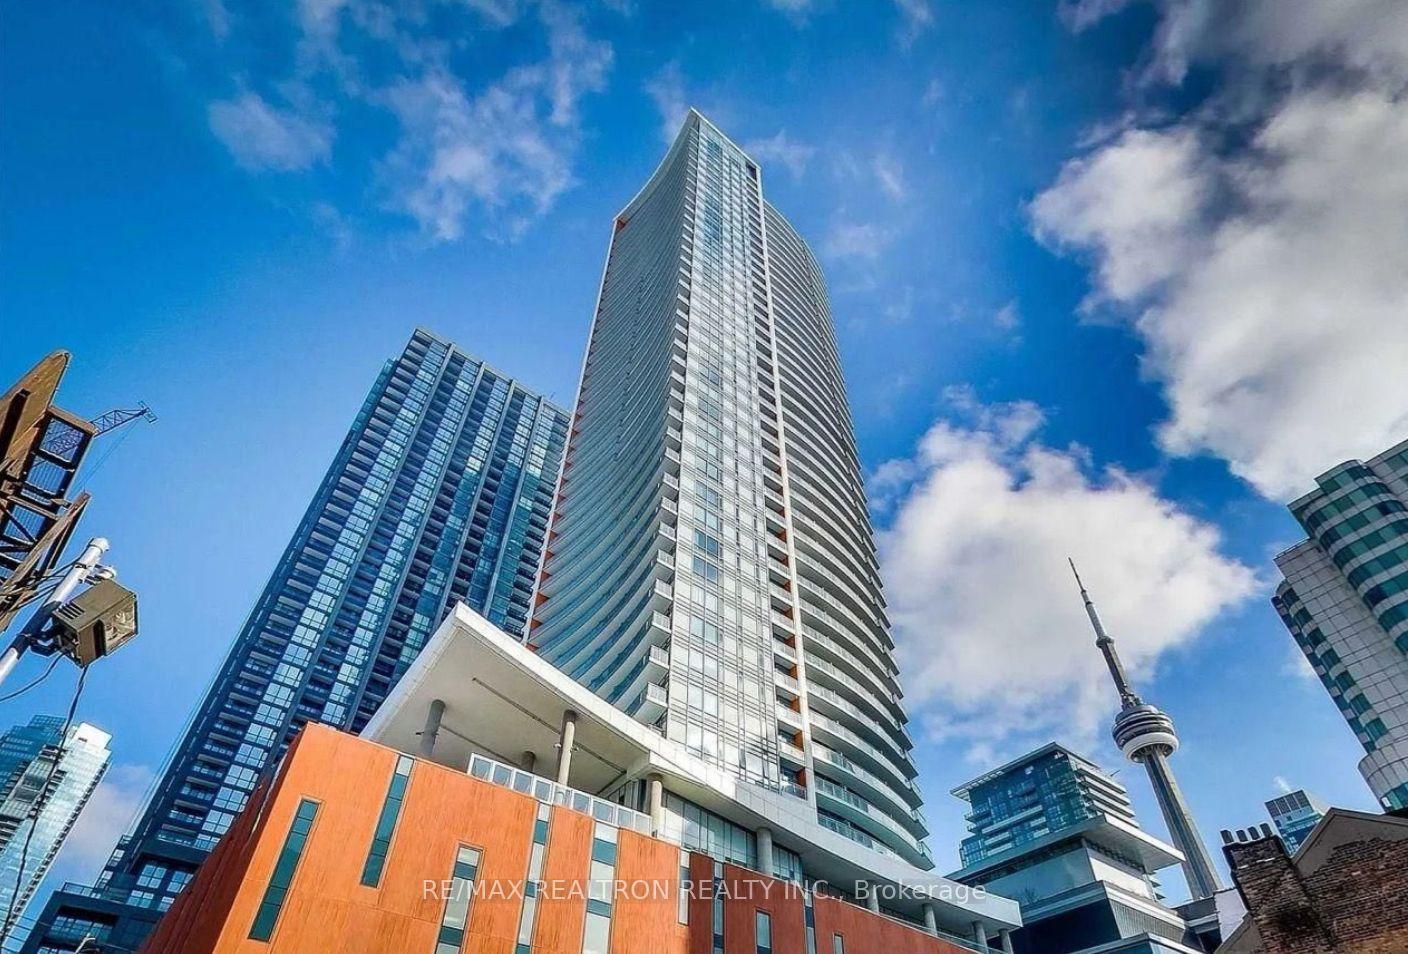
For Lease17 days ago
$2,700
Condo
21 Widmer Street 710 #710, Waterfront Communities C1
Toronto, ON
1 bd
1 ba
650
0
MLS# C14111702Re/Max Realtron Realty Inc.
WhatsApp Aman
For Lease2 months ago
$4,100
Condo
9 Tecumseth Street 821 #821, Niagara
Toronto, ON
2+1 bd
2 ba
950
1
MLS# C13756186Chestnut Park Real Estate Limited
WhatsApp Aman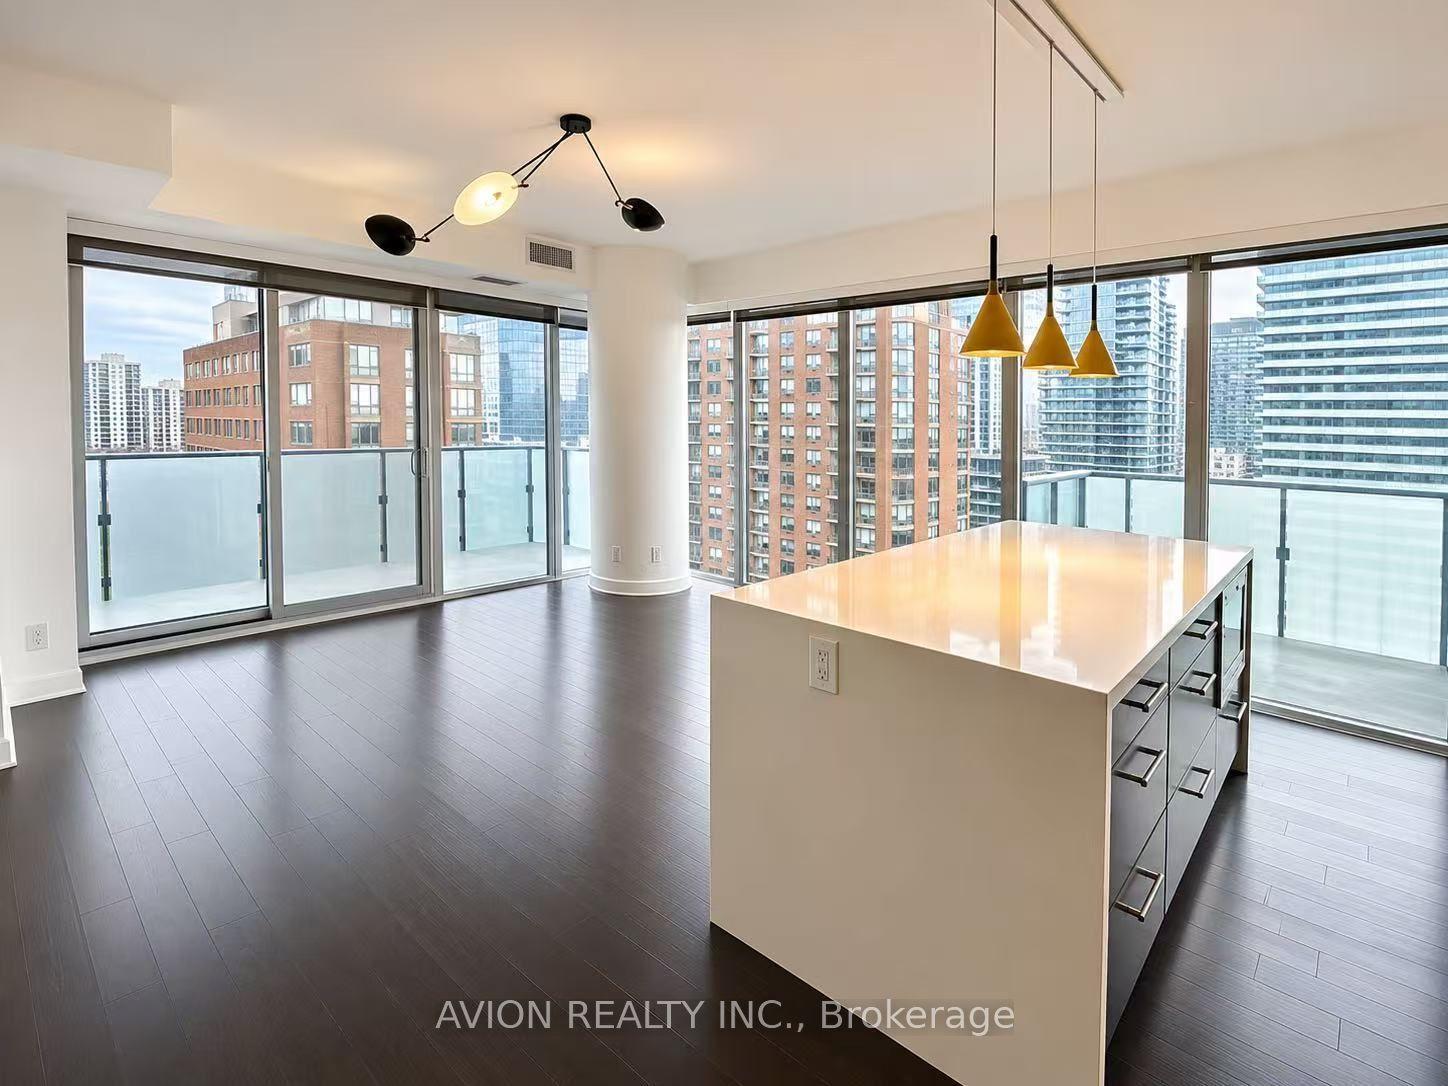
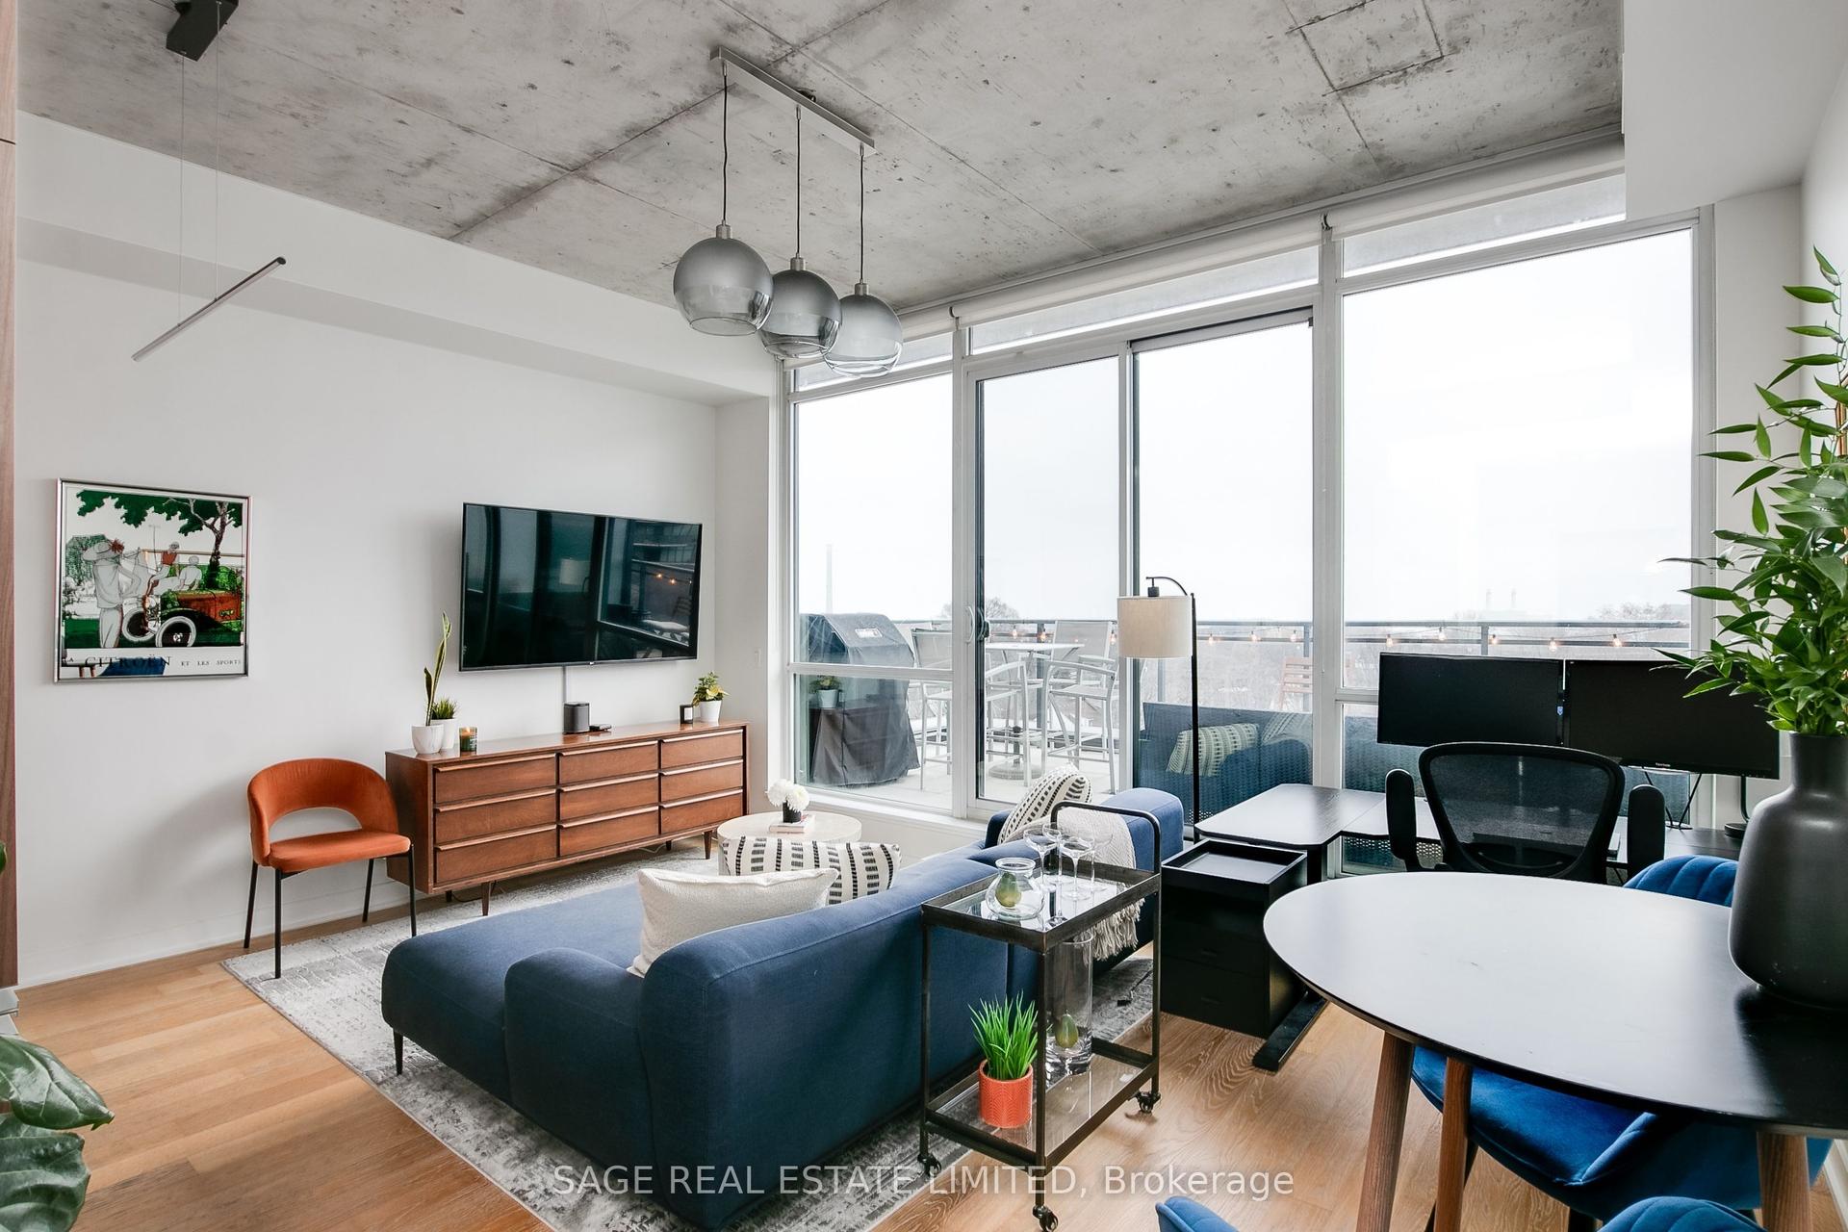
Getting around
How walkable, bikeable, and transit-friendly this neighbourhood is.
84
/ 100
Walk Score
Very Walkable
76
/ 100
Transit Score
Excellent Transit
71
/ 100
Bike Score
Very Bikeable
Scores are estimates based on neighbourhood data and are for informational purposes only.
MLS® data courtesy of the Toronto Regional Real Estate Board (TRREB).
The information provided herein must only be used by consumers that have a bona fide interest in the purchase, sale, or lease of real estate and may not be used for any commercial purpose or any other purpose. Listing information is deemed reliable but is not guaranteed accurate by the Toronto Regional Real Estate Board, the listing brokerage, or this website. The trademarks REALTOR®, REALTORS® and the REALTOR® logo are controlled by The Canadian Real Estate Association (CREA) and identify real estate professionals who are members of CREA. MLS®, Multiple Listing Service®, and the associated logos are owned by CREA. Not intended to solicit properties currently listed for sale or buyers under contract.