For Lease
Just Listed
1080 Bay Street 1802 #1802
Bay Street Corridor, Toronto, ON
$4,250
2Bd
2Ba
850+sqft
1Parking
$5/sqft
CondoMLS# C14163994Listed 2026-11-090 DOM
Cooling
Central Air
Just listed! New listings in Toronto often receive offers within the first week.
About this home
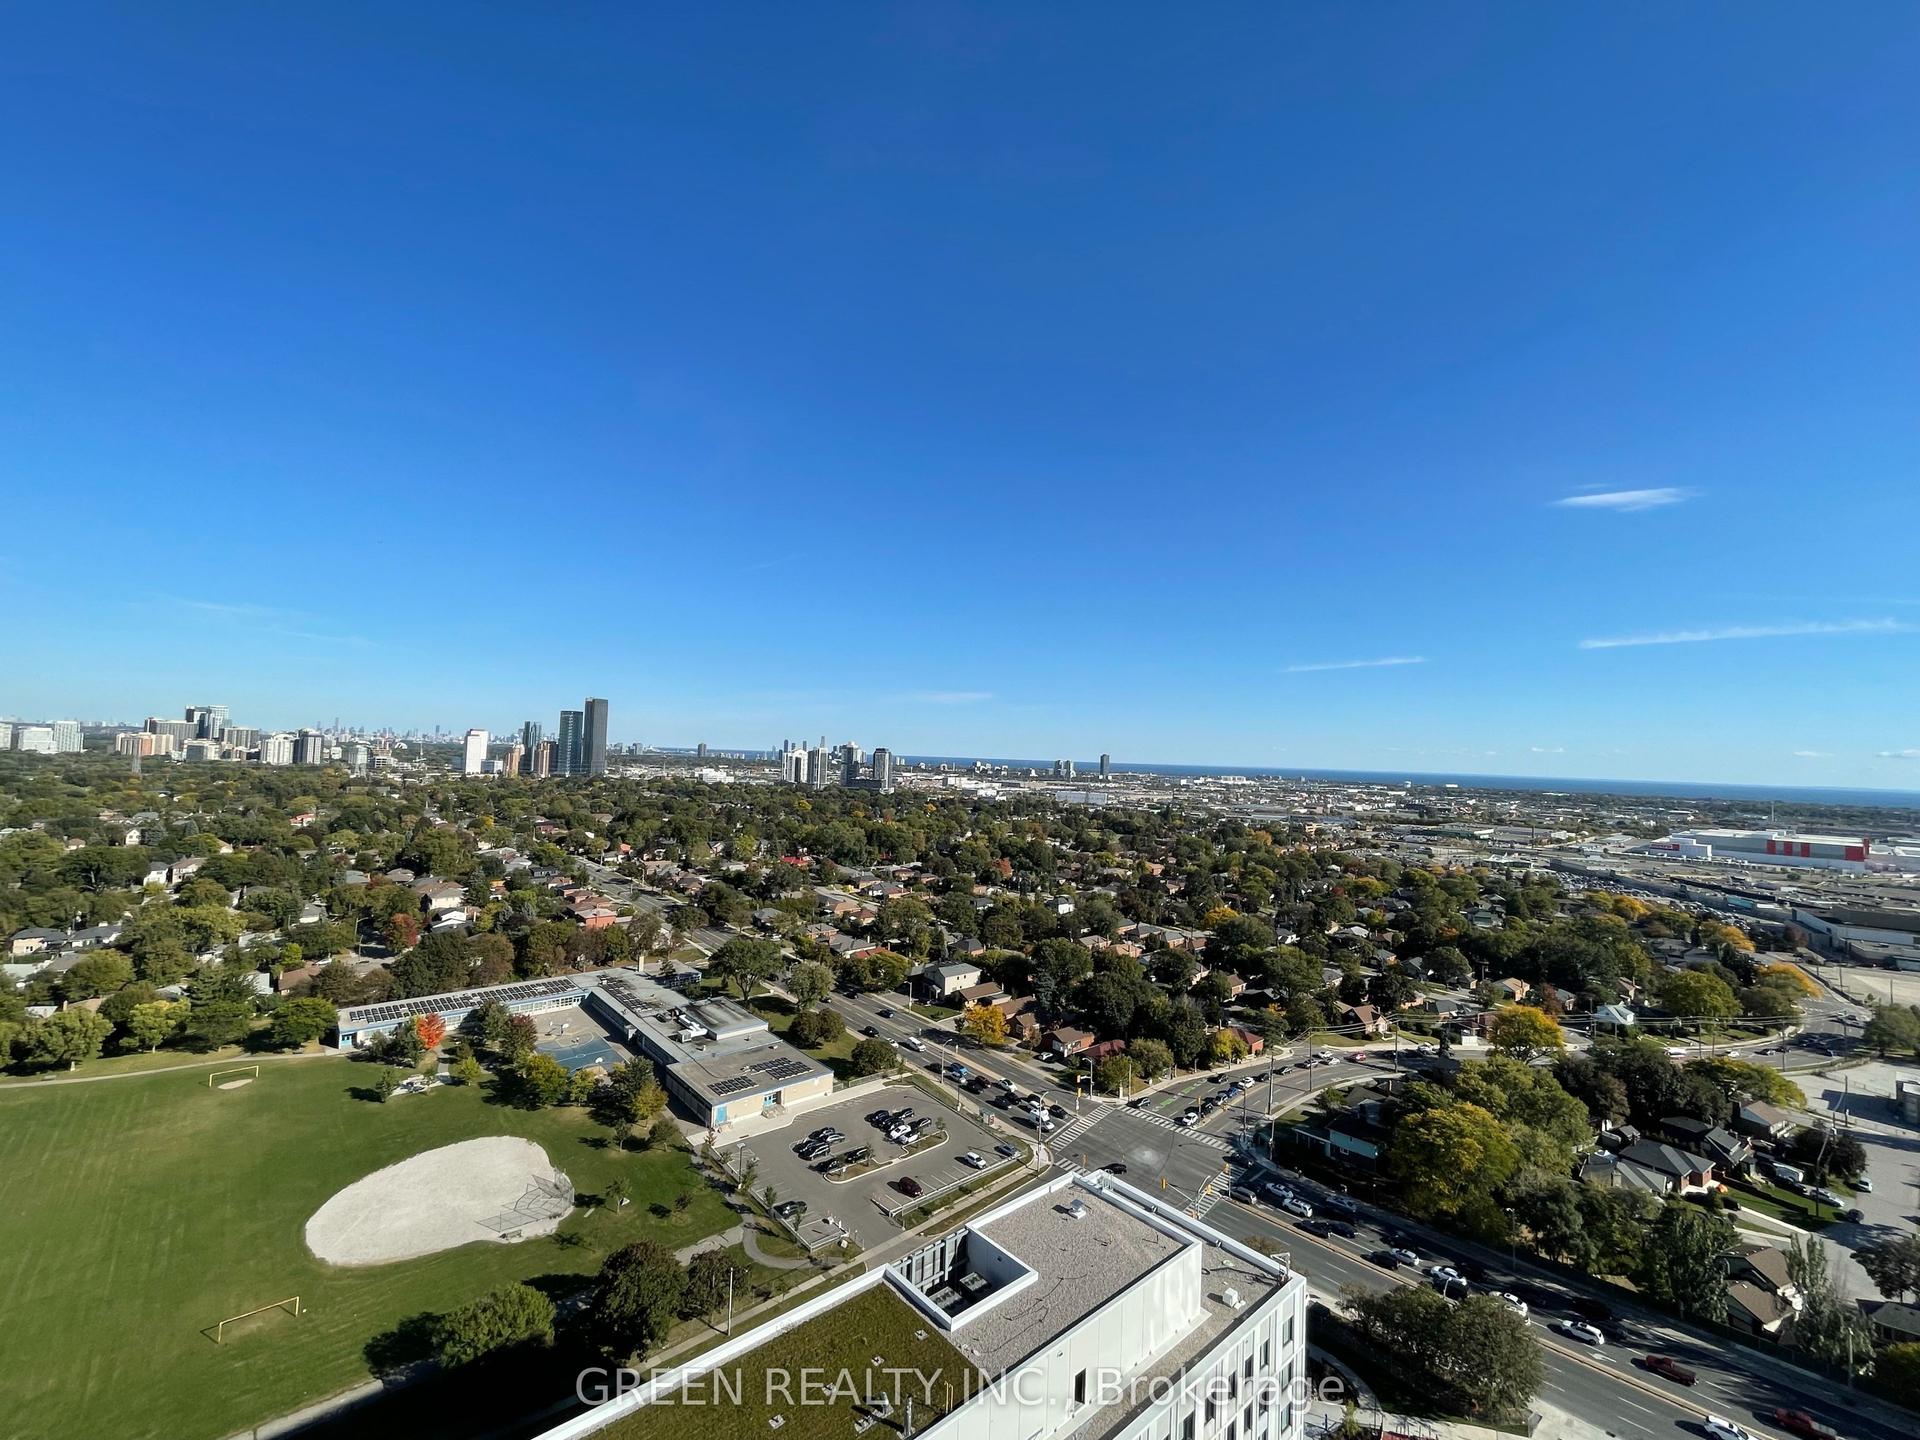
Welcome to U Condos! Experience elevated downtown living in this impeccably maintained 2-bedroom, 2-bathroom suite featuring a thoughtfully designed split-bedroom layout. Each bedroom comes with its own bathroom, providing exceptional privacy and flexibility for professionals, couples, small families, students or roommates. Enjoy breathtaking, unobstructed southeast views of the CN Tower and Lake Ontario through floor-to-ceiling windows, along with two private walk-out balconies, 9-ft ceilings and beautiful wood flooring throughout. The open-concept kitchen features numerous upgrades, complemented by designer light fixtures and carefully selected paint colours. One parking space and one locker included. Residents enjoy approximately 4,500 sq. ft. of premium amenities, including a fully equipped fitness centre, yoga studio, party room, lounge spaces and concierge service. Unbeatable downtown location just steps to the University of Toronto, major hospitals, Queen's Park, TTC, Yorkville's premier shopping and dining, with convenient access to the Financial District. A rare opportunity to enjoy space, style, stunning views and exceptional convenience in the heart of Toronto!
Rooms
Other
| Kitchen | 0.00 × 0.00 m | Open Concept Centre Island |
| Living Room | 0.00 × 0.00 m | W/O To Balcony Combined w/Dining South View |
| Dining Room | 0.00 × 0.00 m | Hardwood Floor Combined w/Living South View |
| Primary Bedroom | 0.00 × 0.00 m | Ensuite Bath Double Closet East View |
| Bedroom 2 | 0.00 × 0.00 m | 3 Pc Bath Double Closet South View |
Features
- Carpet Free
- None
- Central Air
- Apartment
Financials
Estimated Rental Income
Entire property$2,600 – $3,500/mo
Rental yield734.1% – 988.2%
*Estimates based on comparable rentals in the area. Actual income may vary.
Market Data — Toronto
Days on market0 days
Buyer's MarketSeller's Market
Based on active listings in Toronto. Data updates daily.
Demographics — Toronto
Population
2,794,356
Avg Household Income
$102,000
Age Distribution
0-19
19%
20-34
24%
35-49
21%
50-64
19%
65+
17%
Ownership53% own · 47% rent
EnglishMandarinCantoneseTagalogTamil
Other rentals like this
Similar rentals in Toronto
Same property type, similar price, similar size — currently for rent.
For Lease1 month ago
$4,800
Condo
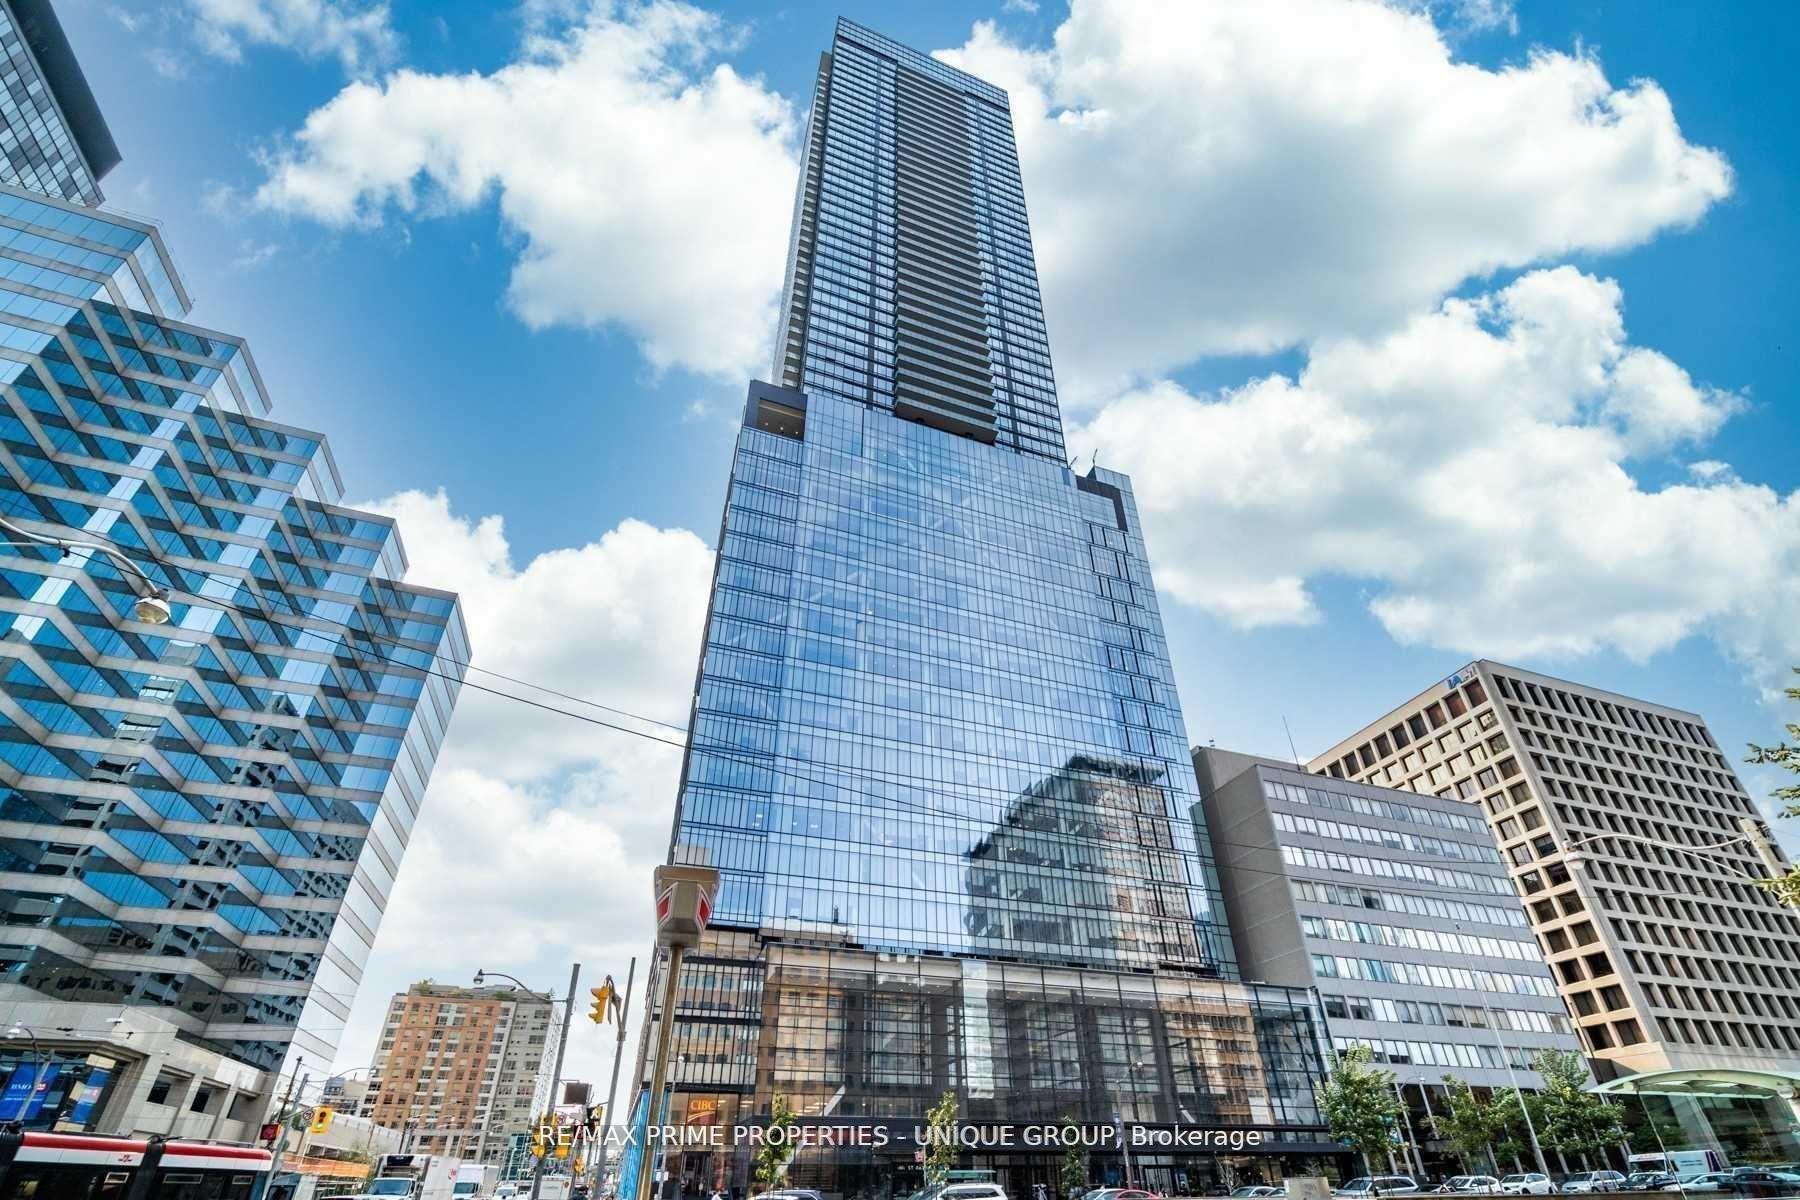
488 University Avenue 5002 #5002, Kensington-Chinatown
Toronto, ON
3 bd
2 ba
1,100
0
MLS# C13859190Re/Max Prime Properties - Unique…
WhatsApp Aman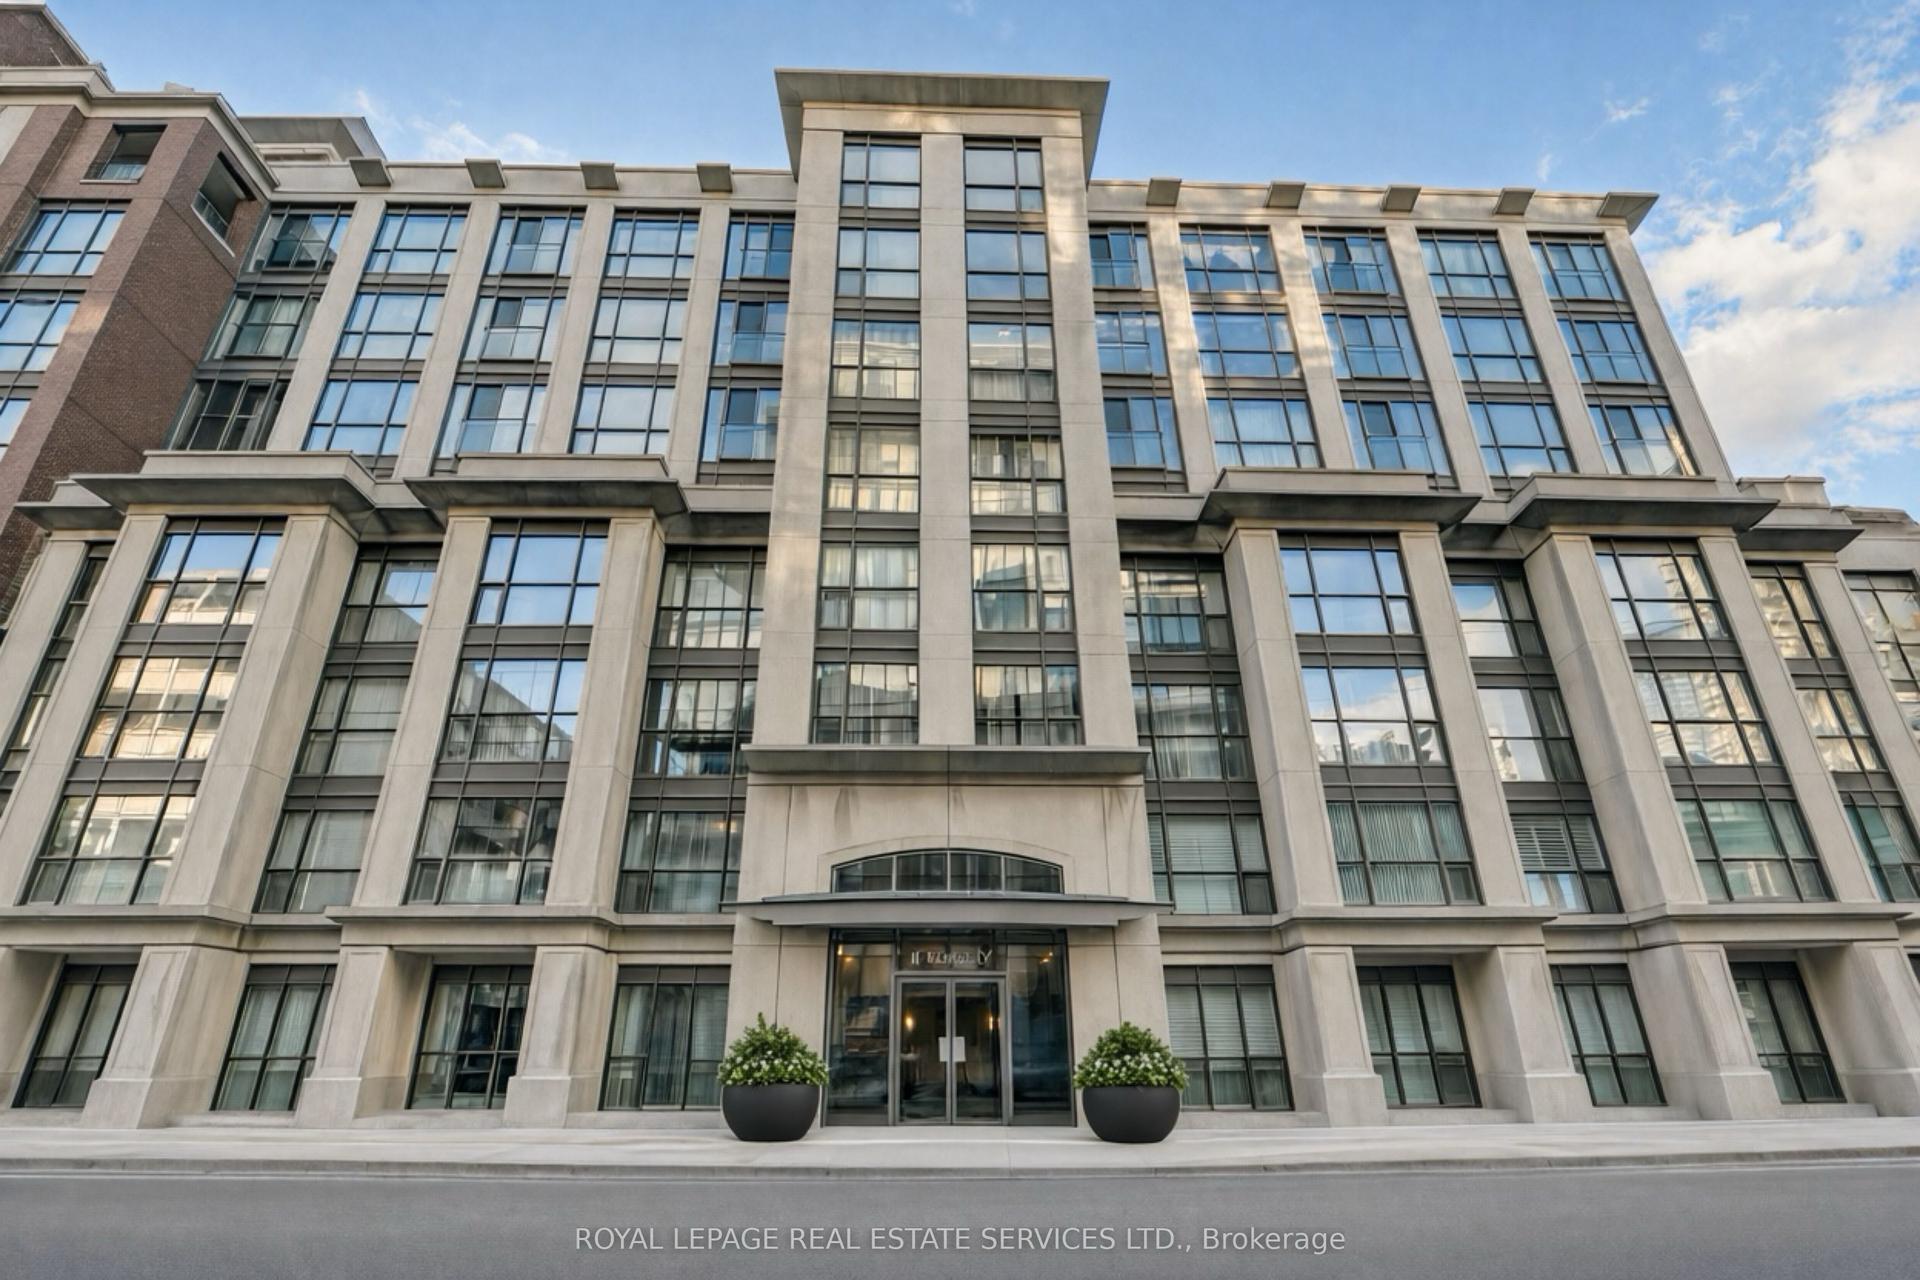
For Lease8 h ago
$3,600
Condo
18 Beverley Street 326 #326, Kensington-Chinatown
Toronto, ON
2 bd
2 ba
950
1
MLS# C14161774Royal Lepage Real Estate Services…
WhatsApp Aman
Getting around
How walkable, bikeable, and transit-friendly this neighbourhood is.
86
/ 100
Walk Score
Very Walkable
86
/ 100
Transit Score
Excellent Transit
61
/ 100
Bike Score
Bikeable
Scores are estimates based on neighbourhood data and are for informational purposes only.
MLS® data courtesy of the Toronto Regional Real Estate Board (TRREB).
The information provided herein must only be used by consumers that have a bona fide interest in the purchase, sale, or lease of real estate and may not be used for any commercial purpose or any other purpose. Listing information is deemed reliable but is not guaranteed accurate by the Toronto Regional Real Estate Board, the listing brokerage, or this website. The trademarks REALTOR®, REALTORS® and the REALTOR® logo are controlled by The Canadian Real Estate Association (CREA) and identify real estate professionals who are members of CREA. MLS®, Multiple Listing Service®, and the associated logos are owned by CREA. Not intended to solicit properties currently listed for sale or buyers under contract.