For Sale
Just Listed
Open House Sat 19–21
2B Durham Avenue
Humewood-Cedarvale, Toronto, ON
$2,195,000
4+1Bd
5Ba
2,250+sqft
3Parking
22.13 x 109.73 ftlot
$976/sqft
Semi-DetachedMLS# C14162106Listed 2026-11-090 DOM
Cooling
Central Air
Basement
Finished
Just listed! New listings in Toronto often receive offers within the first week.
About this home
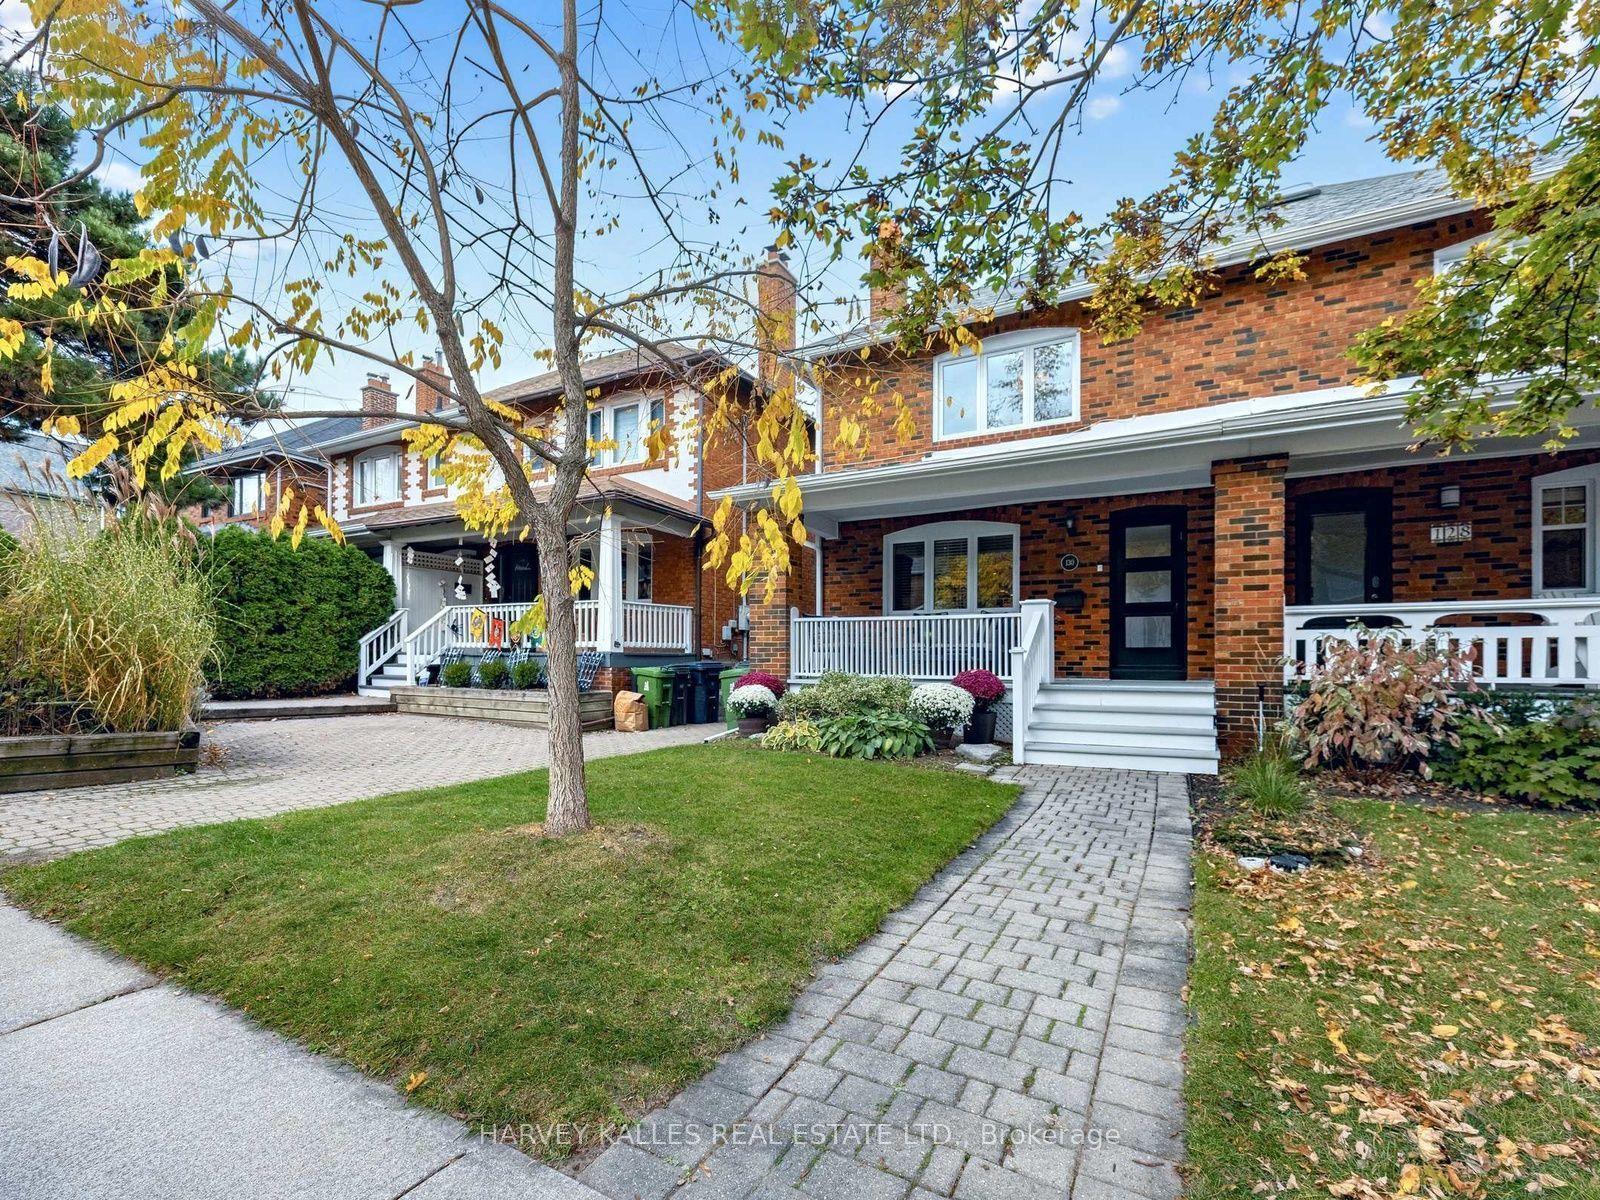
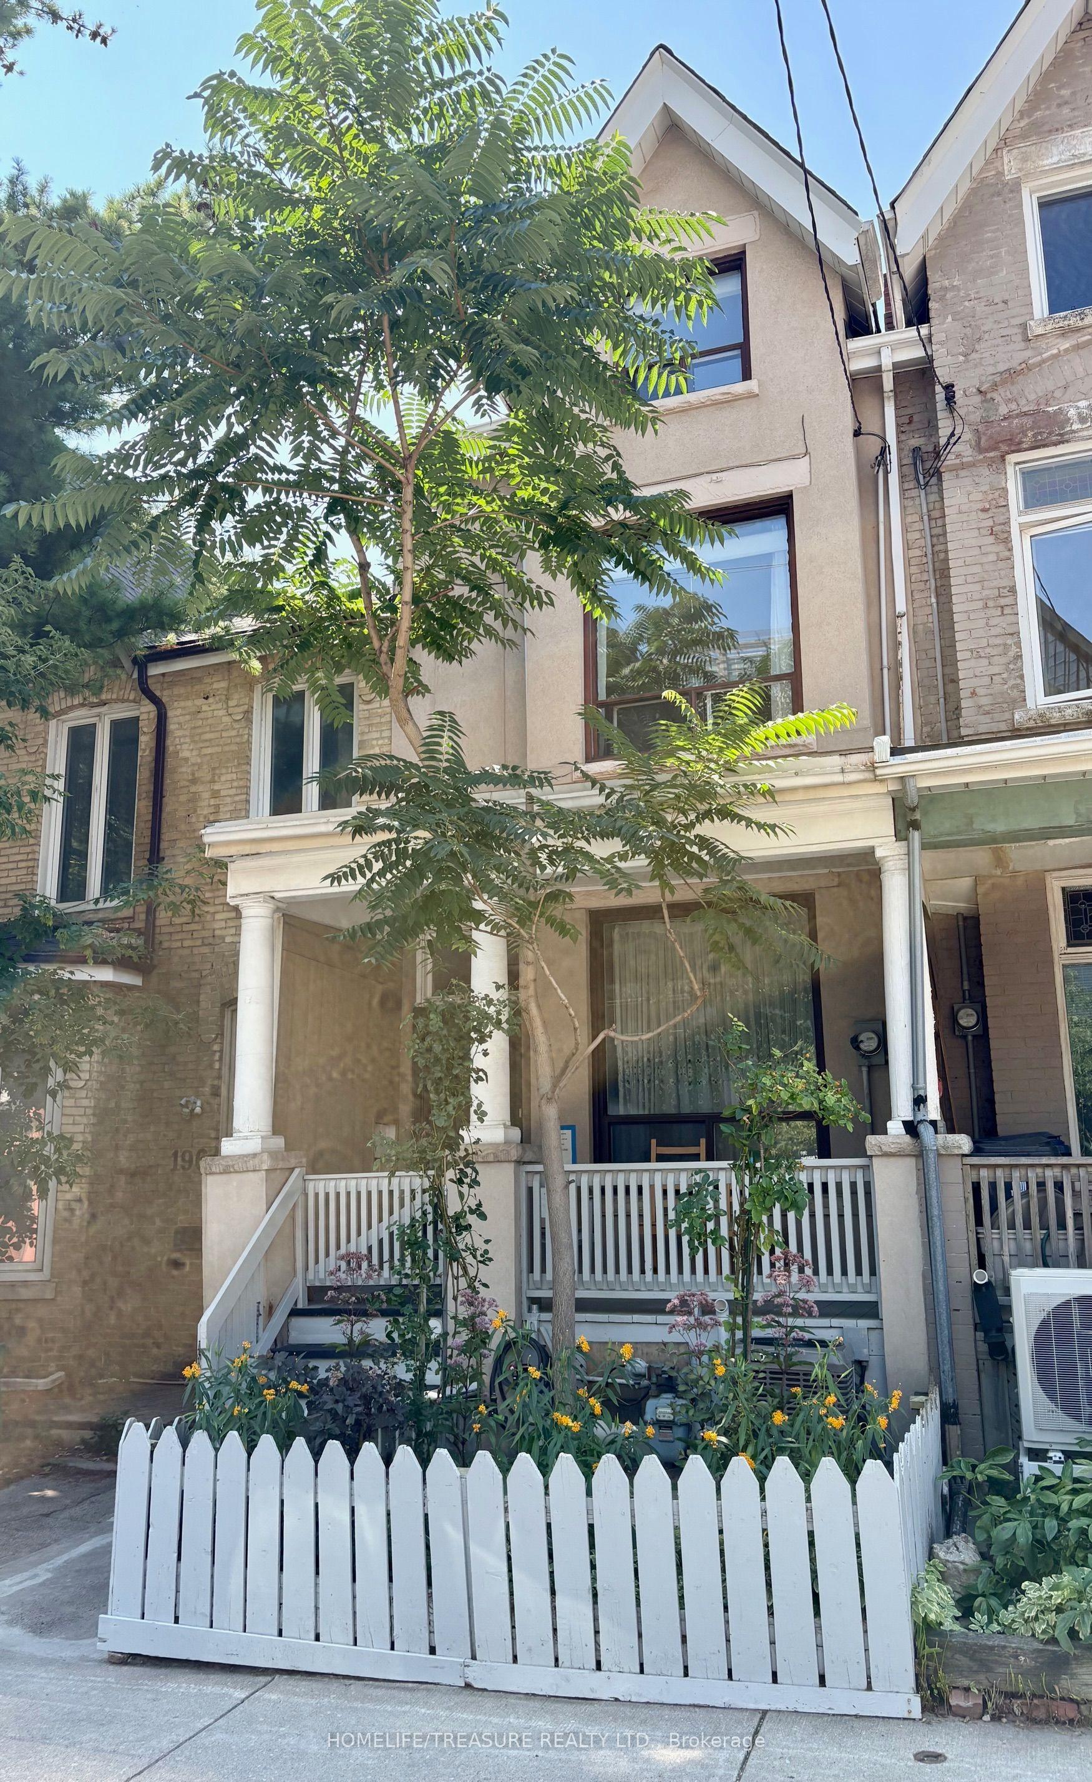
Welcome to 2B Durham Rd, a modern Cedarvale home offering impressive space that rivals many detached homes in the area. Generous proportions meet thoughtful, efficient design, with 4+1 bedrooms and 5 bathrooms laid out for effortless everyday living. Inviting principal rooms offer space to gather and entertain, while a sleek chef's kitchen brings everyone together. Spacious bedrooms and beautifully appointed bathrooms provide a comfortable retreat. Outside, the updated backyard with a sauna brings a little escape to your daily routine, while a one-car garage adds everyday convenience. The lifestyle is just as compelling, with Cedarvale Ravine, the dog park, pickleball, hockey and excellent schools, including Leo Baeck, just steps away. Nearby Eglinton West TTC and Cedarvale LRT stations keep you connected to the city. Sophisticated, spacious and easy to live in, with the best of Cedarvale at your doorstep. New furnace March 2026, New fridge Summer 2025, New washing machine and dryer 2025.
GarageRavine
Rooms
Main Floor
| Foyer | 1.83 × 1.78 m | Double Closet 2 Pc Bath |
| Living Room | 3.06 × 4.14 m | Open Concept Combined w/Dining Hardwood Floor |
| Dining Room | 4.64 × 3.88 m | Combined w/Living Open Stairs Hardwood Floor |
| Breakfast | 5.79 × 5.78 m | Combined w/Kitchen Hardwood Floor |
| Kitchen | 5.79 × 5.78 m | Centre Island Stainless Steel Appl W/O To Deck |
Second Floor
| Bedroom 2 | 3.06 × 4.08 m | Large Closet 3 Pc Ensuite W/O To Balcony |
| Bedroom 3 | 2.62 × 4.74 m | Large Closet Large Window Hardwood Floor |
| Bedroom 4 | 3.78 × 3.25 m | Large Closet 5 Pc Bath Hardwood Floor |
Third Floor
| Primary Bedroom | 3.76 × 4.75 m | Walk-In Closet(s) 5 Pc Ensuite W/O To Balcony |
Basement
| Family Room | 2.86 × 4.75 m | 3 Pc Bath Above Grade Window Hardwood Floor |
| Bedroom 5 | 2.62 × 3.33 m | Above Grade Window Hardwood Floor |
| Other | 3.79 × 2.18 m |
Other
| Room | — |
Features
- Water Purifier
- Finished
- Central Air
- 3-Storey
Financials
Annual Taxes
$10,074.79
Estimated Rental Income
Entire property$4,000 – $6,500/mo
Basement apartment$1,800 – $2,500/mo
Rental yield2.2% – 3.6%
*Estimates based on comparable rentals in the area. Actual income may vary.
Market Data — Toronto
Days on market0 days
Buyer's MarketSeller's Market
Based on active listings in Toronto. Data updates daily.
Demographics — Toronto
Population
2,794,356
Avg Household Income
$102,000
Age Distribution
0-19
19%
20-34
24%
35-49
21%
50-64
19%
65+
17%
Ownership53% own · 47% rent
EnglishMandarinCantoneseTagalogTamil
Getting around
How walkable, bikeable, and transit-friendly this neighbourhood is.
71
/ 100
Walk Score
Very Walkable
59
/ 100
Transit Score
Good Transit
63
/ 100
Bike Score
Bikeable
Scores are estimates based on neighbourhood data and are for informational purposes only.
MLS® data courtesy of the Toronto Regional Real Estate Board (TRREB).
The information provided herein must only be used by consumers that have a bona fide interest in the purchase, sale, or lease of real estate and may not be used for any commercial purpose or any other purpose. Listing information is deemed reliable but is not guaranteed accurate by the Toronto Regional Real Estate Board, the listing brokerage, or this website. The trademarks REALTOR®, REALTORS® and the REALTOR® logo are controlled by The Canadian Real Estate Association (CREA) and identify real estate professionals who are members of CREA. MLS®, Multiple Listing Service®, and the associated logos are owned by CREA. Not intended to solicit properties currently listed for sale or buyers under contract.
You may also like
More homes in Toronto
Hand-picked listings with a similar price range and style.
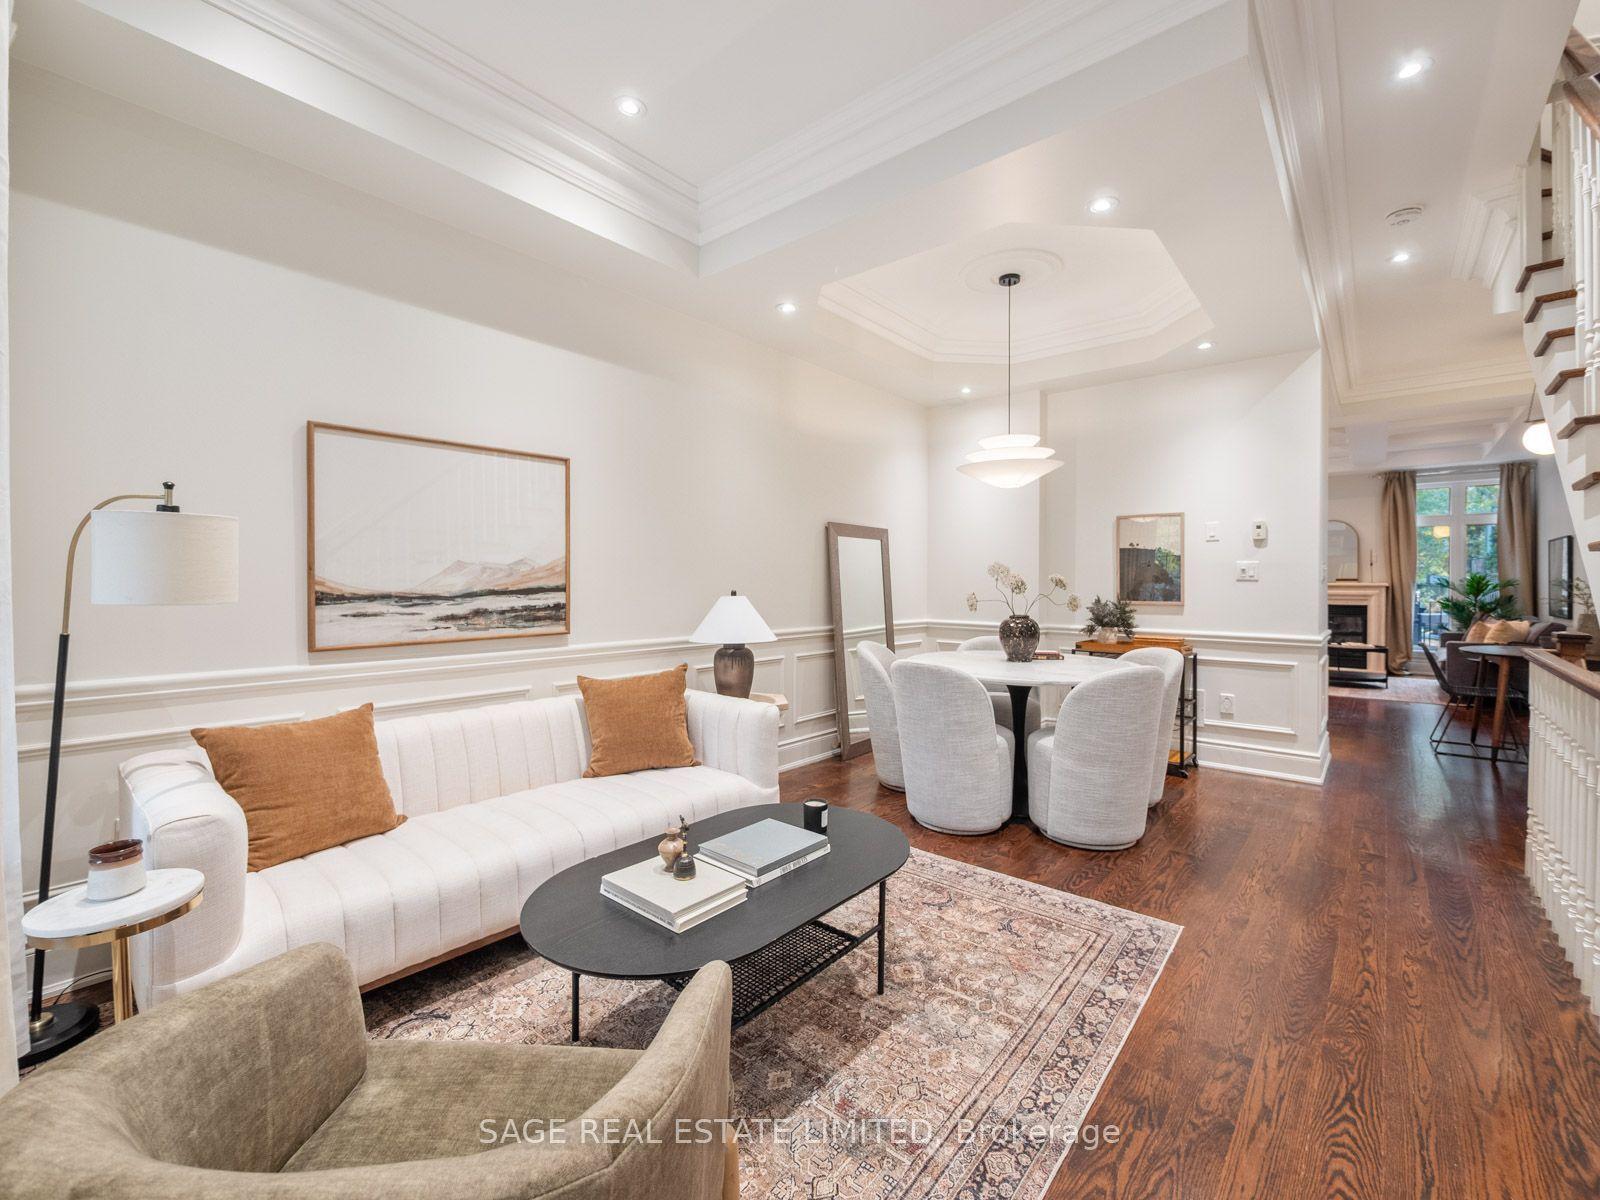
For Sale8 h ago
$2,079,000
Semi-Detached
est. $9,114/mo
18A Sherwood Avenue, Mount Pleasant East
Toronto, ON
4 bd
5 ba
2,250
2
MLS# C14163018Sage Real Estate Limited
WhatsApp Aman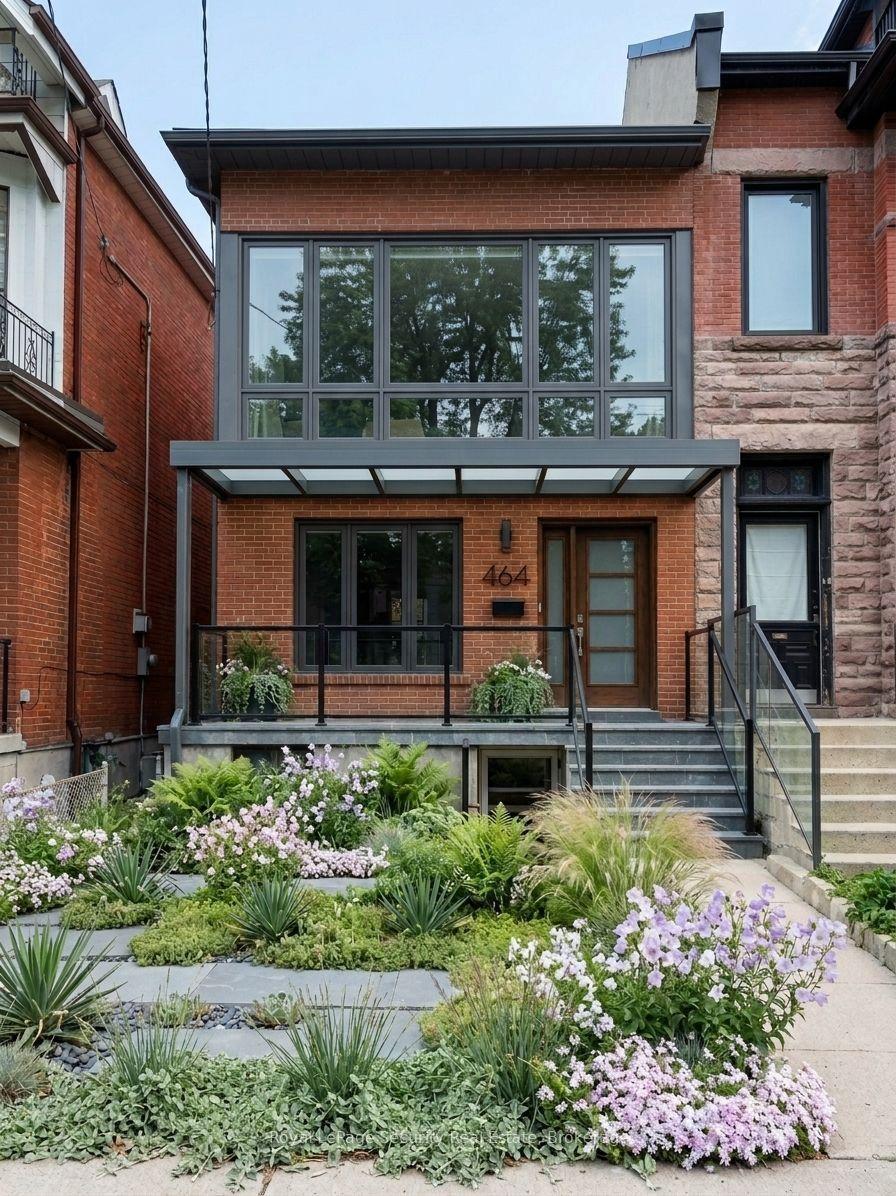
For Sale8 h ago
$1,775,000
Semi-Detached
est. $7,782/mo
464 Euclid Avenue, Palmerston-Little Italy
Toronto, ON
5+2 bd
4 ba
2,250
2
MLS# C14163178Royal Lepage Security Real Estate
WhatsApp Aman