For Lease
Just Listed
21 Don Ridge Drive
St. Andrew-Windfields, Toronto, ON
$23,000
5+2Bd
7Ba
5000 +sqft
9Parking
73.89 x 175.79 ftlot
DetachedMLS# C14162658Listed 2026-11-091 DOM
Cooling
Central Vacuum
Basement
Finished with Walk-Out
Just listed! New listings in Toronto often receive offers within the first week.
About this home
Set On A Spectacular Ravine Lot In The Heart Of Prestigious York Mills, 21 Don Ridge Drive Presents An Exceptional Opportunity To Lease A Distinguished Custom Residence Designed And Built By Renowned Architect Lorne Rose. A Private Executive Retreat, The Home Blends Timeless Architecture With Sophisticated Interiors, 10-Foot Ceilings, Exquisite Wainscotting And Custom Millwork Throughout. Generously Proportioned Principal Rooms Create An Elegant Setting For Both Everyday Living And Entertaining, While A Sun-Filled Main Floor Office Offers An Ideal Work-From-Home Environment. The Gourmet Kitchen Features Custom Cabinetry, Premium Sub-Zero And Wolf Appliances, A Large Centre Island And Dedicated Butler's Pantry. The Serene Primary Suite Overlooks The Private Rear Grounds And Features A Statement Gas Fireplace, Custom Built-Ins, His-And-Hers Walk-In Closets And A Spa-Inspired Ensuite. Five Bedrooms, Seven Bathrooms, Heated Floors Throughout, A Temperature-Controlled Wine Cellar And A Three-Car Heated Garage Complete The Residence. Outdoors, Mature Landscaping, A Spectacular Ravine Setting And Private Heated Pool Create An Exceptional Sense Of Seclusion. Ideally Located Moments From Toronto's Most Prestigious Private Schools, Rosedale Golf Club, TTC And The City's Finest Amenities. An Outstanding Offering For The Discerning Executive Seeking Privacy, Comfort And An Elevated York Mills Lifestyle.
PoolGarageRavineFireplace
Rooms
Main Floor
| Foyer | 3.18 × 4.29 m | Marble Floor Wainscoting Double Doors |
| Living Room | 5.08 × 5.38 m | Hardwood Floor Gas Fireplace Bay Window |
| Dining Room | 4.59 × 5.78 m | Hardwood Floor Wall Sconce Lighting Bow Window |
| Office | 3.55 × 4.10 m | Panelled Hardwood Floor Gas Fireplace |
| Family Room | 6.43 × 8.03 m | Hardwood Floor Gas Fireplace Picture Window |
| Breakfast | 4.51 × 4.98 m | Hardwood Floor Walk-Out Picture Window |
| Kitchen | 4.54 × 6.39 m | Centre Island B/I Appliances Pantry |
Second Floor
| Primary Bedroom | 5.66 × 6.33 m | Vaulted Ceiling(s) Gas Fireplace His and Hers Closets |
| Bedroom 2 | 6.10 × 4.12 m | Vaulted Ceiling(s) Bay Window Pot Lights |
| Bedroom 3 | 4.93 × 3.45 m | Hardwood Floor Pot Lights Double Closet |
| Bedroom 4 | 4.52 × 5.28 m | Hardwood Floor Pot Lights 3 Pc Ensuite |
| Bedroom 5 | 6.36 × 10.78 m | Hardwood Floor Picture Window 3 Pc Ensuite |
Lower
| Recreation | 8.04 × 5.77 m | Vinyl Floor Pot Lights Gas Fireplace |
| Game Room | 5.71 × 4.65 m | Picture Window Built-in Speakers Open Concept |
| Exercise Room | 5.66 × 4.41 m | Above Grade Window Pot Lights 3 Pc Ensuite |
| Bedroom | 4.87 × 4.94 m | Above Grade Window Pot Lights 3 Pc Ensuite |
Features
- Auto Garage Door Remote
- Central Vacuum
- Countertop Range
- Guest Accommodations
- Finished with Walk-Out
- Central Air
- 2-Storey
Financials
Estimated Rental Income
Entire property$4,500 – $7,000/mo
Rental yield234.8% – 365.2%
*Estimates based on comparable rentals in the area. Actual income may vary.
Market Data — Toronto
Days on market1 days
Buyer's MarketSeller's Market
Based on active listings in Toronto. Data updates daily.
Demographics — Toronto
Population
2,794,356
Avg Household Income
$102,000
Age Distribution
0-19
19%
20-34
24%
35-49
21%
50-64
19%
65+
17%
Ownership53% own · 47% rent
EnglishMandarinCantoneseTagalogTamil
Other rentals like this
Similar rentals in Toronto
Same property type, similar price, similar size — currently for rent.
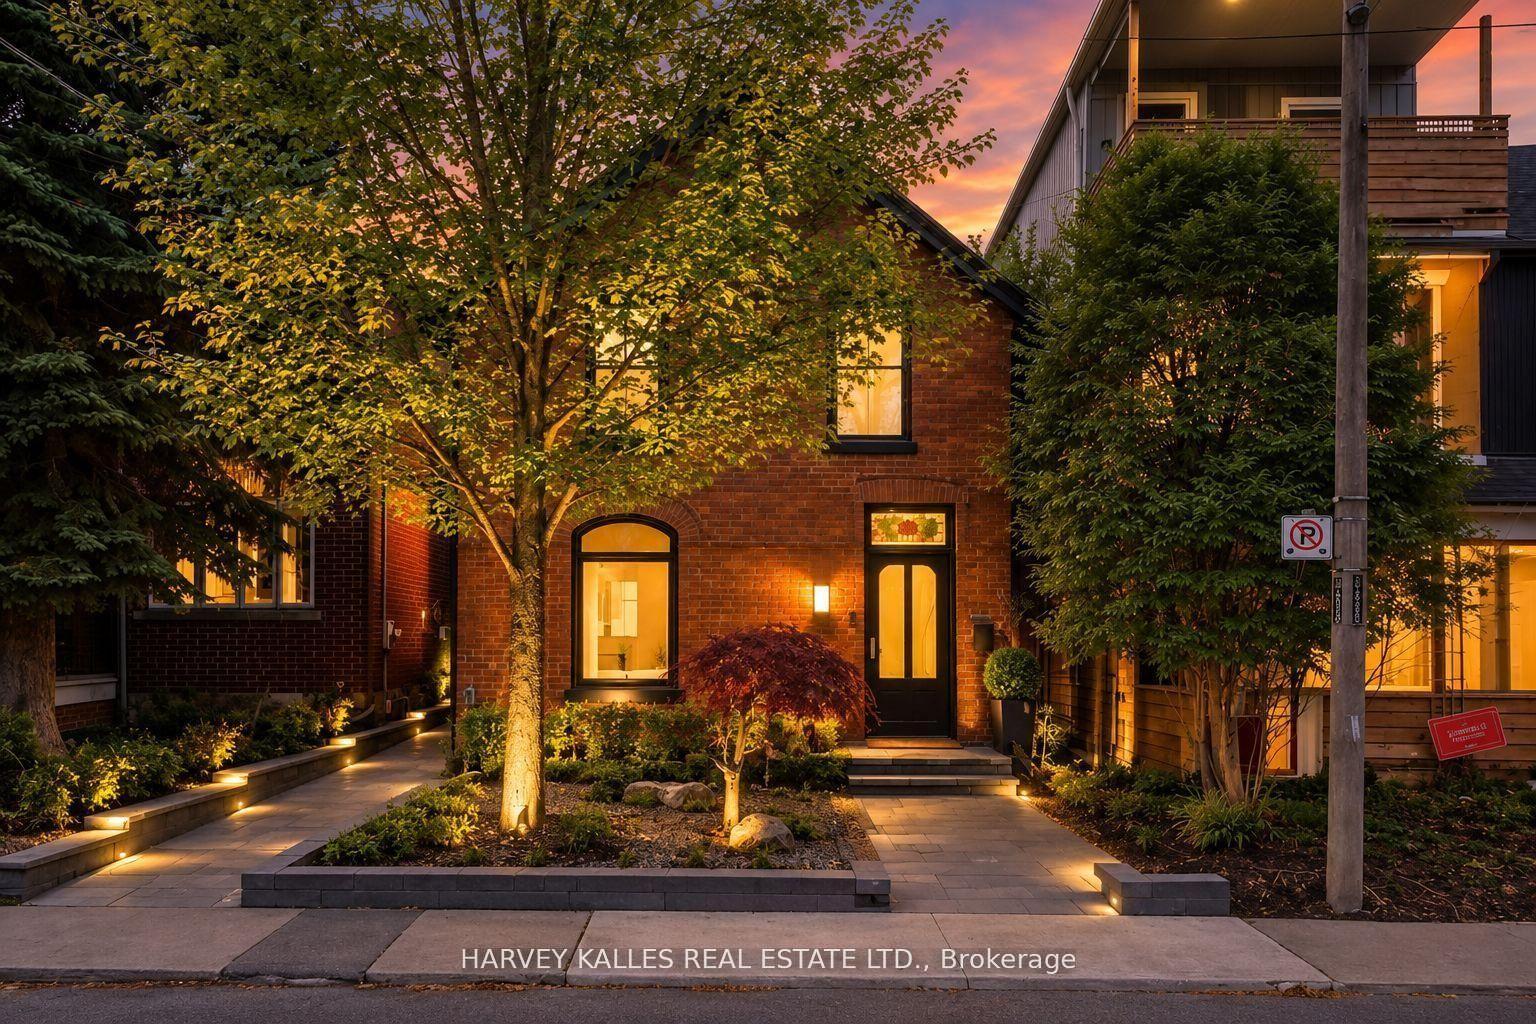
For Lease11 days ago
$26,500
Detached
239 Borden Street, University
Toronto, ON
3+1 bd
5 ba
2,250
1
MLS# C14134494Harvey Kalles Real Estate Ltd.
WhatsApp Aman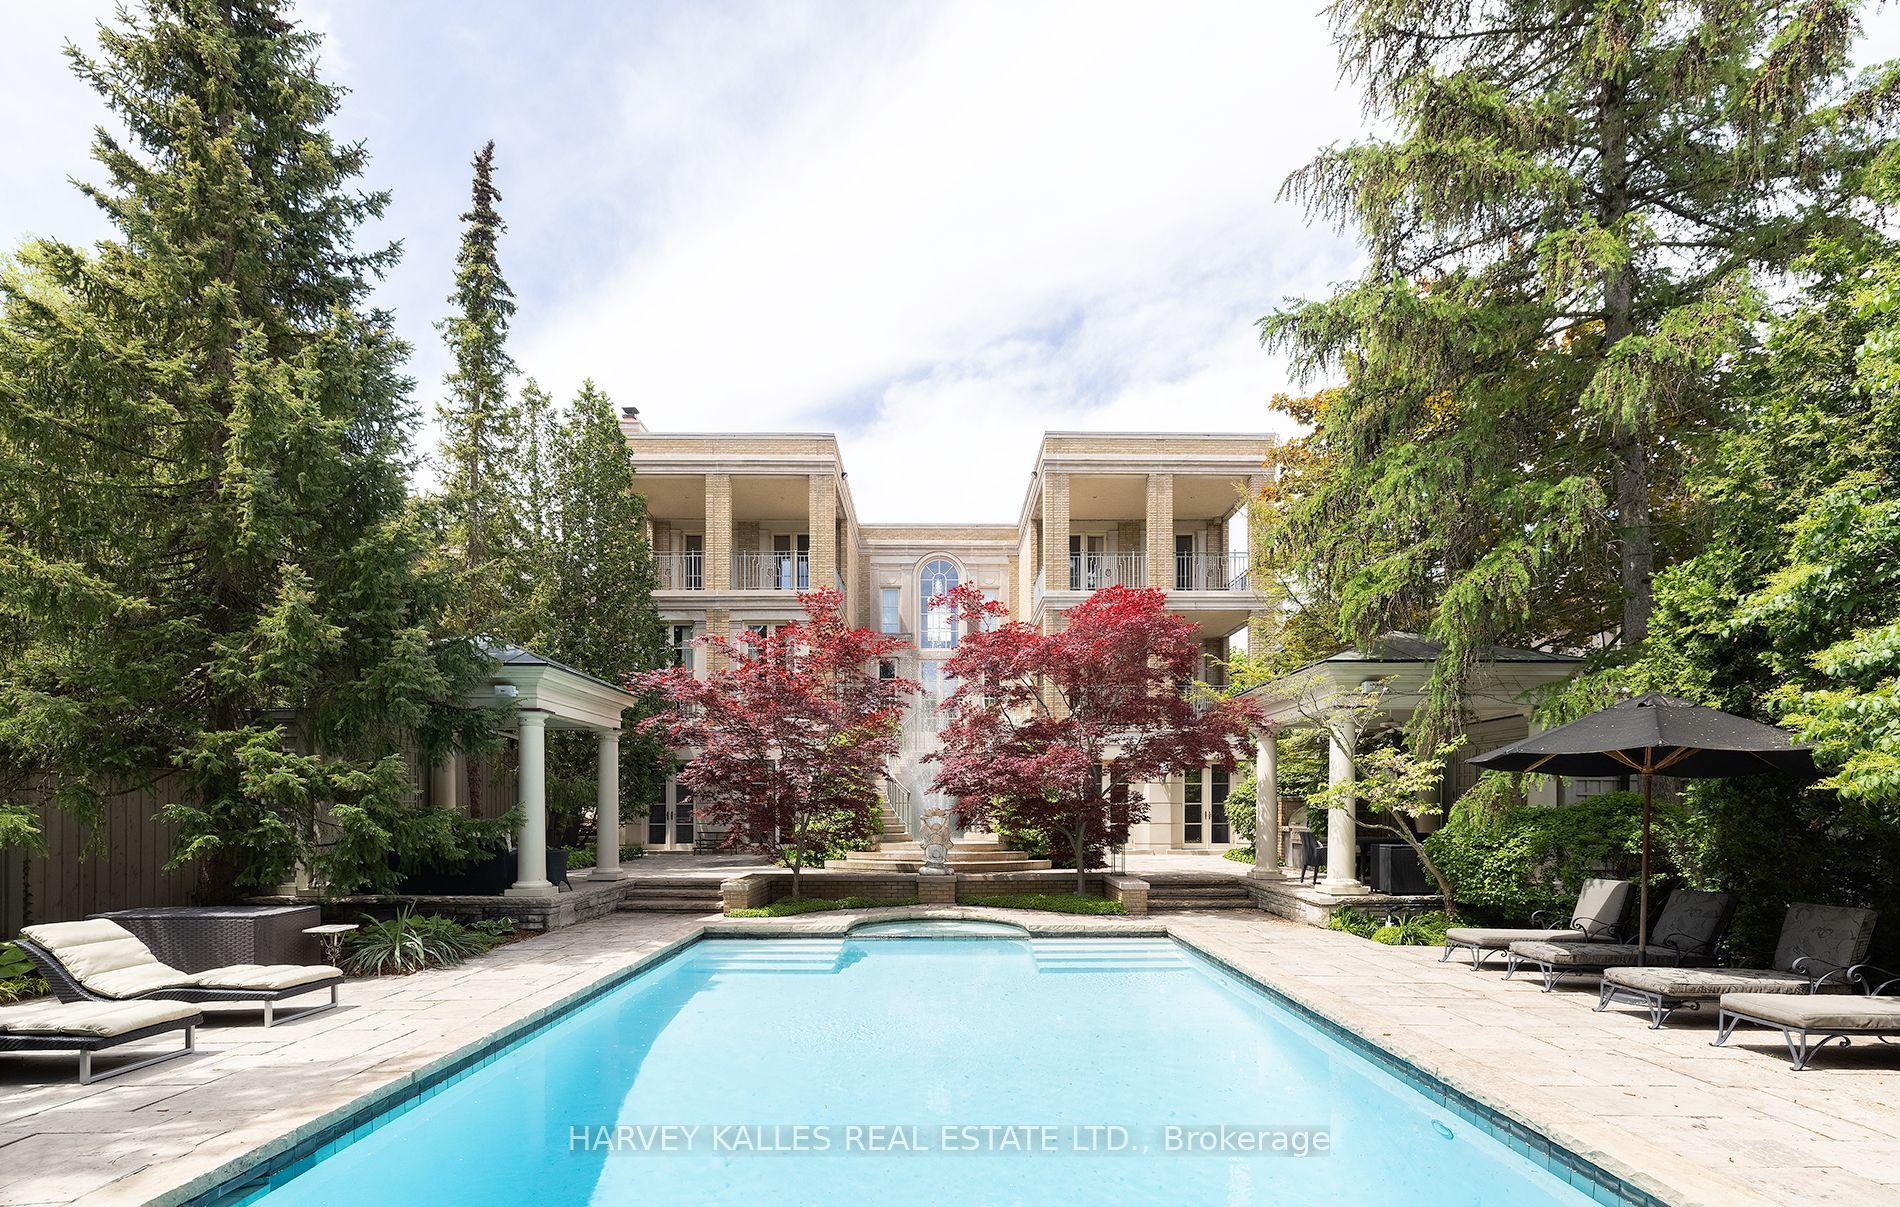
For Lease13 days ago
$22,000
Detached
173 Dunvegan Road, Forest Hill South
Toronto, ON
3+1 bd
8 ba
4,250
6
MLS# C14123844Harvey Kalles Real Estate Ltd.
WhatsApp Aman

Getting around
How walkable, bikeable, and transit-friendly this neighbourhood is.
67
/ 100
Walk Score
Somewhat Walkable
67
/ 100
Transit Score
Good Transit
69
/ 100
Bike Score
Bikeable
Scores are estimates based on neighbourhood data and are for informational purposes only.
MLS® data courtesy of the Toronto Regional Real Estate Board (TRREB).
The information provided herein must only be used by consumers that have a bona fide interest in the purchase, sale, or lease of real estate and may not be used for any commercial purpose or any other purpose. Listing information is deemed reliable but is not guaranteed accurate by the Toronto Regional Real Estate Board, the listing brokerage, or this website. The trademarks REALTOR®, REALTORS® and the REALTOR® logo are controlled by The Canadian Real Estate Association (CREA) and identify real estate professionals who are members of CREA. MLS®, Multiple Listing Service®, and the associated logos are owned by CREA. Not intended to solicit properties currently listed for sale or buyers under contract.