For Lease
1 Friars Lane
Princess-Rosethorn, Toronto, ON
$17,500
5+1Bd
5Ba
5000 +sqft
12Parking
65 x 167 ftlot
DetachedMLS# W14127172Listed 2026-10-2912 DOM
Cooling
Central Air
Basement
Finished
About this home
Discover This Hidden Gem Perfectly Situated In One Of The Most Central And Sought-After Areas Where Convenience Meets Tranquility. Tucked Away On A Quiet, Private Street Surrounded By Mature Trees, This Home Offers The Feeling Of Living In Your Own Private Park, Yet You Are Just Minutes From Everything. Enjoy The Best Of Both Worlds: Urban Convenience With Suburban Serenity.A Rare Opportunity To Lease A Custom-Built Home That Seamlessly Blends Architectural Sophistication (Property Designed By The Famous Architect Rocco Maragna), Privacy, And Resort-Style Living. Nestled On An Ultra-Private, Professionally Landscaped Court Lot This 7,500 Sqf. Living Space Estate Offers An Unparalleled Lifestyle In One Of The Citys Most Sought-After Enclaves.Surrounded By Mature Trees And Lush Gardens, The Exterior Showcases Premium Stucco (2024), Upgraded Windows (2020), Roof Shingles (2024),An Extra-Long Drive Leads To A Spacious Attached Double Garage Featuring Epoxy Flooring.The Backyard Is A True Oasis, Redefining An Outdoor Oversized Luxury Pool, A Tranquil Waterfall And An Award-Winning Gib-San Hot Tub. Entertain Effortlessly On Elegant Stone Patios With Low-Maintenance Artificial Turf And Two Built-In Gas BBQs (Lynx) Enhancing The Outdoor Experience.Inside, The Interior Is Finished To The Highest Standard With Custom Hardwood Floors, Oversized Porcelain Tiles Imported From Europe, Walnut Refined Elegance Meets Modern Comfort Italian Doors, A Striking Glass-Panel Staircase, Ambient Lighting And A Fully Monitored Security System. Grand Living Areas And Spa-Inspired Bathrooms Offer Exceptional Comfort, While The Upper Level Hosts Four Luxurious Bedrooms (Double Master Suites), An Elevator Conveniently Connects All Three Levels Ensuring Accessibility For Years To Come.The Original Bedroom On The First Level Is Currently Being Used As The Main Office. It's Located Near Top-Rated Schools And Just Minutes From The Prestigious St. Georges Golf And Country Club.
PoolGarageHardwood
Rooms
Main Floor
| Living Room | 9.12 × 4.14 m | Bow Window Pot Lights Hardwood Floor |
| Dining Room | 4.70 × 3.91 m | Open Concept Vaulted Ceiling(s) Hardwood Floor |
| Kitchen | 4.37 × 3.58 m | Quartz Counter Stainless Steel Appl Breakfast Bar |
| Breakfast | 3.76 × 2.90 m | Combined w/Kitchen Porcelain Floor W/O To Patio |
| Family Room | 5.37 × 4.62 m | Vaulted Ceiling(s) Marble Fireplace Overlooks Pool |
| Office | 3.48 × 3.35 m | Open Concept B/I Bookcase Hardwood Floor |
| Bedroom | 5.97 × 3.02 m | 3 Pc Bath Picture Window Hardwood Floor |
Second Floor
| Primary Bedroom | 7.65 × 6.15 m | 5 Pc Ensuite Walk-In Closet(s) Hardwood Floor |
| Bedroom 2 | 6.58 × 4.66 m | 4 Pc Ensuite Walk-In Closet(s) Juliette Balcony |
| Bedroom 3 | 5.36 × 4.67 m | Walk-In Closet(s) W/O To Balcony Hardwood Floor |
| Bedroom 4 | 3.35 × 3.23 m | Open Concept Pot Lights Hardwood Floor |
Basement
| Bedroom | 5.36 × 4.90 m | Pot Lights Hardwood Floor |
Features
- Auto Garage Door Remote
- In-Law Capability
- Primary Bedroom - Main Floor
- Finished
- Central Air
- 2-Storey
Financials
Estimated Rental Income
Entire property$4,500 – $7,000/mo
Basement apartment$1,800 – $2,500/mo
Rental yield308.6% – 480.0%
*Estimates based on comparable rentals in the area. Actual income may vary.
Market Data — Toronto
Days on market12 days
Buyer's MarketSeller's Market
Based on active listings in Toronto. Data updates daily.
Demographics — Toronto
Population
2,794,356
Avg Household Income
$102,000
Age Distribution
0-19
19%
20-34
24%
35-49
21%
50-64
19%
65+
17%
Ownership53% own · 47% rent
EnglishMandarinCantoneseTagalogTamil
Other rentals like this
Similar rentals in Toronto
Same property type, similar price, similar size — currently for rent.
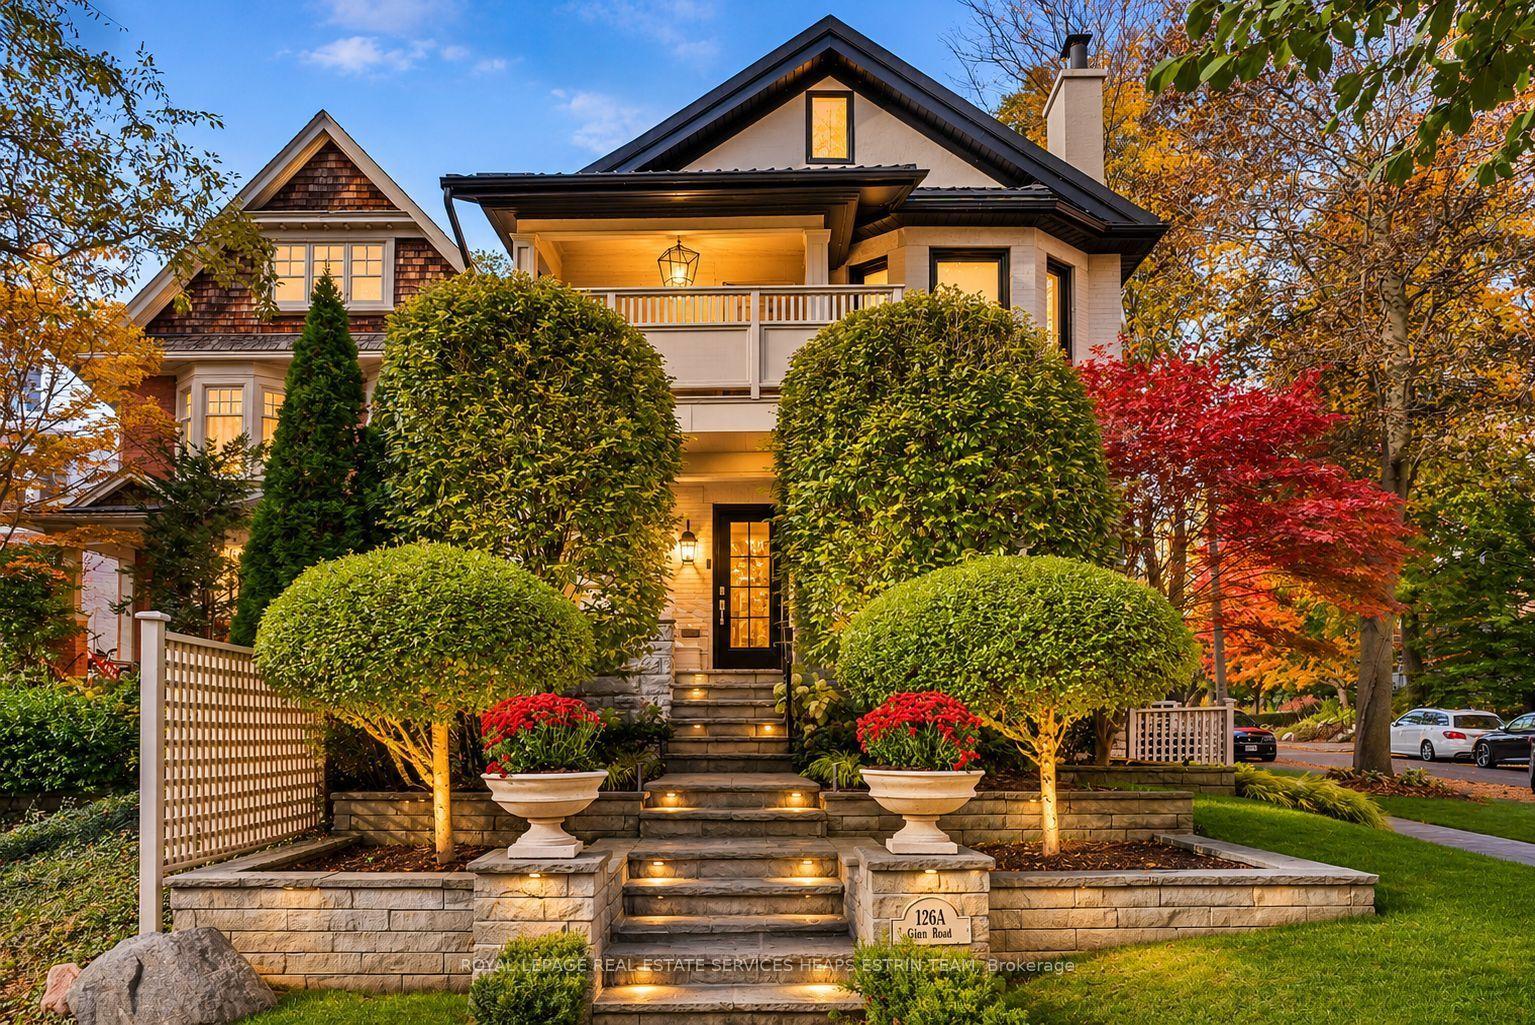
For Lease1 day ago
$16,000
Detached
126A Glen Road, Rosedale-Moore Park
Toronto, ON
4+3 bd
7 ba
4,250
4
MLS# C14165132Royal Lepage Real Estate Services…
WhatsApp Aman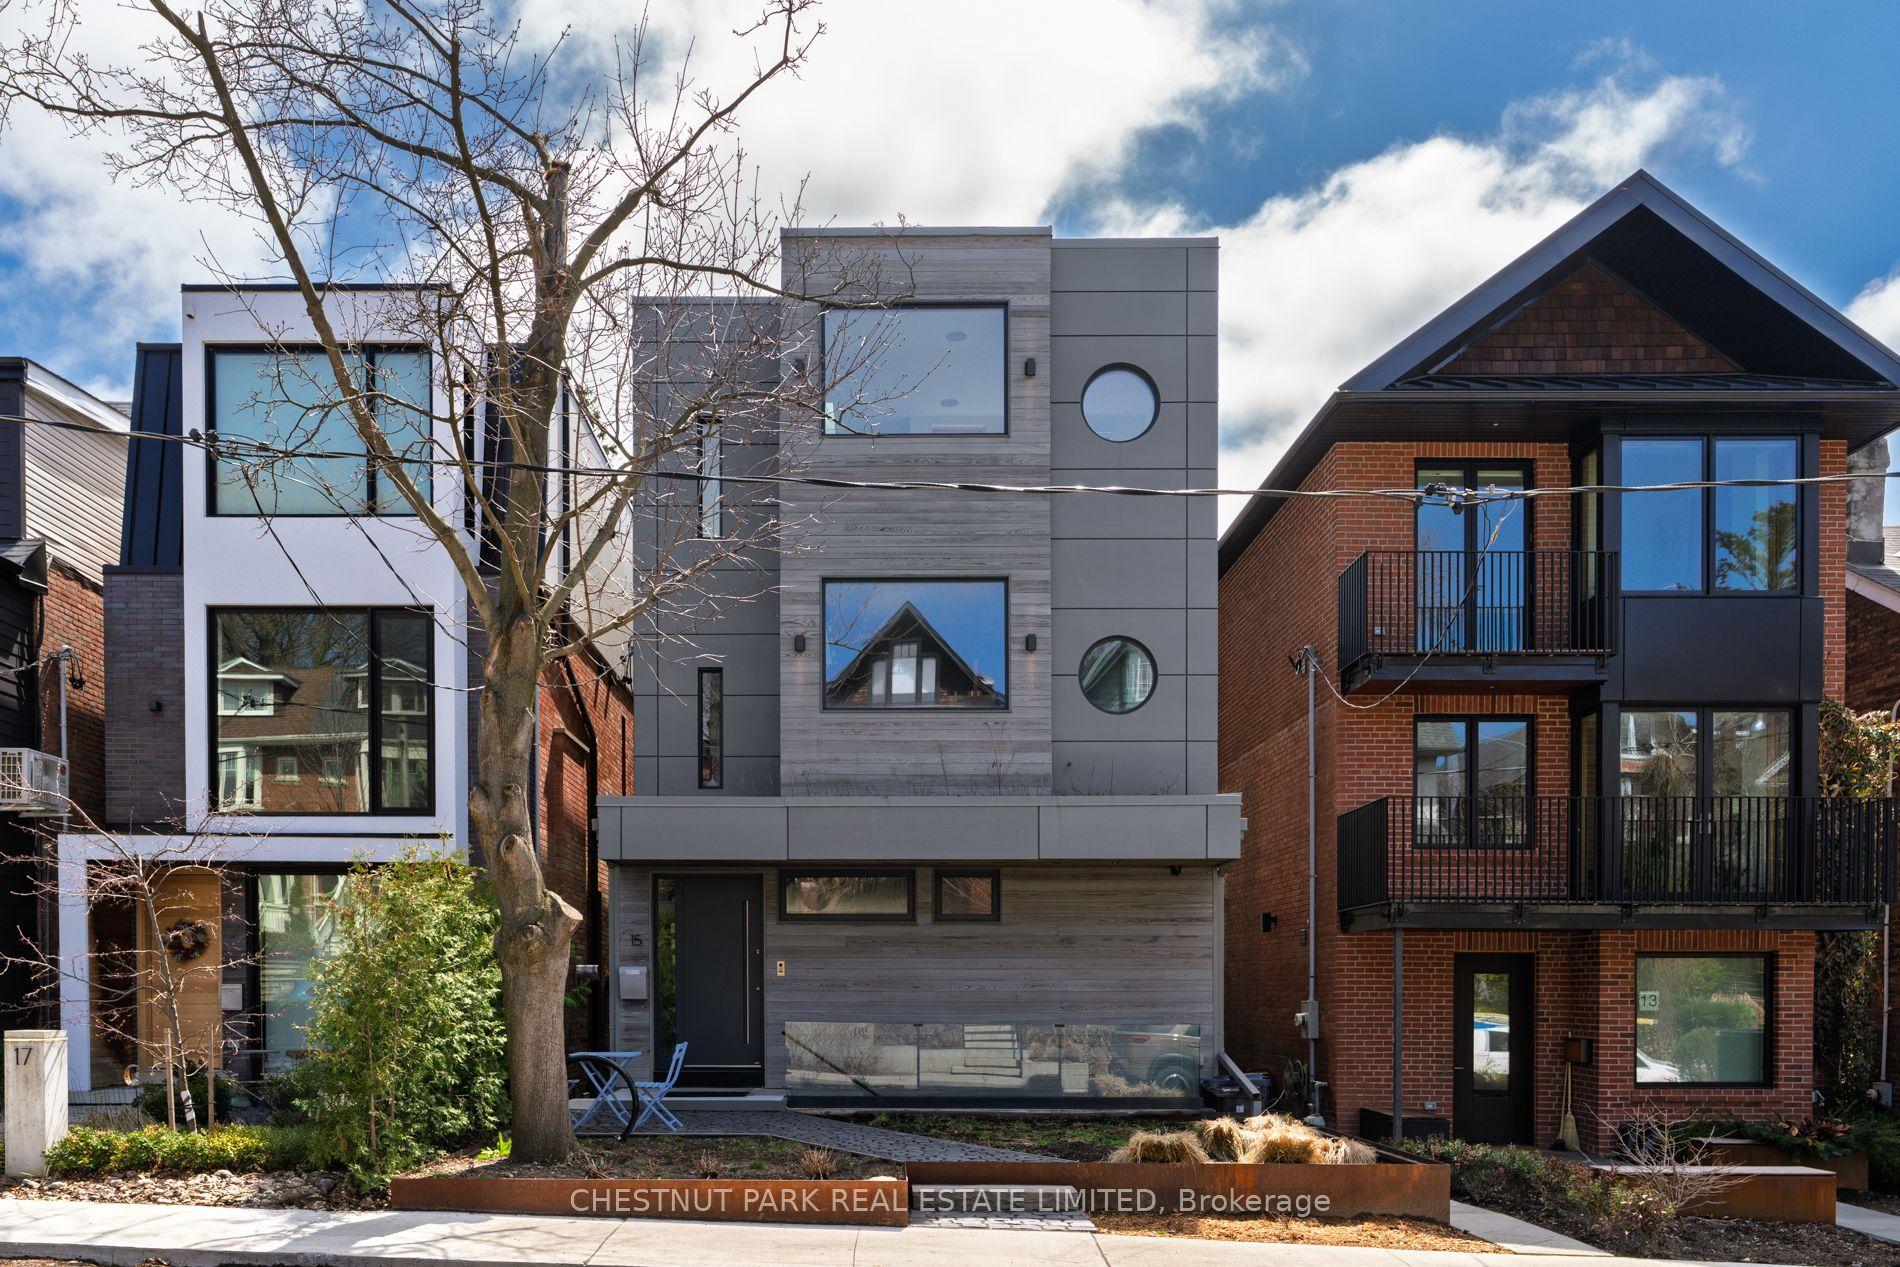
For Lease2 months ago
$13,500
Detached
15 Albemarle Avenue, North Riverdale
Toronto, ON
3+1 bd
5 ba
4,250
5
MLS# E13728644Chestnut Park Real Estate Limited
WhatsApp Aman

Getting around
How walkable, bikeable, and transit-friendly this neighbourhood is.
71
/ 100
Walk Score
Very Walkable
71
/ 100
Transit Score
Excellent Transit
65
/ 100
Bike Score
Bikeable
Scores are estimates based on neighbourhood data and are for informational purposes only.
MLS® data courtesy of the Toronto Regional Real Estate Board (TRREB).
The information provided herein must only be used by consumers that have a bona fide interest in the purchase, sale, or lease of real estate and may not be used for any commercial purpose or any other purpose. Listing information is deemed reliable but is not guaranteed accurate by the Toronto Regional Real Estate Board, the listing brokerage, or this website. The trademarks REALTOR®, REALTORS® and the REALTOR® logo are controlled by The Canadian Real Estate Association (CREA) and identify real estate professionals who are members of CREA. MLS®, Multiple Listing Service®, and the associated logos are owned by CREA. Not intended to solicit properties currently listed for sale or buyers under contract.