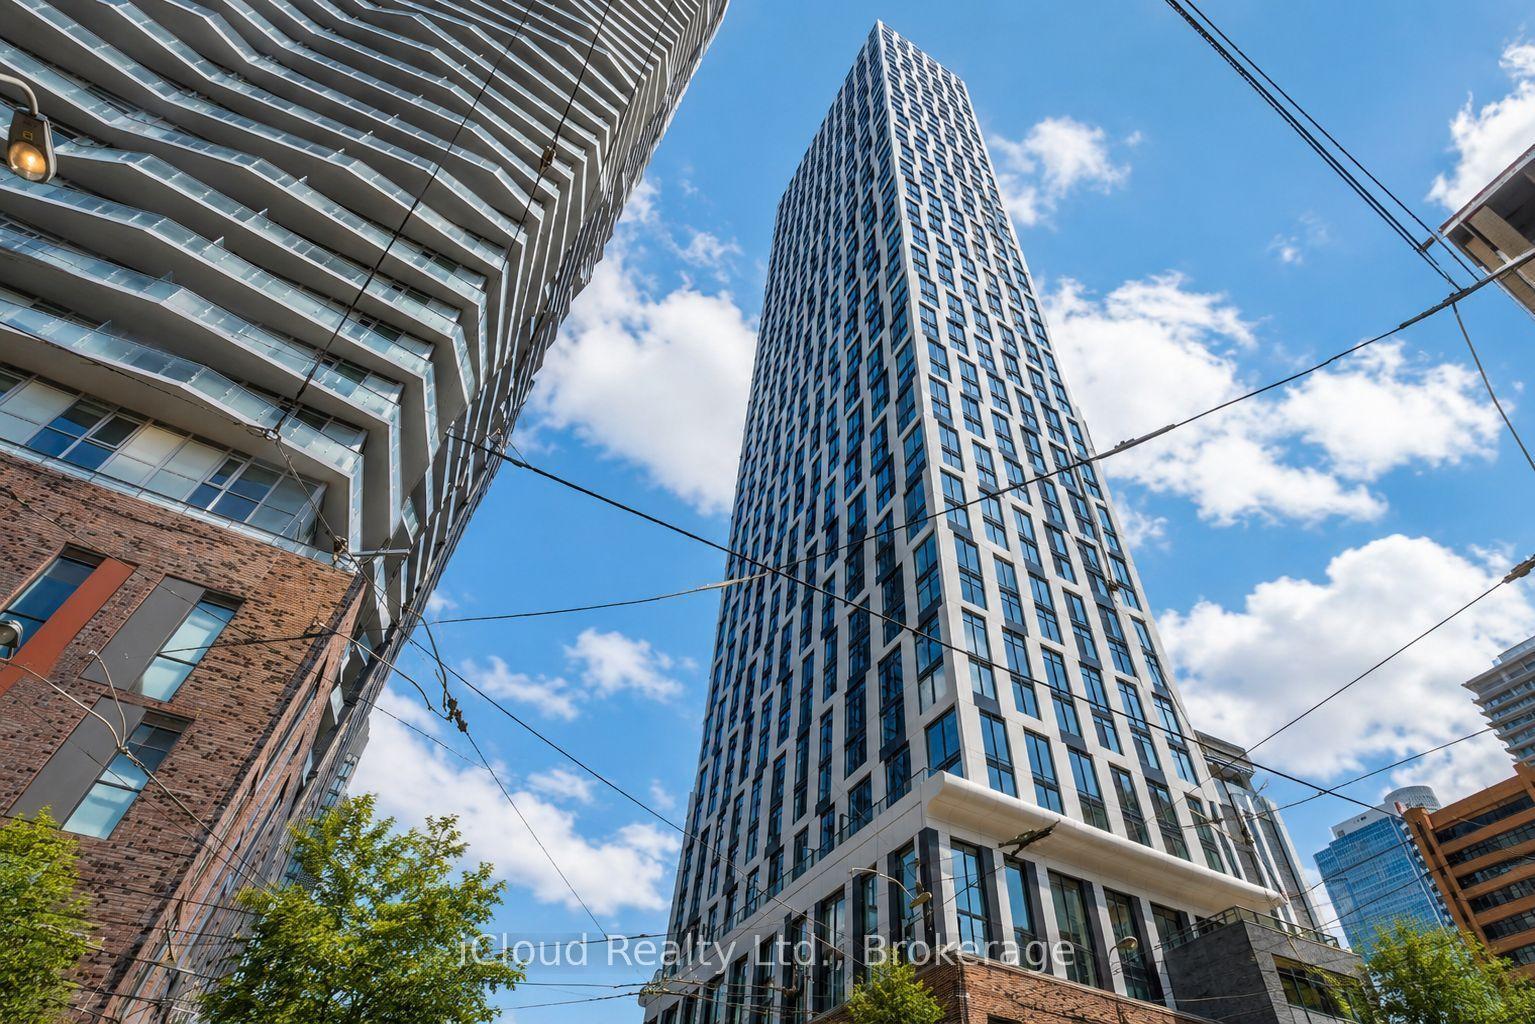
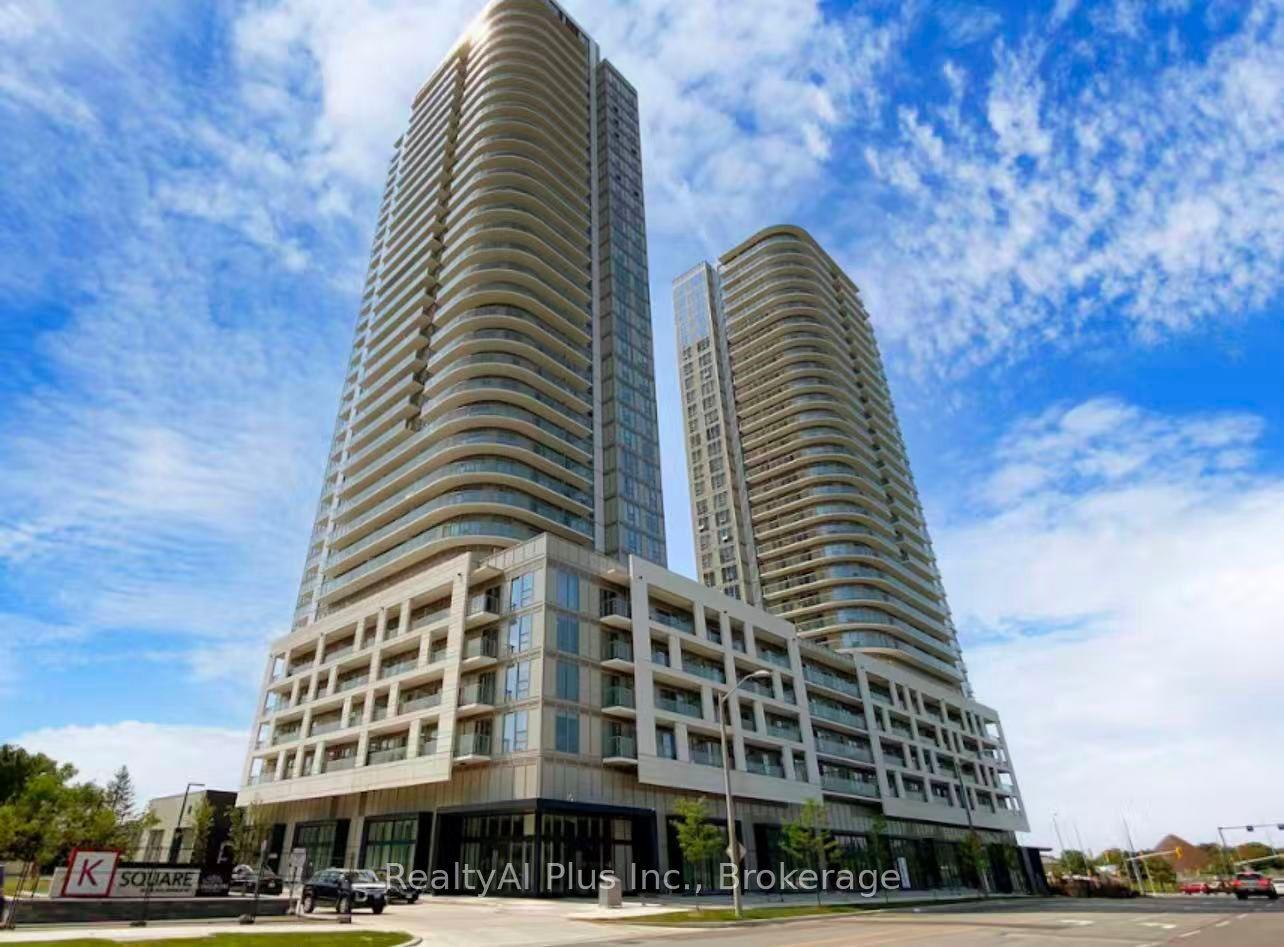
For Sale
Just Listed
5 Northtown Way 1514 #1514
Willowdale East, Toronto, ON
$469,900
1Bd
1Ba
550+sqft
1Parking
$854/sqft
CondoMLS# C14162852Listed 2026-11-090 DOM
Cooling
Central Air
Just listed! New listings in Toronto often receive offers within the first week.
About this home
Located in the highly desirable and connected Willowdale East community, this south-west- facing, Tridel-built condo unit offers 579 square feet of functional living space complete with a private balcony and 1 underground parking spot. This functional layout features upgraded smooth ceilings with elegant crown mouldings and durable, scratch-resistant tile flooring designed to look like hardwood. A spacious kitchen comes equipped with quartz countertops, ample cabinet storage, and full-size stainless steel appliances. The open-concept living and dining area is flooded with natural light from floor- to-ceiling windows and provides a walk-out to enjoy afternoon sun and evening sunsets on the balcony. The generous bedroom comfortably accommodates a king-size bed and offers a large closet and a 2nd linen closet. Right beside it is the in-suite stacked laundry and a 4-piece bathroom equipped with a tub. Residents enjoy exceptional building amenities, including a 24-hour concierge, an 11,000- square-foot rooftop garden with 2 tennis courts and BBQ areas, an indoor pool, a bowling alley, a golf simulator, a games room, a party room, a fully equipped fitness center, a sauna, guest suites, and visitor parking, all supported by low, all-inclusive maintenance fees. The building offers unbeatable daily convenience with direct access to a grocery store and proximity to restaurants, coffee shops, speciality markets, local parks, and the Finch Recreational Trail. Commuting is effortless with a short walk to both North York Centre and Finch subway stations, alongside quick access to Highway 401, Highway 404, Highway 400, and the DVP.
PoolHardwood
Rooms
Other
| Living Room | 5.00 × 3.30 m | Tile Floor W/O To Balcony Large Window |
| Dining Room | 5.00 × 3.30 m | Tile Floor Open Concept |
| Kitchen | 8.86 × 8.20 m | Tile Floor Quartz Counter Stainless Steel Appl |
| Primary Bedroom | 13.12 × 9.87 m | Tile Floor Double Closet 4 Pc Bath |
Features
- Carpet Free
- None
- Central Air
- Apartment
Financials
Annual Taxes
$2,209.86
Estimated Rental Income
Entire property$2,100 – $2,800/mo
Rental yield5.4% – 7.2%
*Estimates based on comparable rentals in the area. Actual income may vary.
Market Data — Toronto
Days on market0 days
Buyer's MarketSeller's Market
Based on active listings in Toronto. Data updates daily.
Demographics — Toronto
Population
2,794,356
Avg Household Income
$102,000
Age Distribution
0-19
19%
20-34
24%
35-49
21%
50-64
19%
65+
17%
Ownership53% own · 47% rent
EnglishMandarinCantoneseTagalogTamil
Getting around
How walkable, bikeable, and transit-friendly this neighbourhood is.
92
/ 100
Walk Score
Walker's Paradise
78
/ 100
Transit Score
Excellent Transit
69
/ 100
Bike Score
Bikeable
Scores are estimates based on neighbourhood data and are for informational purposes only.
MLS® data courtesy of the Toronto Regional Real Estate Board (TRREB).
The information provided herein must only be used by consumers that have a bona fide interest in the purchase, sale, or lease of real estate and may not be used for any commercial purpose or any other purpose. Listing information is deemed reliable but is not guaranteed accurate by the Toronto Regional Real Estate Board, the listing brokerage, or this website. The trademarks REALTOR®, REALTORS® and the REALTOR® logo are controlled by The Canadian Real Estate Association (CREA) and identify real estate professionals who are members of CREA. MLS®, Multiple Listing Service®, and the associated logos are owned by CREA. Not intended to solicit properties currently listed for sale or buyers under contract.
You may also like
More homes in Toronto
Hand-picked listings with a similar price range and style.
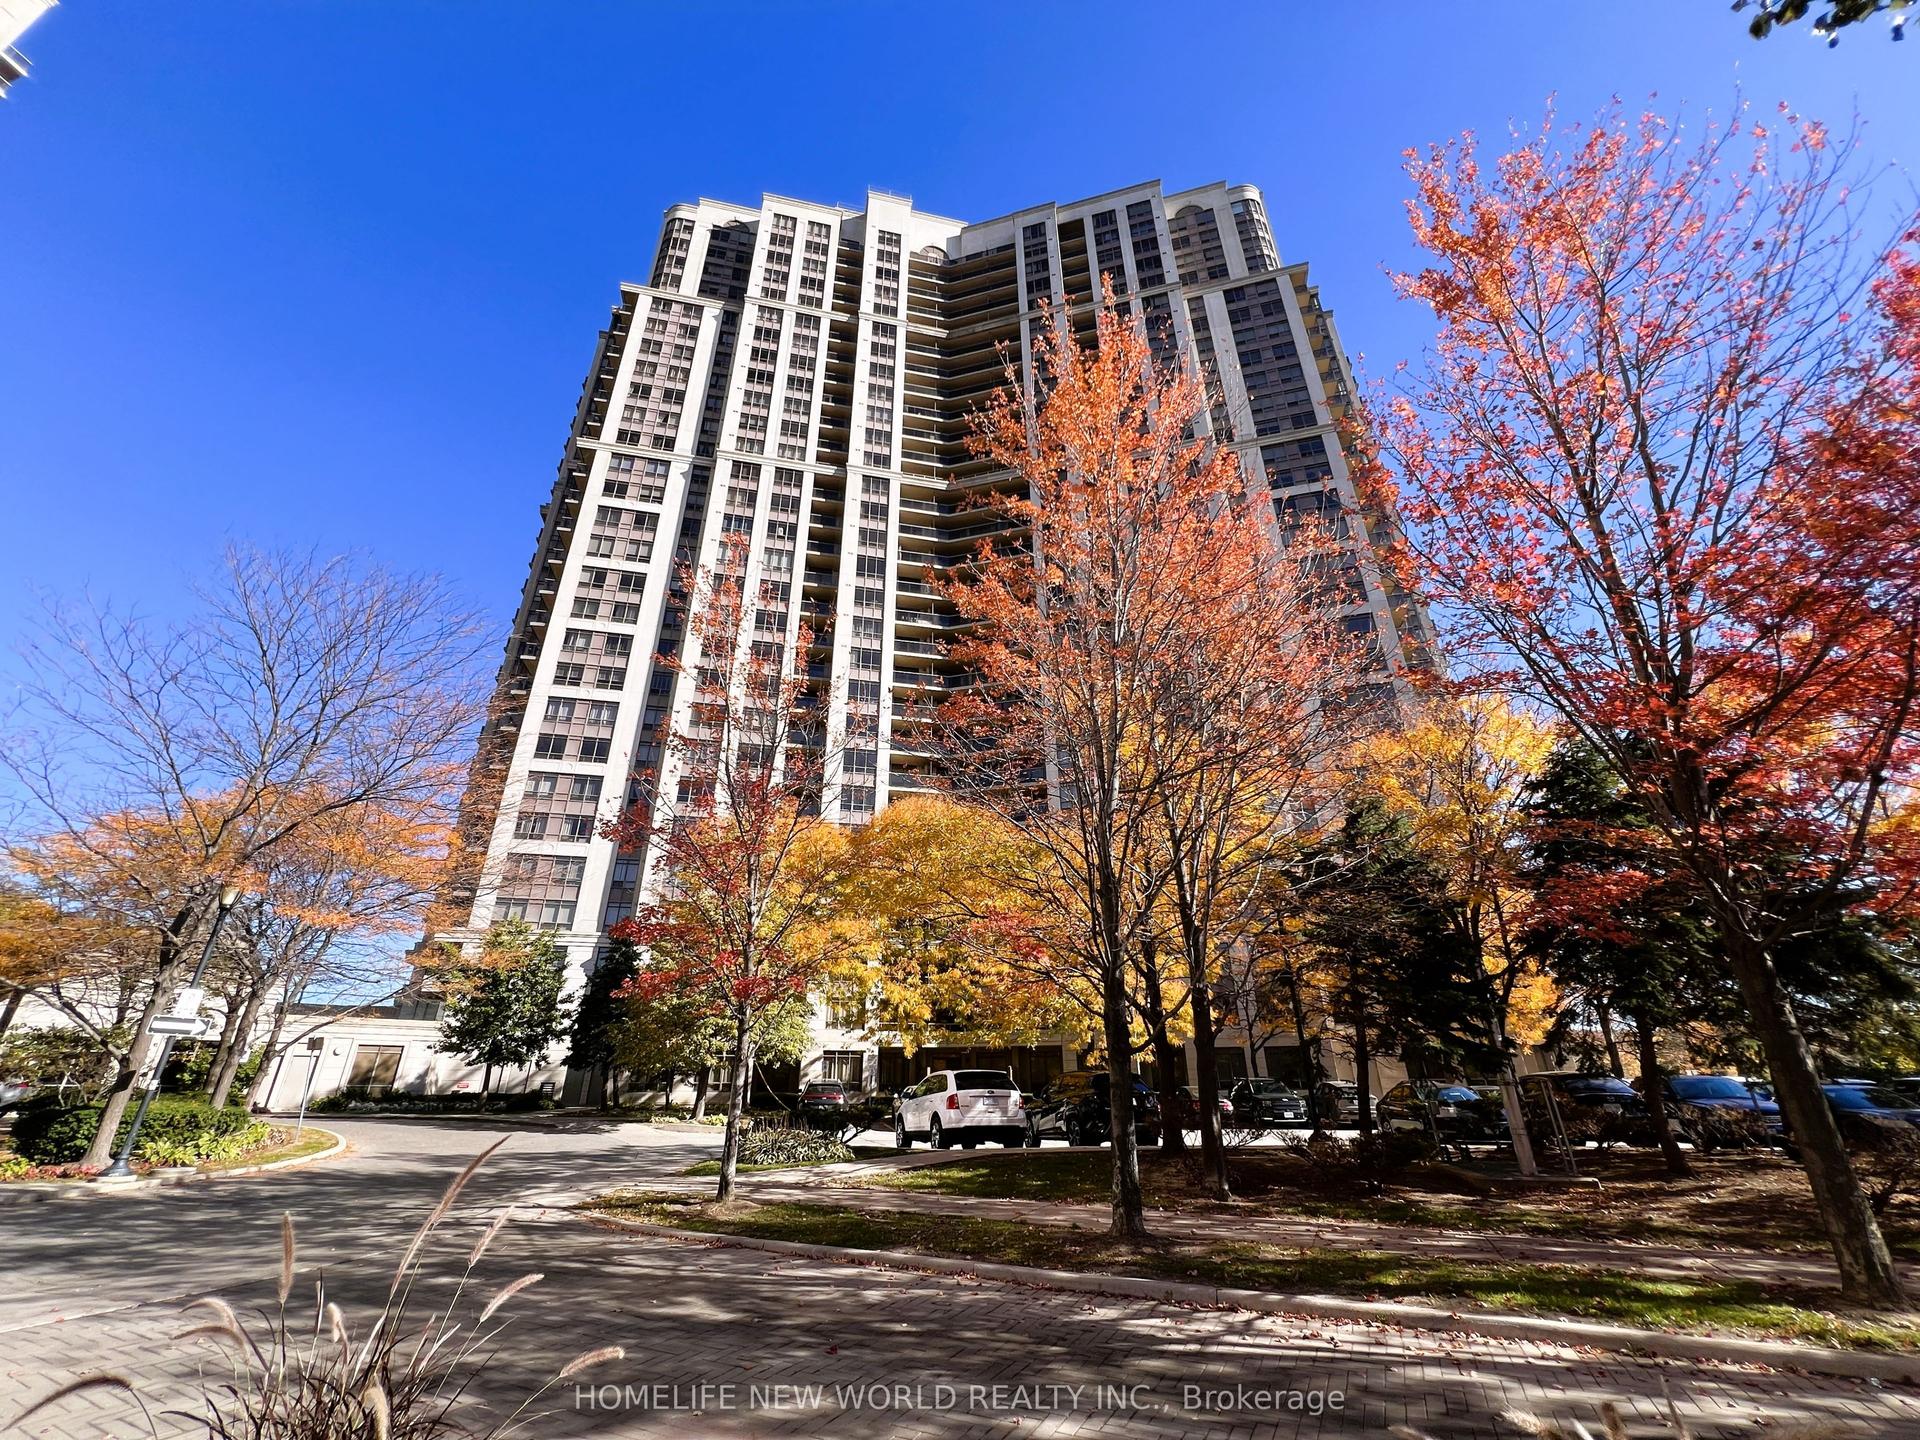
For Sale7 h ago
$399,000
Condo
est. $1,749/mo
700 Humberwood Boulevard 2623 #2623, West Humber-Clairville
Toronto, ON
1+1 bd
1 ba
650
1
MLS# W14161670Homelife New World Realty Inc.
WhatsApp Aman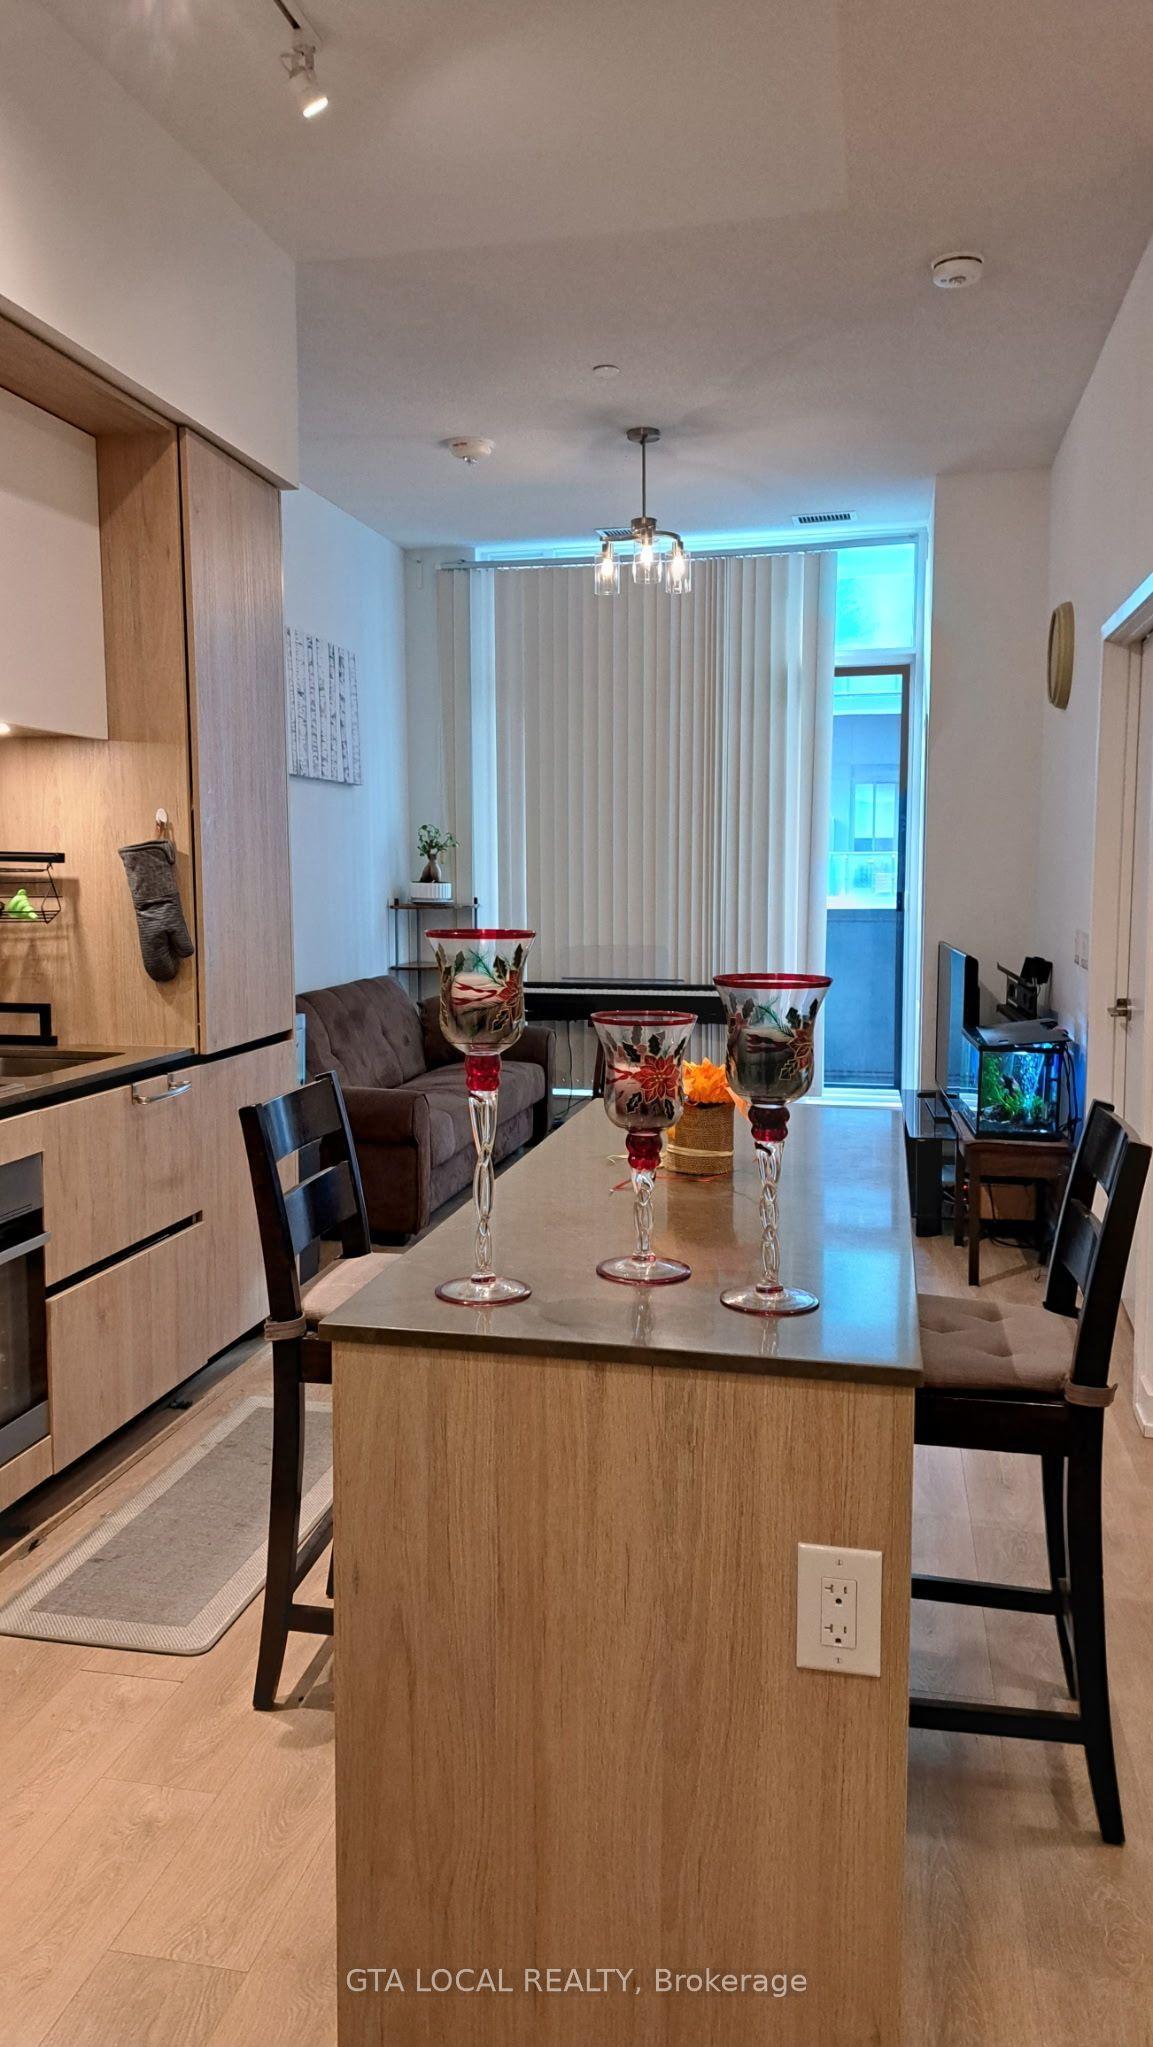
For Sale4 months ago
$498,000
Condo
est. $2,183/mo
34 Tubman Avenue 406 #406, Regent Park
Toronto, ON
1 bd
1 ba
550
1
MLS# C13568092Gta Local Realty
WhatsApp Aman