For Sale
Just Listed
47 Sandringham Drive
Bedford Park-Nortown, Toronto, ON
$2,299,000
4Bd
4Ba
2,250+sqft
6Parking
70.5 x 120 ftlot
$1022/sqft
DetachedMLS# C14162904Listed 2026-11-090 DOM
Heating
On Demand Water Heater
Cooling
Central Air
Basement
Finished
Just listed! New listings in Toronto often receive offers within the first week.
About this home
Nestled in the sought-after Cricket Club community, this 4 bedroom, 4 bathroom home has been enjoyed by the same family for decades. Set on a lovely 70 x 120 ft lot, the home offers a double driveway which leads to a 2 car garage with direct access to the home. The main floor boasts large principal rooms. The Living Room features a wood burning Fireplace and the Dining Room will accommodate the family plus guests when needed. The Kitchen has a center island, a separate Laundry room off to the side, a Breakfast area and overlooks the sunken Family room with gas Fireplace. On the second floor are 5 rooms. The Primary Bedroom has large closets and a 5 piece ensuite, there are 3 more bright Bedrooms and a separate Office. The Basement offers a Recreation Room, a Study, wine storage and a workshop/utility area. The rear yard is large and enjoys sunshine all year round. The home offers an exceptional opportunity to make your mark on one of the area's most desirable streets. The area has wonderful shops and restaurants, the Cricket Club, Golf Clubs, TTC and great schools. Home has HWG and FAG. The rear deck needs repair so please do not walk on it.
GarageFireplace
Rooms
Main Floor
| Foyer | 2.49 × 2.46 m | Double Closet Glass Doors |
| Living Room | 4.30 × 9.75 m | Hardwood Floor Fireplace Combined w/Dining |
| Dining Room | 4.30 × 9.75 m | Hardwood Floor Combined w/Living Window |
| Laundry | 2.13 × 2.06 m | Laundry Sink |
| Kitchen | 4.96 × 5.24 m | Pantry Centre Island Breakfast Bar |
| Breakfast | 2.61 × 4.78 m | Family Size Kitchen Overlooks Family |
| Family Room | 4.80 × 5.20 m | Hardwood Floor Gas Fireplace Sunken Room |
| Mud Room | 3.91 × 2.19 m | Side Door Access To Garage |
Second Floor
| Primary Bedroom | 4.30 × 4.69 m | Hardwood Floor 5 Pc Ensuite Large Closet |
| Bedroom 2 | 4.30 × 4.08 m | His and Hers Closets Window |
| Bedroom 3 | 4.97 × 3.71 m | His and Hers Closets Window |
| Bedroom 4 | 2.88 × 3.82 m | Hardwood Floor California Shutters Closet |
| Office | 4.39 × 2.17 m | Large Window B/I Bookcase |
Basement
| Recreation | — | Combined w/Office Window |
| Recreation | 4.09 × 6.54 m | Broadloom Window Double Closet |
| Study | 4.09 × 3.05 m | Broadloom |
| Utility Room | 2.70 × 2.54 m |
Other
| Room | — |
Features
- On Demand Water Heater
- Finished
- Central Air
- 2-Storey
Financials
Annual Taxes
$13,473.98
Estimated Rental Income
Entire property$4,000 – $6,500/mo
Basement apartment$1,800 – $2,500/mo
Rental yield2.1% – 3.4%
*Estimates based on comparable rentals in the area. Actual income may vary.
Market Data — Toronto
Days on market0 days
Buyer's MarketSeller's Market
Based on active listings in Toronto. Data updates daily.
Demographics — Toronto
Population
2,794,356
Avg Household Income
$102,000
Age Distribution
0-19
19%
20-34
24%
35-49
21%
50-64
19%
65+
17%
Ownership53% own · 47% rent
EnglishMandarinCantoneseTagalogTamil
Getting around
How walkable, bikeable, and transit-friendly this neighbourhood is.
71
/ 100
Walk Score
Very Walkable
71
/ 100
Transit Score
Excellent Transit
75
/ 100
Bike Score
Very Bikeable
Scores are estimates based on neighbourhood data and are for informational purposes only.
MLS® data courtesy of the Toronto Regional Real Estate Board (TRREB).
The information provided herein must only be used by consumers that have a bona fide interest in the purchase, sale, or lease of real estate and may not be used for any commercial purpose or any other purpose. Listing information is deemed reliable but is not guaranteed accurate by the Toronto Regional Real Estate Board, the listing brokerage, or this website. The trademarks REALTOR®, REALTORS® and the REALTOR® logo are controlled by The Canadian Real Estate Association (CREA) and identify real estate professionals who are members of CREA. MLS®, Multiple Listing Service®, and the associated logos are owned by CREA. Not intended to solicit properties currently listed for sale or buyers under contract.
You may also like
More homes in Toronto
Hand-picked listings with a similar price range and style.
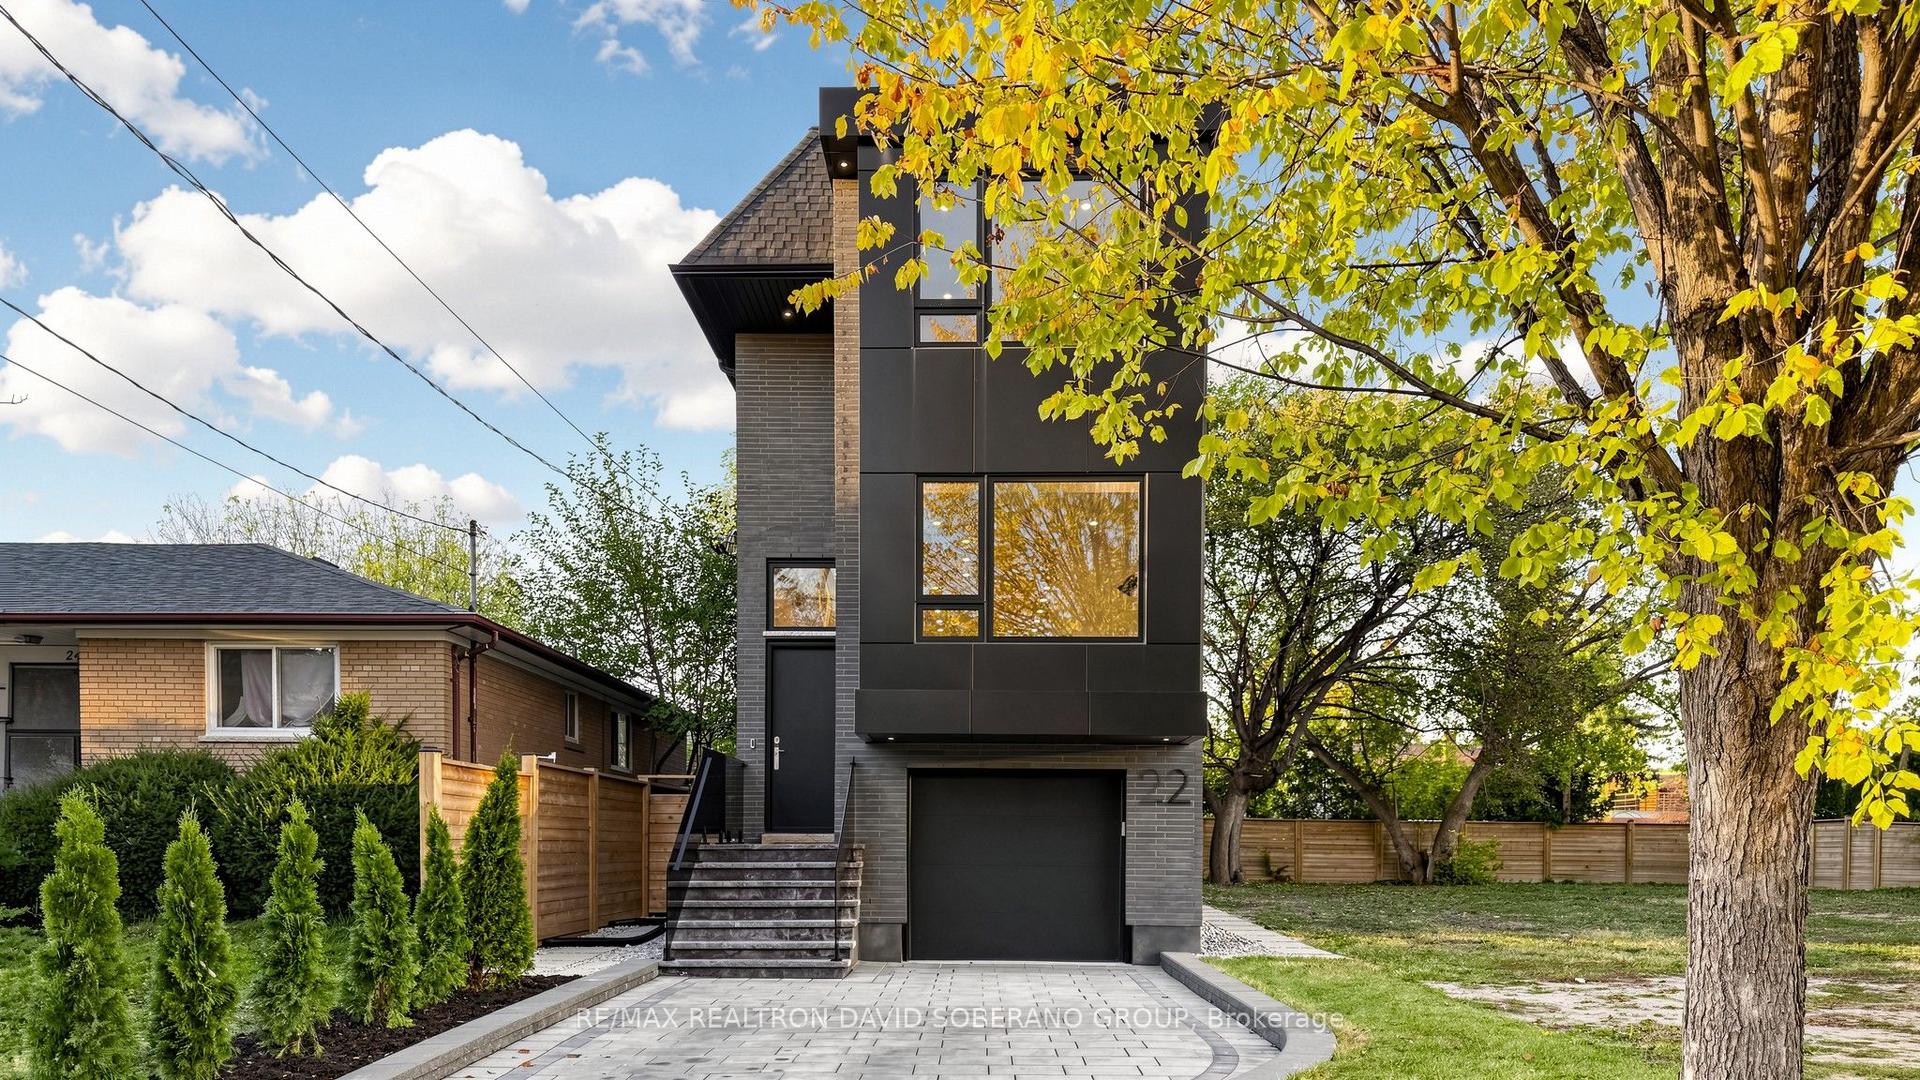
For Sale7 h ago
$2,099,999
Detached
est. $9,206/mo
22 Verwood Avenue, Clanton Park
Toronto, ON
4 bd
5 ba
2,250
3
MLS# C14162954Re/Max Realtron David Soberano Gr…
WhatsApp Aman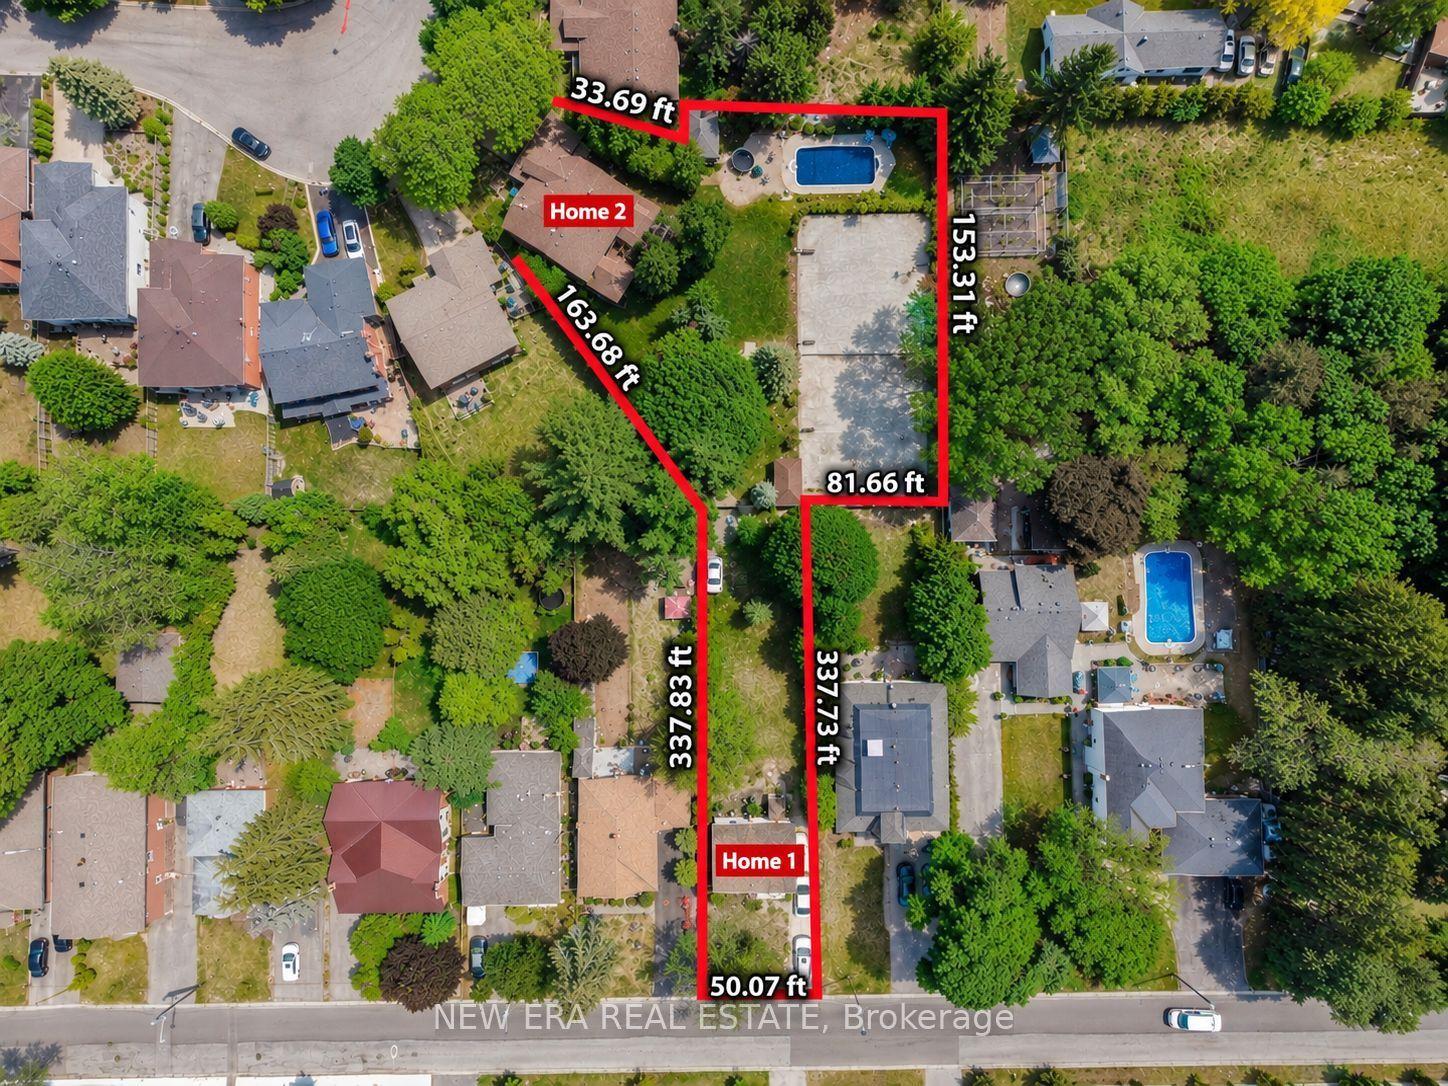
For Sale11 days ago
$2,680,000
Detached
est. $11,749/mo
17 Bobmar Road, Highland Creek
Toronto, ON
7+2 bd
7 ba
—
10
MLS# E14128796New Era Real Estate
WhatsApp Aman
