For Sale
Just Listed
22 Verwood Avenue
Clanton Park, Toronto, ON
$2,000,999
4Bd
5Ba
2,250+sqft
3Parking
29.58 x 102.62 ftlot
$889/sqft
DetachedMLS# C14162954Listed 2026-11-090 DOM
Cooling
Central Air
Basement
Finished
Just listed! New listings in Toronto often receive offers within the first week.
About this home
Welcome to 22 Verwood Avenue, a contemporary Clanton Park home with an 11-ft family room, a sunken living room and a skylit upper hallway. An interlocking driveway and built-in garage complement the modern exterior, while oversized windows, hardwood floors, pot lights and glass railings define the interiors.The kitchen and living room feature 9-ft ceilings. Two-tone cabinetry, a waterfall island with breakfast seating, stainless steel appliances, a gas range and a pot filler anchor the kitchen. The adjoining dining area and family room offer space to gather, with a walkout to the elevated deck. In the sunken living room, custom cabinetry, open shelving and accent lighting frame the fireplace.An open-riser staircase leads upstairs, where the primary bedroom features custom wardrobes and a skylit ensuite with a double vanity and glass-enclosed shower. Additional bedrooms offer built-in storage, and laundry is conveniently located on the upper level. The finished basement features 12-ft ceilings, a recreation room with built-in media cabinetry and a bathroom with a glass-enclosed shower.The fenced, landscaped backyard offers a glass-railed deck, paved patio and lawn. Close to schools, parks, places of worship, shopping and dining, with convenient access to TTC, the subway, Allen Road and Highway 401.
GarageWalkoutHardwoodFireplace
Rooms
Main Floor
| Family Room | 5.61 × 4.46 m | |
| Kitchen | 6.70 × 3.91 m | |
| Living Room | 5.55 × 3.62 m |
Second Floor
| Primary Bedroom | 5.05 × 4.08 m | |
| Bedroom 2 | 4.94 × 3.65 m | |
| Bedroom 3 | 3.07 × 2.63 m | |
| Bedroom 4 | 3.07 × 2.50 m |
Basement
| Sitting | 4.62 × 3.39 m |
Features
- Carpet Free
- Finished
- Central Air
- 2-Storey
Financials
Annual Taxes
$5,874.65
Estimated Rental Income
Entire property$4,000 – $6,500/mo
Basement apartment$1,800 – $2,500/mo
Rental yield2.4% – 3.9%
*Estimates based on comparable rentals in the area. Actual income may vary.
Market Data — Toronto
Days on market0 days
Buyer's MarketSeller's Market
Based on active listings in Toronto. Data updates daily.
Demographics — Toronto
Population
2,794,356
Avg Household Income
$102,000
Age Distribution
0-19
19%
20-34
24%
35-49
21%
50-64
19%
65+
17%
Ownership53% own · 47% rent
EnglishMandarinCantoneseTagalogTamil
Getting around
How walkable, bikeable, and transit-friendly this neighbourhood is.
70
/ 100
Walk Score
Very Walkable
68
/ 100
Transit Score
Good Transit
66
/ 100
Bike Score
Bikeable
Scores are estimates based on neighbourhood data and are for informational purposes only.
MLS® data courtesy of the Toronto Regional Real Estate Board (TRREB).
The information provided herein must only be used by consumers that have a bona fide interest in the purchase, sale, or lease of real estate and may not be used for any commercial purpose or any other purpose. Listing information is deemed reliable but is not guaranteed accurate by the Toronto Regional Real Estate Board, the listing brokerage, or this website. The trademarks REALTOR®, REALTORS® and the REALTOR® logo are controlled by The Canadian Real Estate Association (CREA) and identify real estate professionals who are members of CREA. MLS®, Multiple Listing Service®, and the associated logos are owned by CREA. Not intended to solicit properties currently listed for sale or buyers under contract.
You may also like
More homes in Toronto
Hand-picked listings with a similar price range and style.
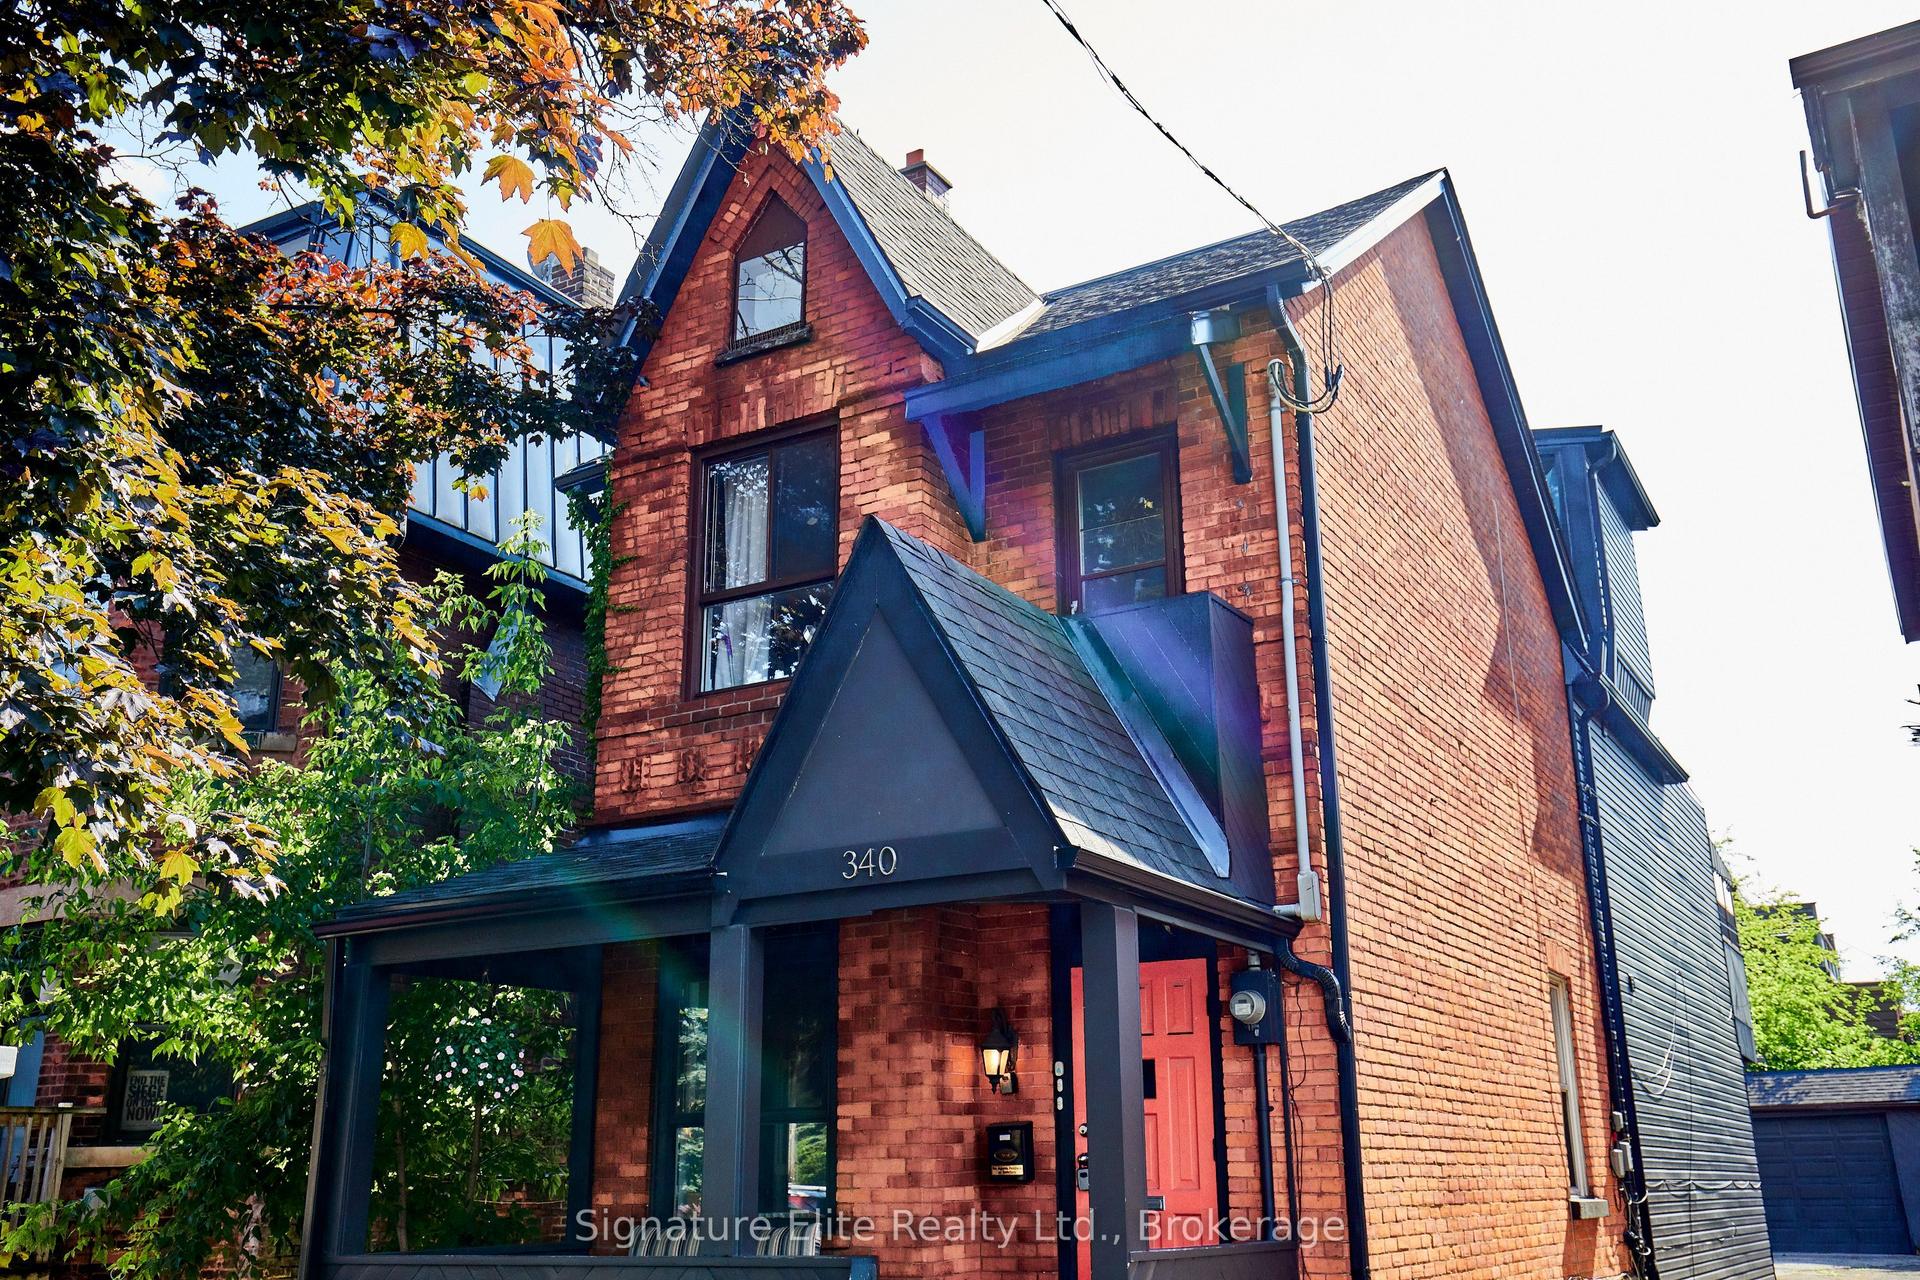
For Sale2 months ago
$1,595,000
Detached
est. $6,993/mo
340 Pacific Avenue, Junction Area
Toronto, ON
3 bd
3 ba
2,250
4
MLS# W13763188Signature Elite Realty Ltd.
WhatsApp Aman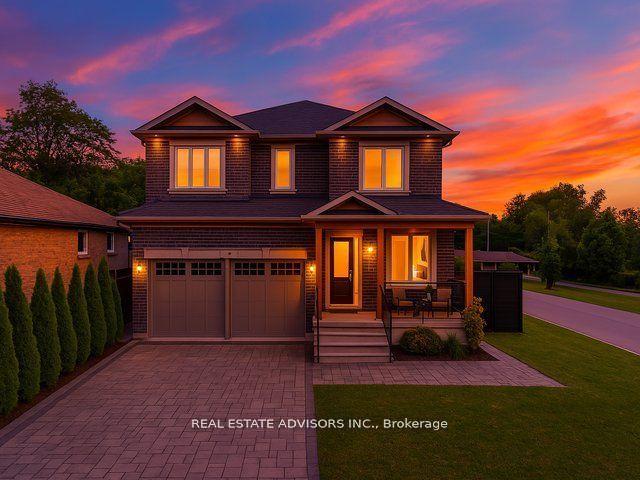
For Sale2 months ago
$1,699,900
Detached
est. $7,452/mo
69 Fenwood Heights, Cliffcrest
Toronto, ON
4+1 bd
5 ba
3,250
6
MLS# E13806382Real Estate Advisors Inc.
WhatsApp Aman
