For Sale
Just Listed
Open House Sun 12–14
7 Anderson Avenue
Yonge-Eglinton, Toronto, ON
$2,299,000
3Bd
3Ba
1,750+sqft
1Parking
30.04 x 100.12 ftlot
$1314/sqft
DetachedMLS# C14163016Listed 2026-11-090 DOM
Heating
On Demand Water Heater
Basement
Finished
Just listed! New listings in Toronto often receive offers within the first week.
About this home
Set beneath a canopy of mature trees on one of Chaplin Estates' most inviting streets, 7 Anderson Avenue is a classic 1920s home that beautifully balances period character with thoughtful updates. A landscaped front garden, extra wide parking and a charming covered porch set the tone, opening to a bright and airy main floor designed for easy everyday living and entertaining. A welcoming foyer, complete with built-in cabinetry, flows into the living room, where the gas fireplace provides a warm and inviting focal point. The open-concept kitchen features a generous centre island, which overlooks the dining area, creating a natural gathering place. Beyond, a separate main-floor family room with built-ins walks out to an expansive Brazilian hardwood IPE deck and garden for unique urban privacy. Spacious two-storey shed. Upstairs, the primary suite enjoys a luxurious ensuite with lovely south views over the rear garden. Two additional well-proportioned bedrooms share a beautifully tiled family bath with heated floors. The finished lower level extends the living space with a rec room, 3pc bathroom, dedicated laundry room, and utility room. Extra insulated crawlspace for add'l storage. Chaplin Estates is one of midtown Toronto's most enduringly desirable communities, loved for its quiet tree-lined streets, beautiful period homes and an easy sense of community. The Kay Gardner Beltline Trail and Oriole Park are close at hand, while the shops, cafes and restaurants of The Eglinton Way and Yonge & Eglinton put everyday conveniences within easy reach. Families are exceptionally well served by nearby public and private schools, including Oriole Park Junior Public School, Hodgson Middle School and North Toronto Collegiate Institute, along with Upper Canada College, The Bishop Strachan School and St. Clement's School. With excellent green space, recreation and transit all nearby, Chaplin Estates offers the rare pleasure of a peaceful residential setting in the heart of the city.
HardwoodFireplace
Rooms
Main Floor
| Foyer | 2.69 × 1.98 m | B/I Closet Tile Floor Overlooks Living |
| Living Room | 4.47 × 3.96 m | Gas Fireplace Hardwood Floor Picture Window |
| Kitchen | 4.14 × 3.25 m | Centre Island Pantry Granite Counters |
| Dining Room | 4.14 × 2.77 m | Combined w/Kitchen Overlooks Family Hardwood Floor |
| Family Room | 3.43 × 5.18 m | W/O To Deck B/I Bookcase South View |
Second Floor
| Primary Bedroom | 3.48 × 3.73 m | Juliette Balcony 4 Pc Ensuite Walk-In Closet(s) |
| Bedroom 2 | 4.17 × 2.49 m | Hardwood Floor North View Double Closet |
| Bedroom 3 | 3.00 × 2.74 m | Hardwood Floor Double Closet North View |
| Office | 2.03 × 1.93 m | B/I Bookcase Hardwood Floor |
Lower
| Recreation | 4.62 × 3.20 m | Above Grade Window Vinyl Floor |
| Laundry | 2.72 × 2.11 m | Above Grade Window B/I Shelves Vinyl Floor |
| Utility Room | 3.30 × 3.18 m | Above Grade Window Concrete Floor |
Features
- In-Law Capability
- On Demand Water Heater
- Storage
- Water Heater Owned
- Deck
- Porch
- Crawl Space
- Finished
- Wall Unit(s)
- 2-Storey
Financials
Annual Taxes
$11,594.07
Estimated Rental Income
Entire property$3,200 – $4,800/mo
Rental yield1.7% – 2.5%
*Estimates based on comparable rentals in the area. Actual income may vary.
Market Data — Toronto
Days on market0 days
Buyer's MarketSeller's Market
Based on active listings in Toronto. Data updates daily.
Demographics — Toronto
Population
2,794,356
Avg Household Income
$102,000
Age Distribution
0-19
19%
20-34
24%
35-49
21%
50-64
19%
65+
17%
Ownership53% own · 47% rent
EnglishMandarinCantoneseTagalogTamil
Getting around
How walkable, bikeable, and transit-friendly this neighbourhood is.
74
/ 100
Walk Score
Very Walkable
68
/ 100
Transit Score
Good Transit
68
/ 100
Bike Score
Bikeable
Scores are estimates based on neighbourhood data and are for informational purposes only.
MLS® data courtesy of the Toronto Regional Real Estate Board (TRREB).
The information provided herein must only be used by consumers that have a bona fide interest in the purchase, sale, or lease of real estate and may not be used for any commercial purpose or any other purpose. Listing information is deemed reliable but is not guaranteed accurate by the Toronto Regional Real Estate Board, the listing brokerage, or this website. The trademarks REALTOR®, REALTORS® and the REALTOR® logo are controlled by The Canadian Real Estate Association (CREA) and identify real estate professionals who are members of CREA. MLS®, Multiple Listing Service®, and the associated logos are owned by CREA. Not intended to solicit properties currently listed for sale or buyers under contract.
You may also like
More homes in Toronto
Hand-picked listings with a similar price range and style.
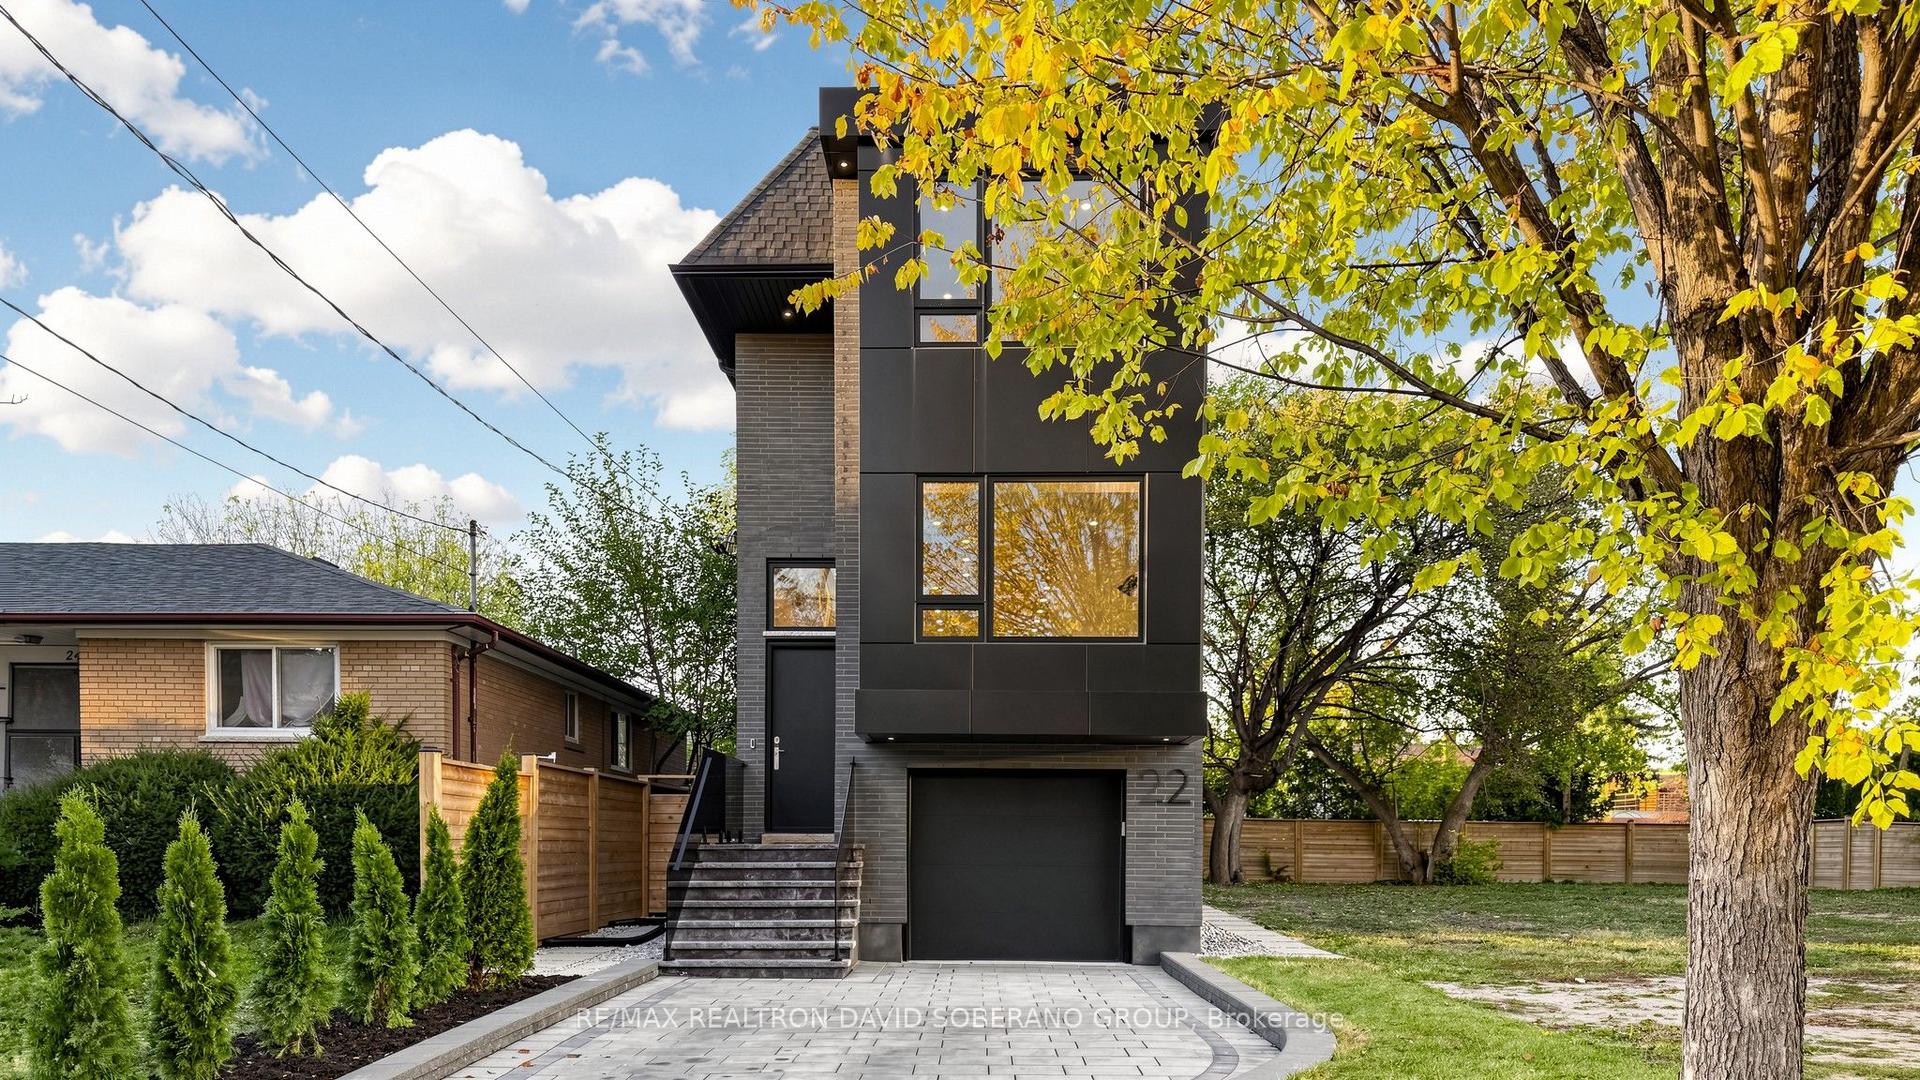
For Sale7 h ago
$2,099,999
Detached
est. $9,206/mo
22 Verwood Avenue, Clanton Park
Toronto, ON
4 bd
5 ba
2,250
3
MLS# C14162954Re/Max Realtron David Soberano Gr…
WhatsApp Aman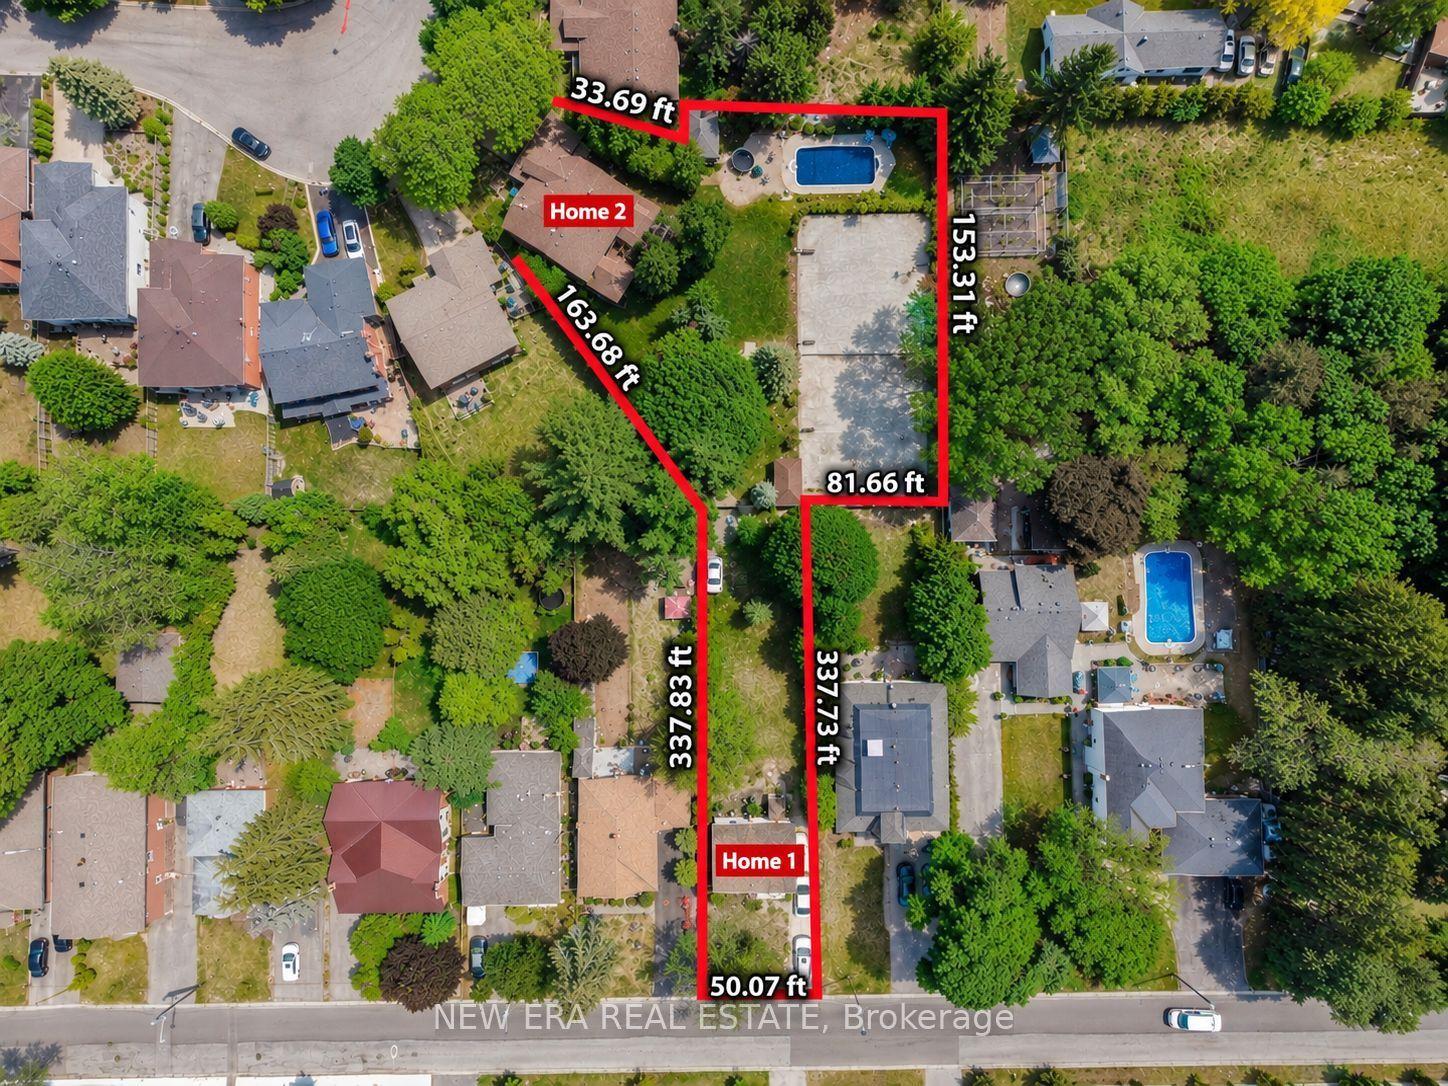
For Sale11 days ago
$2,680,000
Detached
est. $11,749/mo
17 Bobmar Road, Highland Creek
Toronto, ON
7+2 bd
7 ba
—
10
MLS# E14128796New Era Real Estate
WhatsApp Aman
