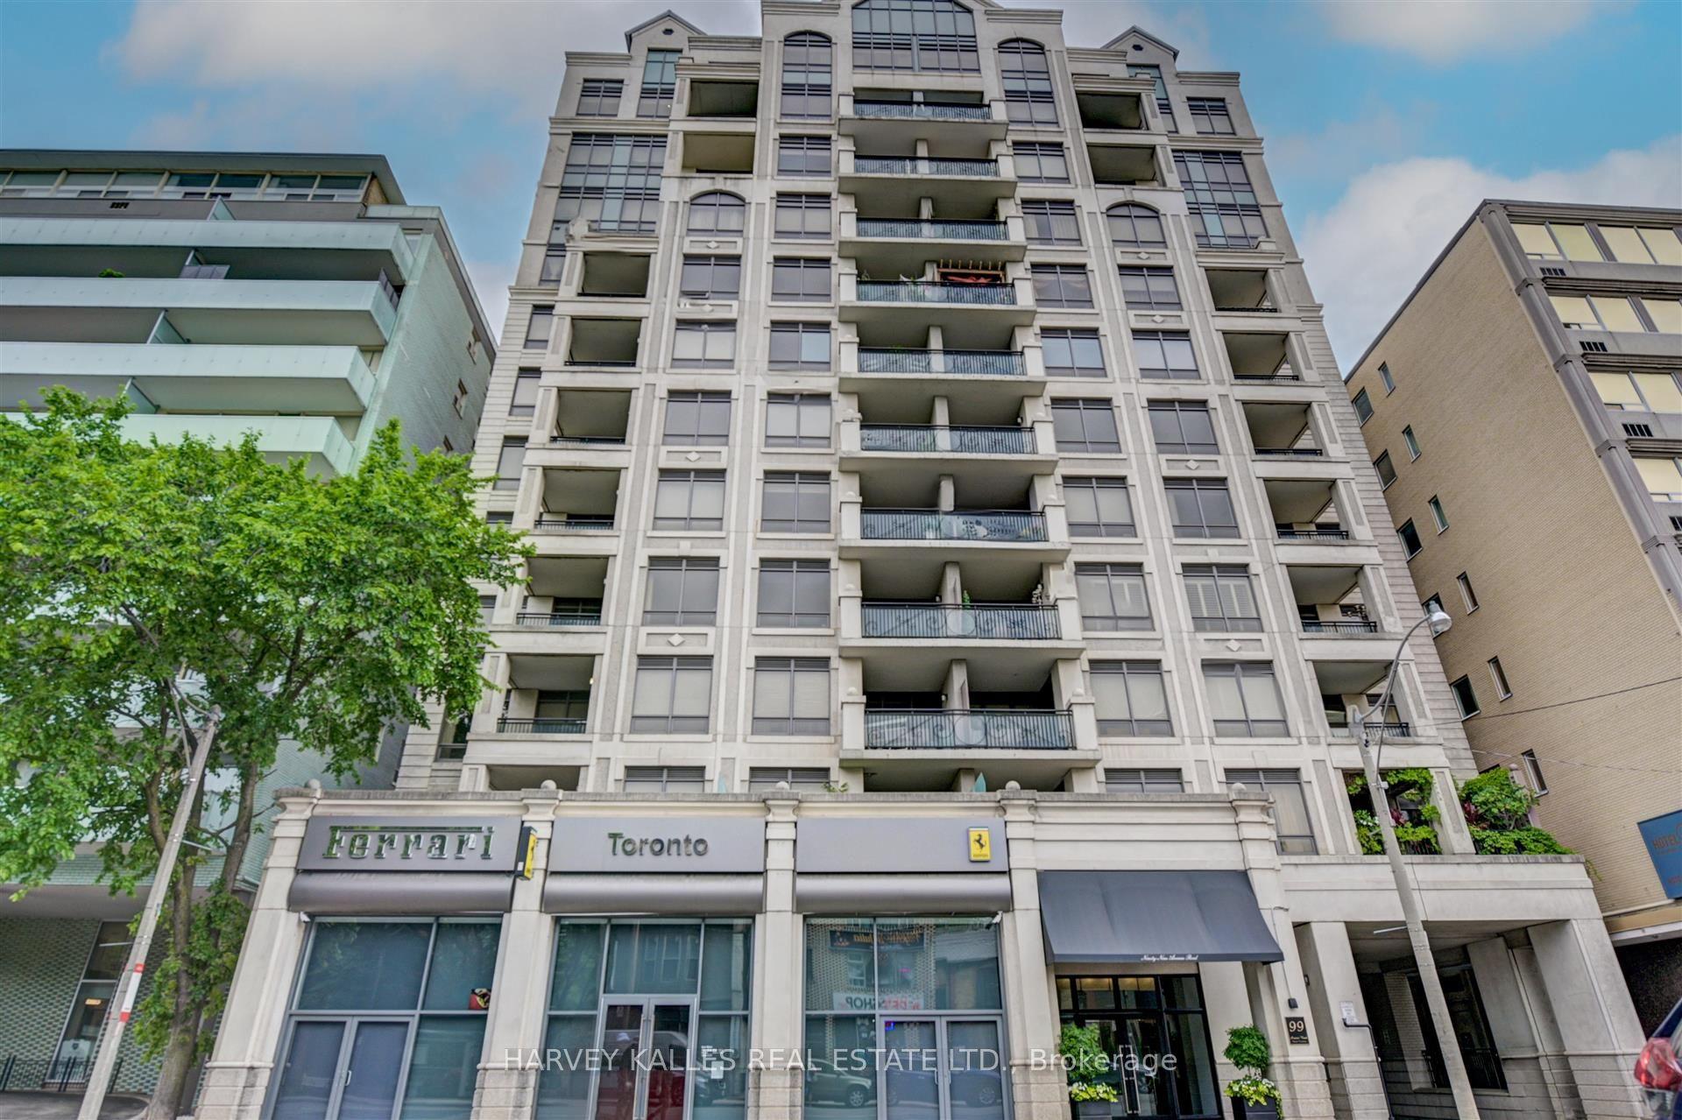
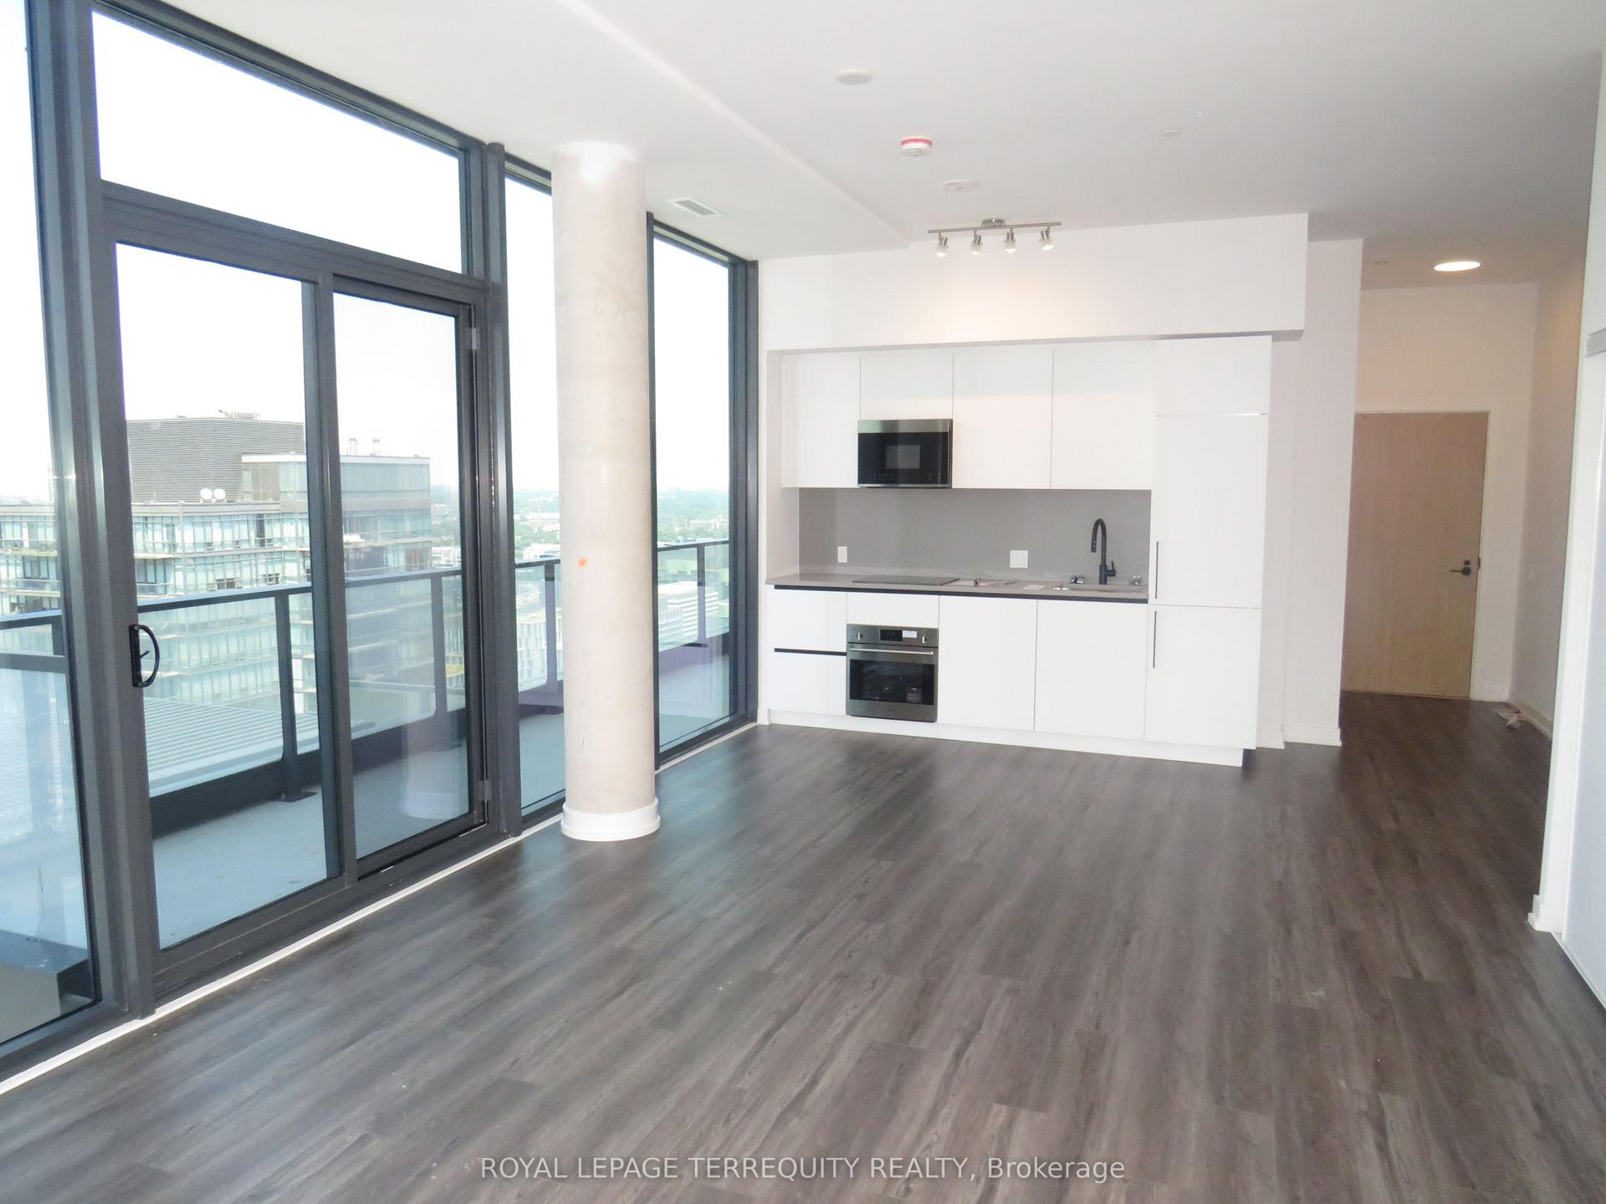
For Sale
Just Listed
30 Inn On The Park Drive PH 09 #PH 09
Banbury-Don Mills, Toronto, ON
$2,180,000
2+1Bd
3Ba
2,125+sqft
3Parking
$1026/sqft
CondoMLS# C14163226Listed 2026-11-092 DOM
Cooling
Central Air
Just listed! New listings in Toronto often receive offers within the first week.
About this home
**RARE PENTHOUSE OPPORTUNITY! EXCEPTIONAL SCALE, PRIVACY & VALUE!**Experience Elevated Living In Tridel's Iconic Flagship Residence. One Of The Largest Suites In The Building, This Rare Southeast Corner Penthouse Offers Over **2,400 Sq. Ft. Of Total Living Space** (2,070 Sq. Ft. Interior + Approx. 350 Sq. Ft., Two Balconies), With Soaring 10-Ft Ceilings And The Space And Comfort Of A Detached Home In The Sky! Thoughtfully Designed With **Two Separate Primary Suites**, Each Featuring A Private Luxury Ensuite And Spacious Walk-In Closet, Plus A Dedicated Family Room, Guest Powder Room And Versatile Den With Custom Built-Ins, Murphy Bed And Precision-Climate Produce Refrigerator.The Gourmet Signature Collection Kitchen Features Penthouse-Exclusive Upgraded Appliances, Including A 36" Integrated Miele Refrigerator, 36" Cooktop, Wall Oven And Premium Built-In Appliances. Custom Lutron Motorized Shades Throughout Complement The Expansive Floor-To-Ceiling Windows, Filling The Home With Natural Light.Step Outside To **Two Oversized Private Balconies** Offering Spectacular Views Of The CN Tower, Lake Ontario Skyline And Lush Green Surroundings. **EXCEPTIONAL PRIVACY - ONLY 4 RESIDENCES ON THIS EXCLUSIVE FLOOR! **Includes **3 RARE PARKING SPACES** And Locker - An Outstanding Advantage For Luxury Condominium Living. Enjoy Resort-Style Amenities Including An Outdoor Pool, Fitness Centre, Spin Studio, Theatre, Party Room And 24-Hour Concierge.Surrounded By Parks And Green Space, With Convenient Access To The Eglinton LRT, DVP, Sunnybrook Park Trails And Edwards Gardens. Close To Prestigious Private Schools Including TFS, Havergal, Crescent, Crestwood And UCC, As Well As Rosedale Golf Club, Granite Club And Donalda Golf Club.A Rare Combination Of Space, Privacy, Luxury And Value In One Of Toronto's Most Distinguished Residences
Pool
Rooms
Other
| Bedroom | 4.88 × 4.57 m | Hardwood Floor 5 Pc Ensuite Walk-In Closet(s) |
| Bedroom 2 | 3.35 × 3.35 m | Hardwood Floor 4 Pc Ensuite W/O To Balcony |
| Den | 3.50 × 2.90 m | Hardwood Floor Murphy Bed B/I Closet |
| Family Room | 6.17 × 4.57 m | Balcony Breakfast Area Combined w/Kitchen |
| Living Room | 7.09 × 6.48 m | W/O To Balcony Window Floor to Ceiling Combined w/Dining |
Features
- Other
- None
- Central Air
- Apartment
Financials
Annual Taxes
$10,911
Estimated Rental Income
Entire property$2,600 – $3,500/mo
Rental yield1.4% – 1.9%
*Estimates based on comparable rentals in the area. Actual income may vary.
Market Data — Toronto
Days on market2 days
Buyer's MarketSeller's Market
Based on active listings in Toronto. Data updates daily.
Demographics — Toronto
Population
2,794,356
Avg Household Income
$102,000
Age Distribution
0-19
19%
20-34
24%
35-49
21%
50-64
19%
65+
17%
Ownership53% own · 47% rent
EnglishMandarinCantoneseTagalogTamil
Getting around
How walkable, bikeable, and transit-friendly this neighbourhood is.
80
/ 100
Walk Score
Very Walkable
80
/ 100
Transit Score
Excellent Transit
67
/ 100
Bike Score
Bikeable
Scores are estimates based on neighbourhood data and are for informational purposes only.
MLS® data courtesy of the Toronto Regional Real Estate Board (TRREB).
The information provided herein must only be used by consumers that have a bona fide interest in the purchase, sale, or lease of real estate and may not be used for any commercial purpose or any other purpose. Listing information is deemed reliable but is not guaranteed accurate by the Toronto Regional Real Estate Board, the listing brokerage, or this website. The trademarks REALTOR®, REALTORS® and the REALTOR® logo are controlled by The Canadian Real Estate Association (CREA) and identify real estate professionals who are members of CREA. MLS®, Multiple Listing Service®, and the associated logos are owned by CREA. Not intended to solicit properties currently listed for sale or buyers under contract.
You may also like
More homes in Toronto
Hand-picked listings with a similar price range and style.
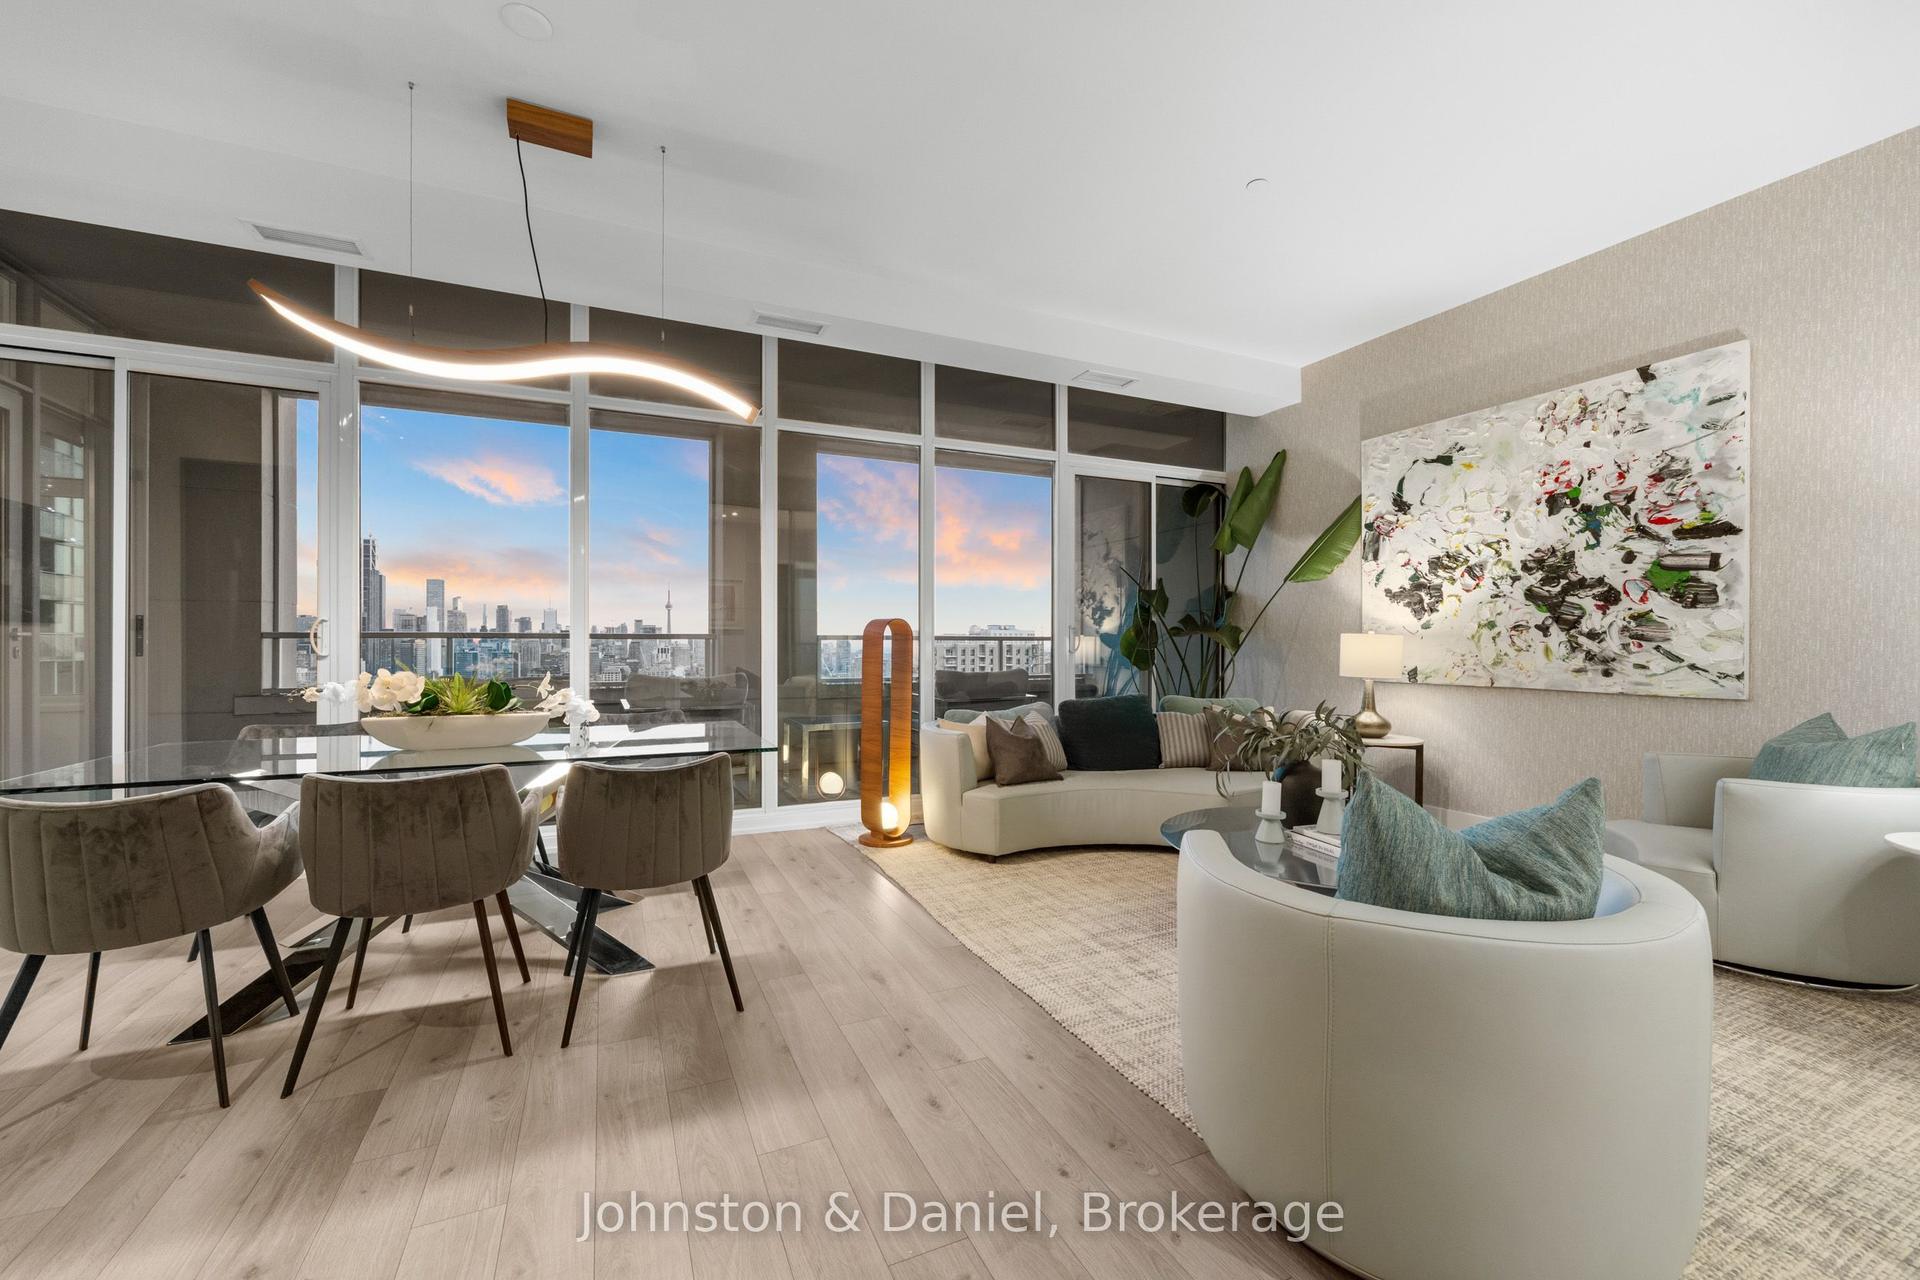
For Sale23 days ago
$1,798,800
Condo
est. $7,886/mo
111 St Clair Avenue W 1213 #1213, Yonge-St. Clair
Toronto, ON
2+1 bd
3 ba
1,300
1
MLS# C14096310Johnston & Daniel
WhatsApp Aman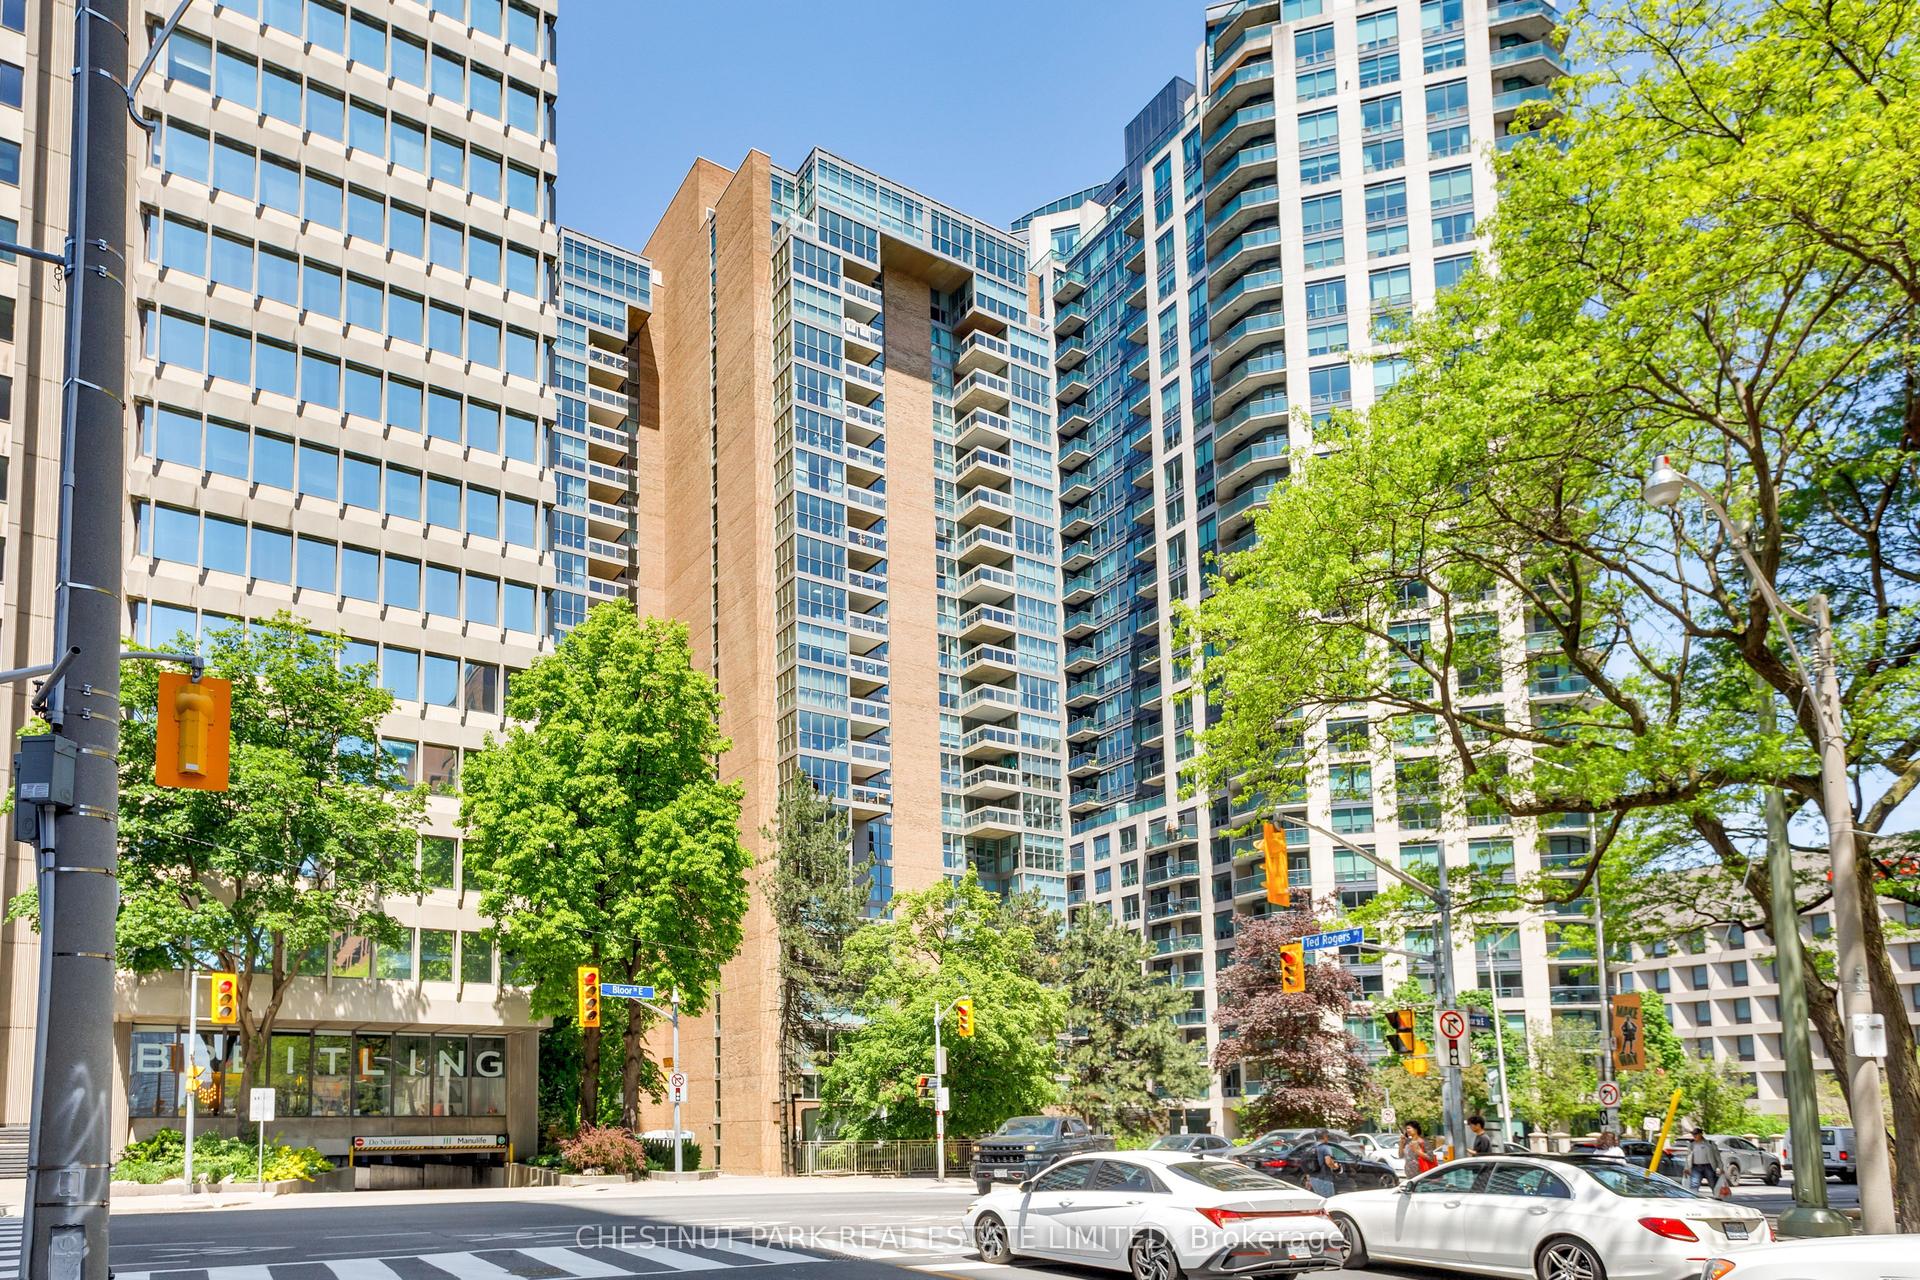
For Sale3 days ago
$1,699,000
Condo
est. $7,448/mo
278 Bloor Street E 2205 #2205, Rosedale-Moore Park
Toronto, ON
3+1 bd
2 ba
1,900
2
MLS# C14165054Chestnut Park Real Estate Limited
WhatsApp Aman