For Lease
Just Listed
61 Yatesbury Road Upper #Upper
Bayview Woods-Steeles, Toronto, ON
$3,200
4Bd
3Ba
2,250+sqft
2Parking
23.95 x 135.28 ftlot
$1/sqft
Semi-DetachedMLS# C14163880Listed 2026-11-090 DOM
Cooling
Central Air
Basement
Finished
Just listed! New listings in Toronto often receive offers within the first week.
About this home
Ravine lot. Fantastic Opportunity To Live An Oasis In The City On A Quiet Family Friendly St! One Car space in Garage for tenant. Home On Huge Pie Shaped Lot! 4 Bedrooms with 2 and 1/2 Washrooms. Master bedroom facing south. Spacious Sunny. Back Onto Bestview Park! Den On 2nd Floor Could Be Easily Changed To 5th Br! Bsmt has a long terms tenant. Minutes To Community Center, 404, Ttc, Supermarket. Restaurant! Go Train Station. Almost 2,100 SQT. Tenant will take 2/3 Utilities Bill. A.Y Jackson Secondary School and Zion Middle School. The wall will be repainted.
GarageRavine
Rooms
Main Floor
| Kitchen | 4.00 × 3.50 m | Window Breakfast Area |
| Dining Room | 3.50 × 3.00 m | W/O To Deck Hardwood Floor |
| Living Room | 6.00 × 4.00 m | Combined w/Family Hardwood Floor |
| Family Room | 6.00 × 4.00 m | Fireplace Hardwood Floor |
Second Floor
| Primary Bedroom | 6.00 × 5.00 m | Hardwood Floor 4 Pc Ensuite |
| Bedroom 2 | 4.70 × 4.00 m | Hardwood Floor Walk-In Closet(s) |
| Bedroom 3 | 6.00 × 4.00 m | Hardwood Floor Walk-In Closet(s) |
| Bedroom 4 | 5.90 × 4.00 m | Hardwood Floor Walk-In Closet(s) |
| Den | 3.90 × 3.70 m | Ceiling Fan(s) |
Features
- Carpet Free
- Finished
- None
- Central Air
- 2-Storey
Financials
Estimated Rental Income
Entire property$4,000 – $6,500/mo
Rental yield1500.0% – 2437.5%
*Estimates based on comparable rentals in the area. Actual income may vary.
Market Data — Toronto
Days on market0 days
Buyer's MarketSeller's Market
Based on active listings in Toronto. Data updates daily.
Demographics — Toronto
Population
2,794,356
Avg Household Income
$102,000
Age Distribution
0-19
19%
20-34
24%
35-49
21%
50-64
19%
65+
17%
Ownership53% own · 47% rent
EnglishMandarinCantoneseTagalogTamil
Other rentals like this
Similar rentals in Toronto
Same property type, similar price, similar size — currently for rent.
For Lease11 days ago
$2,800
Semi-Detached
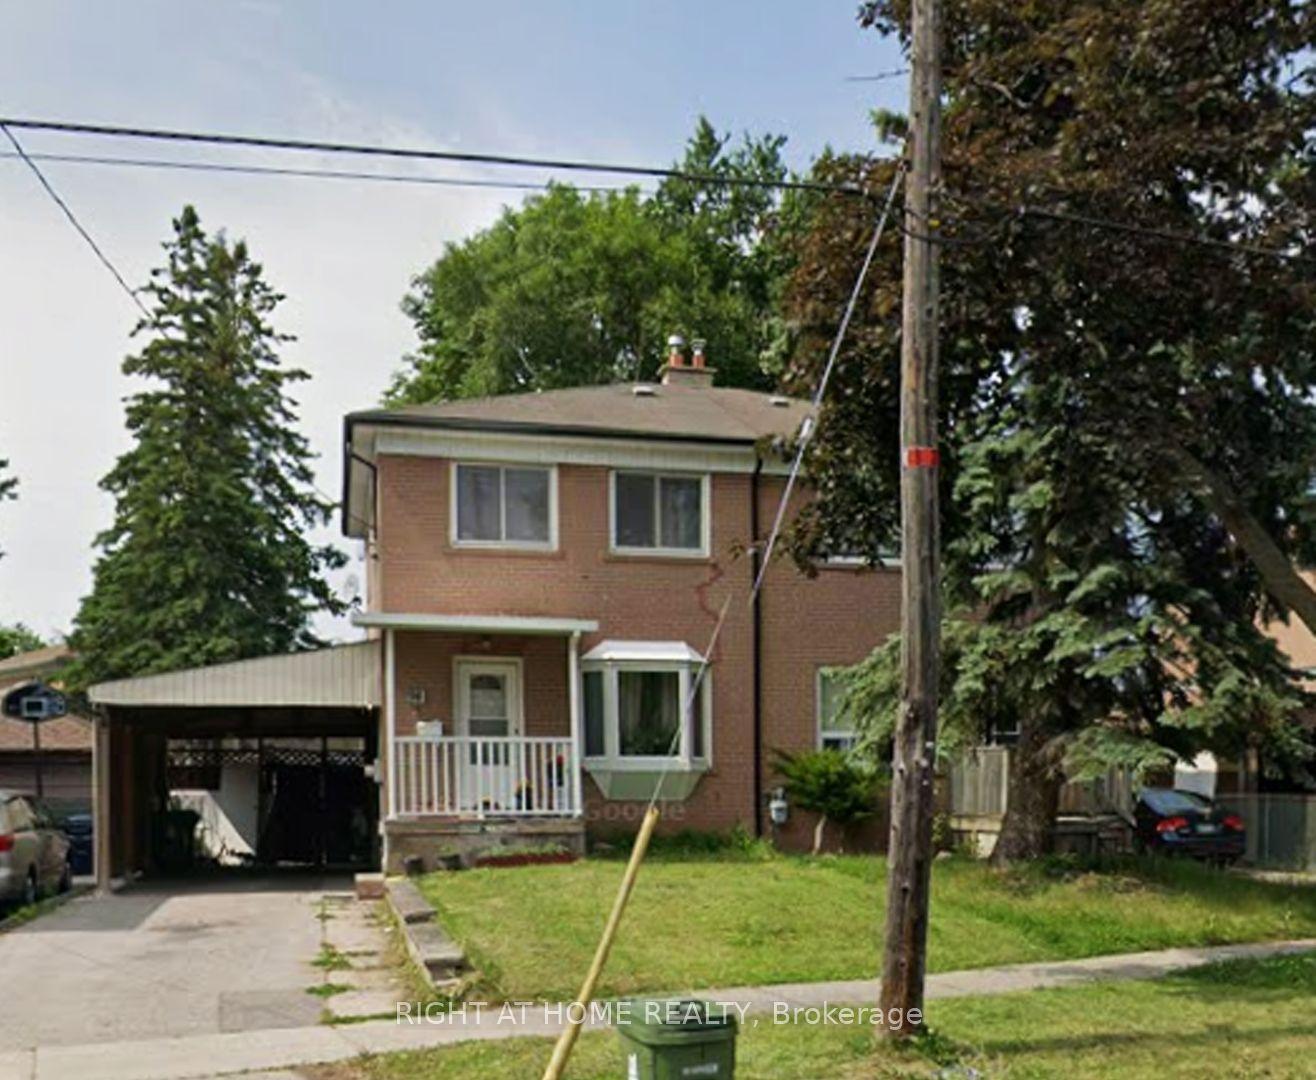
26 Imogene Avenue, Humbermede
Toronto, ON
3+1 bd
2 ba
1,300
3
MLS# W14127818Re/Max Hallmark Realty Ltd.
WhatsApp Aman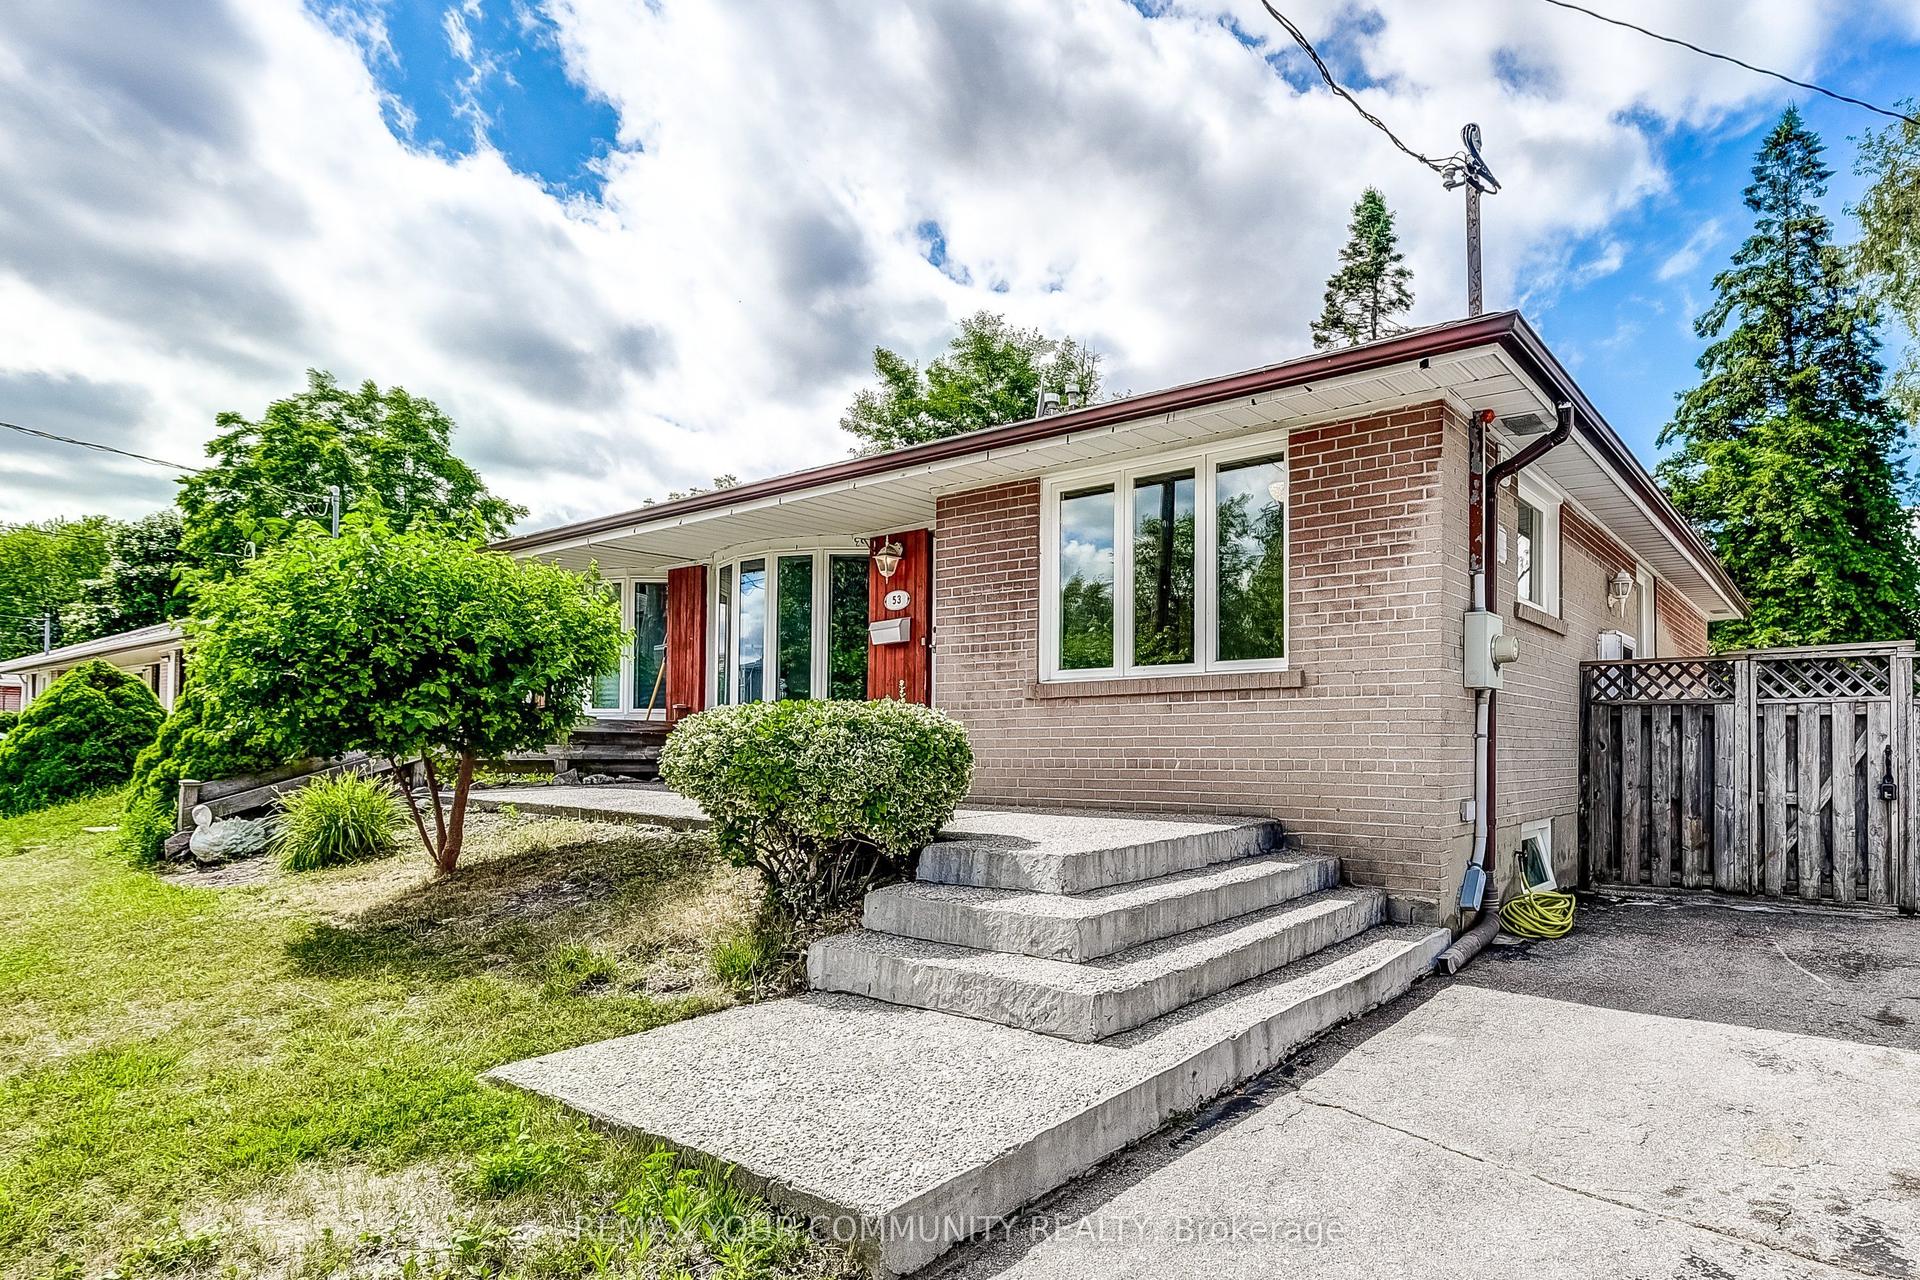
For Lease2 months ago
$3,450
Semi-Detached
53 Glory Crescent, West Hill
Toronto, ON
3+1 bd
2 ba
900
2
MLS# E13817108Remax Your Community Realty
WhatsApp Aman
Getting around
How walkable, bikeable, and transit-friendly this neighbourhood is.
65
/ 100
Walk Score
Somewhat Walkable
71
/ 100
Transit Score
Excellent Transit
59
/ 100
Bike Score
Bikeable
Scores are estimates based on neighbourhood data and are for informational purposes only.
MLS® data courtesy of the Toronto Regional Real Estate Board (TRREB).
The information provided herein must only be used by consumers that have a bona fide interest in the purchase, sale, or lease of real estate and may not be used for any commercial purpose or any other purpose. Listing information is deemed reliable but is not guaranteed accurate by the Toronto Regional Real Estate Board, the listing brokerage, or this website. The trademarks REALTOR®, REALTORS® and the REALTOR® logo are controlled by The Canadian Real Estate Association (CREA) and identify real estate professionals who are members of CREA. MLS®, Multiple Listing Service®, and the associated logos are owned by CREA. Not intended to solicit properties currently listed for sale or buyers under contract.