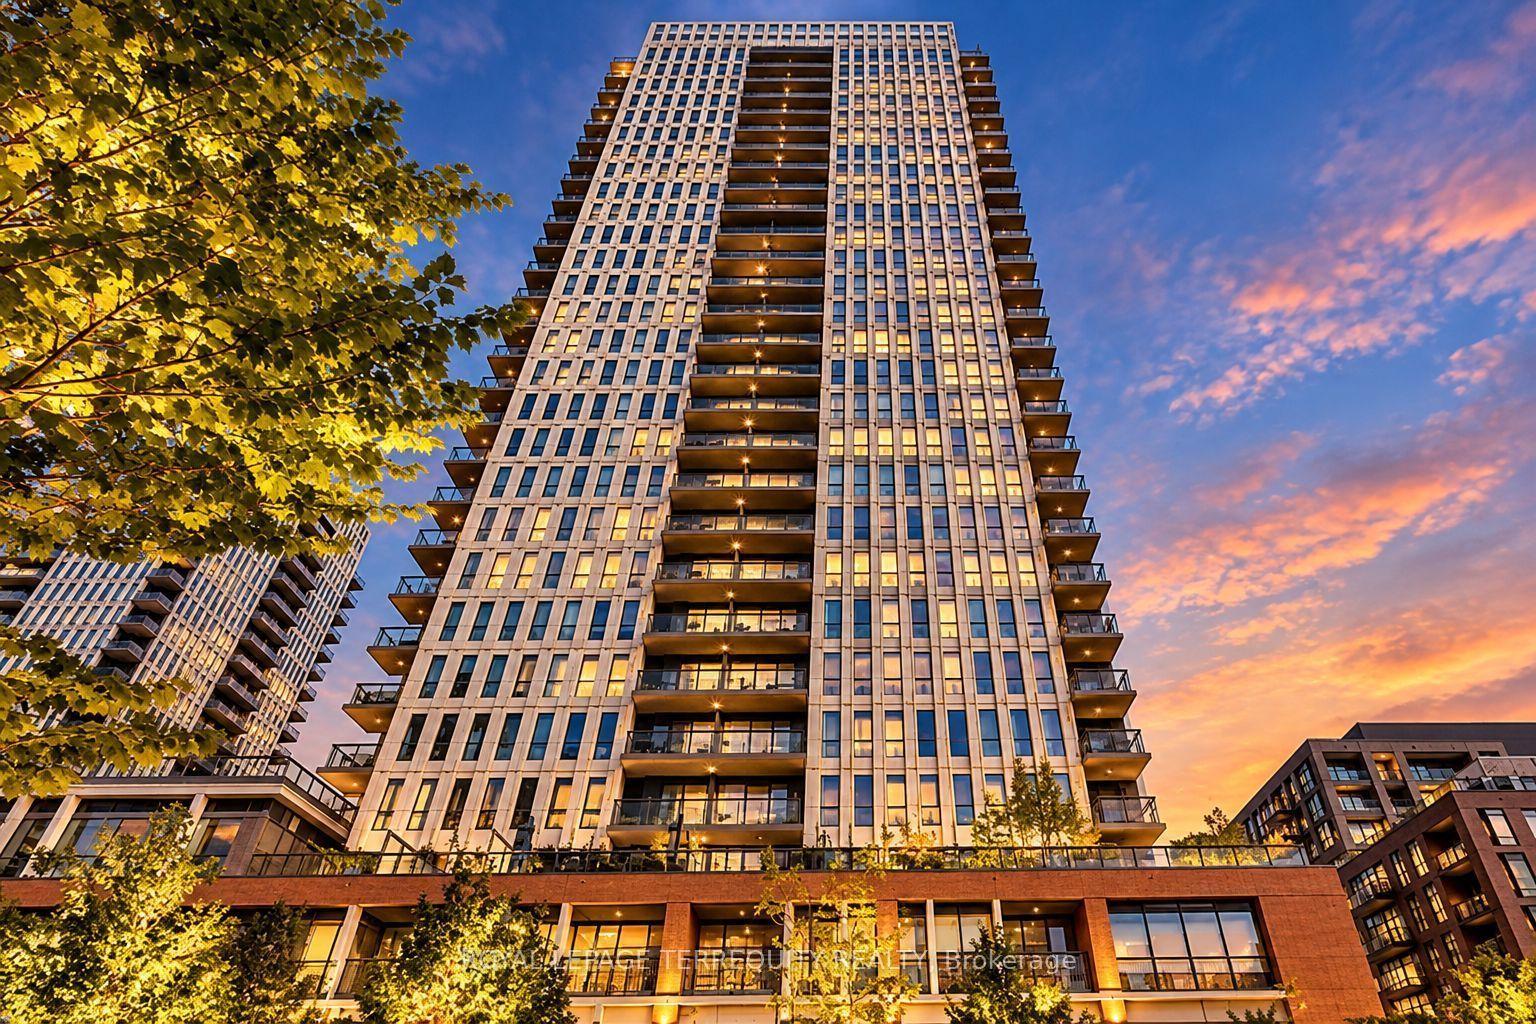
For Sale
Just Listed
28 William Carson Crescent 306 #306
St. Andrew-Windfields, Toronto, ON
$999,000
3Bd
2Ba
1,300+sqft
1Parking
$768/sqft
CondoMLS# C14164072Listed 2026-11-090 DOM
Cooling
Central Air
Just listed! New listings in Toronto often receive offers within the first week.
About this home
This One Checks All The Boxes - Exceptional Space, Comfort And Convenience In One Of North Toronto's Most Desirable Locations! Offering Nearly 1,300 Square Feet Of Comfortable, Beautifully Proportioned Living Space, This Rare Southwest-Facing Corner Suite Is A True Three-Bedroom Home. Unlike Many Nearby Suites That Feature A Den In Place Of A Third Bedroom, This Home Offers Three Actual Bedrooms, Including A Windowed Third Bedroom, Along With Two Bathrooms And An Inviting Layout Ideal For Both Everyday Living And Entertaining. Large Windows Fill The Home With Natural Light And Offer Tree-Lined Views. Enjoy The Luxury Of Condo Living Without Compromising On Space, Along With Fantastic Building Amenities Including A 24-Hour Concierge, Indoor Pool, Fitness Centre And More. It Also Comes With The Best Parking Spot In The House, Right Next To The Elevator! Perfectly Situated At Yonge And York Mills, Just Moments From The Subway, TTC, Highway 401, Shopping, Restaurants And Everyday Essentials. An Exceptional Opportunity For Families, Professionals Or Downsizers Seeking Spacious, Low-Maintenance Living In A Prime Toronto Location. Welcome Home.
Pool
Rooms
Main Floor
| Living Room | 4.32 × 5.23 m | W/O To Balcony Open Concept Hardwood Floor |
| Dining Room | 2.02 × 3.26 m | Hardwood Floor Combined w/Living Picture Window |
| Kitchen | 4.86 × 2.54 m | Picture Window Breakfast Bar Tile Floor |
| Primary Bedroom | 3.36 × 4.60 m | Walk-In Closet(s) Ensuite Bath Picture Window |
| Bedroom 2 | 4.86 × 2.67 m | Walk-In Closet(s) Picture Window Hardwood Floor |
| Bedroom 3 | 2.69 × 2.87 m | Double Doors Picture Window Hardwood Floor |
Features
- Other
- Landscaped
- None
- Central Air
- Apartment
Financials
Annual Taxes
$5,164.01
Estimated Rental Income
Entire property$3,200 – $4,200/mo
Rental yield3.8% – 5.0%
*Estimates based on comparable rentals in the area. Actual income may vary.
Market Data — Toronto
Days on market0 days
Buyer's MarketSeller's Market
Based on active listings in Toronto. Data updates daily.
Demographics — Toronto
Population
2,794,356
Avg Household Income
$102,000
Age Distribution
0-19
19%
20-34
24%
35-49
21%
50-64
19%
65+
17%
Ownership53% own · 47% rent
EnglishMandarinCantoneseTagalogTamil
Getting around
How walkable, bikeable, and transit-friendly this neighbourhood is.
80
/ 100
Walk Score
Very Walkable
80
/ 100
Transit Score
Excellent Transit
63
/ 100
Bike Score
Bikeable
Scores are estimates based on neighbourhood data and are for informational purposes only.
MLS® data courtesy of the Toronto Regional Real Estate Board (TRREB).
The information provided herein must only be used by consumers that have a bona fide interest in the purchase, sale, or lease of real estate and may not be used for any commercial purpose or any other purpose. Listing information is deemed reliable but is not guaranteed accurate by the Toronto Regional Real Estate Board, the listing brokerage, or this website. The trademarks REALTOR®, REALTORS® and the REALTOR® logo are controlled by The Canadian Real Estate Association (CREA) and identify real estate professionals who are members of CREA. MLS®, Multiple Listing Service®, and the associated logos are owned by CREA. Not intended to solicit properties currently listed for sale or buyers under contract.
You may also like
More homes in Toronto
Hand-picked listings with a similar price range and style.
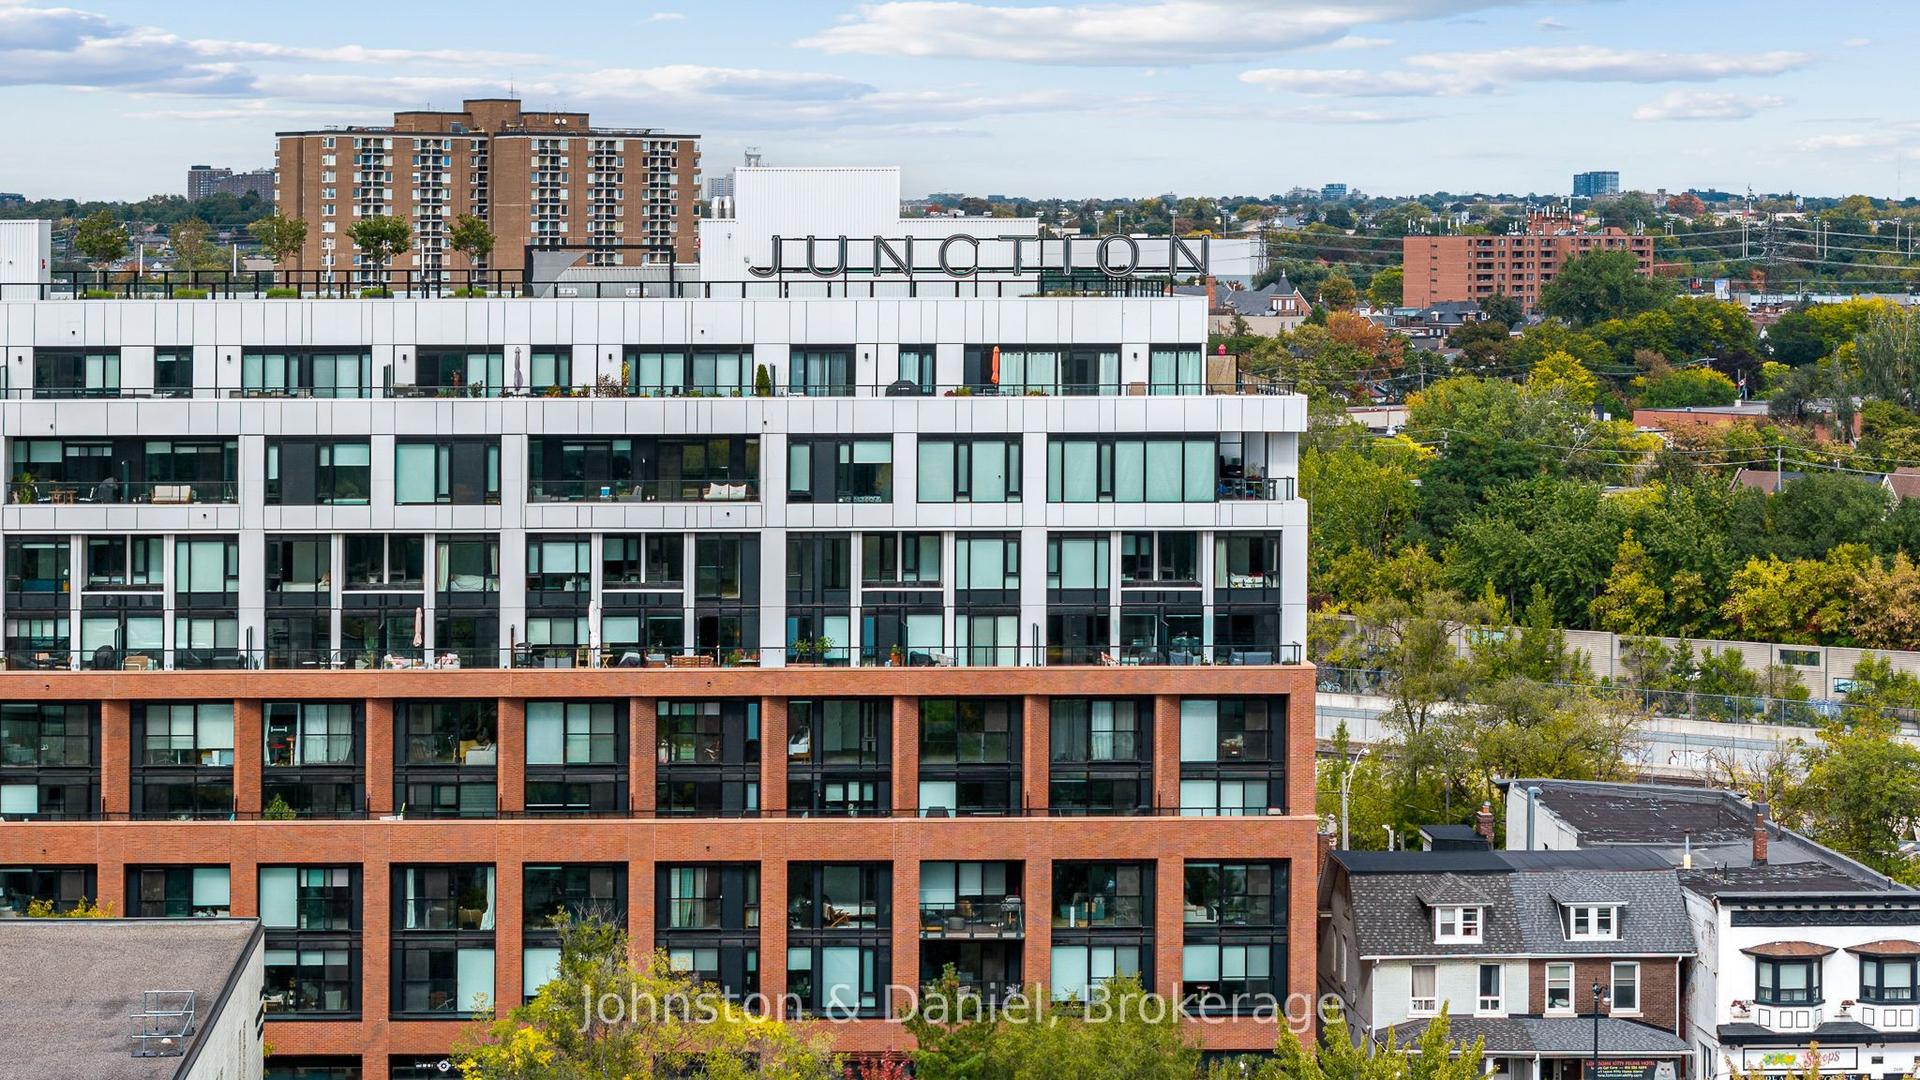
For Sale20 days ago
$1,195,000
Condo
est. $5,239/mo
2720 Dundas Street W 618 #618, Junction Area
Toronto, ON
2 bd
3 ba
1,300
1
MLS# W14096886Johnston & Daniel
WhatsApp Aman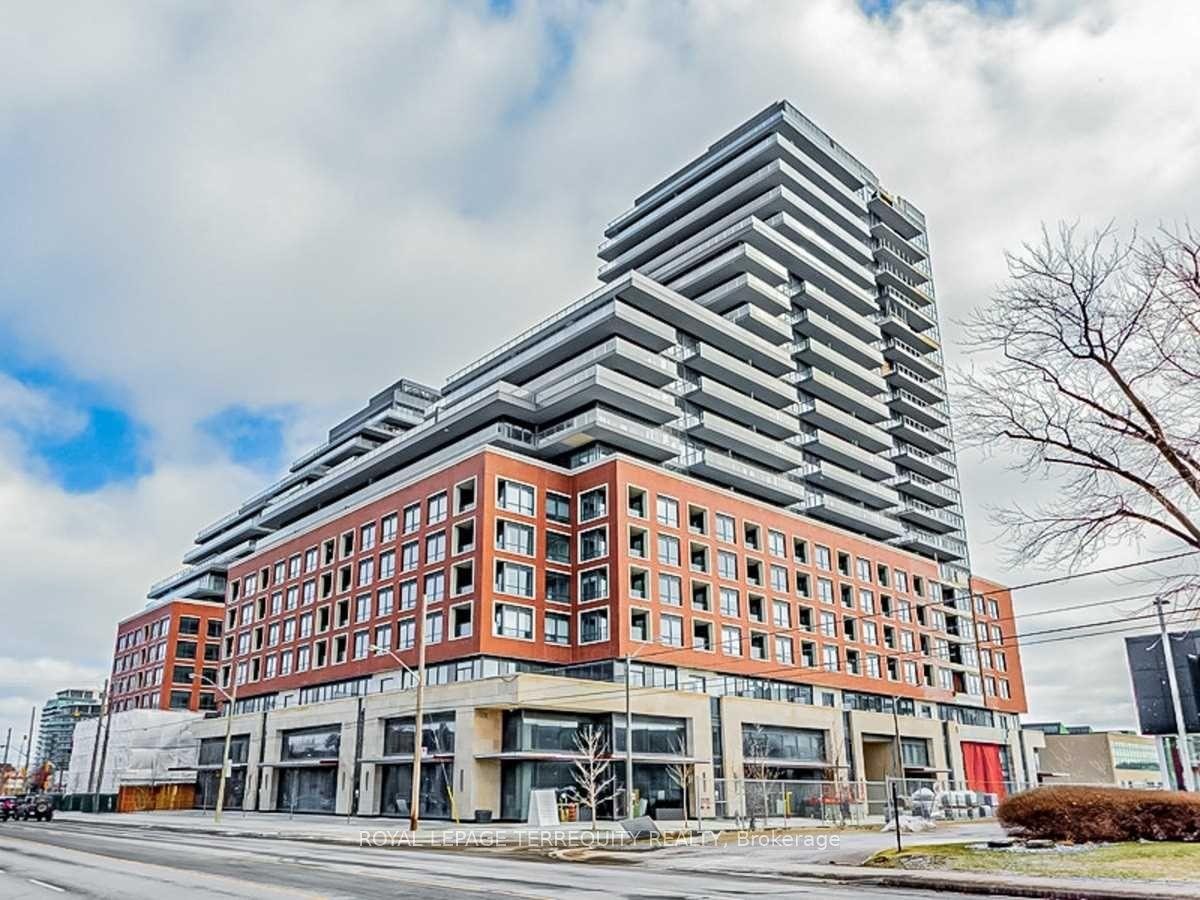
For Sale8 h ago
$850,800
Condo
est. $3,730/mo
33 Frederick Todd Way 904 #904, Thorncliffe Park
Toronto, ON
2 bd
3 ba
950
1
MLS# C14163546Royal Lepage Terrequity Realty
WhatsApp Aman