For Sale
2720 Dundas Street W 618 #618
Junction Area, Toronto, ON
$1,195,000
2Bd
3Ba
1,300+sqft
1Parking
$919/sqft
CondoMLS# W14096886Listed 2026-10-2020 DOM
Cooling
Central Air
About this home
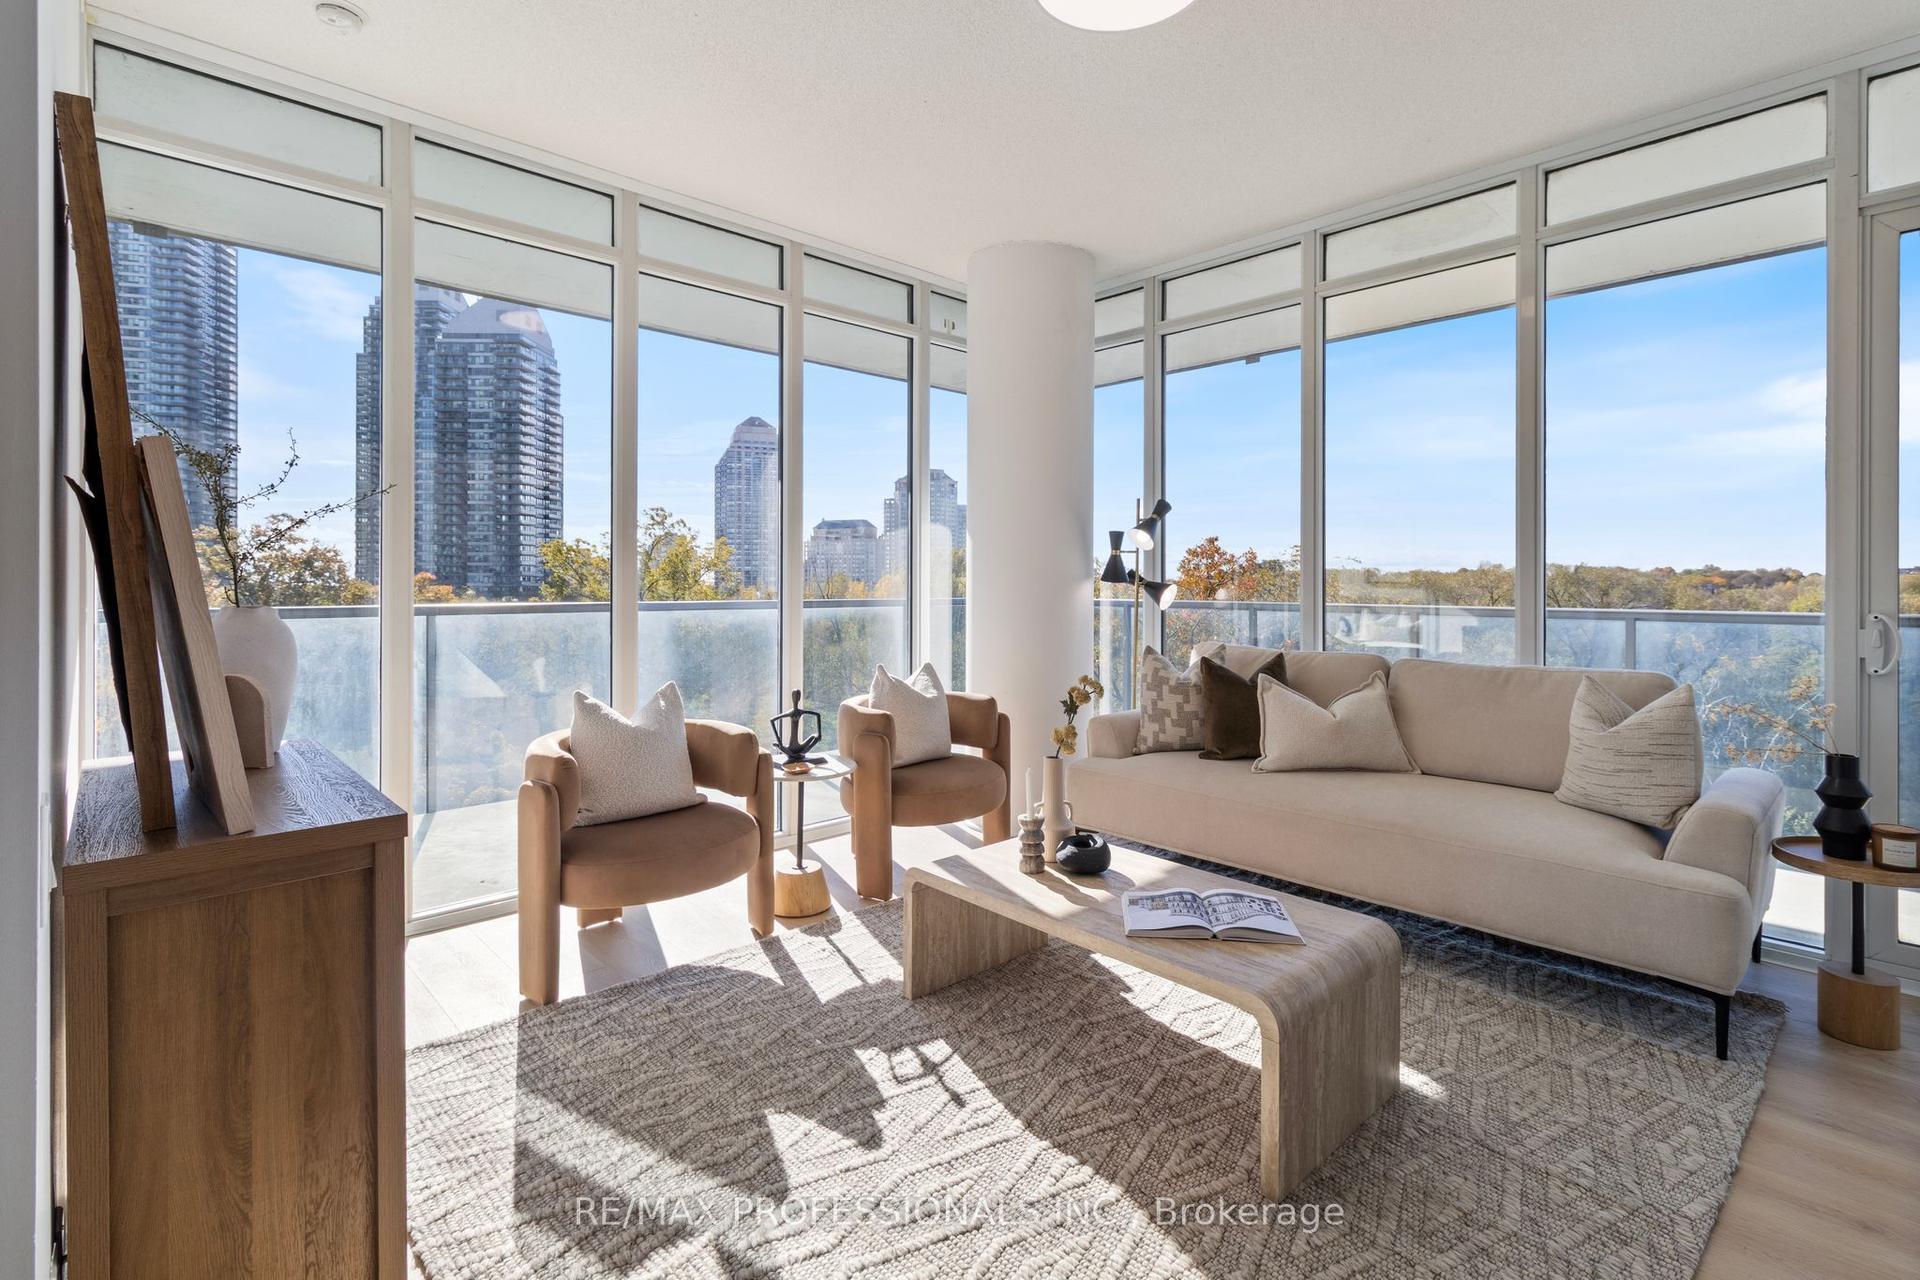
Coveted Junction House two storey suite offering approximately 1,280 sq. ft. of interior living space, 2 bedrooms, 2.5 bathrooms and a sensational 102 sq. ft. terrace with a gas line hookup for a BBQ and unobstructed four-season views. Built by Slate, designed by Superkul Architects, this contemporary residence features a timeless aesthetic with Scavolini walnut veneer kitchen cabinetry, European appliances, textured concrete countertops and grey oak hardwood floors. An oversized centre island with additional cabinetry and bar seating. Floor-to-ceiling windows with automatic blinds enhance the thoughtfully designed interior. Walk out to spacious terrace, perfect for morning coffee or evening entertaining. Rare, main-floor powder room at entry. The second level features two bedrooms and two full bathrooms. The primary suite accommodates a king-sized bed and offers a double closet with organizers and a 3-piece ensuite. The second bedroom is ideal for guests and has versatile space for a home office and convenient second floor laundry. Premium parking space and locker (P2 side by side) included. Luxury building amenities include a curated lobby, 24-hour concierge, fitness centre and spectacular rooftop garden with panoramic views of Toronto and the downtown skyline. Ideally located in the heart of the Junction, steps to independent cafés, artisan bakeries, craft breweries, restaurants and transit, including the UP Express for convenient downtown access. Exceptional design. Stand out unit in the building.
Hardwood
Rooms
Main Floor
| Foyer | 4.05 × 1.22 m | Hardwood Floor Closet 2 Pc Bath |
| Kitchen | 4.05 × 6.48 m | Centre Island B/I Appliances Concrete Counter |
| Dining Room | 4.59 × 3.88 m | Combined w/Living Hardwood Floor |
| Living Room | 4.59 × 3.88 m | Open Concept W/O To Terrace Window Floor to Ceiling |
Second Floor
| Primary Bedroom | 2.87 × 7.78 m | Window Floor to Ceiling Double Closet 3 Pc Ensuite |
| Bedroom 2 | 2.76 × 3.56 m | Window Floor to Ceiling Double Closet Hardwood Floor |
Features
- Carpet Free
- None
- Central Air
- 2-Storey
Financials
Annual Taxes
$6,268
Estimated Rental Income
Entire property$2,600 – $3,500/mo
Rental yield2.6% – 3.5%
*Estimates based on comparable rentals in the area. Actual income may vary.
Market Data — Toronto
Days on market20 days
Buyer's MarketSeller's Market
Based on active listings in Toronto. Data updates daily.
Demographics — Toronto
Population
2,794,356
Avg Household Income
$102,000
Age Distribution
0-19
19%
20-34
24%
35-49
21%
50-64
19%
65+
17%
Ownership53% own · 47% rent
EnglishMandarinCantoneseTagalogTamil
Getting around
How walkable, bikeable, and transit-friendly this neighbourhood is.
91
/ 100
Walk Score
Walker's Paradise
75
/ 100
Transit Score
Excellent Transit
70
/ 100
Bike Score
Very Bikeable
Scores are estimates based on neighbourhood data and are for informational purposes only.
MLS® data courtesy of the Toronto Regional Real Estate Board (TRREB).
The information provided herein must only be used by consumers that have a bona fide interest in the purchase, sale, or lease of real estate and may not be used for any commercial purpose or any other purpose. Listing information is deemed reliable but is not guaranteed accurate by the Toronto Regional Real Estate Board, the listing brokerage, or this website. The trademarks REALTOR®, REALTORS® and the REALTOR® logo are controlled by The Canadian Real Estate Association (CREA) and identify real estate professionals who are members of CREA. MLS®, Multiple Listing Service®, and the associated logos are owned by CREA. Not intended to solicit properties currently listed for sale or buyers under contract.
You may also like
More homes in Toronto
Hand-picked listings with a similar price range and style.
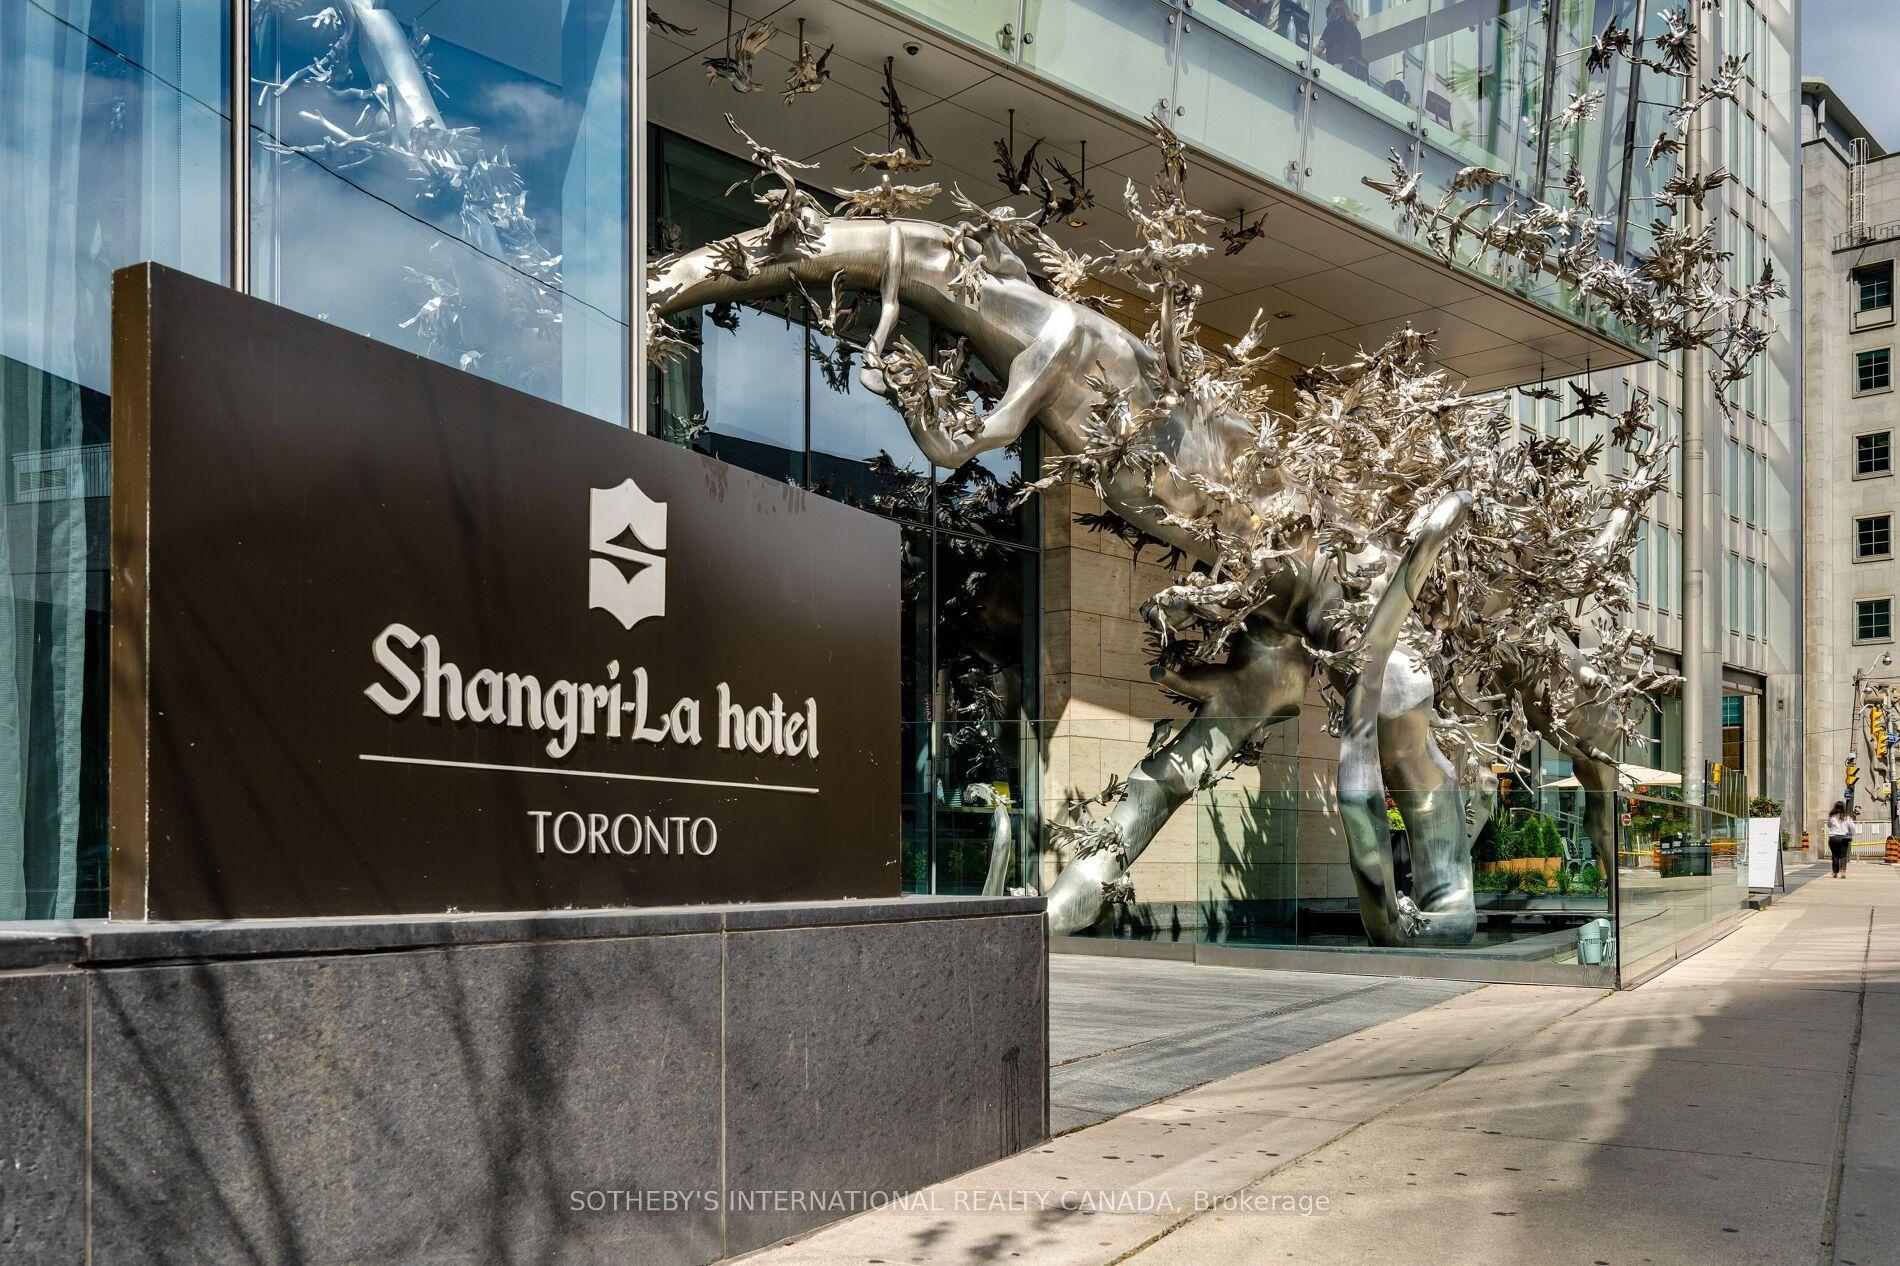
For Sale8 h ago
$1,398,000
Condo
est. $6,129/mo
180 University Avenue 3903 #3903, Bay Street Corridor
Toronto, ON
1+1 bd
2 ba
1,100
1
MLS# C14162648Sotheby'S International Realty Ca…
WhatsApp Aman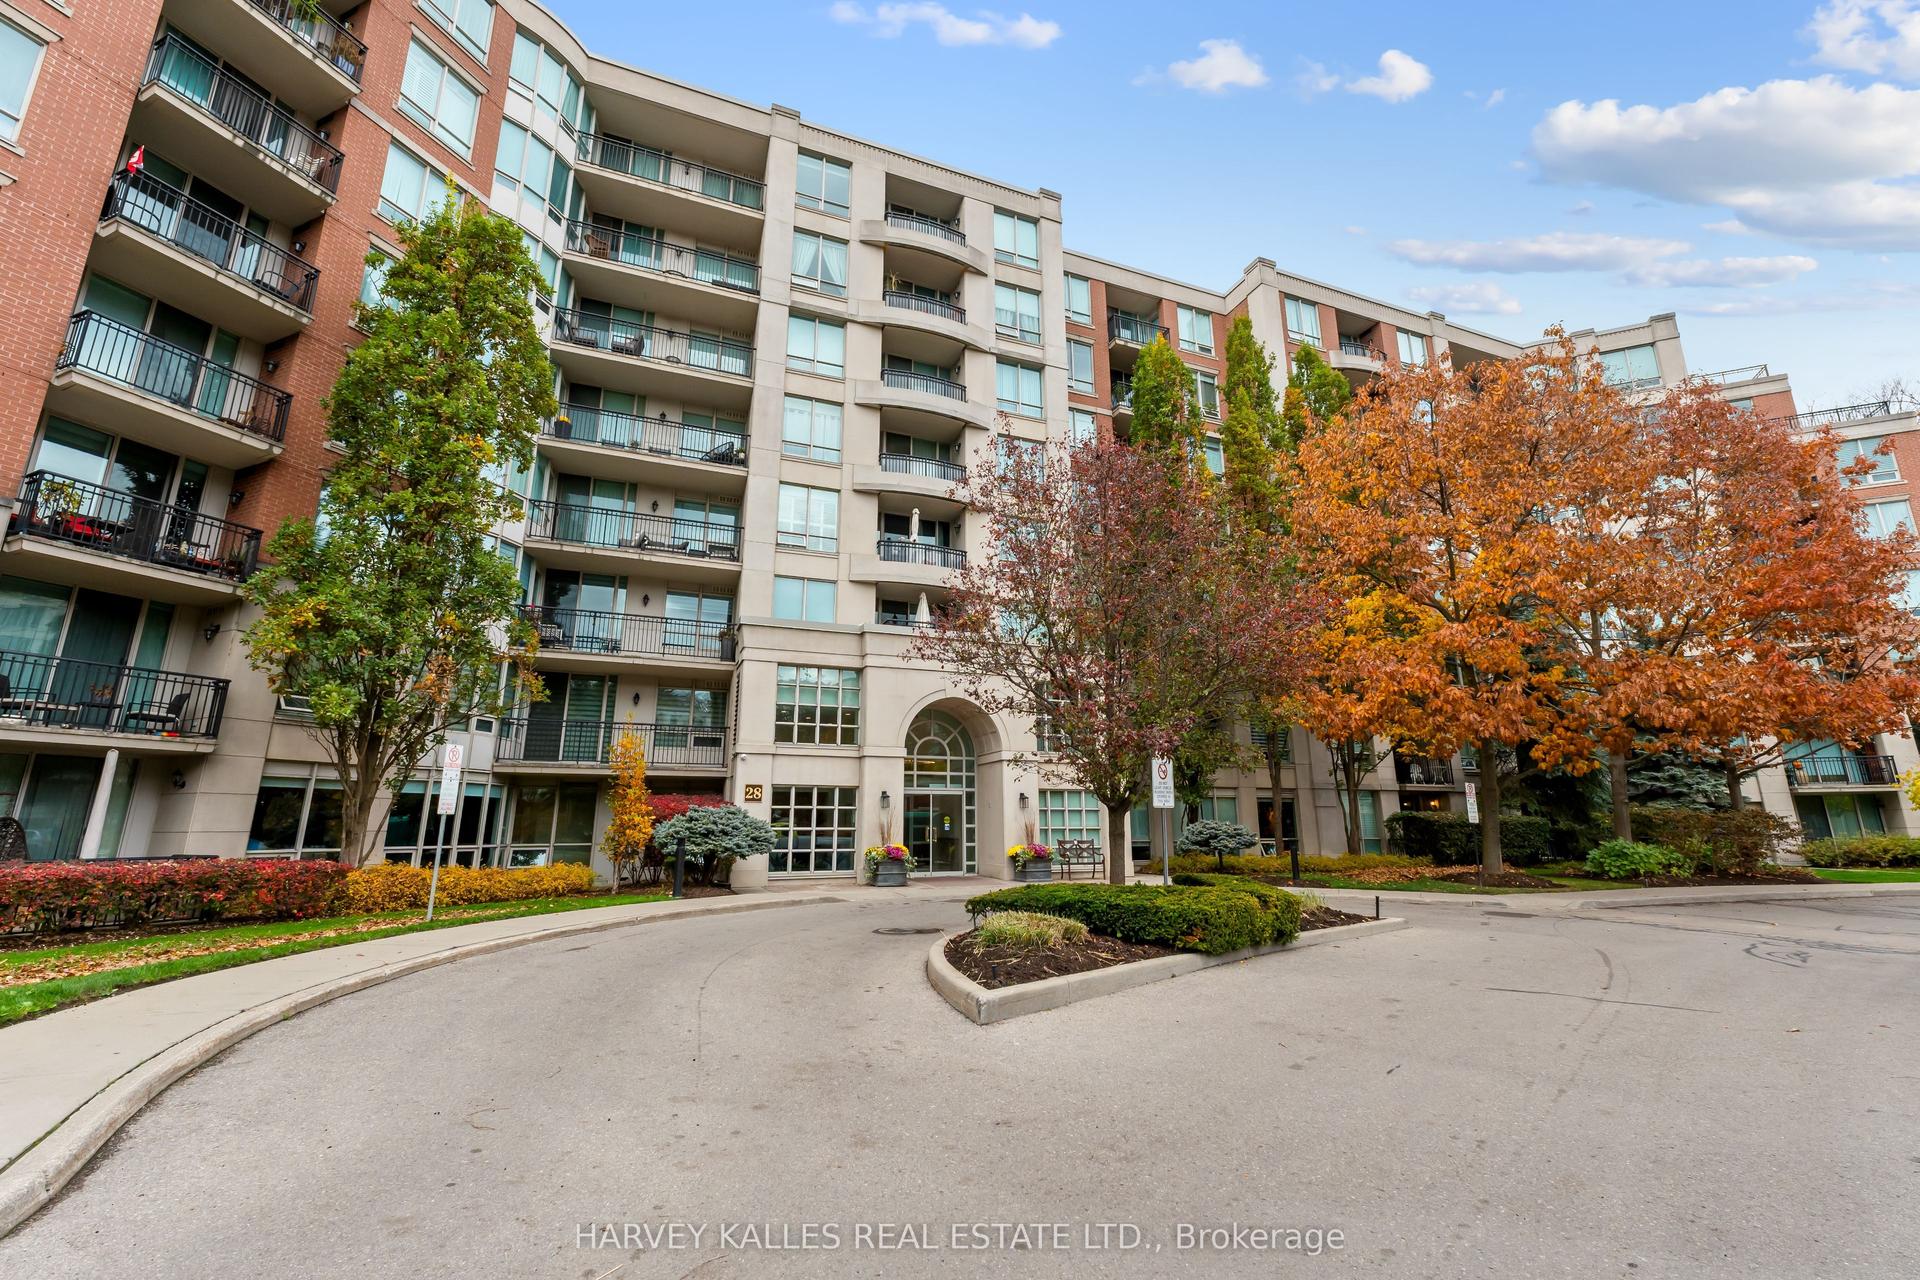
For Sale8 h ago
$999,000
Condo
est. $4,380/mo
28 William Carson Crescent 306 #306, St. Andrew-Windfields
Toronto, ON
3 bd
2 ba
1,300
1
MLS# C14164072Harvey Kalles Real Estate Ltd.
WhatsApp Aman