For Sale
Just Listed
1360 York Mills Road 1704 #1704
Parkwoods-Donalda, Toronto, ON
$449,000
2Bd
1Ba
850+sqft
1Parking
$528/sqft
CondoMLS# C14164578Listed 2026-11-090 DOM
Just listed! New listings in Toronto often receive offers within the first week.
About this home
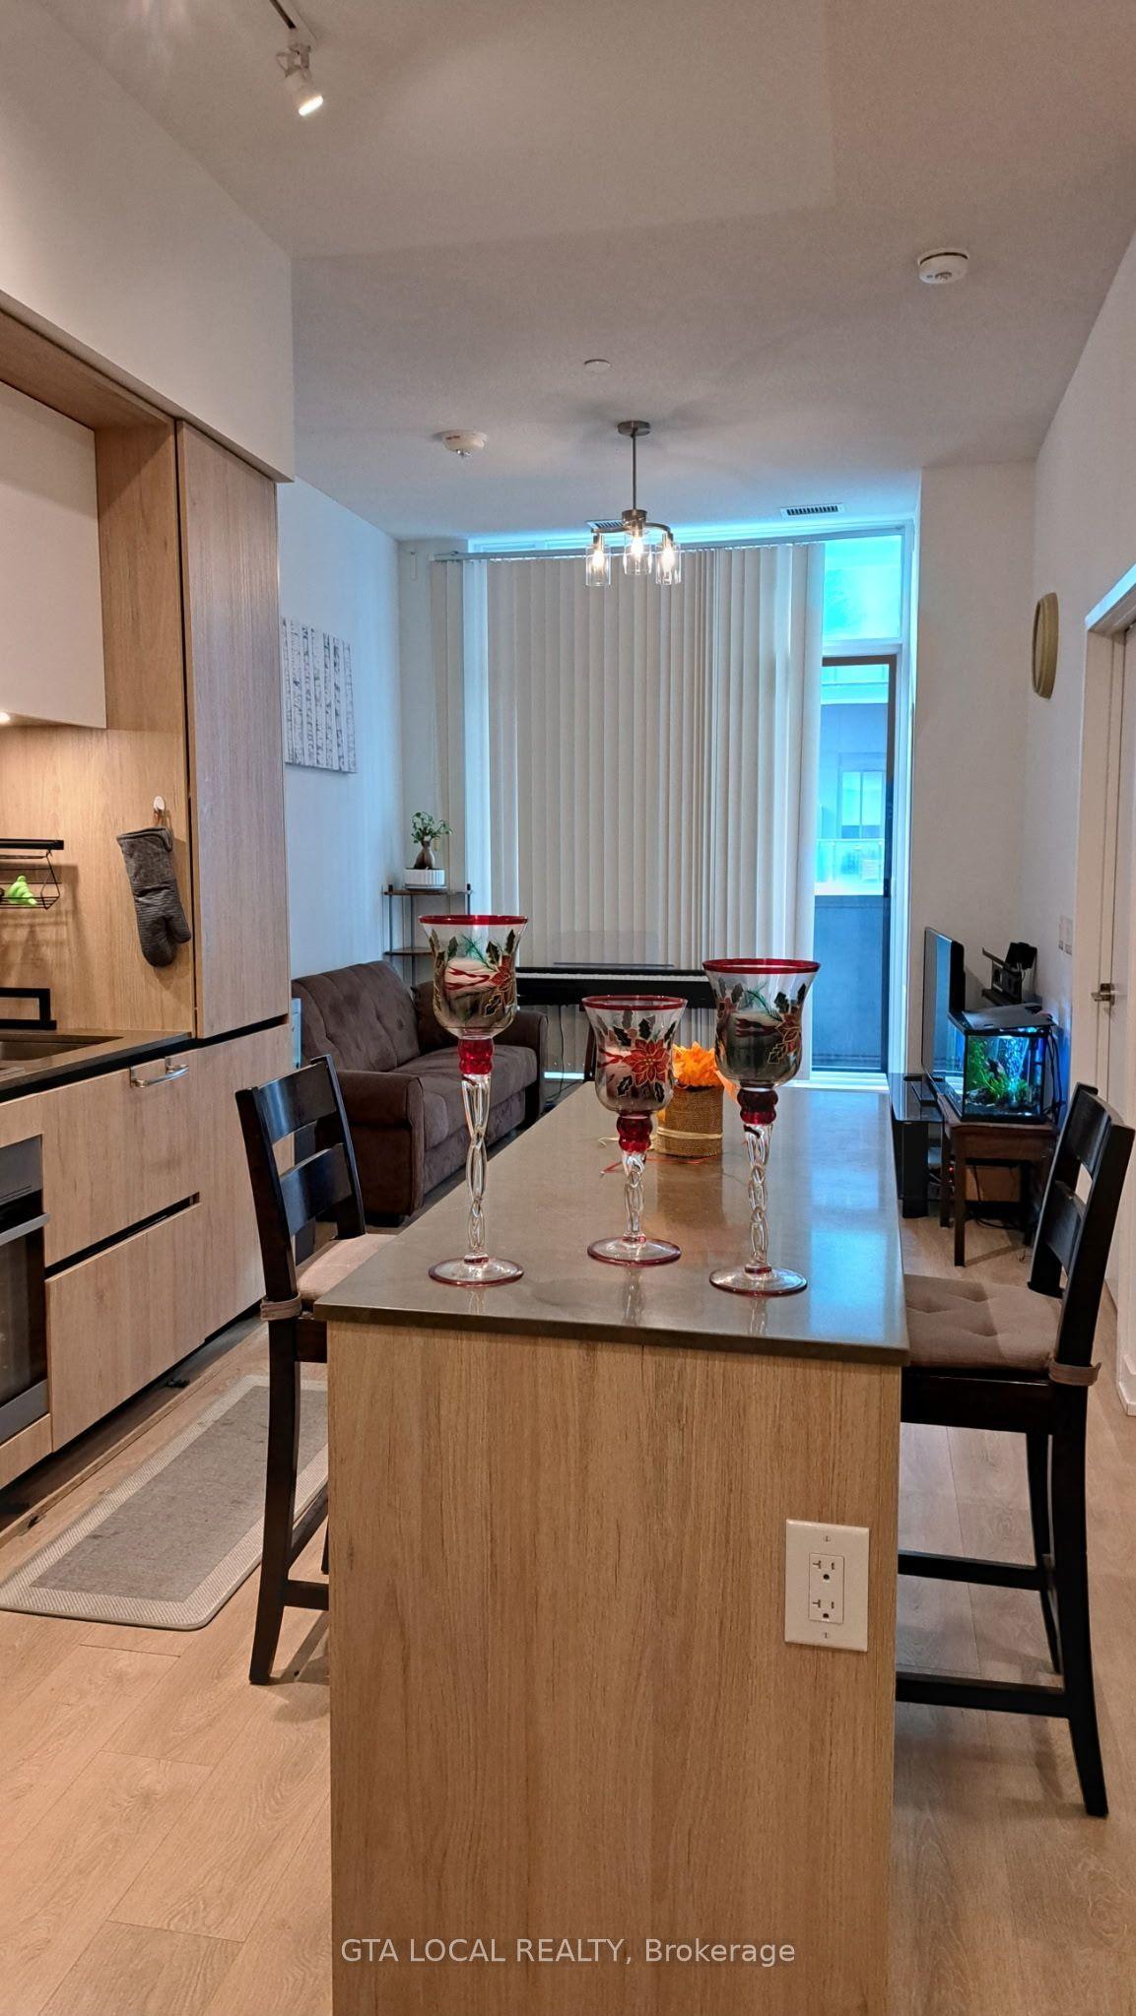
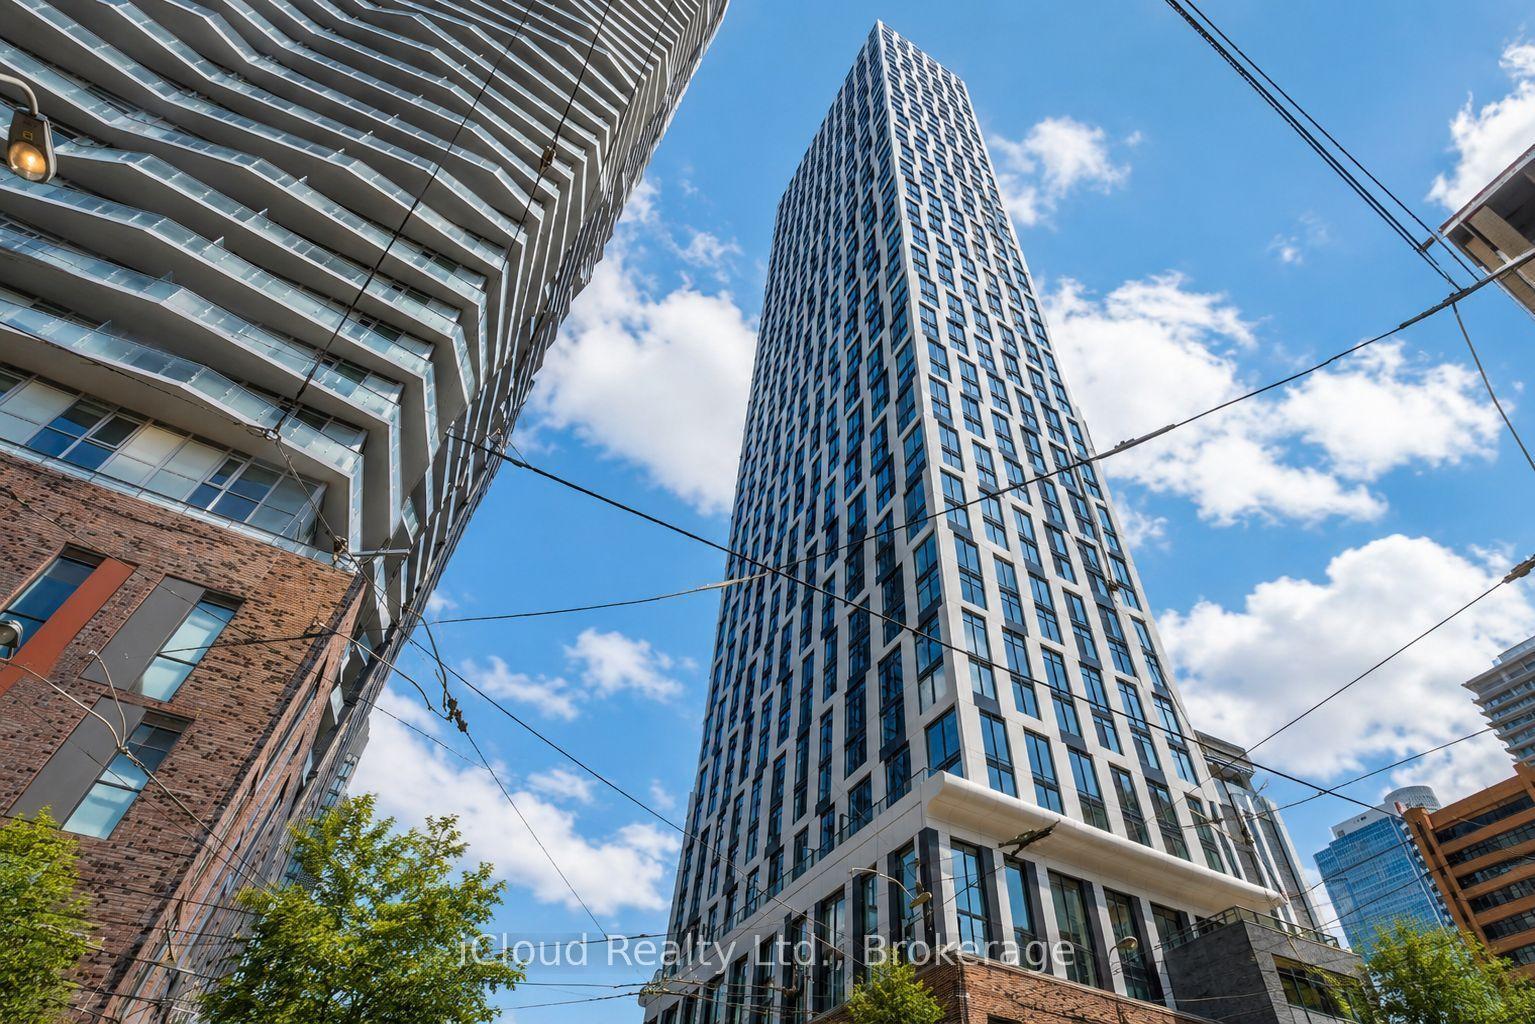
A Touch Of Elegance, A Whole Lot Of Style, And A Place You'll Be Proud To Call Home! Discover This Stunning, Thoughtfully Upgraded 2-Bedroom, 1-Bathroom Residence At 1360 York Mills Road, Where Modern Finishes Meet Exceptional Comfort And Functionality. Beautifully Enhanced Throughout With Premium Vinyl Flooring, Fresh Paint, And Stylish Upgraded Light Fixtures, This Home Offers A Bright, Spacious, And Seamlessly Connected Layout Perfect For Everyday Living And Entertaining. Step Down Into The Inviting Sunken Living Room, A True Showstopper Featuring Stone Accent Walls That Add Character, And Sophistication. The Stylishly Refreshed Kitchen Is Equally Impressive, Showcasing Beautiful Cabinetry, Stone Backsplash, Stainless Steel Appliances, Generous Counter Space, And A Charming Dedicated Coffee Station That Makes Every Morning Feel A Little More Special! The Completely Renovated Bathroom Features Beautiful Modern Finishes And A Fresh, Contemporary Feel. Both Generously Sized Bedrooms Offer Ample Closet Space, While Convenient Ensuite Laundry Adds Everyday Practicality. Step Outside Onto The Expansive Private Balcony, Offering The Perfect Space To Unwind, Entertain, Or Simply Enjoy The Outdoors. Residents Enjoy Fantastic Building Amenities Including A Fitness Centre, Sauna, Party Room, And Visitor Parking. Perfectly Positioned In A Family-Friendly Neighborhood, Just Steps From Parks, Schools, Shopping, Restaurants, TTC Transit, And Minutes From Major Highways. More Than Just A Condo, This Is A Home That Beautifully Combines Style, Space, And Everyday Convenience. Truly A Must See!
Renovated
Rooms
Main Floor
| Living Room | 5.49 × 3.05 m | Vinyl Floor Open Concept Sunken Room |
| Dining Room | 3.28 × 2.77 m | Ceramic Floor Open Concept Overlooks Living |
| Kitchen | 3.05 × 2.38 m | Ceramic Floor Open Concept Stainless Steel Appl |
| Primary Bedroom | 4.15 × 3.05 m | Vinyl Floor Large Closet Large Window |
| Bedroom 2 | 4.24 × 2.62 m | Vinyl Floor Large Closet Large Window |
Features
- Other
- None
- Apartment
Financials
Annual Taxes
$1,634.37
Estimated Rental Income
Entire property$2,600 – $3,500/mo
Rental yield6.9% – 9.4%
*Estimates based on comparable rentals in the area. Actual income may vary.
Market Data — Toronto
Days on market0 days
Buyer's MarketSeller's Market
Based on active listings in Toronto. Data updates daily.
Demographics — Toronto
Population
2,794,356
Avg Household Income
$102,000
Age Distribution
0-19
19%
20-34
24%
35-49
21%
50-64
19%
65+
17%
Ownership53% own · 47% rent
EnglishMandarinCantoneseTagalogTamil
Getting around
How walkable, bikeable, and transit-friendly this neighbourhood is.
87
/ 100
Walk Score
Very Walkable
81
/ 100
Transit Score
Excellent Transit
66
/ 100
Bike Score
Bikeable
Scores are estimates based on neighbourhood data and are for informational purposes only.
MLS® data courtesy of the Toronto Regional Real Estate Board (TRREB).
The information provided herein must only be used by consumers that have a bona fide interest in the purchase, sale, or lease of real estate and may not be used for any commercial purpose or any other purpose. Listing information is deemed reliable but is not guaranteed accurate by the Toronto Regional Real Estate Board, the listing brokerage, or this website. The trademarks REALTOR®, REALTORS® and the REALTOR® logo are controlled by The Canadian Real Estate Association (CREA) and identify real estate professionals who are members of CREA. MLS®, Multiple Listing Service®, and the associated logos are owned by CREA. Not intended to solicit properties currently listed for sale or buyers under contract.
You may also like
More homes in Toronto
Hand-picked listings with a similar price range and style.
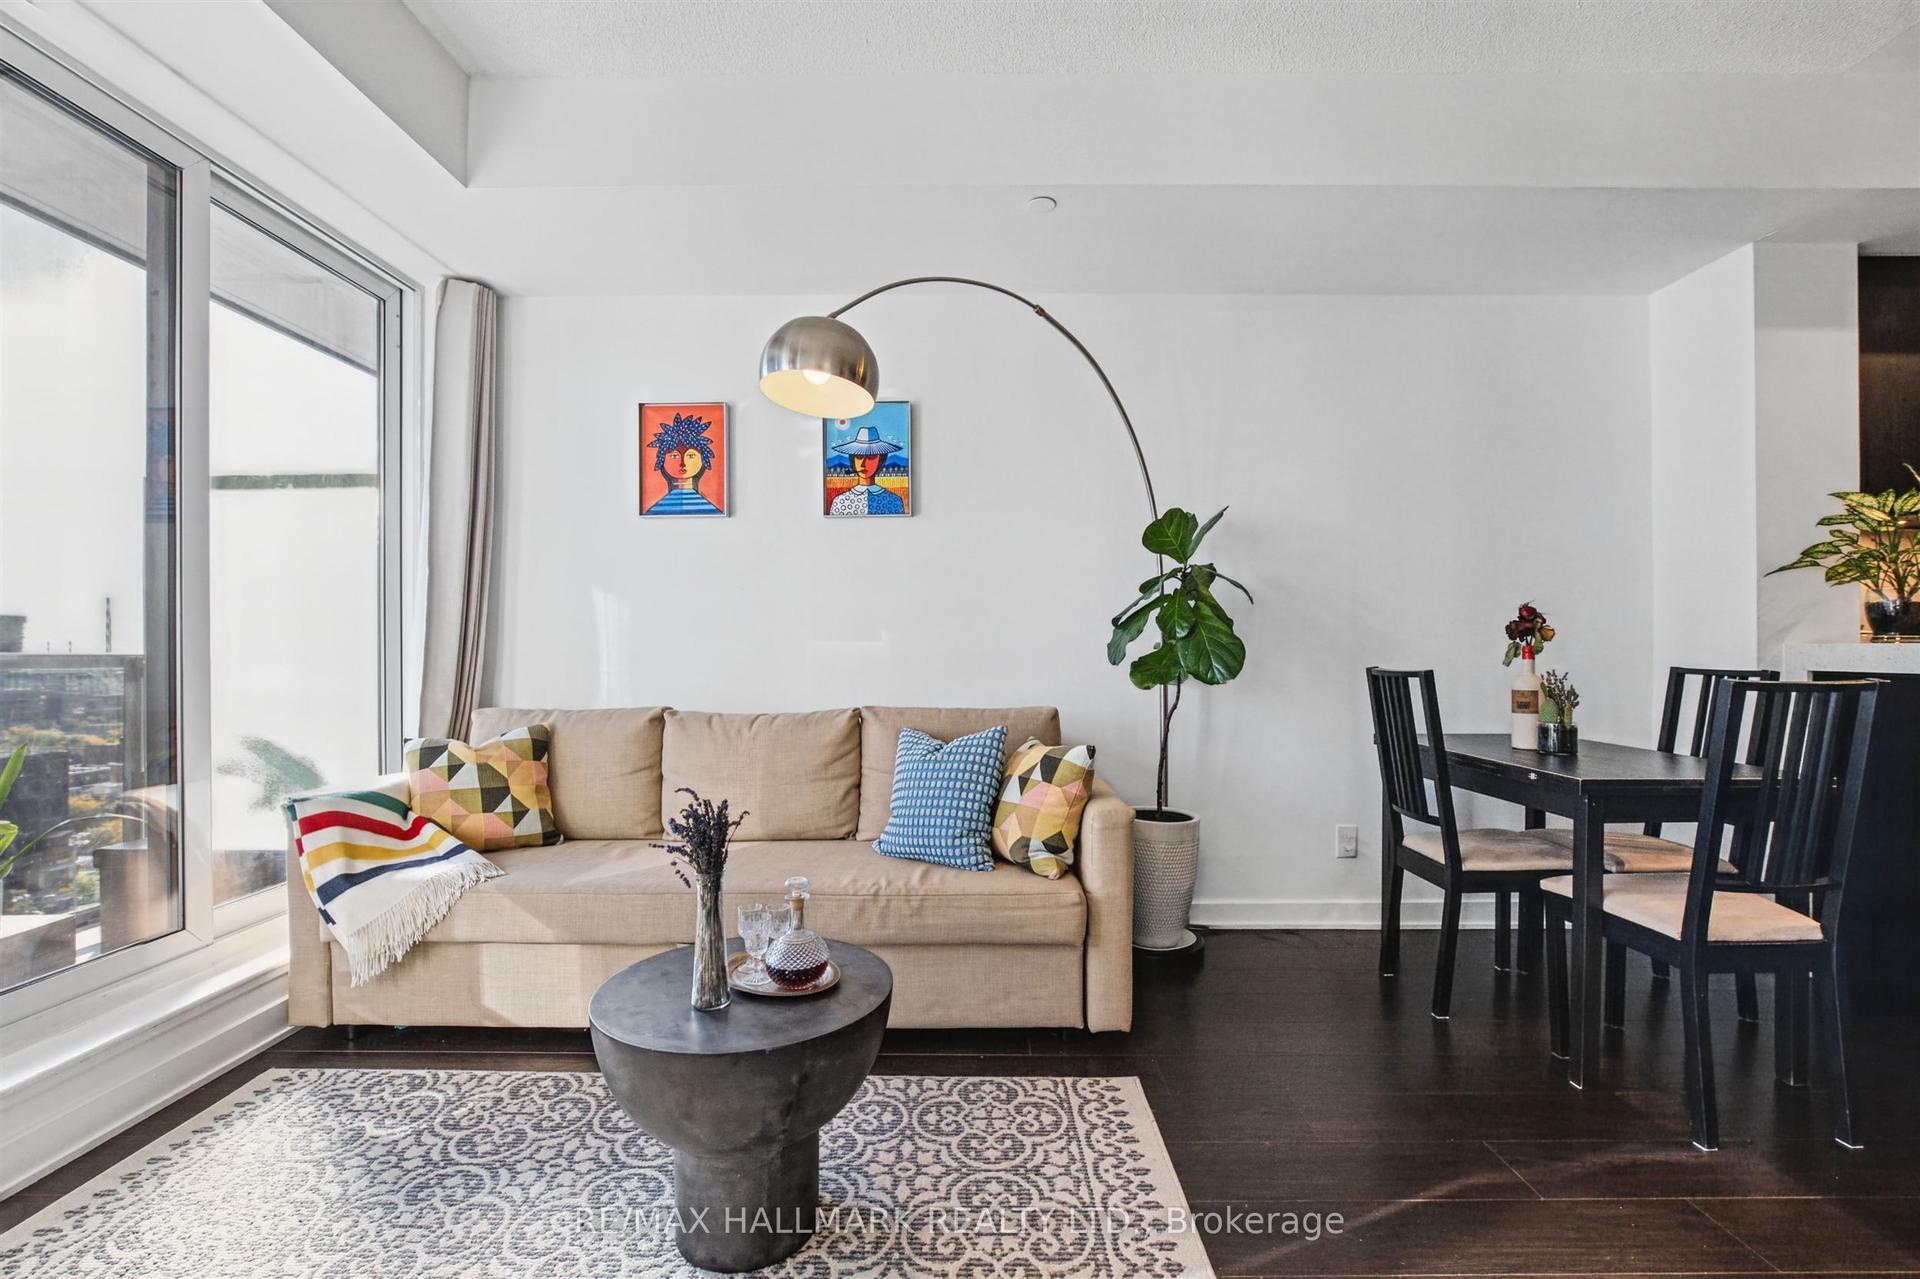
For Sale10 h ago
$399,000
Condo
est. $1,749/mo
170 Sumach Street 1413 #1413, Regent Park
Toronto, ON
1 bd
1 ba
550
0
MLS# C14161728Re/Max Hallmark Realty Ltd.
WhatsApp Aman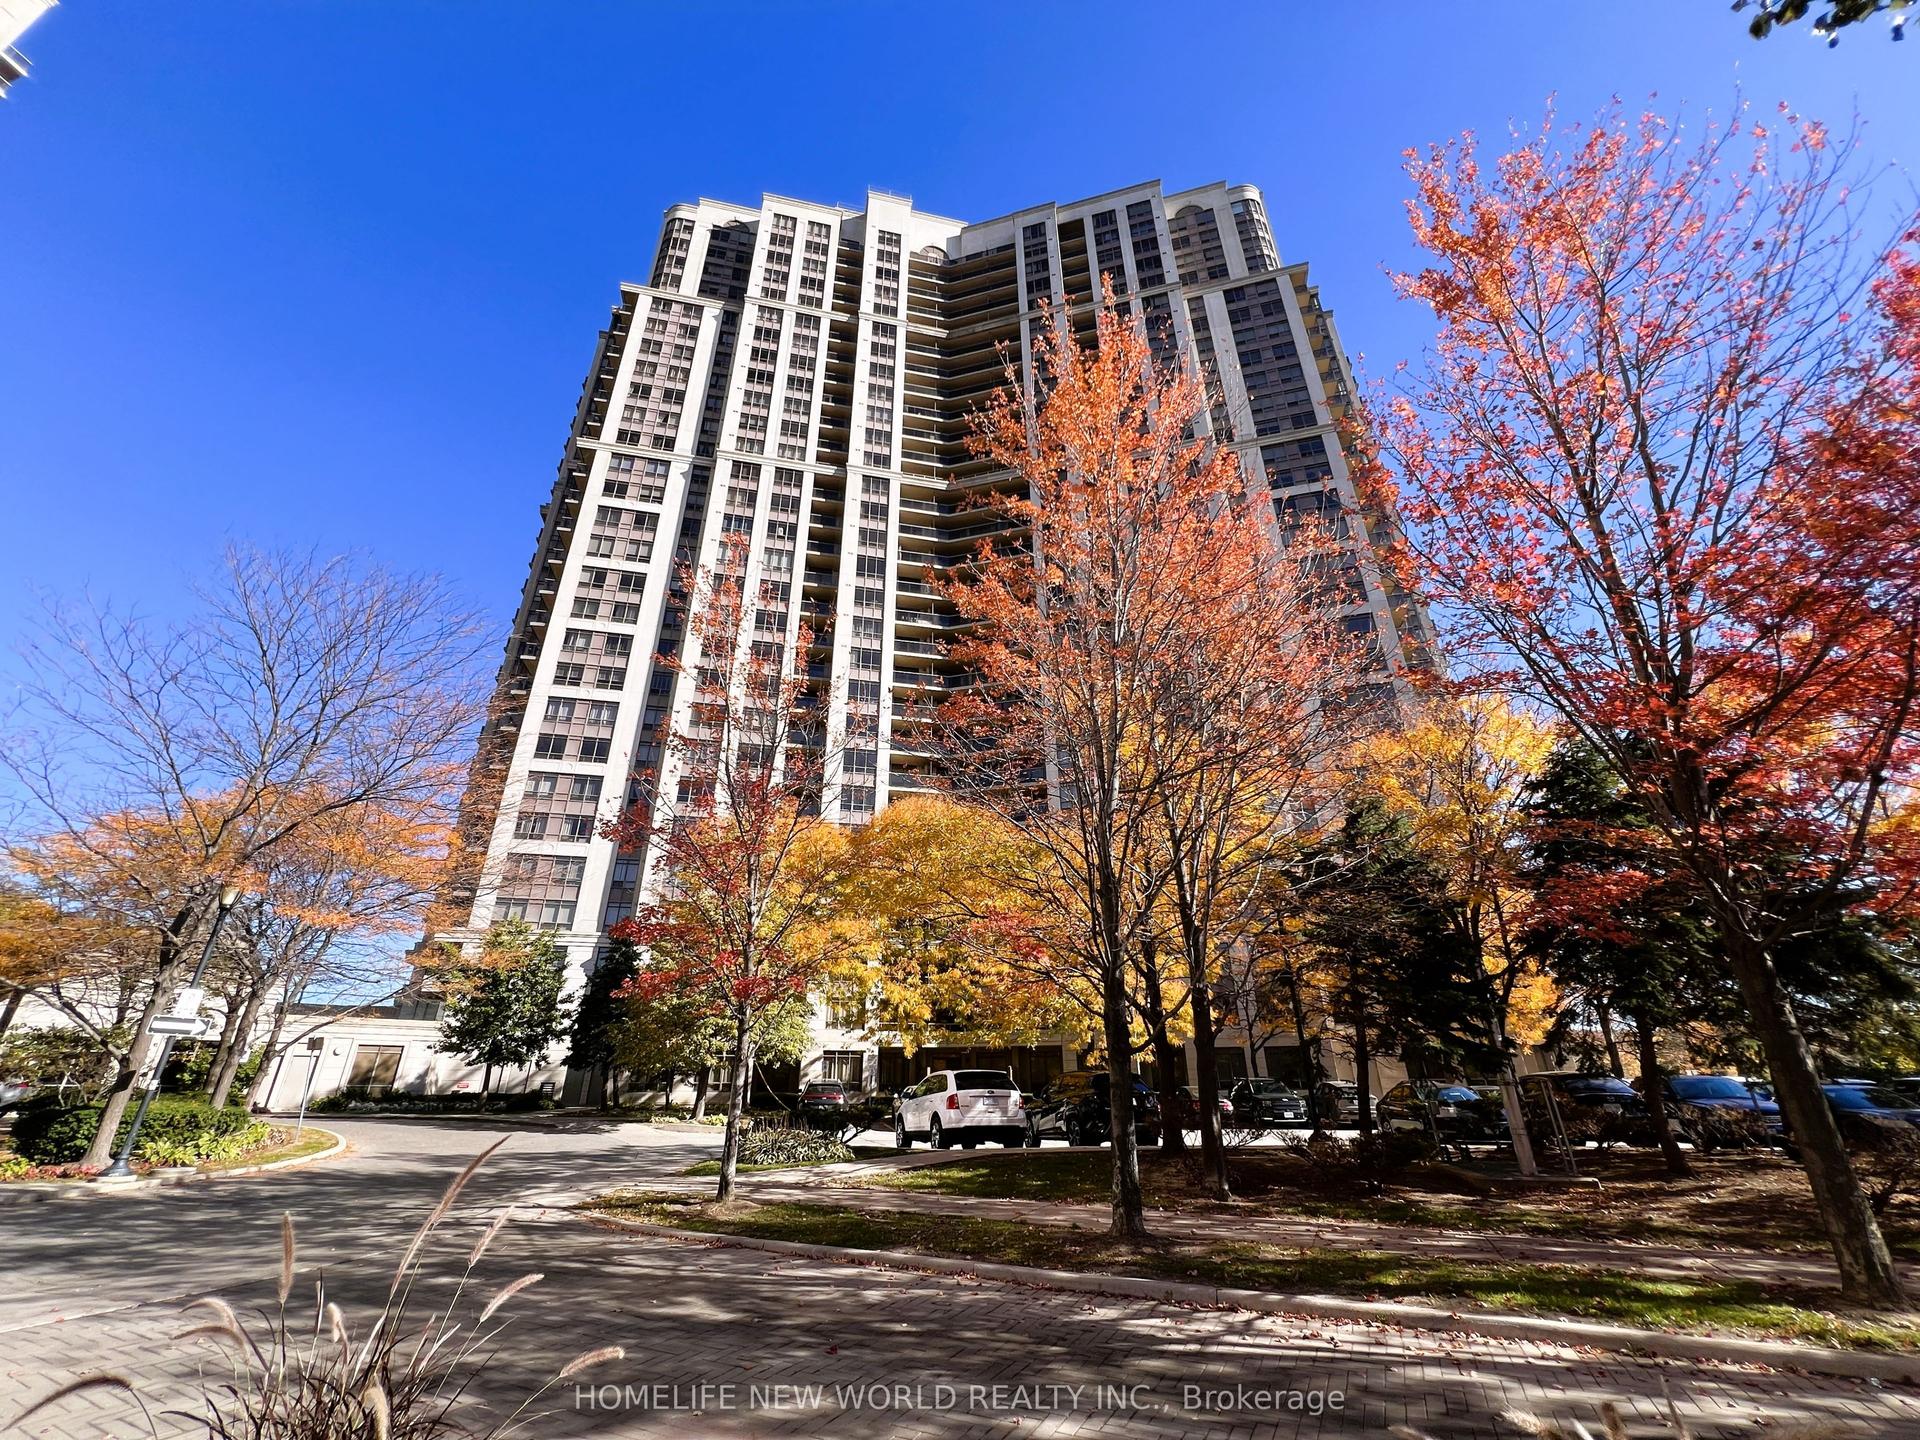
For Sale10 h ago
$399,000
Condo
est. $1,749/mo
700 Humberwood Boulevard 2623 #2623, West Humber-Clairville
Toronto, ON
1+1 bd
1 ba
650
1
MLS# W14161670Homelife New World Realty Inc.
WhatsApp Aman