For Lease
Just Listed
11 Niagara Street 23 #23
Waterfront Communities C1, Toronto, ON
$5,300
4Bd
3Ba
1,500+sqft
2Parking
$4/sqft
Condo TownMLS# C14164616Listed 2026-11-091 DOM
Cooling
Central Air
Just listed! New listings in Toronto often receive offers within the first week.
About this home
Experience refined urban living in this sun-drenched, executive multi-level condo-townhome nestled in the vibrant heart of Downtown Toronto. Thoughtfully crafted for seamless daily living and grand-scale entertaining, the open-concept layout flows effortlessly into a contemporary culinary kitchen outfitted with premium stainless-steel appliances and sleek custom cabinetry. Ascend to your crown jewel: an expansive, private rooftop terrace that serves as an extraordinary open-air sanctuary above the city. Framed by skyline vistas, this rare urban retreat creates an unforgettable setting for golden-hour cocktails, al fresco dinner parties, and serene evenings under the stars. Across the upper levels, four generously proportioned bedrooms and 2.5 designer washrooms offer remarkable versatility for executive family living or dedicated private workspaces. Elevated details abound, from custom Hunter Douglas window coverings to in-suite laundry and the ultra-rare downtown indulgence of a private two-car garage with extensive built-in storage. Situated moments from the premier dining, boutiques, and culture of King and Queen West, neighborhood green spaces, and transit, with effortless access to the Financial District and Downtown Core.
Garage
Rooms
Second Floor
| Living Room | 5.12 × 4.30 m | Laminate |
| Dining Room | 2.56 × 4.40 m | Laminate Open Concept |
| Kitchen | 3.35 × 4.35 m | Laminate Granite Counters Breakfast Bar |
Third Floor
| Primary Bedroom | 2.96 × 4.45 m | Broadloom Walk-In Closet(s) 4 Pc Ensuite |
| Bedroom 2 | 2.96 × 4.27 m | Broadloom Mirrored Closet |
| Bedroom 3 | 2.74 × 3.26 m | Broadloom Closet |
Upper
| Other | 5.18 × 8.29 m | East View |
Features
- None
- Central Air
- Stacked Townhouse
Financials
Estimated Rental Income
Entire property$3,200 – $4,200/mo
Rental yield724.5% – 950.9%
*Estimates based on comparable rentals in the area. Actual income may vary.
Market Data — Toronto
Days on market1 days
Buyer's MarketSeller's Market
Based on active listings in Toronto. Data updates daily.
Demographics — Toronto
Population
2,794,356
Avg Household Income
$102,000
Age Distribution
0-19
19%
20-34
24%
35-49
21%
50-64
19%
65+
17%
Ownership53% own · 47% rent
EnglishMandarinCantoneseTagalogTamil
Other rentals like this
Similar rentals in Toronto
Same property type, similar price, similar size — currently for rent.
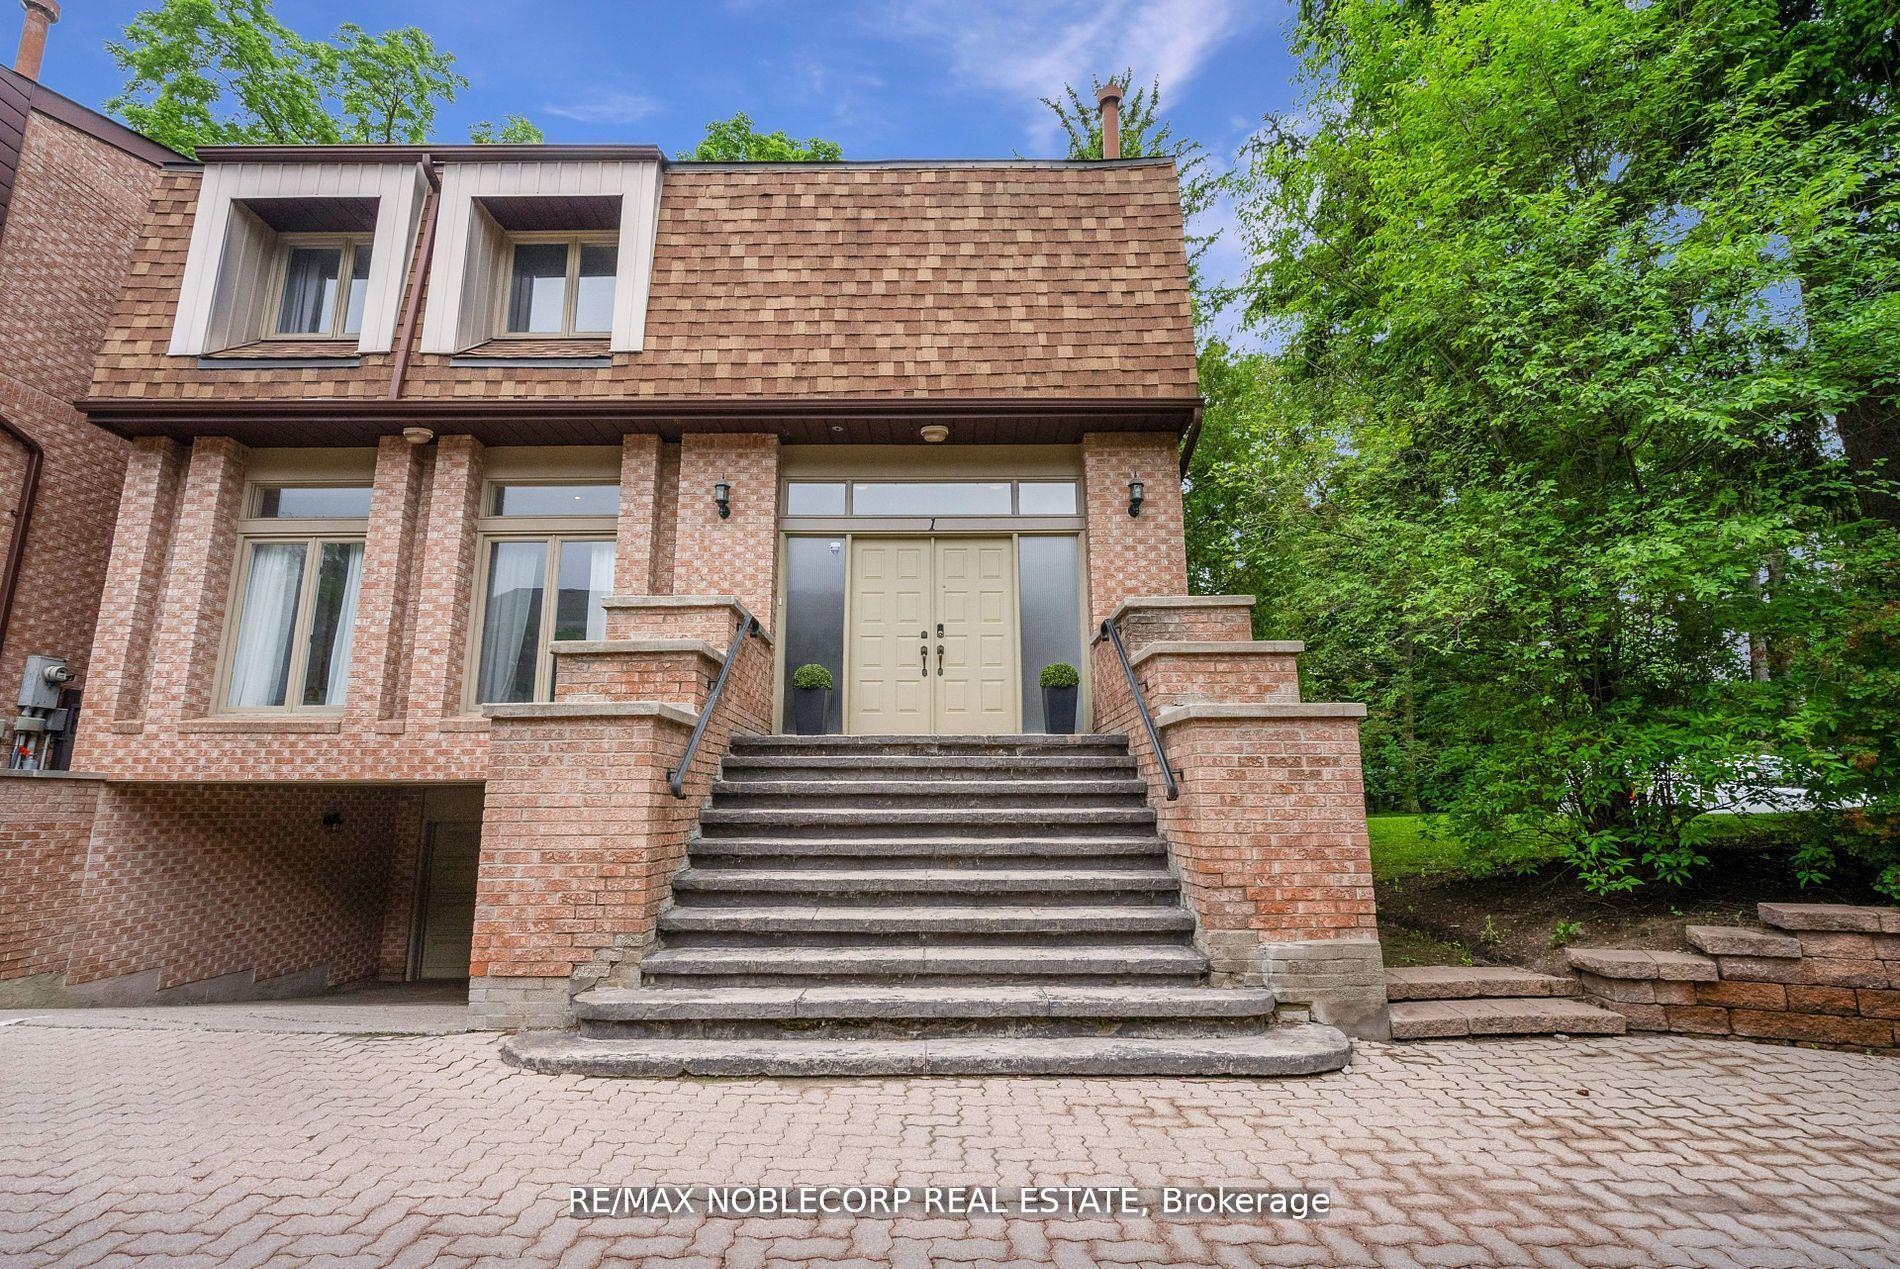
For Lease1 day ago
$5,500
Condo Town
3100 Bayview Avenue 1 #1, Willowdale East
Toronto, ON
4+1 bd
4 ba
2,625
2
MLS# C14163326Re/Max Noblecorp Real Estate
WhatsApp Aman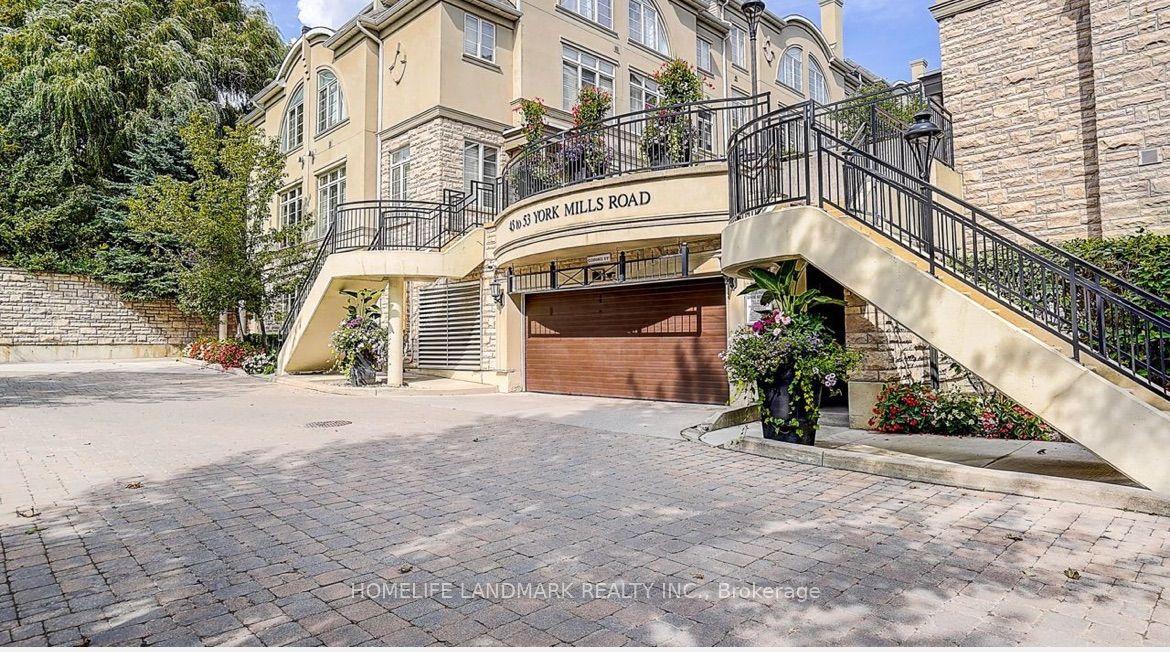
For Lease29 days ago
$4,500
Condo Town
51 York Mills Road 309 #309, Bridle Path-Sunnybrook-York Mills
Toronto, ON
3+1 bd
3 ba
1,900
2
MLS# C13886164Homelife Landmark Realty Inc.
WhatsApp Aman
Getting around
How walkable, bikeable, and transit-friendly this neighbourhood is.
84
/ 100
Walk Score
Very Walkable
84
/ 100
Transit Score
Excellent Transit
61
/ 100
Bike Score
Bikeable
Scores are estimates based on neighbourhood data and are for informational purposes only.
MLS® data courtesy of the Toronto Regional Real Estate Board (TRREB).
The information provided herein must only be used by consumers that have a bona fide interest in the purchase, sale, or lease of real estate and may not be used for any commercial purpose or any other purpose. Listing information is deemed reliable but is not guaranteed accurate by the Toronto Regional Real Estate Board, the listing brokerage, or this website. The trademarks REALTOR®, REALTORS® and the REALTOR® logo are controlled by The Canadian Real Estate Association (CREA) and identify real estate professionals who are members of CREA. MLS®, Multiple Listing Service®, and the associated logos are owned by CREA. Not intended to solicit properties currently listed for sale or buyers under contract.