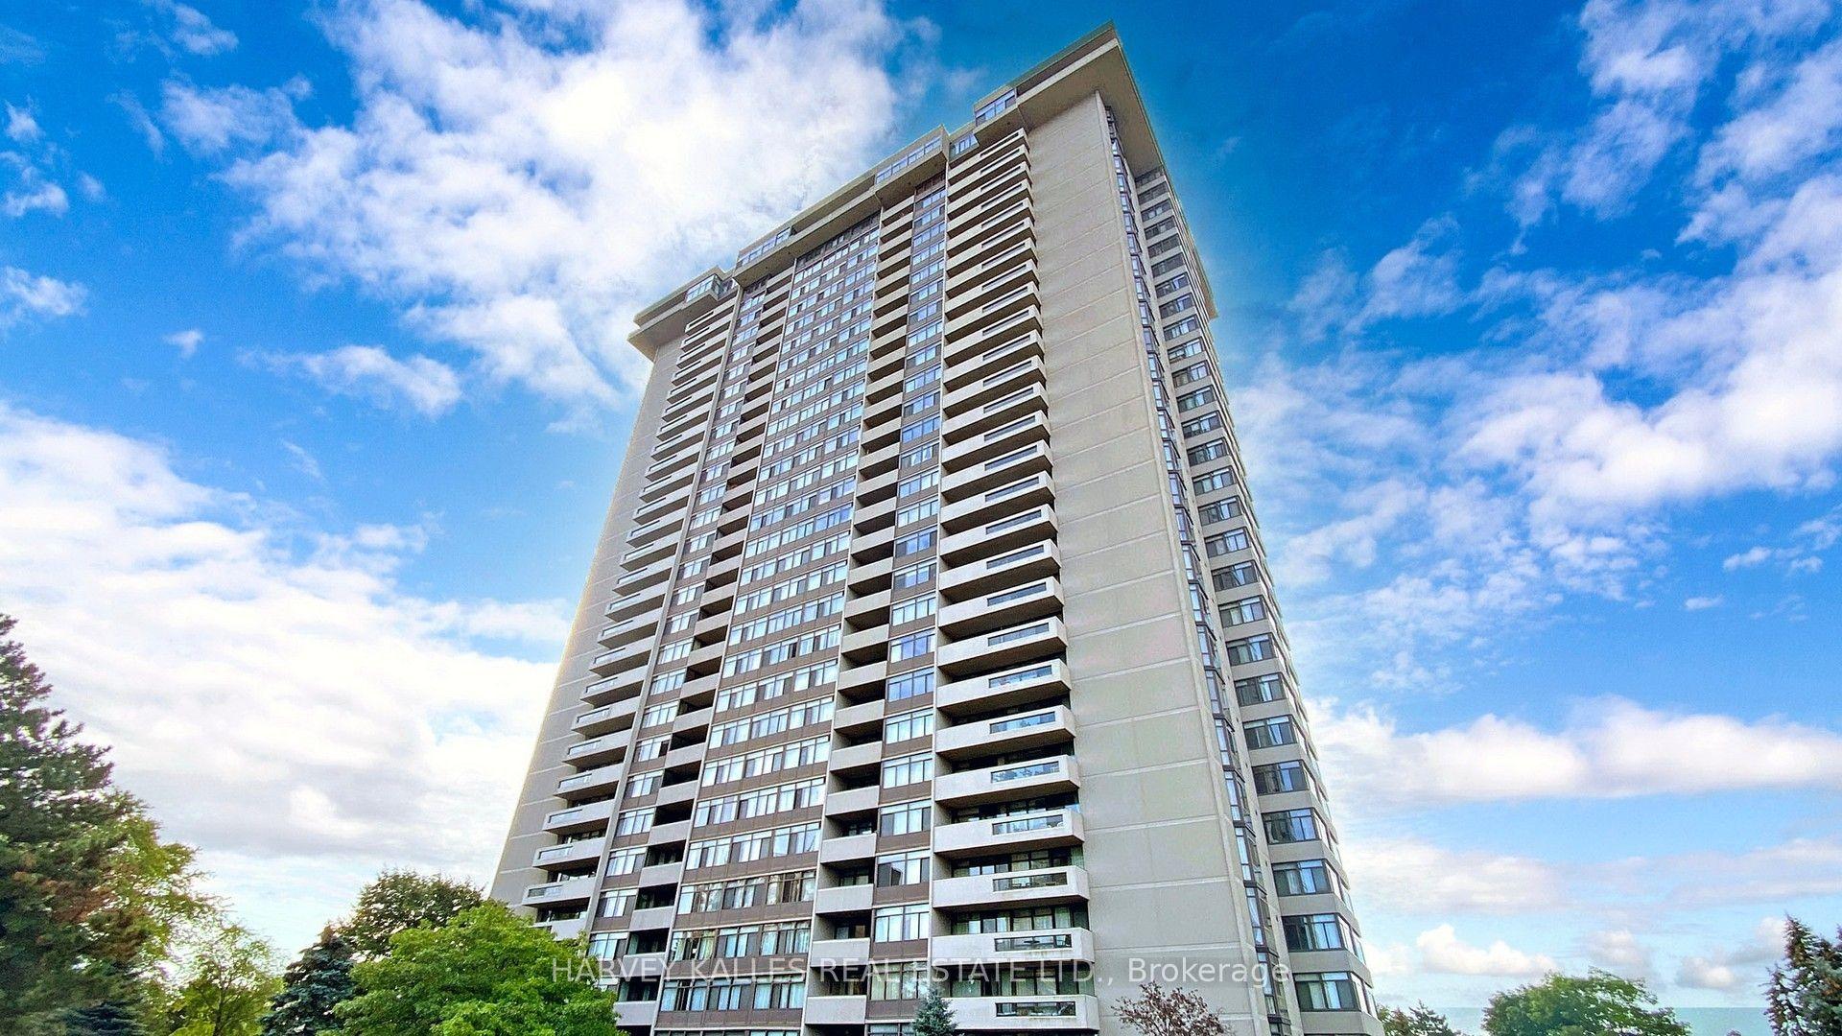
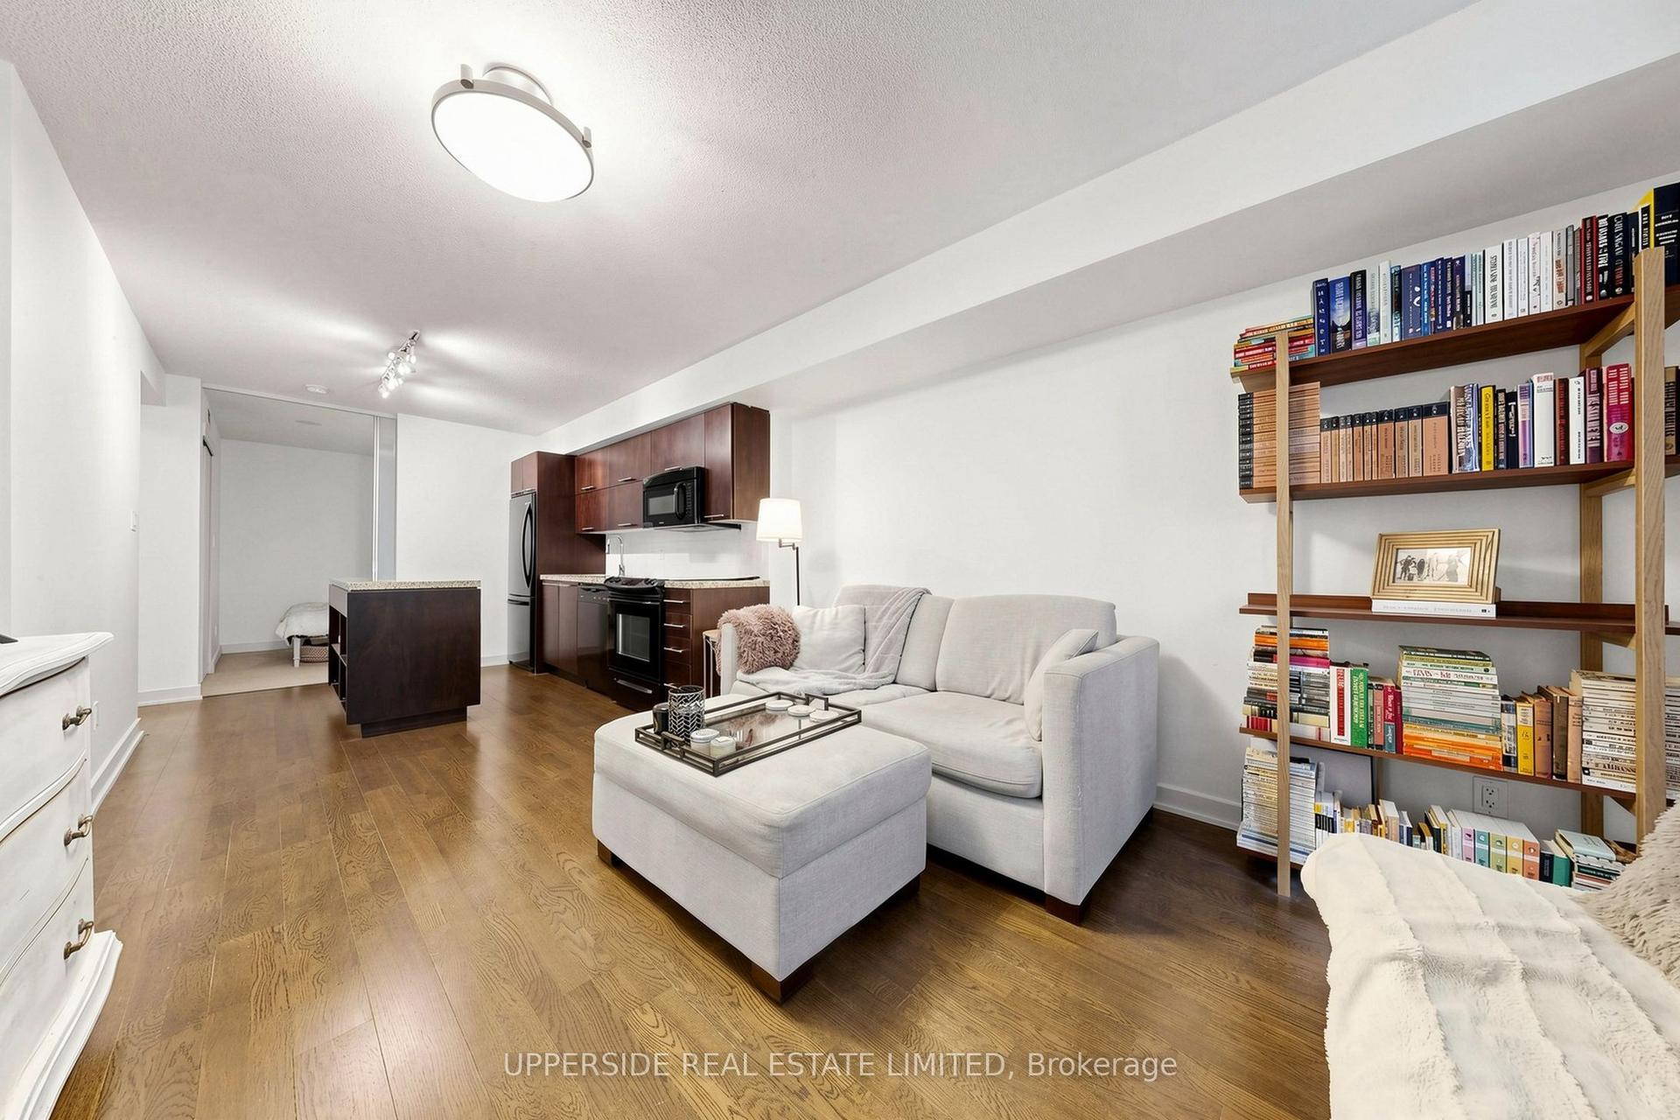
For Sale
Just Listed
218 Queens Quay W 510 #510
Waterfront Communities C1, Toronto, ON
$759,000
1+1Bd
2Ba
850+sqft
0Parking
$893/sqft
CondoMLS# C14164992Listed 2026-11-097 DOM
Heating
Separate Heating Controls
Cooling
Central Air
About this home
Love where you live! Rare and exceptional SW facing 1+1 Bdrm (private den has French double doors w/anchored storage units & ability to be a 2nd bedroom!) w/bright & versatile solarium, spacious balcony overlooking the waterfront & Located in the 3rd & newest tower of the prestigious Waterclub III condos! Experience waterfront living at its finest & highly regarded tower of the renowned Waterclub III, situated in the heart of Toronto's vibrant waterfront community! Beautifully maintained 818 sq. ft. suite, cared for by the original owners, including 2 lockers on the 3rd flr. Experience incredible S-W views of the waterfront, Harbourfront Centre, Billy Bishop Airport & unforgettable sunsets from both inside & on the private balcony that seats 4, plus NW city views of the Rogers Centre & CN tower while on the balcony! Bright, open-concept living/dining layout features engineered hardwood flooring & sleek anchored wall units that provide diverse storage options & centred TV presentation. Solarium w/floor to ceiling views of the waterfront provides tons of natural light & can be used as a dining area, home office, or hobby nook. Updated kitchen offers relaxing sunset views while cooking, with stylish porcelain tiles, full-sized appliances, an island w/convenient roll-out shelving, & freshly wrapped cabinetry(Oct'26).Entire suite was prof. painted(Sep'26) & thoughtfully updated over the years w/new flooring, bathroom updates, & stylish lighting fixtures.Primary bedroom easily fits a king-sized bed & has remote-controlled dimmer lighting.Den is ideal as a home office or other bedroom w/ double doors & additional anchored storage units.This 3rd tower has their own dedicated 24-hr concierge(accepts deliveries)& TTC service at your doorstep! Amenities incl. in/outdoor pool,gym,sauna, billiards room,BBQ area,lounge,guest suites,party/mtg rooms,bike storage.Walk to Love Park,Union Stn, Scotiabank Arena,Rogers Centre,Sugar Beach,Island Ferry Docks,the Martin Goodman Trail!
PoolWaterfrontHardwood
Rooms
Main Floor
| Foyer | 1.80 × 1.21 m | |
| Living Room | 4.27 × 4.42 m | Combined w/Dining Overlook Water W/O To Balcony |
| Dining Room | 4.27 × 4.42 m | Combined w/Living Overlook Water SW View |
| Kitchen | 2.14 × 3.24 m | Centre Island B/I Microwave SW View |
| Solarium | 2.14 × 3.24 m | Overlook Water Window Floor to Ceiling SW View |
| Bedroom | 2.65 × 3.05 m | 4 Pc Ensuite Closet |
| Den | 2.65 × 2.68 m | French Doors |
Features
- Separate Heating Controls
- Separate Hydro Meter
- Storage Area Lockers
- None
- Central Air
- Apartment
Financials
Annual Taxes
$3,537.3
Estimated Rental Income
Entire property$2,100 – $2,800/mo
Rental yield3.3% – 4.4%
*Estimates based on comparable rentals in the area. Actual income may vary.
Market Data — Toronto
Days on market7 days
Buyer's MarketSeller's Market
Based on active listings in Toronto. Data updates daily.
Demographics — Toronto
Population
2,794,356
Avg Household Income
$102,000
Age Distribution
0-19
19%
20-34
24%
35-49
21%
50-64
19%
65+
17%
Ownership53% own · 47% rent
EnglishMandarinCantoneseTagalogTamil
Getting around
How walkable, bikeable, and transit-friendly this neighbourhood is.
81
/ 100
Walk Score
Very Walkable
75
/ 100
Transit Score
Excellent Transit
60
/ 100
Bike Score
Bikeable
Scores are estimates based on neighbourhood data and are for informational purposes only.
MLS® data courtesy of the Toronto Regional Real Estate Board (TRREB).
The information provided herein must only be used by consumers that have a bona fide interest in the purchase, sale, or lease of real estate and may not be used for any commercial purpose or any other purpose. Listing information is deemed reliable but is not guaranteed accurate by the Toronto Regional Real Estate Board, the listing brokerage, or this website. The trademarks REALTOR®, REALTORS® and the REALTOR® logo are controlled by The Canadian Real Estate Association (CREA) and identify real estate professionals who are members of CREA. MLS®, Multiple Listing Service®, and the associated logos are owned by CREA. Not intended to solicit properties currently listed for sale or buyers under contract.
You may also like
More homes in Toronto
Hand-picked listings with a similar price range and style.
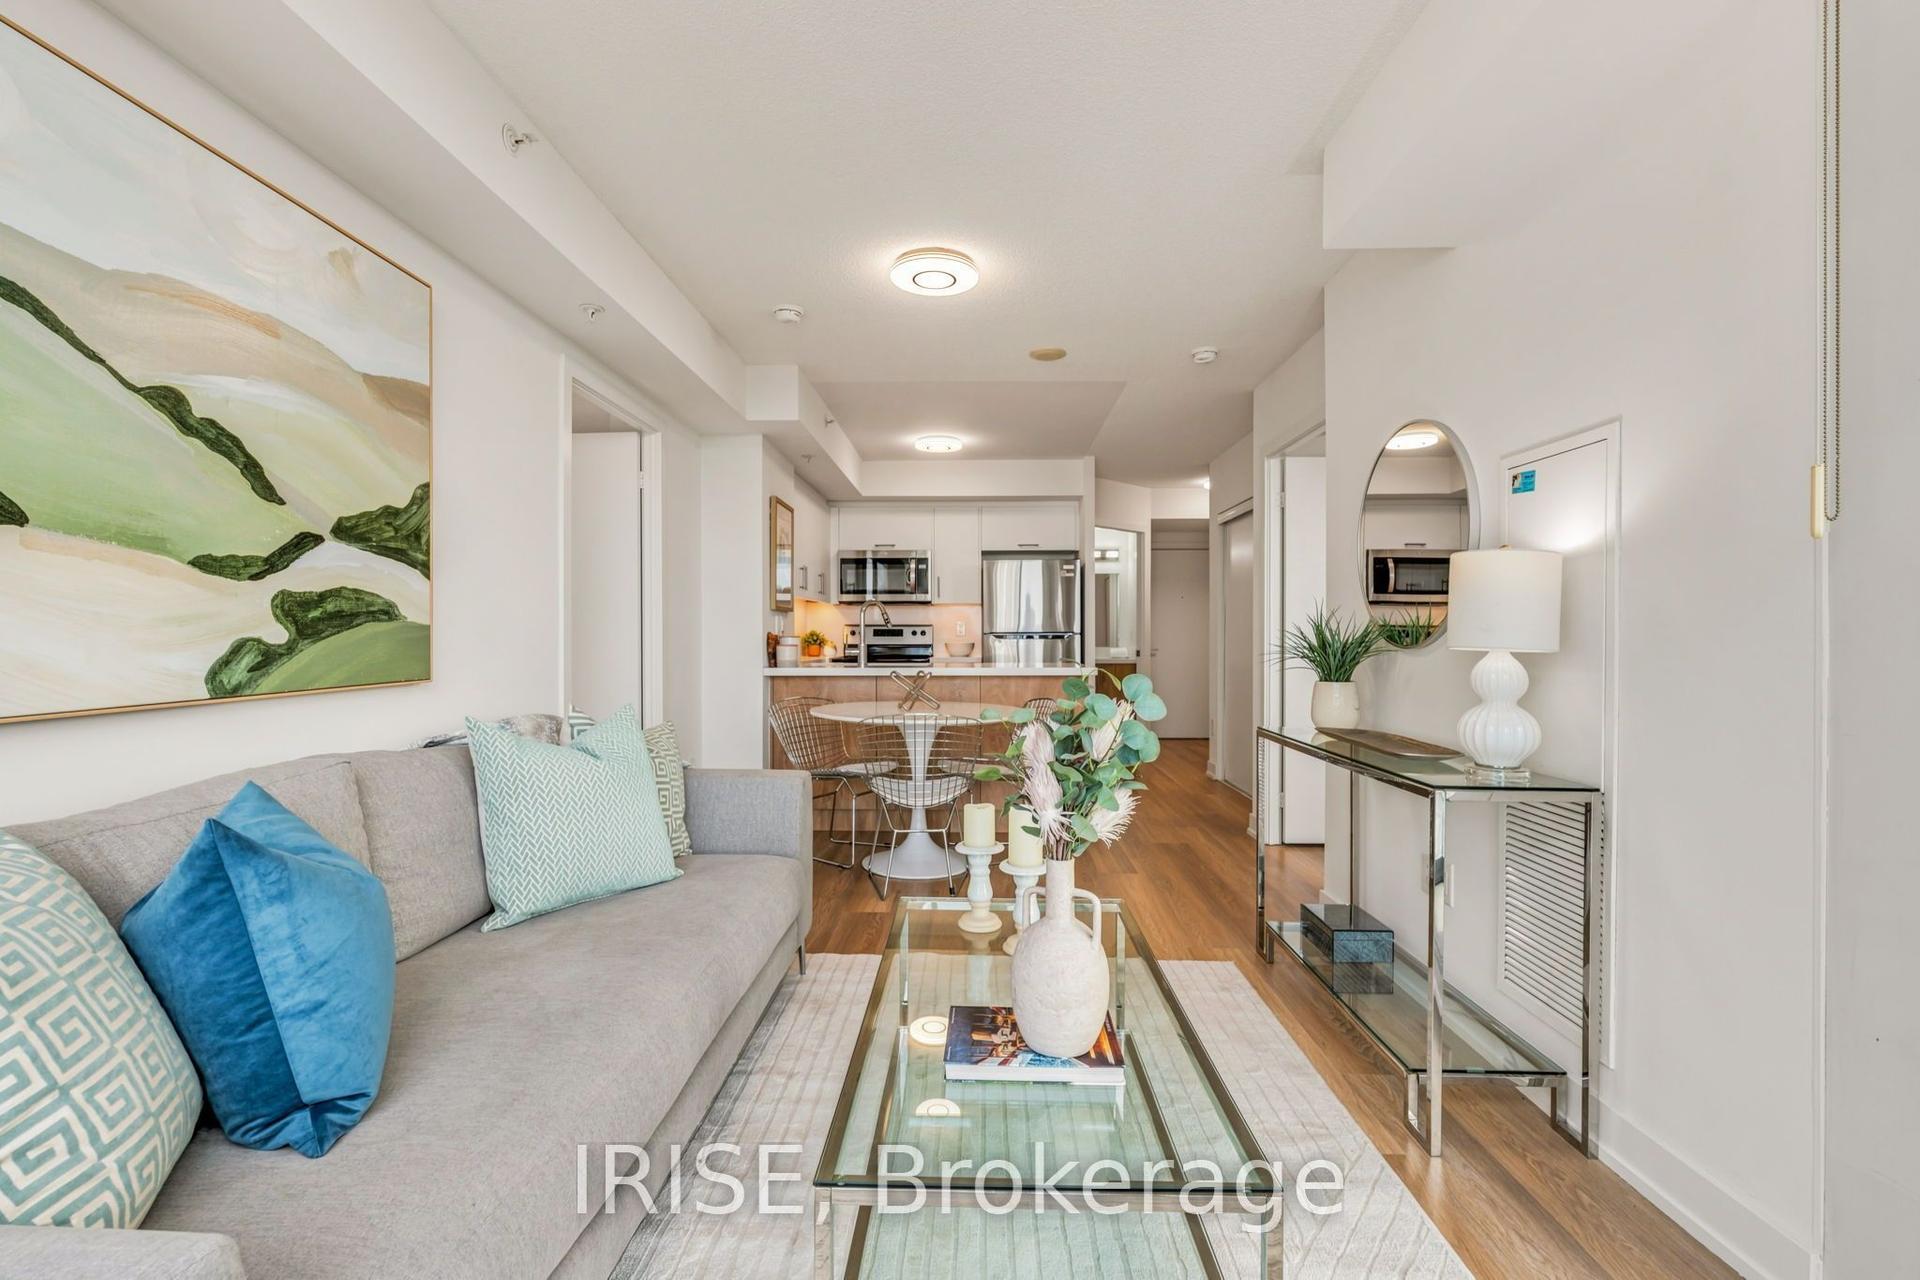
For Sale7 h ago
$569,800
Condo
est. $2,498/mo
5740 Yonge Street 1006 #1006, Newtonbrook West
Toronto, ON
2 bd
2 ba
750
1
MLS# C14183552Irise
WhatsApp Aman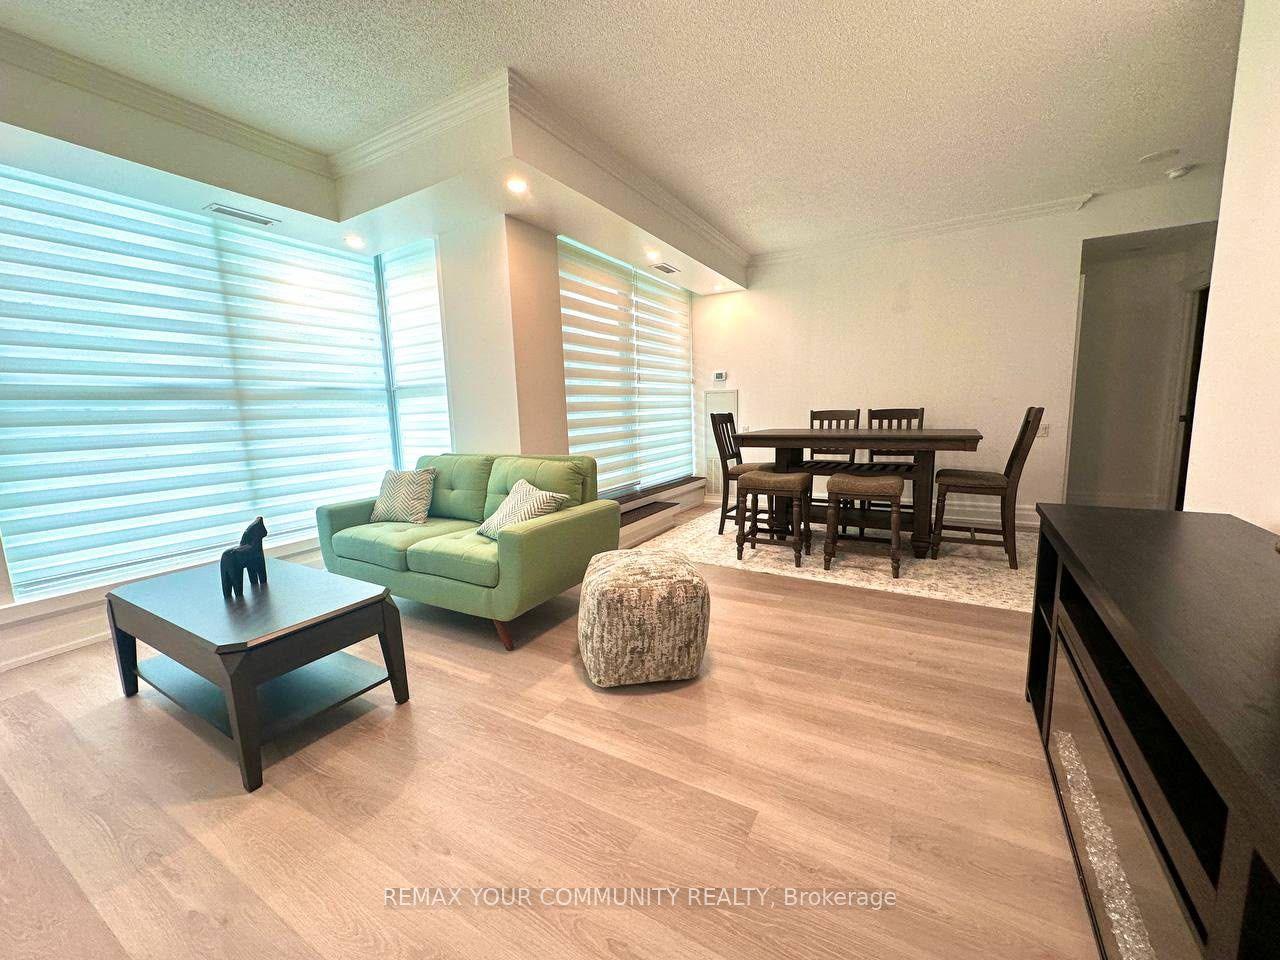
For Sale7 h ago
$635,000
Condo
est. $2,784/mo
2067 Lakeshore Boulevard W 203 #203, Mimico
Toronto, ON
2 bd
2 ba
950
1
MLS# W14183494Remax Your Community Realty
WhatsApp Aman