For Sale
Just Listed
2067 Lakeshore Boulevard W 203 #203
Mimico, Toronto, ON
$635,000
2Bd
2Ba
950+sqft
1Parking
$668/sqft
CondoMLS# W14183494Listed 2026-11-160 DOM
Cooling
Central Air
Just listed! New listings in Toronto often receive offers within the first week.
About this home
Morning light and a 340 sq. ft. private terrace set the scene at 2067 Lake Shore Blvd W, aboutigue condominium on Toronto's waterfront. Three separate walkouts connect the suite to the wood-decked terrace, where there's room for a dining table, lounge seating and a barbecue. Withapproximately 900 sq. ft. indoors, the suite offers about 1,240 sq. ft. of combined indoor andoutdoor space. Southeast exposure, nine-foot ceilings and floor-to-cei glazing bring natural light intothe open living and dining area. The two bedrooms are positioned apart for privacy, with twofull bathrooms and a kitchen equipped with full-size appliances. Cork flooring, recessedIighting, refined interior doors and baseboards give the home a polished finish. Glazed French closet doors, fitted closet organizers and an in-suite washer and dryer add everydayconvenience.Start the day with a swim in the lap pool, work out in the fitness room or unwind in the hot tub or sauna. For larger gatherings, the building offers a party room with a kitchen and arooftop terrace with a gazebo and barbecue.Waterfront trails, parks, beaches and marinas are just steps away, along with neighbourhoodshops and services. Nearby streetcar service and an express bus to downtown make it easy to get around, while the private terrace gives you a generous outdoor space to come home to.
PoolWaterfront
Rooms
Main Floor
| Kitchen | 3.82 × 2.10 m | |
| Living Room | 6.30 × 2.20 m | Cork Floor |
| Dining Room | 6.40 × 2.75 m | Cork Floor |
| Bedroom | 4.85 × 4.40 m | W/O To Terrace 5 Pc Ensuite |
| Bedroom 2 | 2.90 × 2.95 m | W/O To Terrace |
Features
- Other
- None
- Central Air
- Apartment
Financials
Annual Taxes
$2,563.9
Estimated Rental Income
Entire property$2,600 – $3,500/mo
Rental yield4.9% – 6.6%
*Estimates based on comparable rentals in the area. Actual income may vary.
Market Data — Toronto
Days on market0 days
Buyer's MarketSeller's Market
Based on active listings in Toronto. Data updates daily.
Demographics — Toronto
Population
2,794,356
Avg Household Income
$102,000
Age Distribution
0-19
19%
20-34
24%
35-49
21%
50-64
19%
65+
17%
Ownership53% own · 47% rent
EnglishMandarinCantoneseTagalogTamil
Getting around
How walkable, bikeable, and transit-friendly this neighbourhood is.
89
/ 100
Walk Score
Very Walkable
73
/ 100
Transit Score
Excellent Transit
62
/ 100
Bike Score
Bikeable
Scores are estimates based on neighbourhood data and are for informational purposes only.
MLS® data courtesy of the Toronto Regional Real Estate Board (TRREB).
The information provided herein must only be used by consumers that have a bona fide interest in the purchase, sale, or lease of real estate and may not be used for any commercial purpose or any other purpose. Listing information is deemed reliable but is not guaranteed accurate by the Toronto Regional Real Estate Board, the listing brokerage, or this website. The trademarks REALTOR®, REALTORS® and the REALTOR® logo are controlled by The Canadian Real Estate Association (CREA) and identify real estate professionals who are members of CREA. MLS®, Multiple Listing Service®, and the associated logos are owned by CREA. Not intended to solicit properties currently listed for sale or buyers under contract.
You may also like
More homes in Toronto
Hand-picked listings with a similar price range and style.
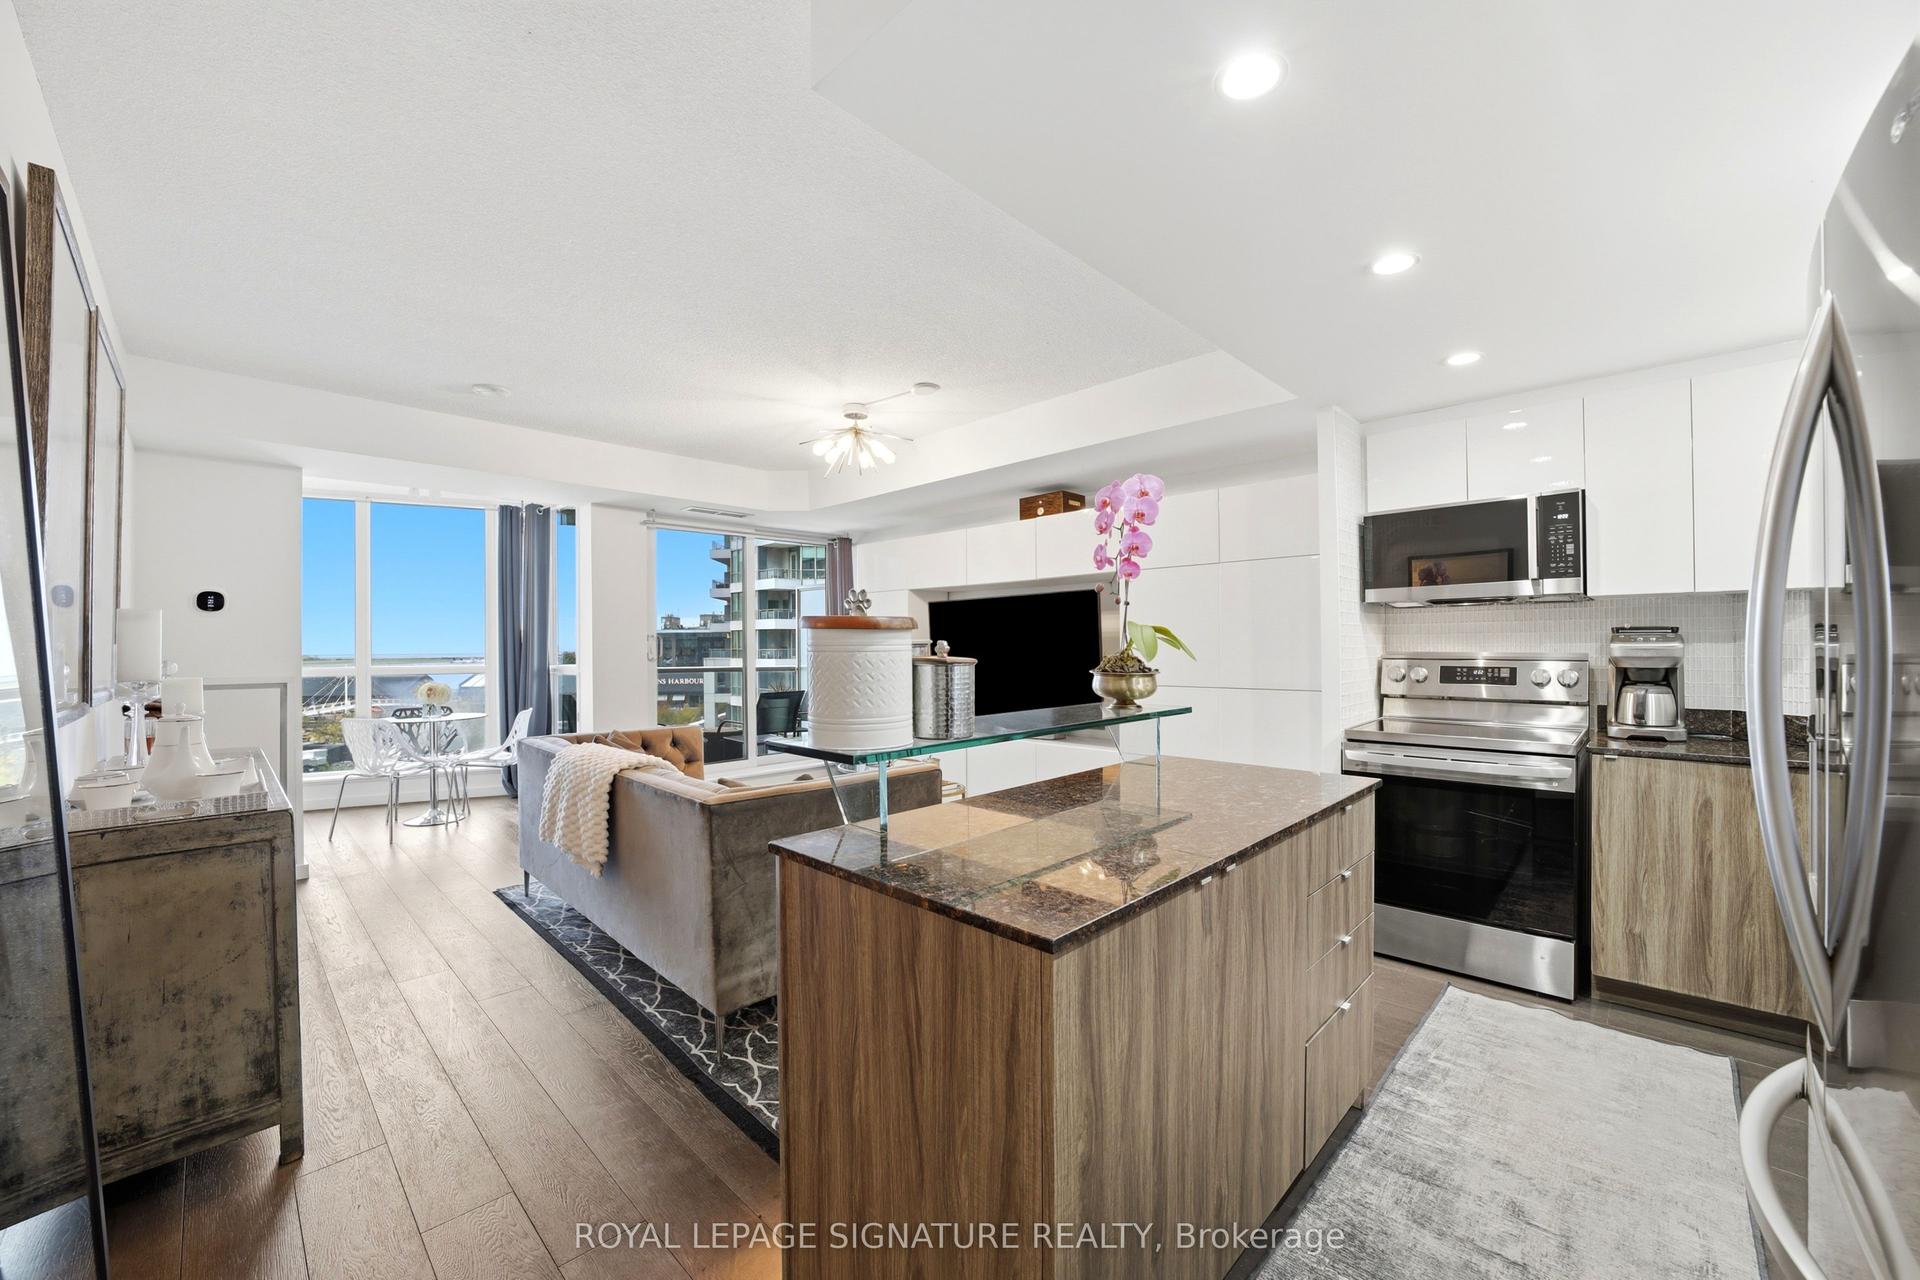
For Sale7 days ago
$759,000
Condo
est. $3,327/mo
218 Queens Quay W 510 #510, Waterfront Communities C1
Toronto, ON
1+1 bd
2 ba
850
0
MLS# C14164992Royal Lepage Signature Realty
WhatsApp Aman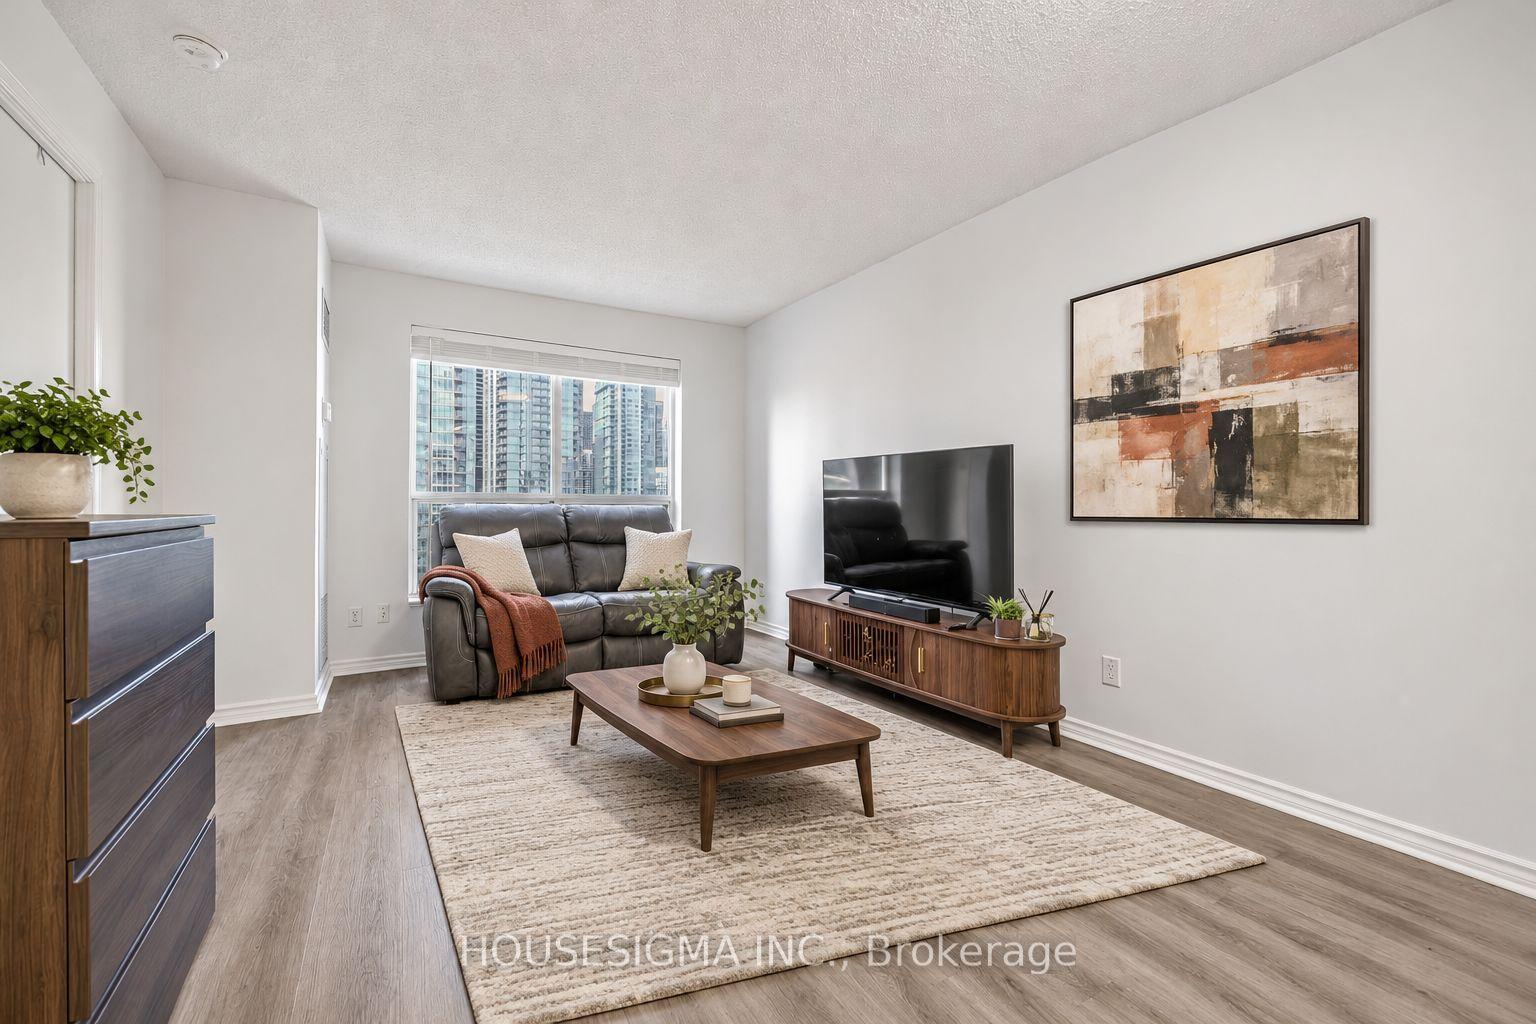
For Sale12 days ago
$480,000
Condo
est. $2,104/mo
410 Queens Quay W 1106 #1106, Waterfront Communities C1
Toronto, ON
1 bd
1 ba
550
1
MLS# C14148150Housesigma Inc.
WhatsApp Aman
