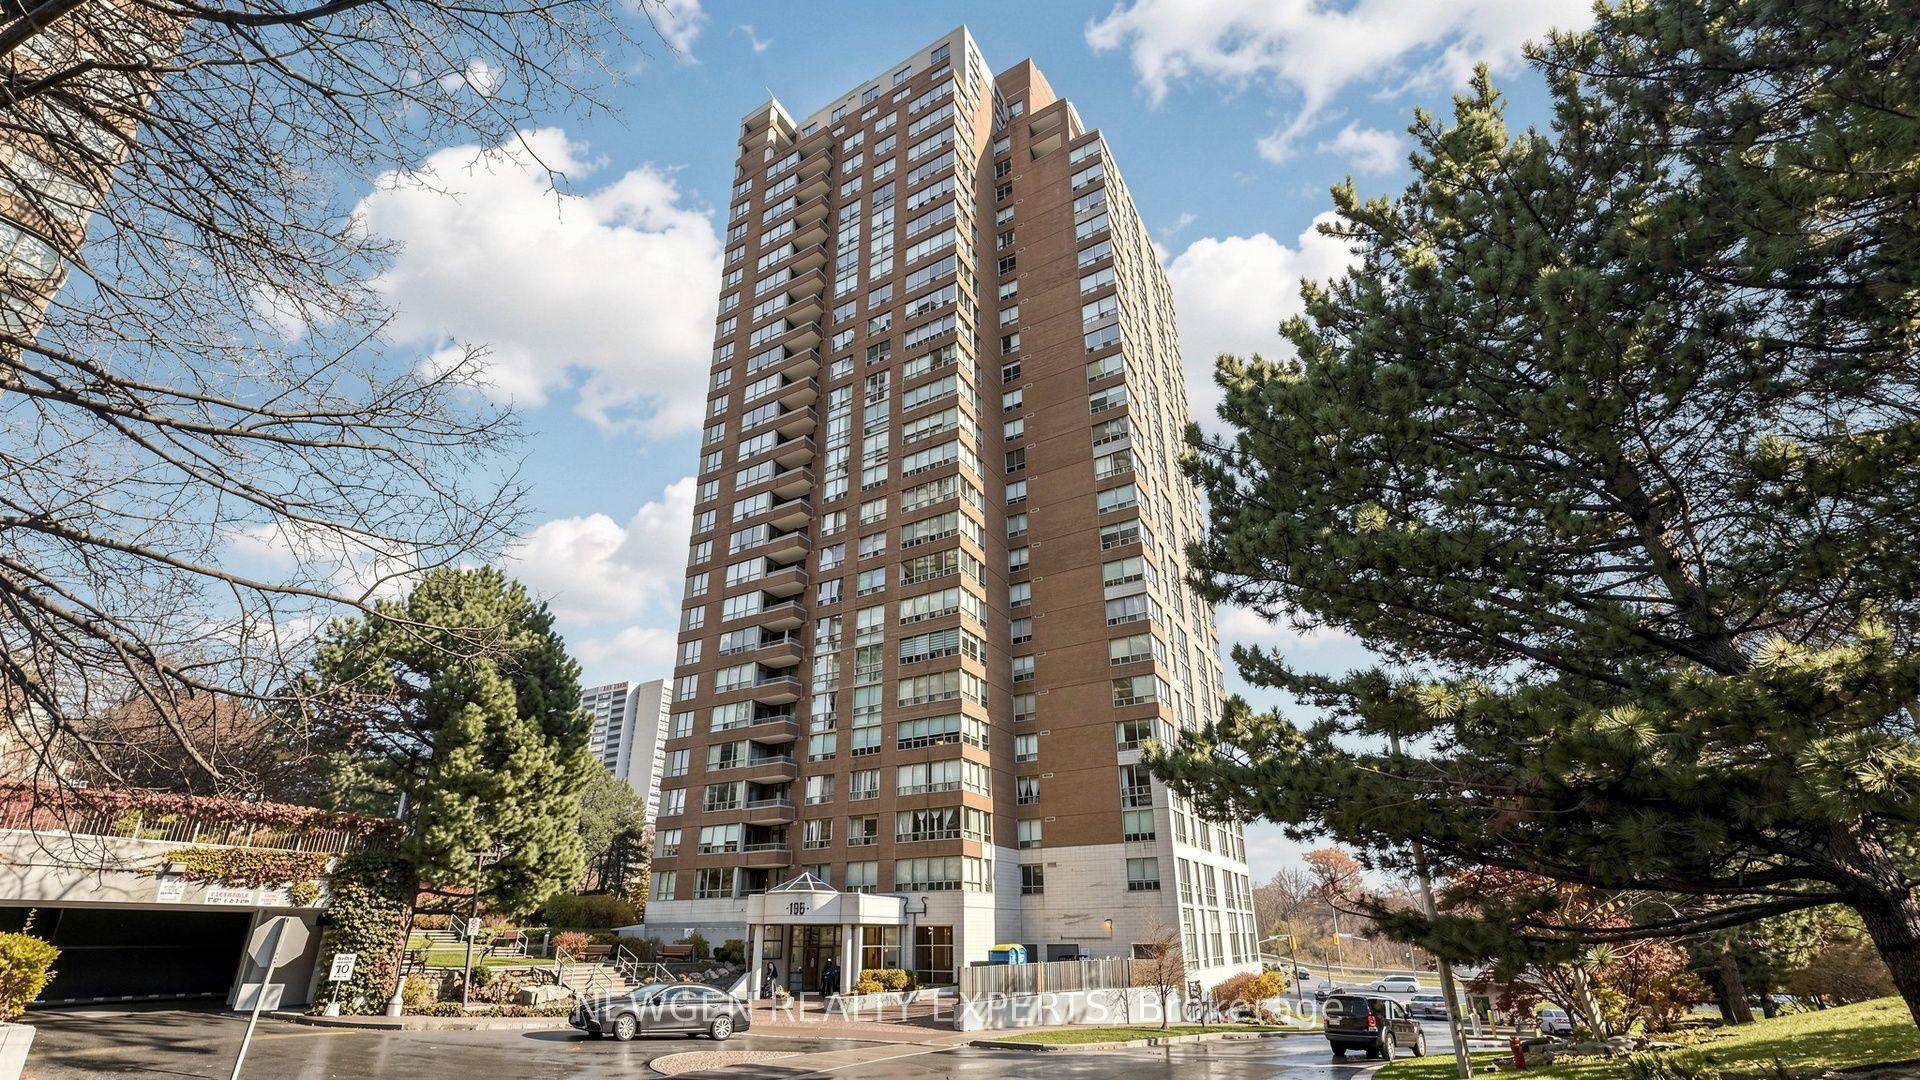
For Sale
Just Listed
17 Ruddington Drive 401 #401
Bayview Woods-Steeles, Toronto, ON
$775,000
2+1Bd
2Ba
1,100+sqft
1Parking
$705/sqft
CondoMLS# C14165528Listed 2026-11-100 DOM
Cooling
Central Air
Just listed! New listings in Toronto often receive offers within the first week.
About this home
Welcome to Suite 401 at Willow Park at Bayview, a boutique 9 storey building by The Brown Group. This corner suite offers approx. 1,054 sq ft of bright, well planned living space including a large south facing terrace big enough for a full patio set. A true split bedroom layout gives everyone privacy. The primary bedroom features a walk in closet and a 4 piece ensuite, while the second bedroom sits on the opposite side next to a 3 piece bath with shower. The separate den is perfect as a home office. The open concept living and dining area is filled with natural light from the corner windows and walks out to the terrace. The kitchen offers a breakfast bar, granite counters and stainless steel appliances. Ensuite laundry and a foyer closet complete the suite. Also included is one locker and a premium owned parking spot, conveniently located right across from the entry door in the underground garage for easy, safe access. Building amenities include a gym, rec room and barbecue area. Enjoy a quiet residential pocket at Bayview and Finch with a grocery store a short walk away, the Bayview bus at your door, Finch subway station nearby, and quick access to Hwy 401, Bayview Village Shopping Centre, parks and restaurants. One of the best suites in the building. Book your showing today.
Garage
Rooms
Other
| Foyer | 1.35 × 2.54 m | Double Closet |
| Primary Bedroom | 3.72 × 3.06 m | 4 Pc Ensuite Walk-In Closet(s) |
| Kitchen | 2.56 × 2.74 m | Open Concept Granite Counters Stainless Steel Appl |
| Living Room | 3.83 × 3.71 m | Open Concept Picture Window |
| Dining Room | 2.50 × 3.33 m | Open Concept W/O To Terrace |
| Bedroom 2 | 2.96 × 3.86 m | Double Closet Picture Window |
| Den | 2.97 × 1.73 m | |
| Other | 6.33 × 2.54 m | Concrete Floor South View Raised Floor |
Features
- Auto Garage Door Remote
- Carpet Free
- Landscaped
- Lighting
- Apartment
- Central Air
Financials
Annual Taxes
$3,852
Estimated Rental Income
Entire property$2,600 – $3,500/mo
Rental yield4.0% – 5.4%
*Estimates based on comparable rentals in the area. Actual income may vary.
Market Data — Toronto
Days on market0 days
Buyer's MarketSeller's Market
Based on active listings in Toronto. Data updates daily.
Demographics — Toronto
Population
2,794,356
Avg Household Income
$102,000
Age Distribution
0-19
19%
20-34
24%
35-49
21%
50-64
19%
65+
17%
Ownership53% own · 47% rent
EnglishMandarinCantoneseTagalogTamil
Getting around
How walkable, bikeable, and transit-friendly this neighbourhood is.
93
/ 100
Walk Score
Walker's Paradise
77
/ 100
Transit Score
Excellent Transit
76
/ 100
Bike Score
Very Bikeable
Scores are estimates based on neighbourhood data and are for informational purposes only.
MLS® data courtesy of the Toronto Regional Real Estate Board (TRREB).
The information provided herein must only be used by consumers that have a bona fide interest in the purchase, sale, or lease of real estate and may not be used for any commercial purpose or any other purpose. Listing information is deemed reliable but is not guaranteed accurate by the Toronto Regional Real Estate Board, the listing brokerage, or this website. The trademarks REALTOR®, REALTORS® and the REALTOR® logo are controlled by The Canadian Real Estate Association (CREA) and identify real estate professionals who are members of CREA. MLS®, Multiple Listing Service®, and the associated logos are owned by CREA. Not intended to solicit properties currently listed for sale or buyers under contract.
You may also like
More homes in Toronto
Hand-picked listings with a similar price range and style.
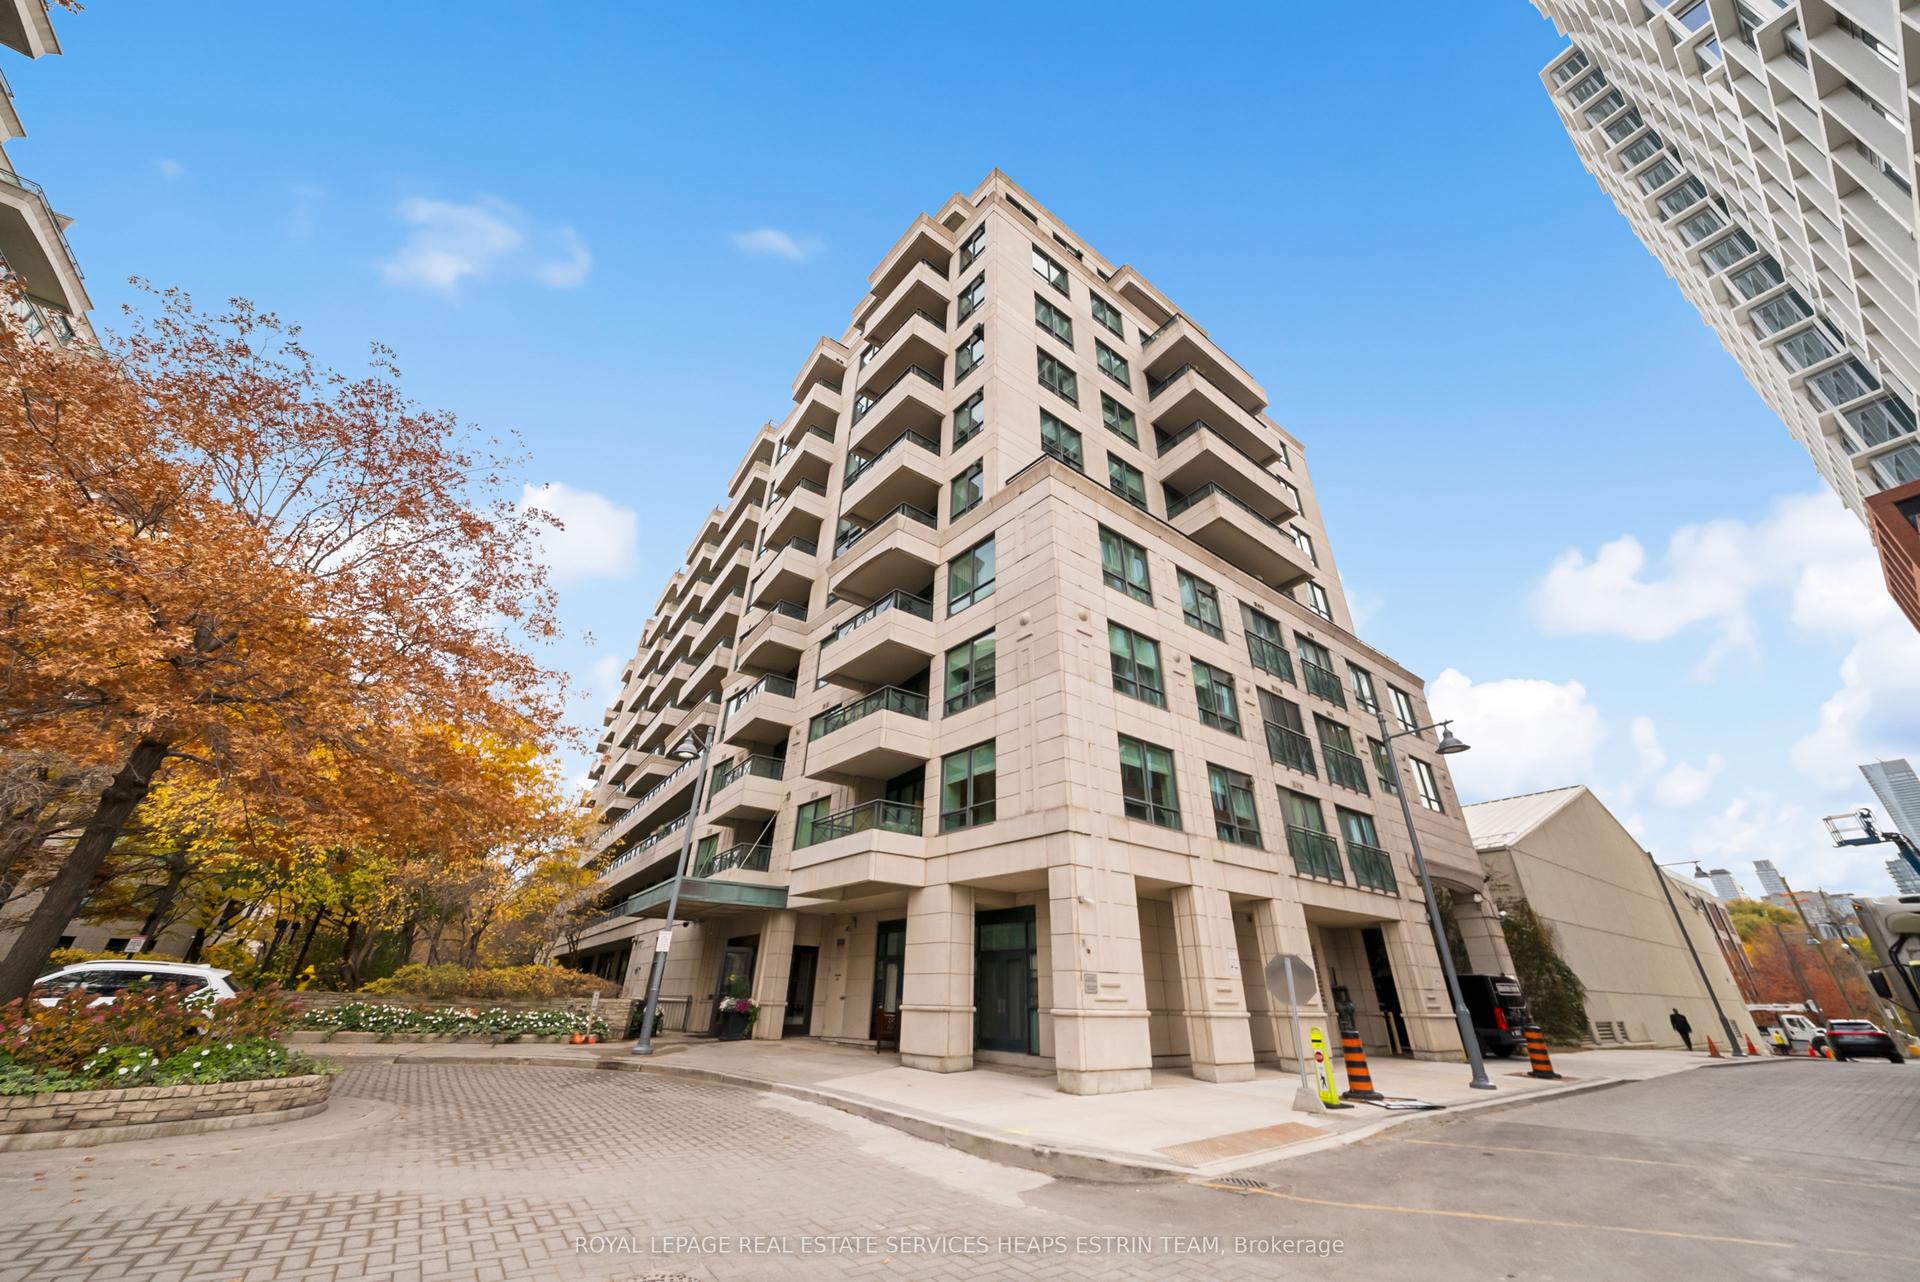
For Sale1 day ago
$700,000
Condo
est. $3,069/mo
25 Scrivener Square 203 #203, Rosedale-Moore Park
Toronto, ON
1 bd
1 ba
650
1
MLS# C14164432Royal Lepage Real Estate Services…
WhatsApp Aman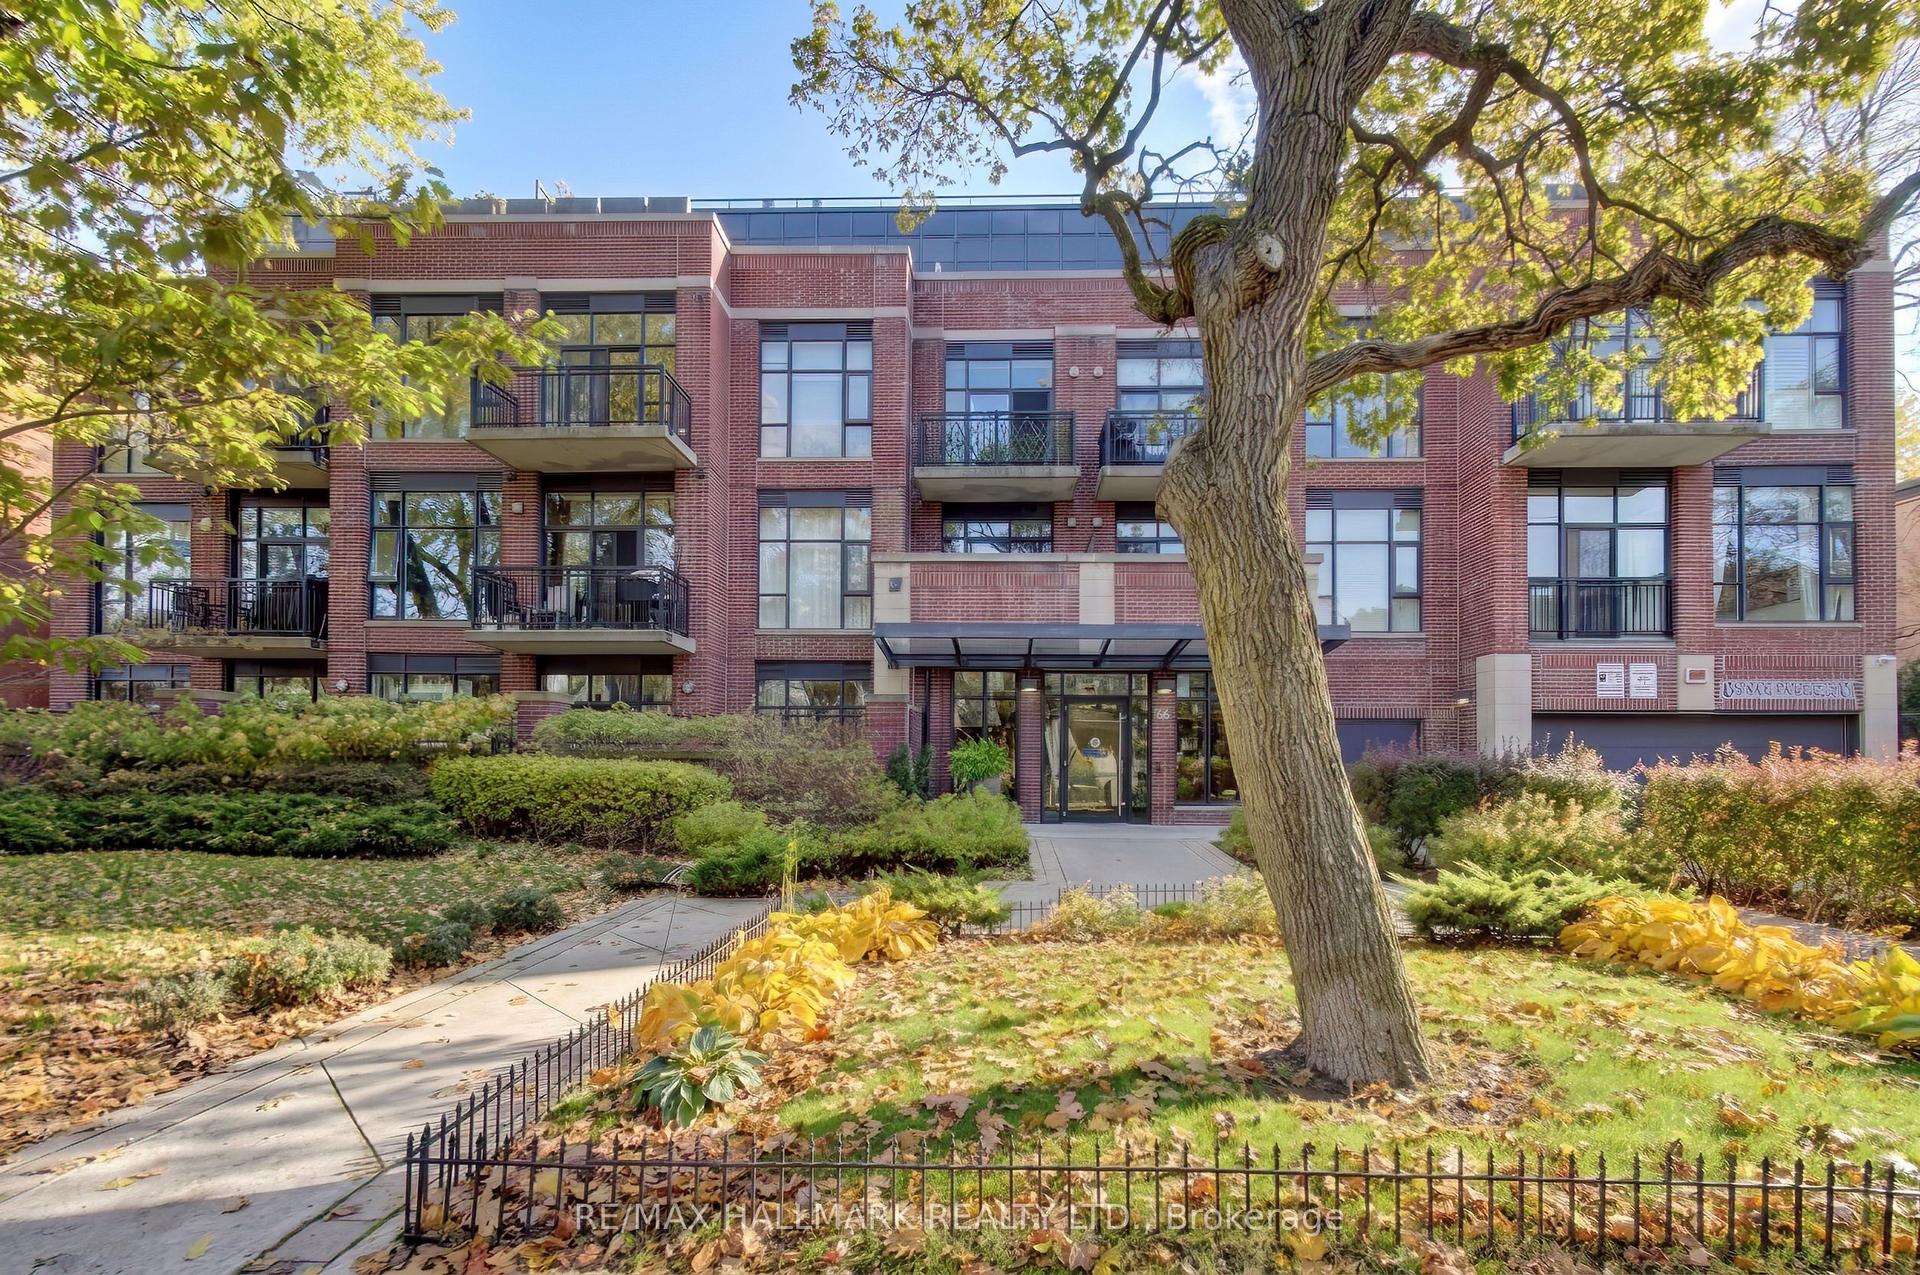
For Sale11 h ago
$799,000
Condo
est. $3,503/mo
66 Kippendavie Avenue 308 #308, The Beaches
Toronto, ON
1+1 bd
1 ba
650
1
MLS# E14165594Re/Max Hallmark Realty Ltd.
WhatsApp Aman