For Sale
Open House Sat 19–21
22 Prestwick Crescent
Hillcrest Village, Toronto, ON
$3,698,000
4+1Bd
7Ba
4,250+sqft
4Parking
50 x 120 ftlot
$870/sqft
DetachedMLS# C14165542Listed 2026-11-109 DOM
Cooling
Central Air
Basement
Finished
About this home
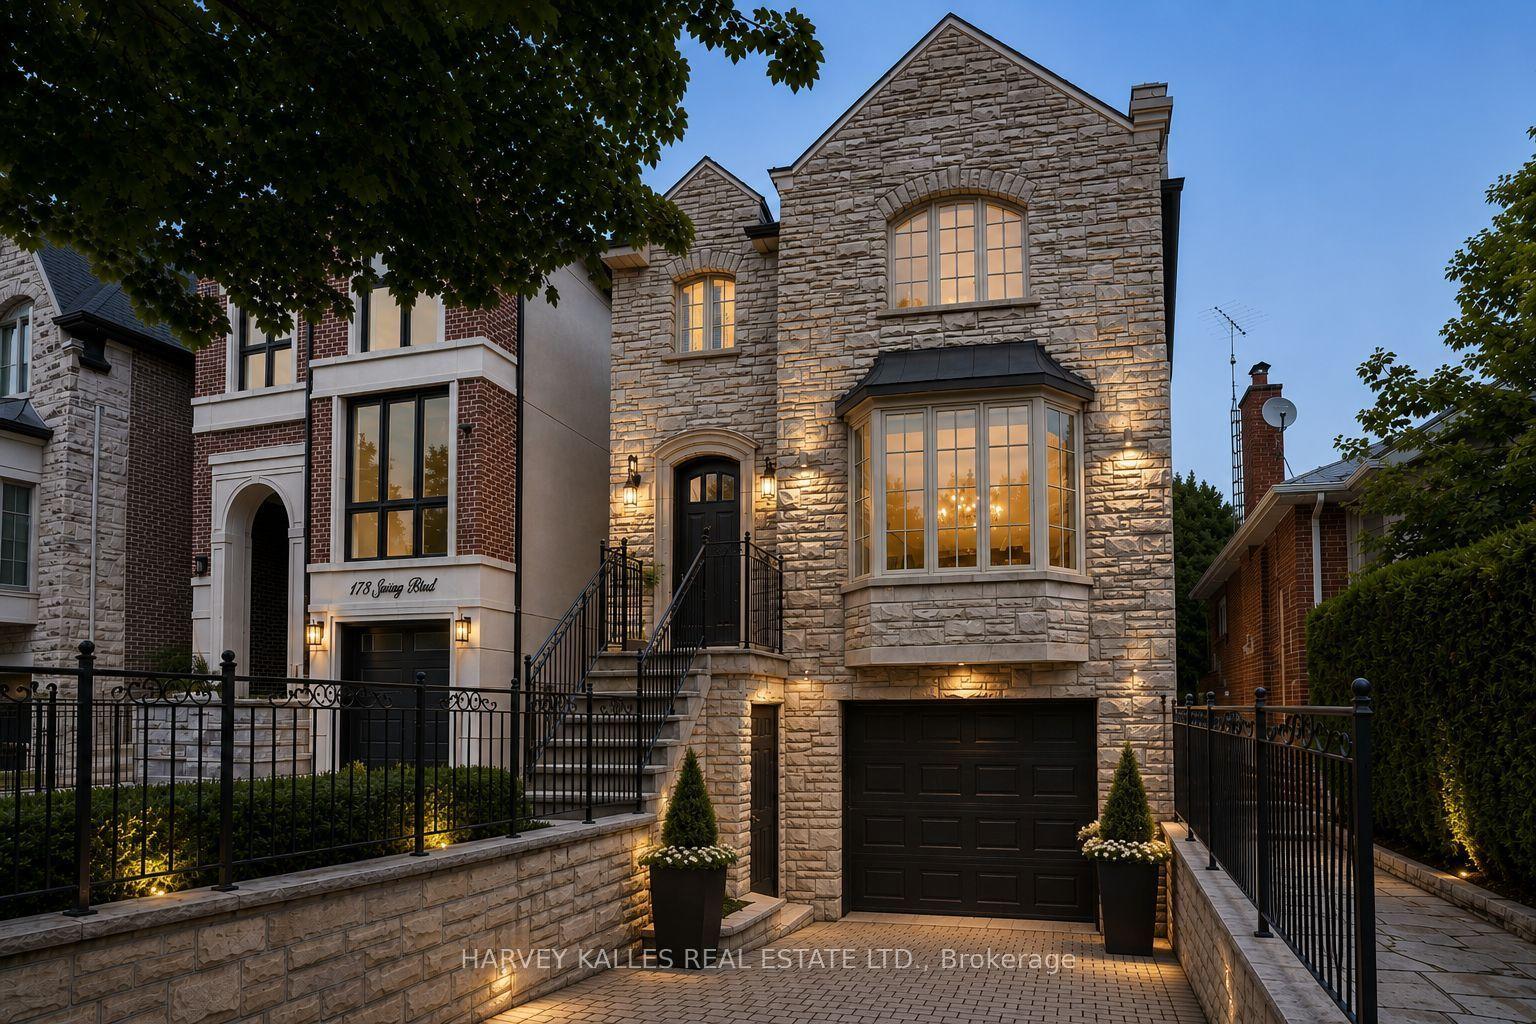
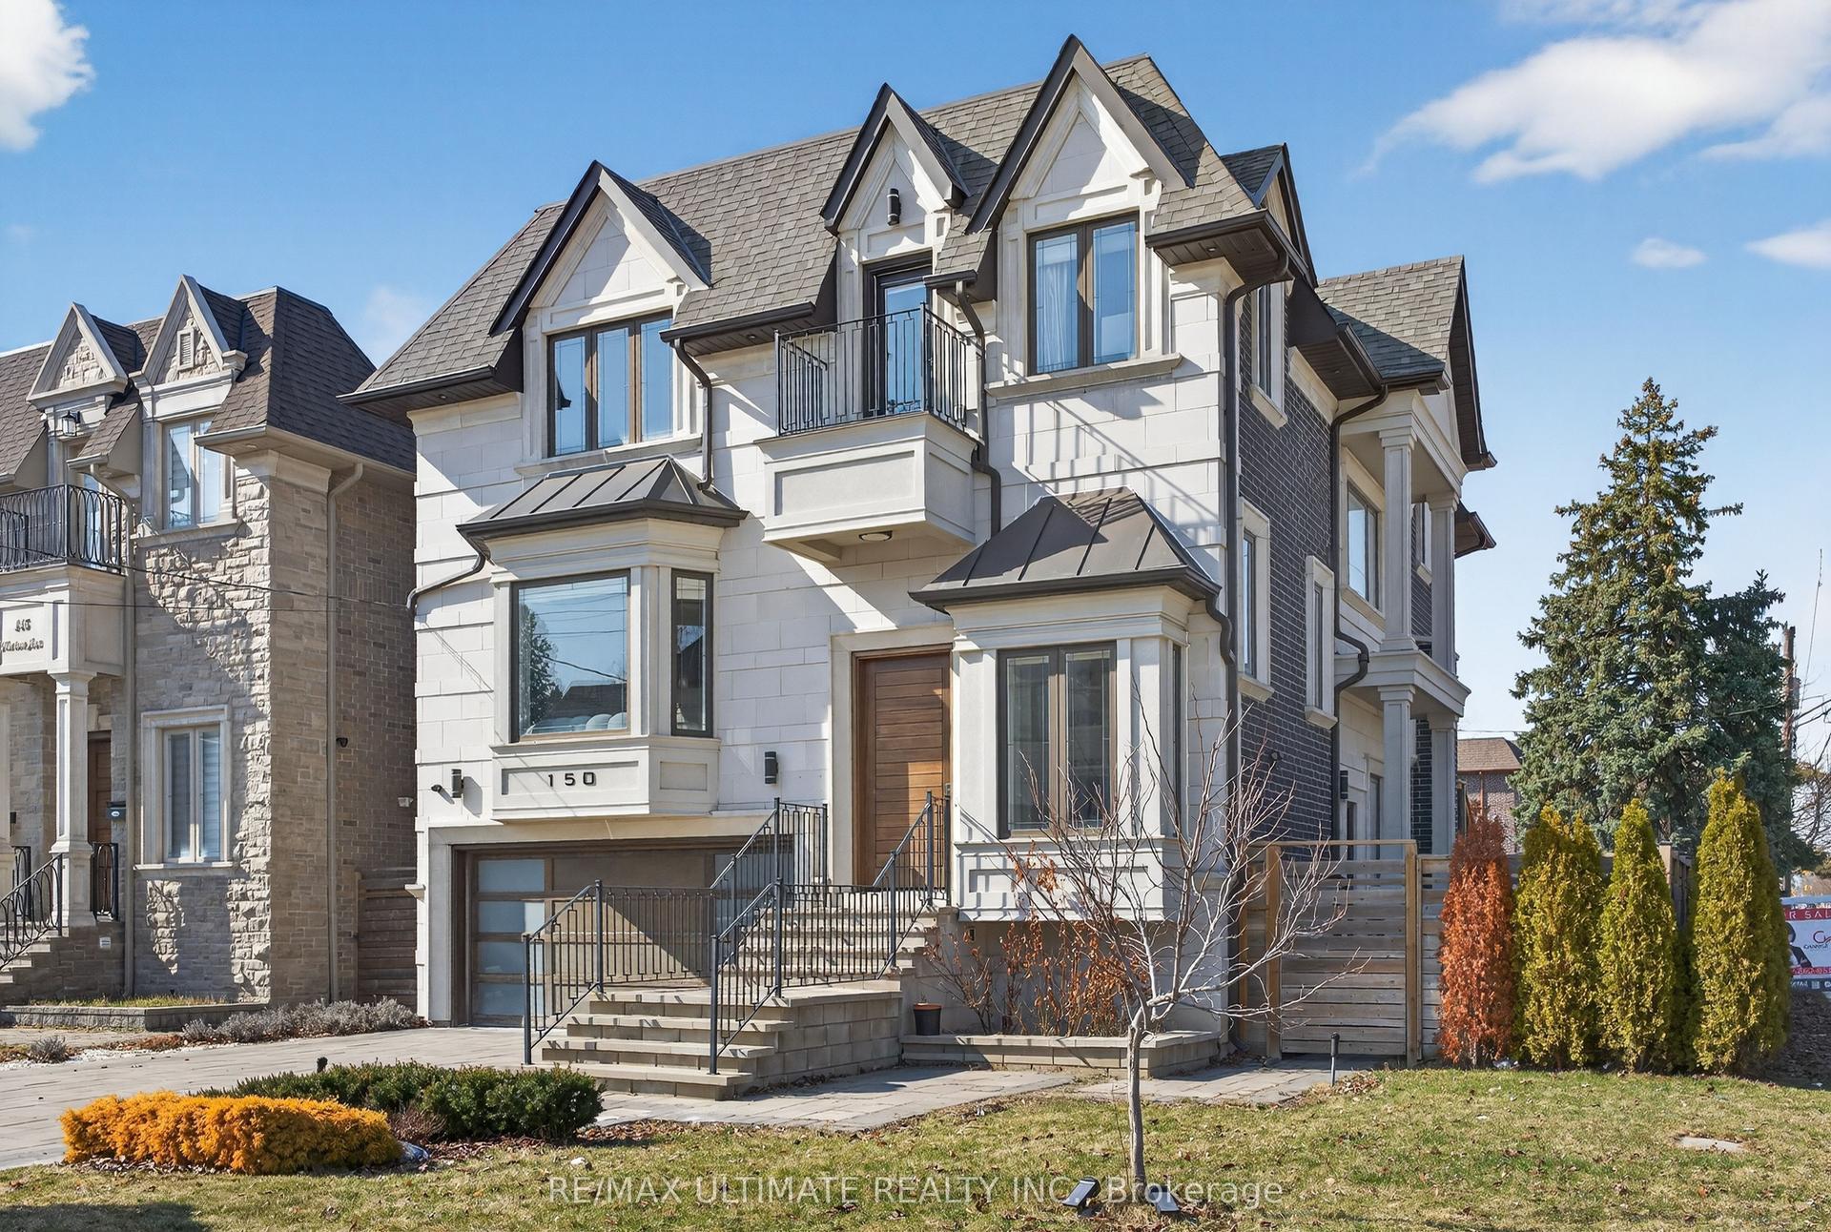
Welcome to 22 Prestwick Crescent, an extraordinary custom built residence in Hillcrest Village offering over 6,000 sq. ft. of living space. Thoughtfully designed and built by its owner for personal enjoyment, the home makes a striking first impression with its precast concrete facade, 12 foot ceilings on the main floor and dramatic open to above foyer. Inside, soaring windows, four skylights, extra wide white oak flooring, custom white oak millwork and trim, book matched stone and four fireplaces showcase the craftsmanship throughout. The dining room flows through a butler's pantry into the custom white oak kitchen, complete with a Wolf cooktop and JennAir appliances. The private office features 13 foot ceilings and a corner window. Heated floors in the primary ensuite and basement, Control4 automation, motorized curtains, dual heating and cooling systems, and a driveway with a snow melt rough in add comfort and convenience. The lower level includes a gym, wet bar, wine display and nanny room. Two laundry rooms add everyday convenience. High ceilings in the double garage allow for car lifts, creating potential parking for up to four vehicles. Close to Cresthaven Park, Hillcrest Tennis Club and schools, including Cresthaven, Zion Heights and A.Y. Jackson.
Garage
Rooms
Main Floor
| Kitchen | 6.66 × 4.12 m | B/I Appliances Centre Island |
| Living Room | 4.12 × 3.33 m | Hardwood Floor Built-in Speakers Bay Window |
| Dining Room | 4.12 × 3.96 m | Hardwood Floor Built-in Speakers |
| Office | 4.17 × 2.79 m | Hardwood Floor Overlooks Garden Closet |
| Powder Room | 2.03 × 1.09 m |
Upper
| Primary Bedroom | 6.45 × 5.18 m | Hardwood Floor Built-in Speakers Electric Fireplace |
| Bedroom 2 | 4.27 × 4.22 m | Hardwood Floor 4 Pc Bath Walk-In Closet(s) |
| Bedroom 3 | 5.18 × 4.12 m | Hardwood Floor 3 Pc Ensuite Walk-In Closet(s) |
| Bedroom 4 | 5.23 × 3.96 m | Hardwood Floor 4 Pc Ensuite Walk-In Closet(s) |
| Laundry | 2.46 × 2.44 m |
Lower
| Bedroom 5 | 3.84 × 3.81 m | Heated Floor 4 Pc Ensuite |
| Exercise Room | 4.50 × 3.35 m | Heated Floor |
Features
- Built-In Oven
- Carpet Free
- Landscape Lighting
- Finished
- Separate Entrance
- Walk-Up
- Central Air
- 2-Storey
Financials
Annual Taxes
$13,500
Estimated Rental Income
Entire property$4,000 – $6,500/mo
Rental yield1.3% – 2.1%
*Estimates based on comparable rentals in the area. Actual income may vary.
Market Data — Toronto
Days on market9 days
Buyer's MarketSeller's Market
Based on active listings in Toronto. Data updates daily.
Demographics — Toronto
Population
2,794,356
Avg Household Income
$102,000
Age Distribution
0-19
19%
20-34
24%
35-49
21%
50-64
19%
65+
17%
Ownership53% own · 47% rent
EnglishMandarinCantoneseTagalogTamil
Getting around
How walkable, bikeable, and transit-friendly this neighbourhood is.
74
/ 100
Walk Score
Very Walkable
58
/ 100
Transit Score
Good Transit
76
/ 100
Bike Score
Very Bikeable
Scores are estimates based on neighbourhood data and are for informational purposes only.
MLS® data courtesy of the Toronto Regional Real Estate Board (TRREB).
The information provided herein must only be used by consumers that have a bona fide interest in the purchase, sale, or lease of real estate and may not be used for any commercial purpose or any other purpose. Listing information is deemed reliable but is not guaranteed accurate by the Toronto Regional Real Estate Board, the listing brokerage, or this website. The trademarks REALTOR®, REALTORS® and the REALTOR® logo are controlled by The Canadian Real Estate Association (CREA) and identify real estate professionals who are members of CREA. MLS®, Multiple Listing Service®, and the associated logos are owned by CREA. Not intended to solicit properties currently listed for sale or buyers under contract.
You may also like
More homes in Toronto
Hand-picked listings with a similar price range and style.
For Sale3 months ago
$2,799,000
Detached
est. $12,271/mo
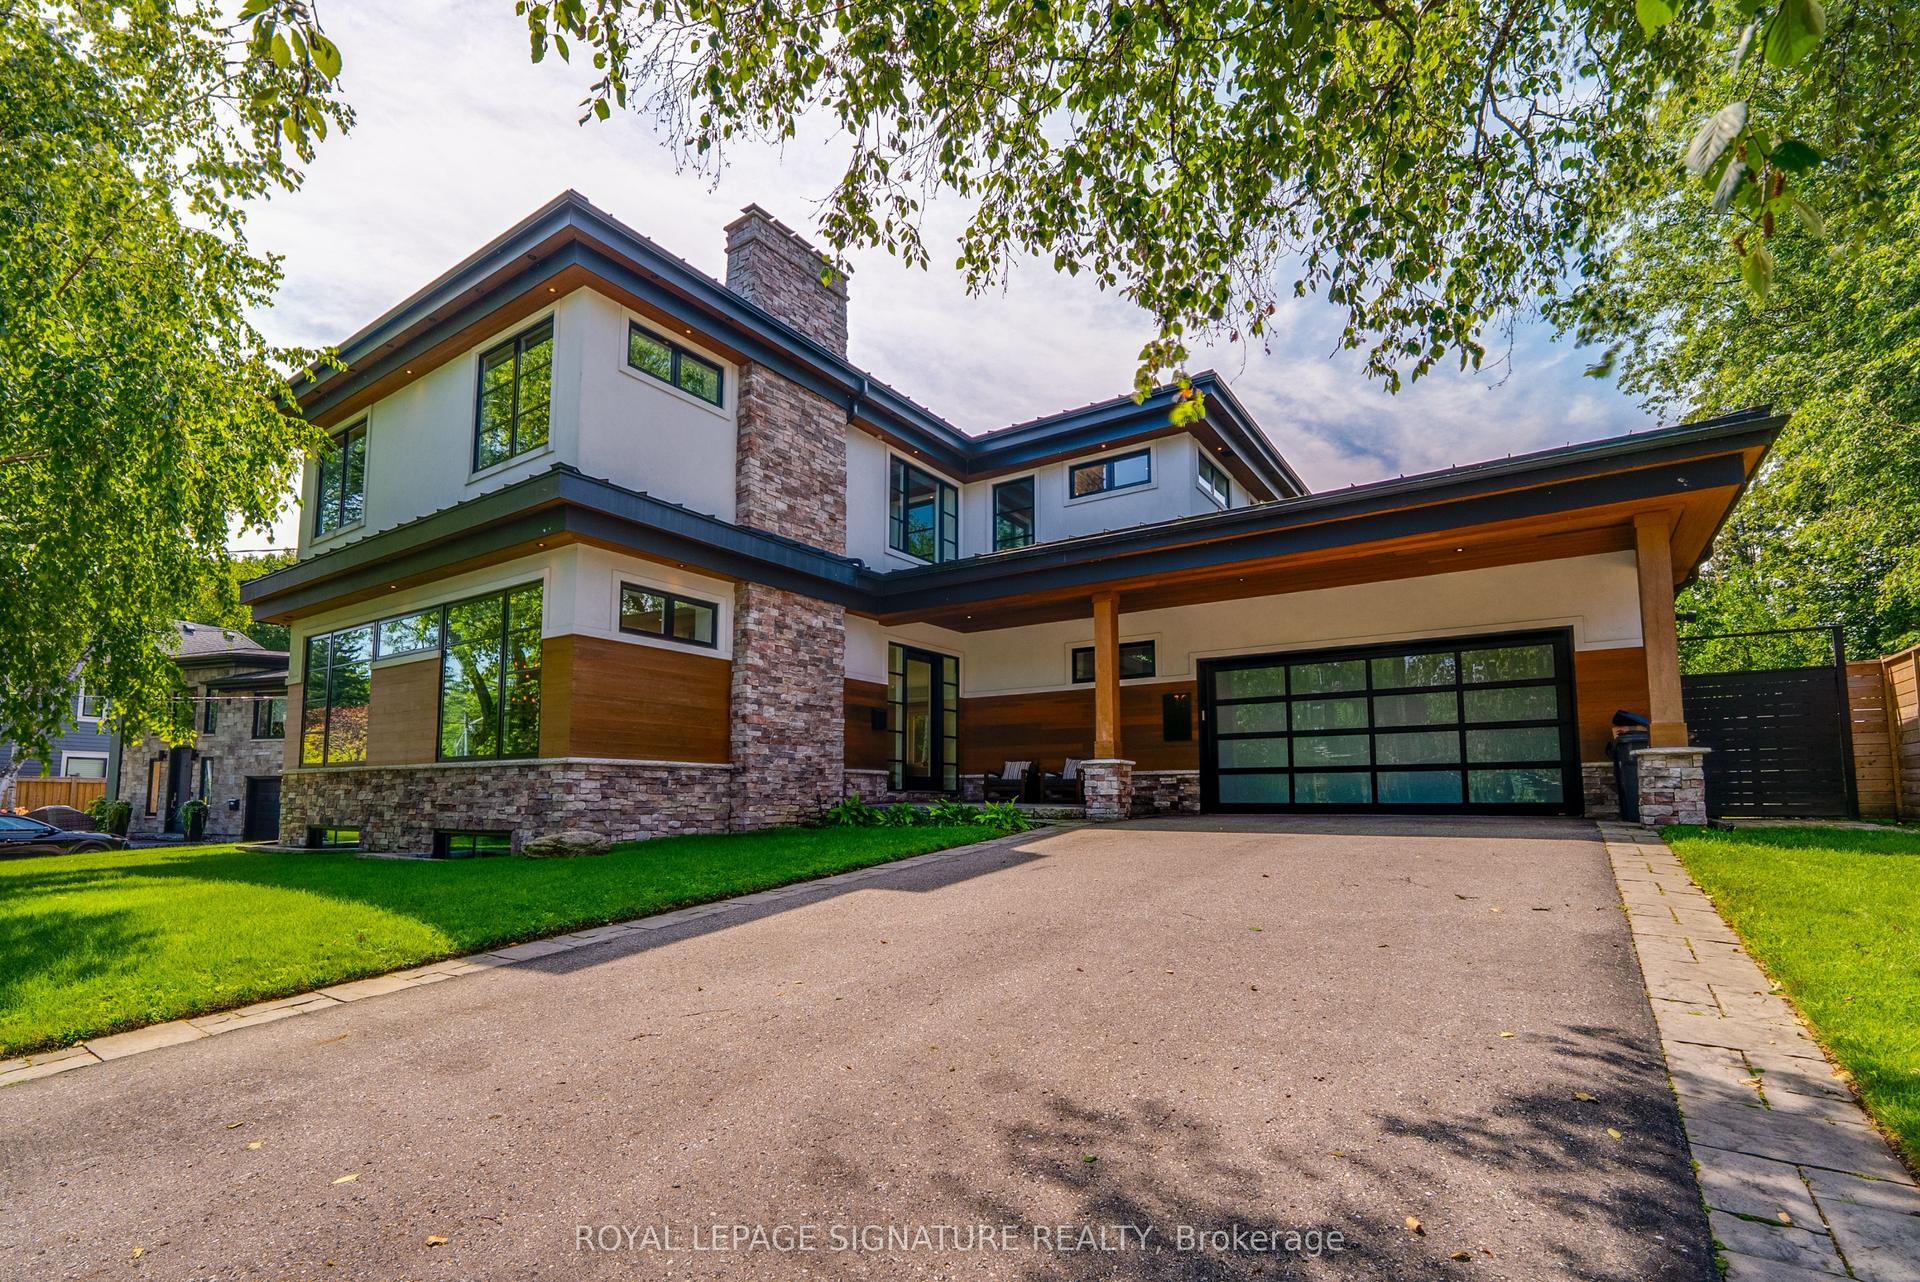
12 Cudia Crescent, Cliffcrest
Toronto, ON
4 bd
5 ba
3,250
10
MLS# E13691228Royal Lepage Signature Realty
WhatsApp Aman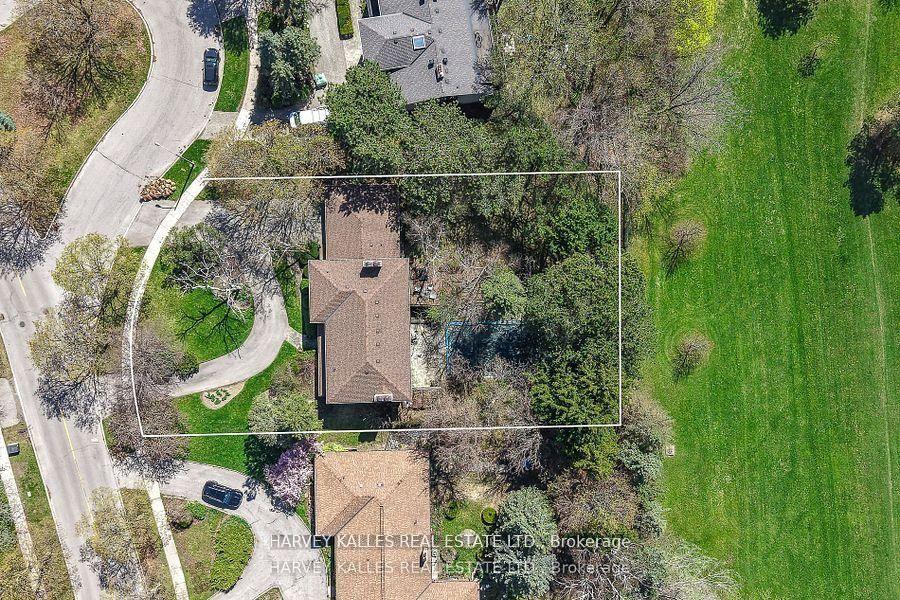
For Sale2 months ago
$4,549,999
Detached
est. $19,947/mo
38 Fifeshire Road, St. Andrew-Windfields
Toronto, ON
4+1 bd
5 ba
3,250
12
MLS# C13784786Harvey Kalles Real Estate Ltd.
WhatsApp Aman