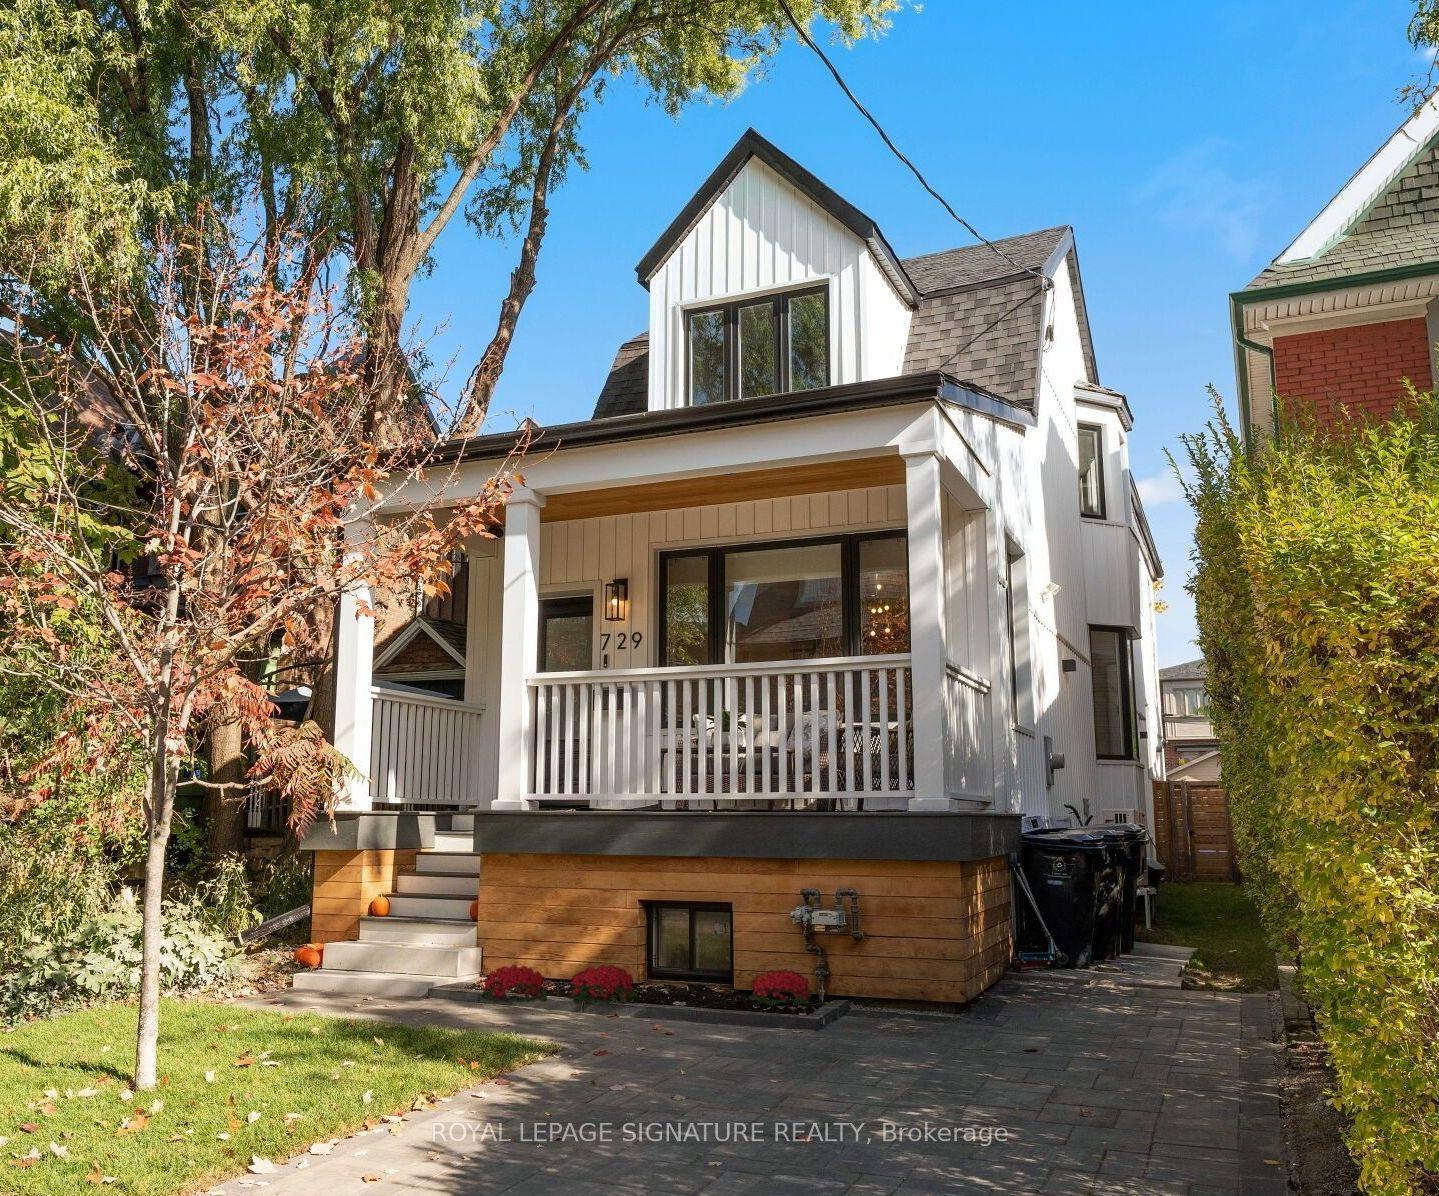
For Sale
Just Listed
14 Ranwood Drive
Humberlea-Pelmo Park W4, Toronto, ON
$2,399,000
5+1Bd
6Ba
3,250+sqft
6Parking
50 x 125 ftlot
$738/sqft
DetachedMLS# W14169802Listed 2026-11-110 DOM
Heating
On Demand Water Heater
Cooling
Central Vacuum
Basement
Finished
Just listed! New listings in Toronto often receive offers within the first week.
About this home
Welcome to 14 Ranwood Drive, a striking custom-built residence where contemporary architecture, refined craftsmanship and exceptional versatility come together. Offering over 4,800 sq. ft. of beautifully finished living space, this home is designed to impress without compromising everyday comfort. A dramatic floating staircase anchors the open-concept interior, complemented by soaring ceilings, hardwood floors, oversized solid-core doors and elegant contemporary finishes. The gourmet kitchen is a true centerpiece, featuring premium smart appliances, quartz countertops and a concealed walk-in butler's pantry, ideal for effortless entertaining and family gatherings. Upstairs, five generously sized bedrooms with ensuite and semi-ensuite bathrooms offer comfort and privacy, while a dedicated home office provides a quiet place to work. What truly sets this property apart is its beautifully appointed lower-level suite, complete with a PRIVATE SEPARATE ENTRANCE, SECOND GOURMET KITCHEN, PRIVATE LAUNDRY, bedroom and spacious living areas. An exceptional arrangement for multigenerational living, extended family or guests, with the independence of a distinct living space under one roof. Outside, professionally landscaped grounds, interlocking walkways and an irrigation system add to the appeal, along with parking for six vehicles. Conveniently located near Highways 400 and 401, Humber River Hospital, parks, shopping and everyday amenities. Experience the design, space and flexibility of 14 Ranwood Drive in person.
Hardwood
Rooms
Main Floor
| Foyer | 2.99 × 2.63 m | Hardwood Floor Closet Organizers Pot Lights |
| Living Room | 7.20 × 5.12 m | Hardwood Floor Pot Lights Open Concept |
| Dining Room | 7.02 × 3.63 m | Hardwood Floor LED Lighting Open Concept |
| Office | 3.32 × 2.74 m | Hardwood Floor B/I Bookcase Large Window |
| Family Room | 5.40 × 3.96 m | Hardwood Floor Fireplace W/O To Patio |
| Kitchen | 5.56 × 4.04 m | Stainless Steel Appl Pot Lights Quartz Counter |
| Pantry | 1.90 × 1.22 m | Hardwood Floor LED Lighting Dry Bar |
Second Floor
| Primary Bedroom | 5.64 × 5.18 m | Coffered Ceiling(s) 5 Pc Ensuite Walk-In Closet(s) |
| Bedroom 2 | 3.96 × 3.35 m | Hardwood Floor 3 Pc Ensuite Closet Organizers |
| Bedroom 3 | 4.94 × 3.63 m | Hardwood Floor 3 Pc Ensuite Walk-In Closet(s) |
| Bedroom 4 | 3.62 × 3.51 m | Hardwood Floor Semi Ensuite Walk-In Closet(s) |
| Bedroom 5 | 3.05 × 3.32 m | Hardwood Floor Semi Ensuite Closet Organizers |
| Laundry | 3.20 × 1.83 m | Porcelain Floor Quartz Counter Pot Lights |
Lower
| Kitchen | 3.66 × 4.88 m | Vinyl Floor Stainless Steel Appl Quartz Counter |
| Living Room | 4.34 × 4.72 m | Vinyl Floor Open Concept Pot Lights |
| Laundry | 1.75 × 2.13 m | Vinyl Floor Separate Room |
| Dining Room | 3.96 × 3.66 m | Vinyl Floor Open Stairs Pot Lights |
| Bedroom | 4.19 × 5.12 m | Vinyl Floor Closet Organizers Above Grade Window |
Features
- Auto Garage Door Remote
- Bar Fridge
- Built-In Oven
- Carpet Free
- Central Vacuum
- Countertop Range
- In-Law Capability
- In-Law Suite
- On Demand Water Heater
- Sump Pump
- Upgraded Insulation
- Water Heater Owned
- Lawn Sprinkler System
- Lighting
- Patio
- Finished
- Separate Entrance
- Central Air
- 2-Storey
Financials
Annual Taxes
$13,458.23
Estimated Rental Income
Entire property$4,500 – $7,000/mo
Rental yield2.3% – 3.5%
*Estimates based on comparable rentals in the area. Actual income may vary.
Market Data — Toronto
Days on market0 days
Buyer's MarketSeller's Market
Based on active listings in Toronto. Data updates daily.
Demographics — Toronto
Population
2,794,356
Avg Household Income
$102,000
Age Distribution
0-19
19%
20-34
24%
35-49
21%
50-64
19%
65+
17%
Ownership53% own · 47% rent
EnglishMandarinCantoneseTagalogTamil
Getting around
How walkable, bikeable, and transit-friendly this neighbourhood is.
69
/ 100
Walk Score
Somewhat Walkable
61
/ 100
Transit Score
Good Transit
67
/ 100
Bike Score
Bikeable
Scores are estimates based on neighbourhood data and are for informational purposes only.
MLS® data courtesy of the Toronto Regional Real Estate Board (TRREB).
The information provided herein must only be used by consumers that have a bona fide interest in the purchase, sale, or lease of real estate and may not be used for any commercial purpose or any other purpose. Listing information is deemed reliable but is not guaranteed accurate by the Toronto Regional Real Estate Board, the listing brokerage, or this website. The trademarks REALTOR®, REALTORS® and the REALTOR® logo are controlled by The Canadian Real Estate Association (CREA) and identify real estate professionals who are members of CREA. MLS®, Multiple Listing Service®, and the associated logos are owned by CREA. Not intended to solicit properties currently listed for sale or buyers under contract.
You may also like
More homes in Toronto
Hand-picked listings with a similar price range and style.
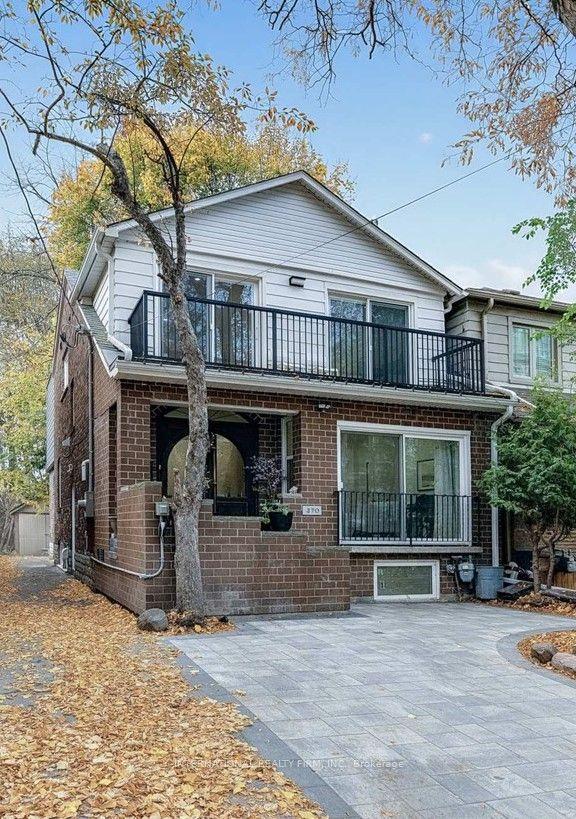
For SaleJust listed
$2,115,000
Detached
est. $9,272/mo
270 Hillsdale Avenue E, Mount Pleasant West
Toronto, ON
4+2 bd
4 ba
1,750
1
MLS# C14172764International Realty Firm, Inc.
WhatsApp Aman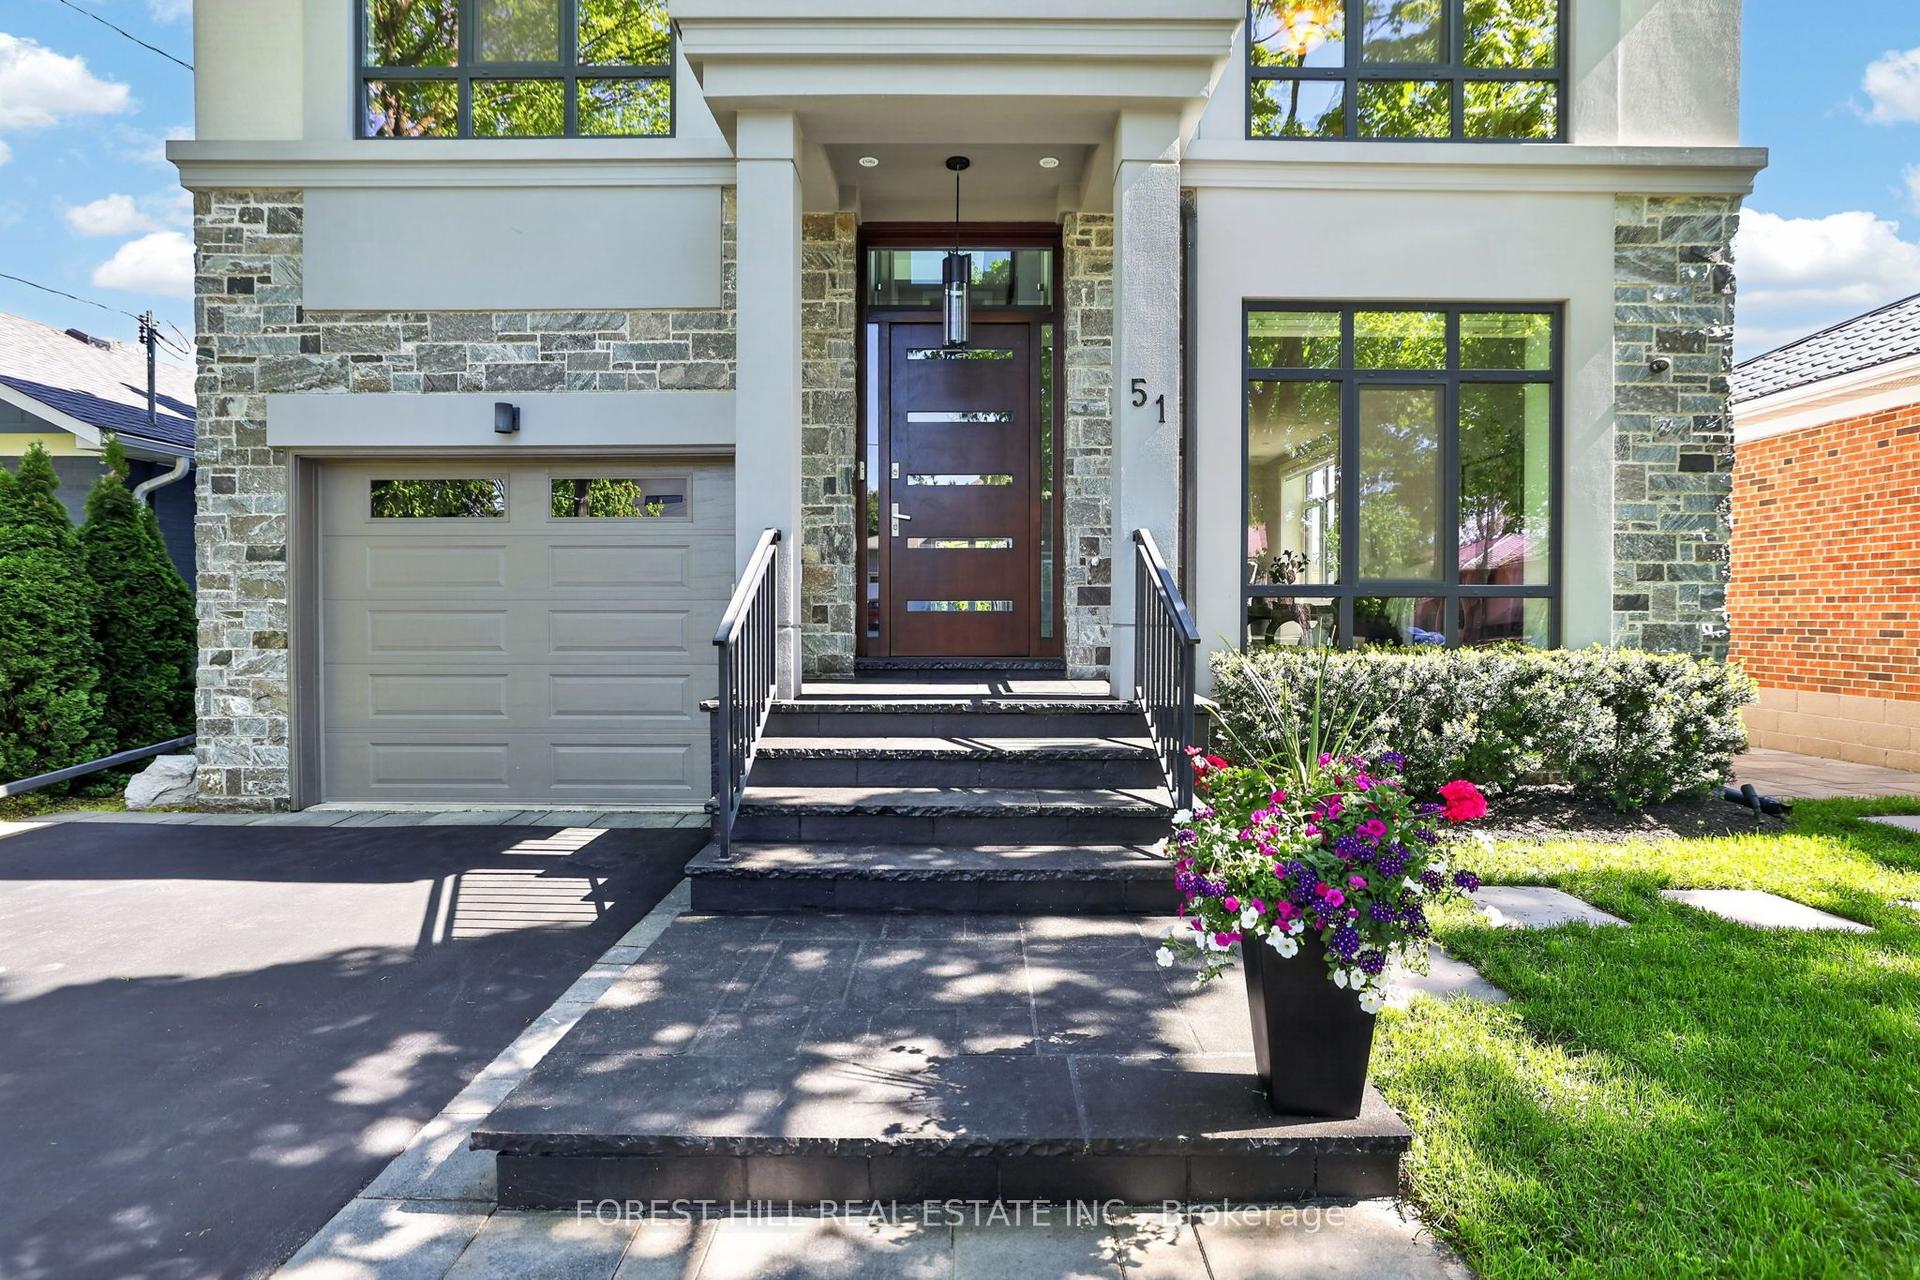
For Sale4 months ago
$2,699,000
Detached
est. $11,832/mo
51 Greenfield Drive, Islington-City Centre West
Toronto, ON
4+1 bd
5 ba
3,250
5
MLS# W13588024Forest Hill Real Estate Inc.
WhatsApp Aman