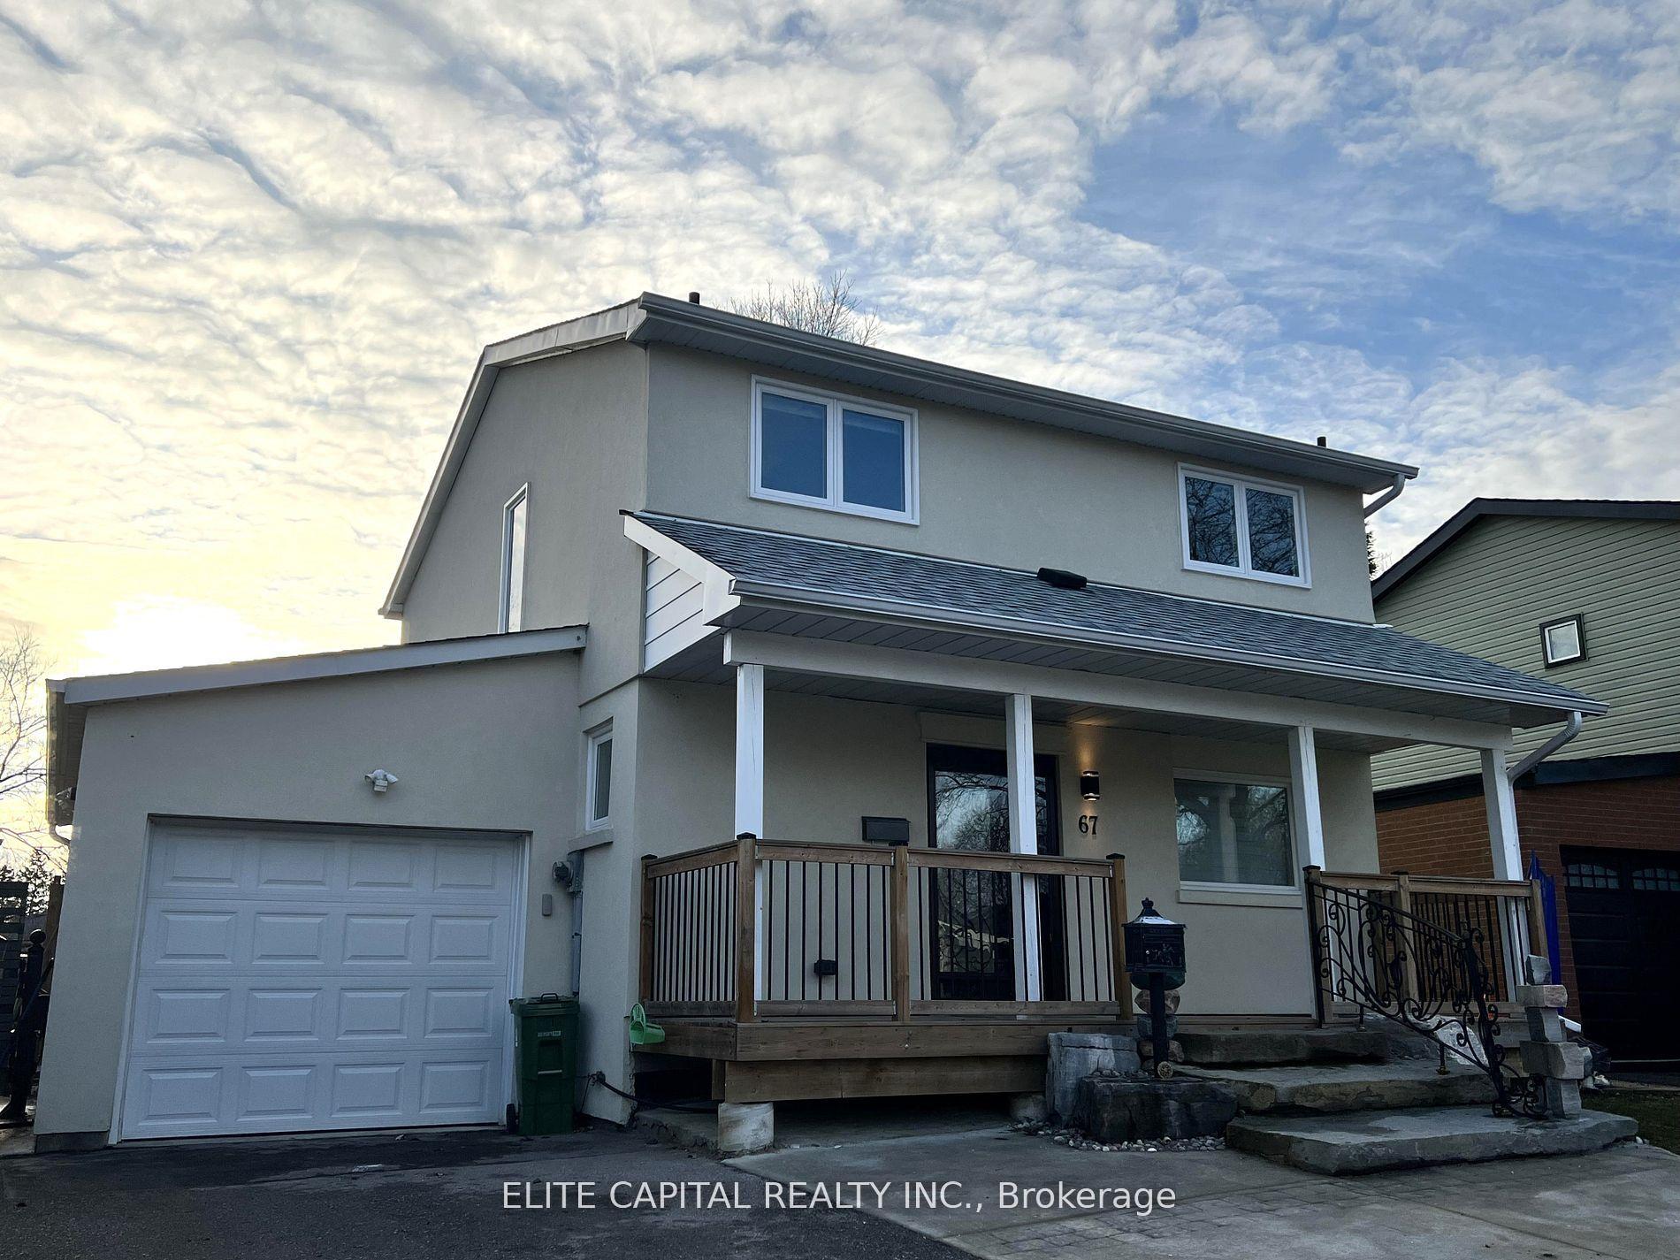
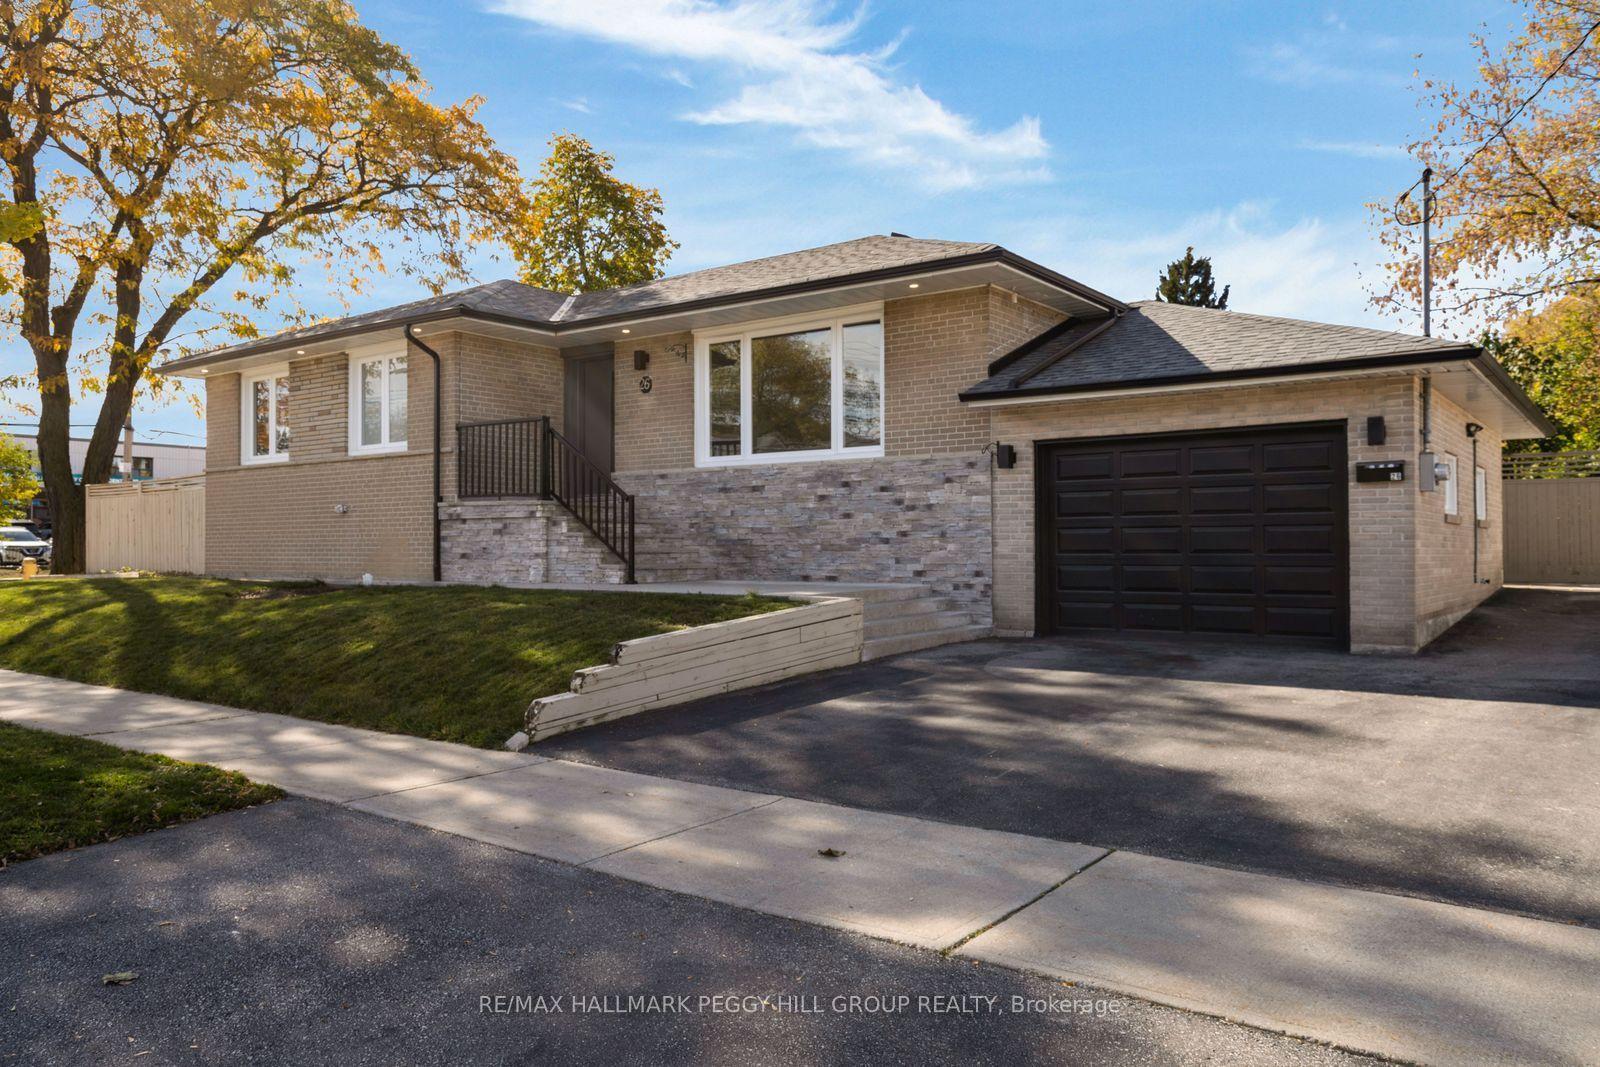
For Sale
Just Listed
Open House Sat 19–21
18 Hirondelle Place
Parkwoods-Donalda, Toronto, ON
$1,288,800
3+1Bd
2Ba
1,300+sqft
3.5Parking
60 x 100 ftlot
$991/sqft
DetachedMLS# C14166640Listed 2026-11-100 DOM
Cooling
Central Air
Basement
Finished
Just listed! New listings in Toronto often receive offers within the first week.
About this home
Lucky #18! Perfect Alternative to a Condo! Exquisite Renovations on a Private Cul-De-Sac! Well-loved and maintained, this bright family home is nestled on an exclusive, sought-after cul-de-sac, offering the perfect blend of elegance, comfort and privacy.The fully fenced backyard provides a private setting for relaxation and entertaining. Step inside to discover a stunningly renovated open-concept living and dining area, seamlessly flowing into a gourmet kitchen - all with 10 ft. ceilings. The finished basement offers additional living space with potential for a home office. A private backyard oasis awaits, featuring a Betz concrete heated pool, an expansive interlocking patio, a relaxing deck, a kids' zone, and a high fence - an ideal setting for summer relaxation and outdoor entertaining.
PoolRenovatedCul-de-sac
Rooms
Main Floor
| Living Room | 4.70 × 3.48 m | Cathedral Ceiling(s) Fireplace Hardwood Floor |
| Dining Room | 5.18 × 2.95 m | Cathedral Ceiling(s) Hardwood Floor Pot Lights |
| Kitchen | 5.18 × 2.99 m | Renovated W/O To Patio Centre Island |
| Primary Bedroom | 3.66 × 3.25 m | Overlooks Pool Hardwood Floor Closet |
| Bedroom 2 | 3.25 × 2.62 m | Hardwood Floor Closet California Shutters |
| Bedroom 3 | 3.02 × 2.62 m | Hardwood Floor Closet California Shutters |
| Sunroom | 5.18 × 1.45 m | Ceramic Floor |
Lower
| Recreation | 11.10 × 3.56 m | Gas Fireplace Laminate California Shutters |
| Bedroom 4 | 3.63 × 3.00 m | Laminate Double Closet Window |
| Laundry | 4.32 × 4.09 m | Walk-In Closet(s) Ceramic Floor |
Other
| Room | — |
Features
- Primary Bedroom - Main Floor
- Storage
- Finished
- Central Air
- Bungalow
Financials
Annual Taxes
$8,455.77
Estimated Rental Income
Entire property$3,200 – $4,800/mo
Rental yield3.0% – 4.5%
*Estimates based on comparable rentals in the area. Actual income may vary.
Market Data — Toronto
Days on market0 days
Buyer's MarketSeller's Market
Based on active listings in Toronto. Data updates daily.
Demographics — Toronto
Population
2,794,356
Avg Household Income
$102,000
Age Distribution
0-19
19%
20-34
24%
35-49
21%
50-64
19%
65+
17%
Ownership53% own · 47% rent
EnglishMandarinCantoneseTagalogTamil
Getting around
How walkable, bikeable, and transit-friendly this neighbourhood is.
78
/ 100
Walk Score
Very Walkable
62
/ 100
Transit Score
Good Transit
62
/ 100
Bike Score
Bikeable
Scores are estimates based on neighbourhood data and are for informational purposes only.
MLS® data courtesy of the Toronto Regional Real Estate Board (TRREB).
The information provided herein must only be used by consumers that have a bona fide interest in the purchase, sale, or lease of real estate and may not be used for any commercial purpose or any other purpose. Listing information is deemed reliable but is not guaranteed accurate by the Toronto Regional Real Estate Board, the listing brokerage, or this website. The trademarks REALTOR®, REALTORS® and the REALTOR® logo are controlled by The Canadian Real Estate Association (CREA) and identify real estate professionals who are members of CREA. MLS®, Multiple Listing Service®, and the associated logos are owned by CREA. Not intended to solicit properties currently listed for sale or buyers under contract.
You may also like
More homes in Toronto
Hand-picked listings with a similar price range and style.
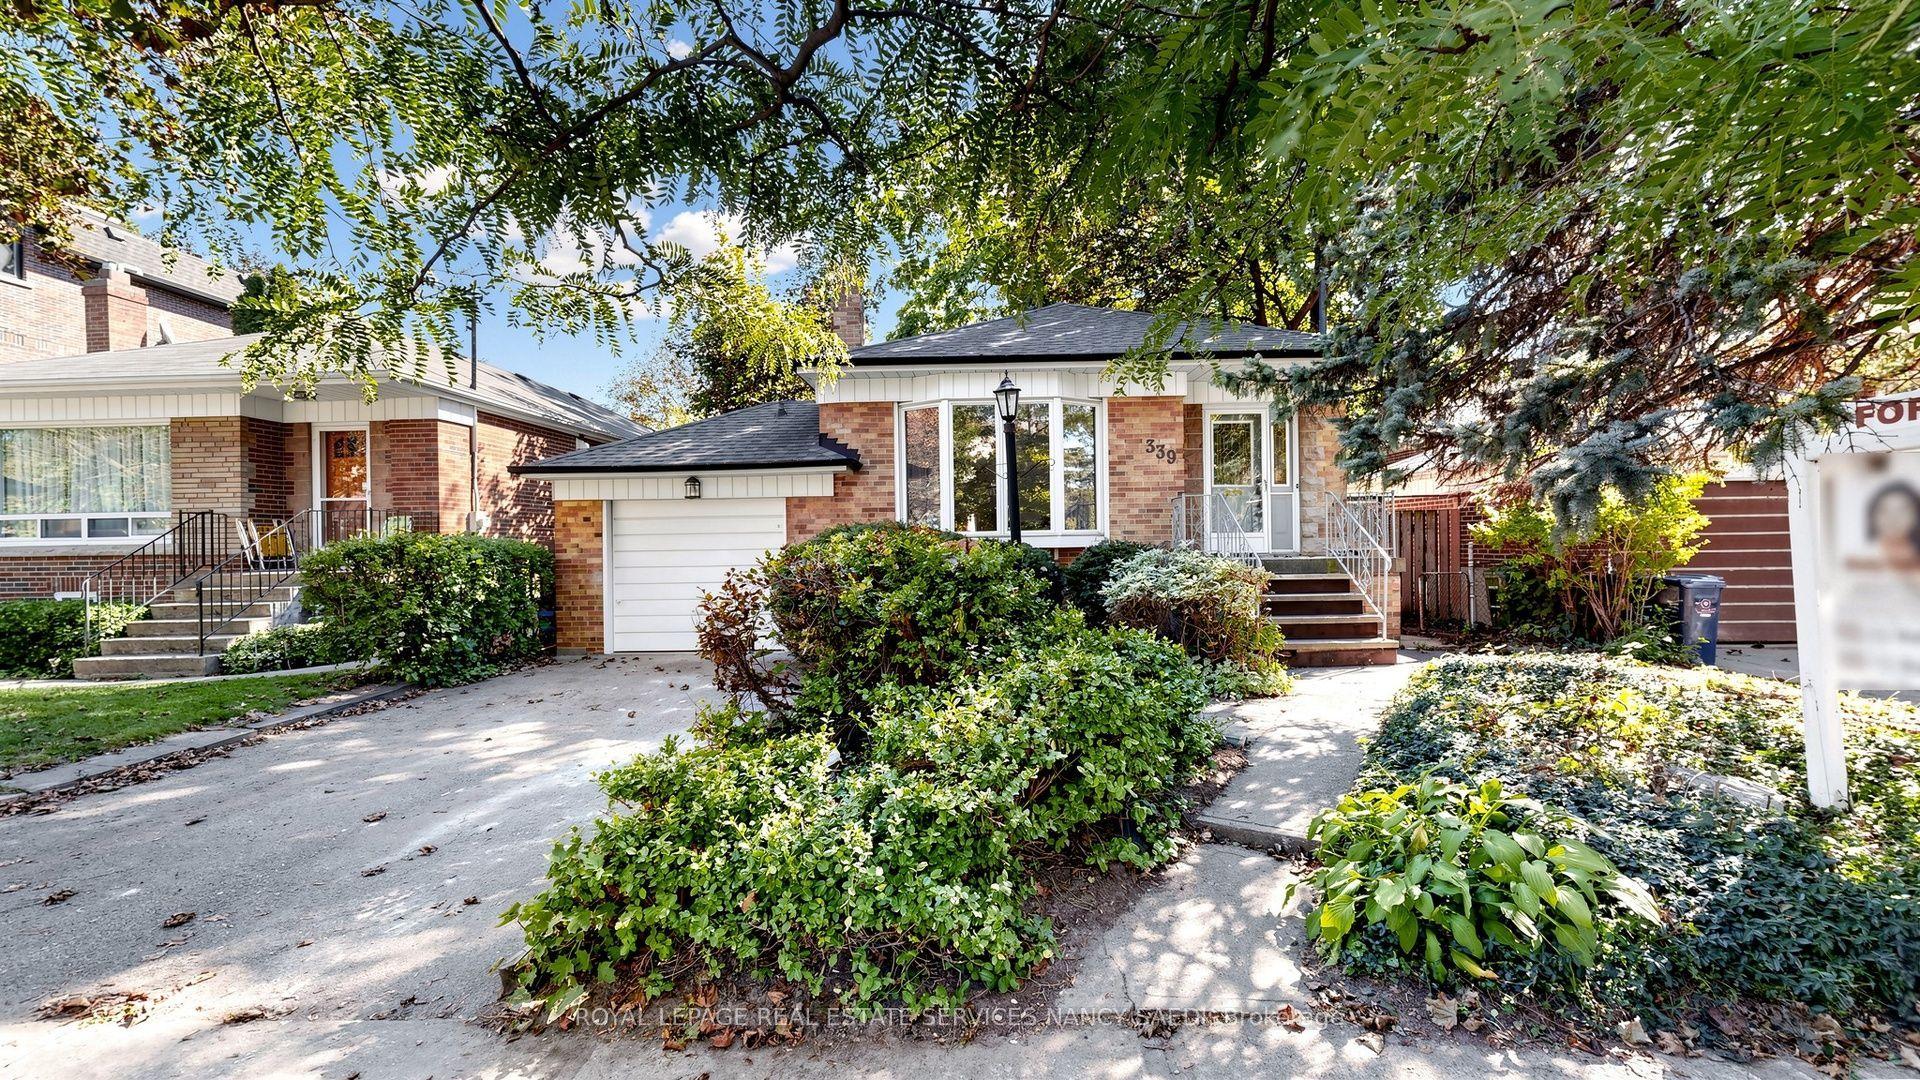
For Sale1 month ago
$1,500,000
Detached
est. $6,576/mo
339 Elmwood Avenue, Willowdale East
Toronto, ON
3 bd
1 ba
1,300
3
MLS# C13835396Royal Lepage Real Estate Services…
WhatsApp Aman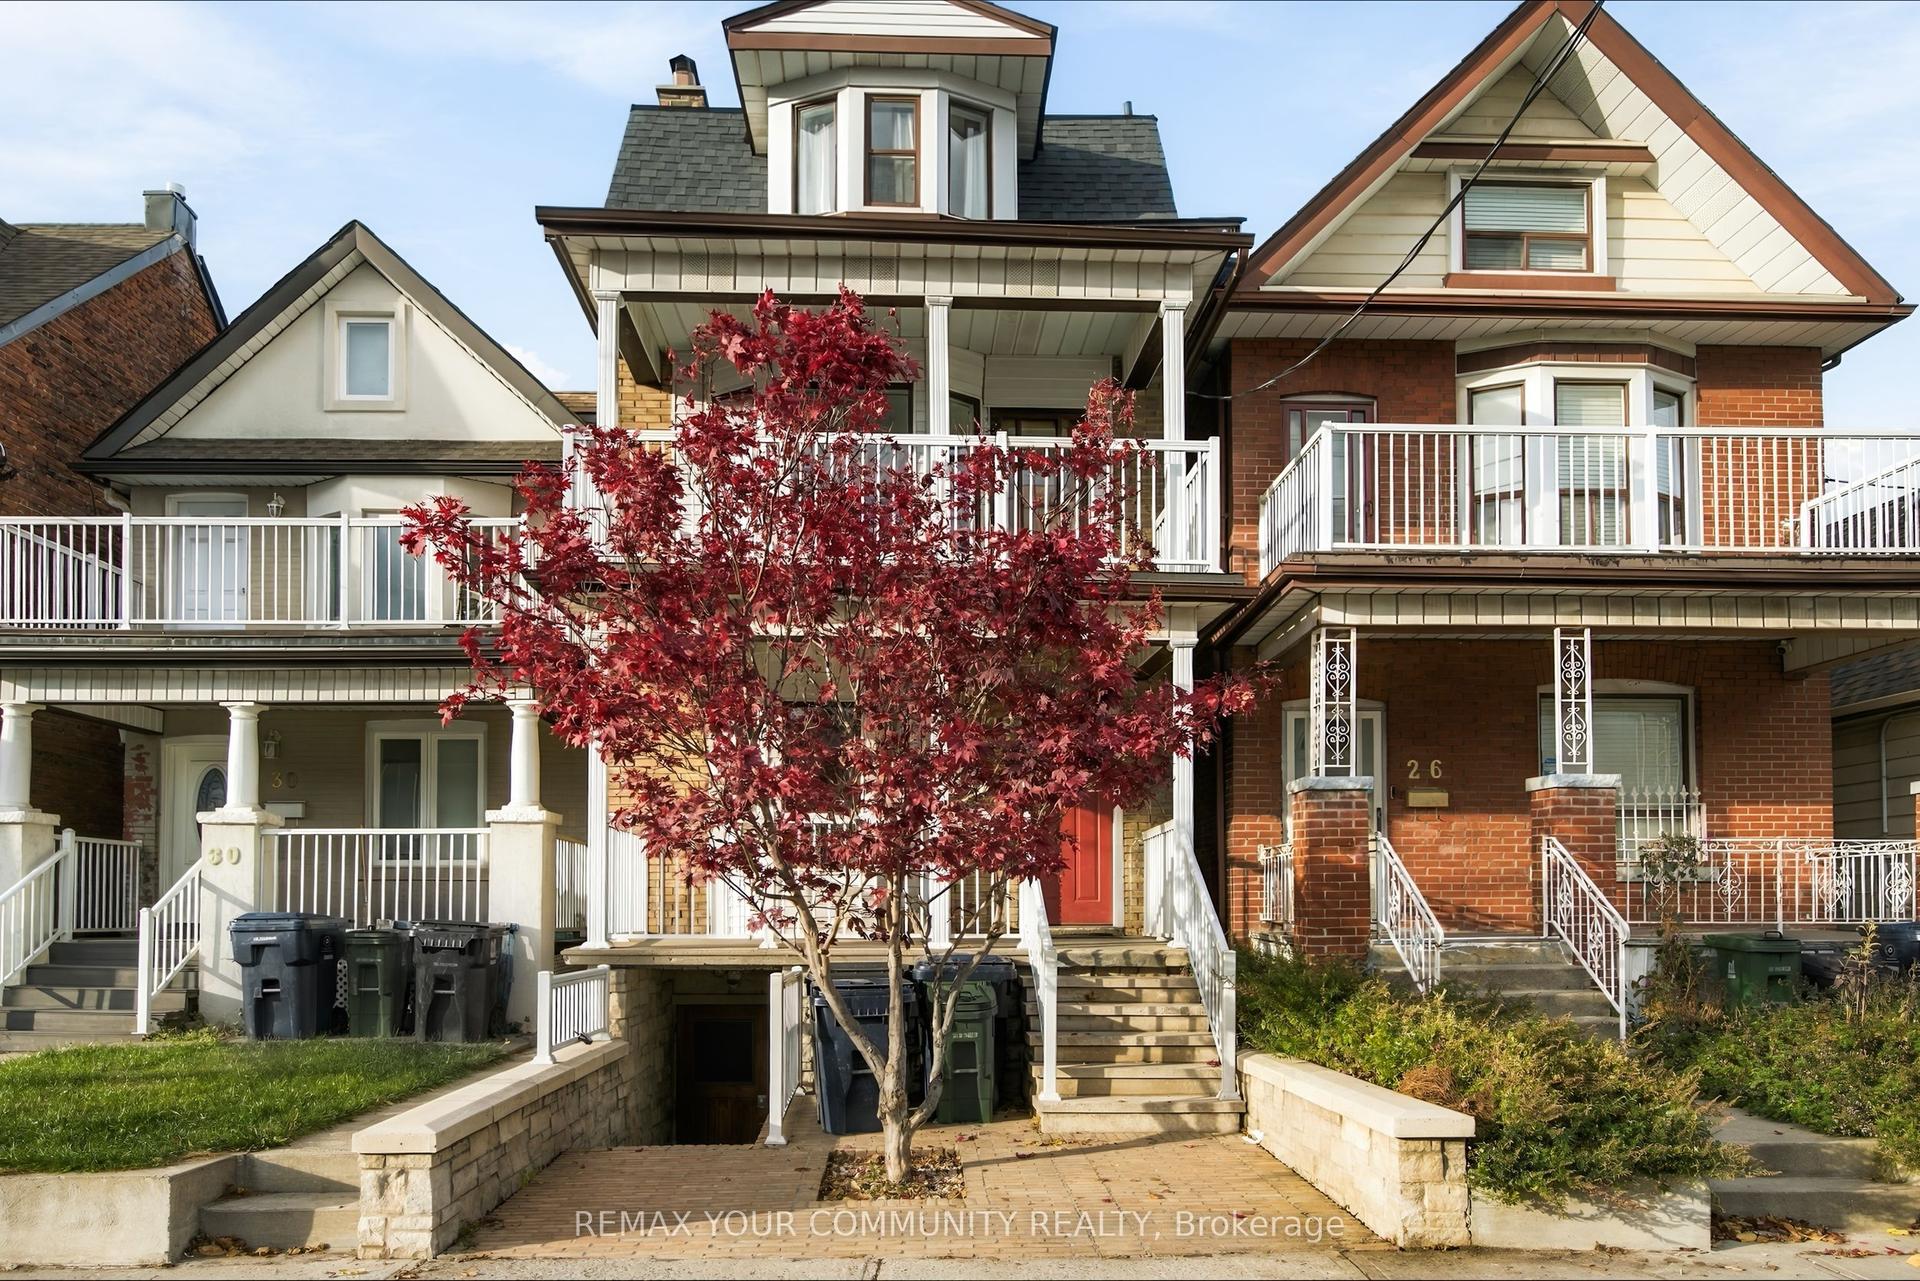
For Sale11 h ago
$1,299,900
Detached
est. $5,699/mo
28 Lappin Avenue, Dovercourt-Wallace Emerson-Junction
Toronto, ON
6+2 bd
4 ba
2,250
2
MLS# W14168596Remax Your Community Realty
WhatsApp Aman