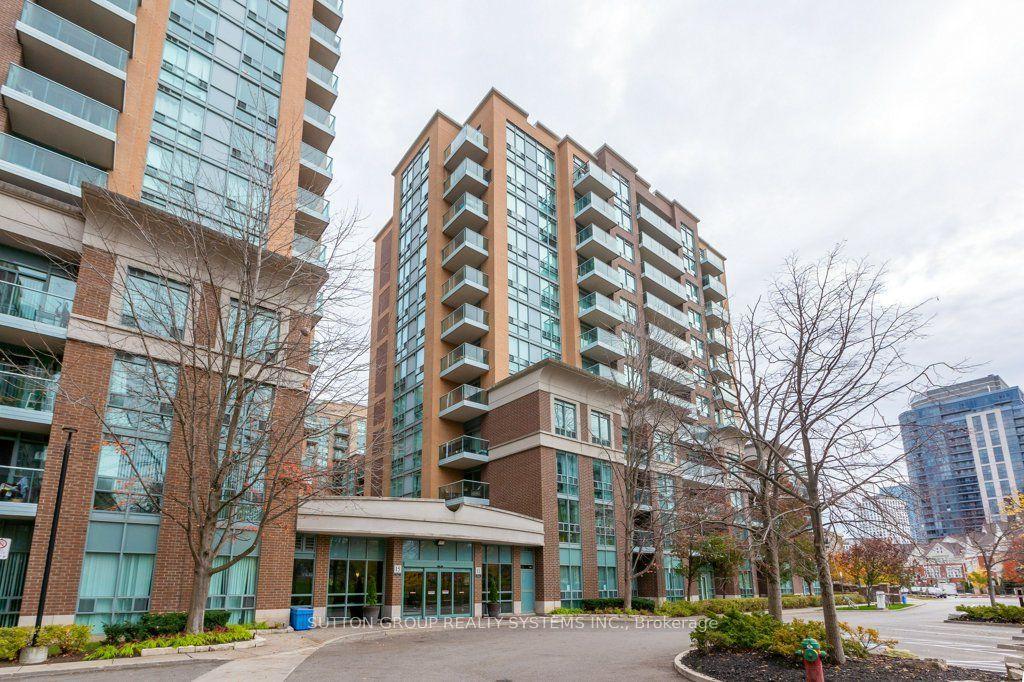
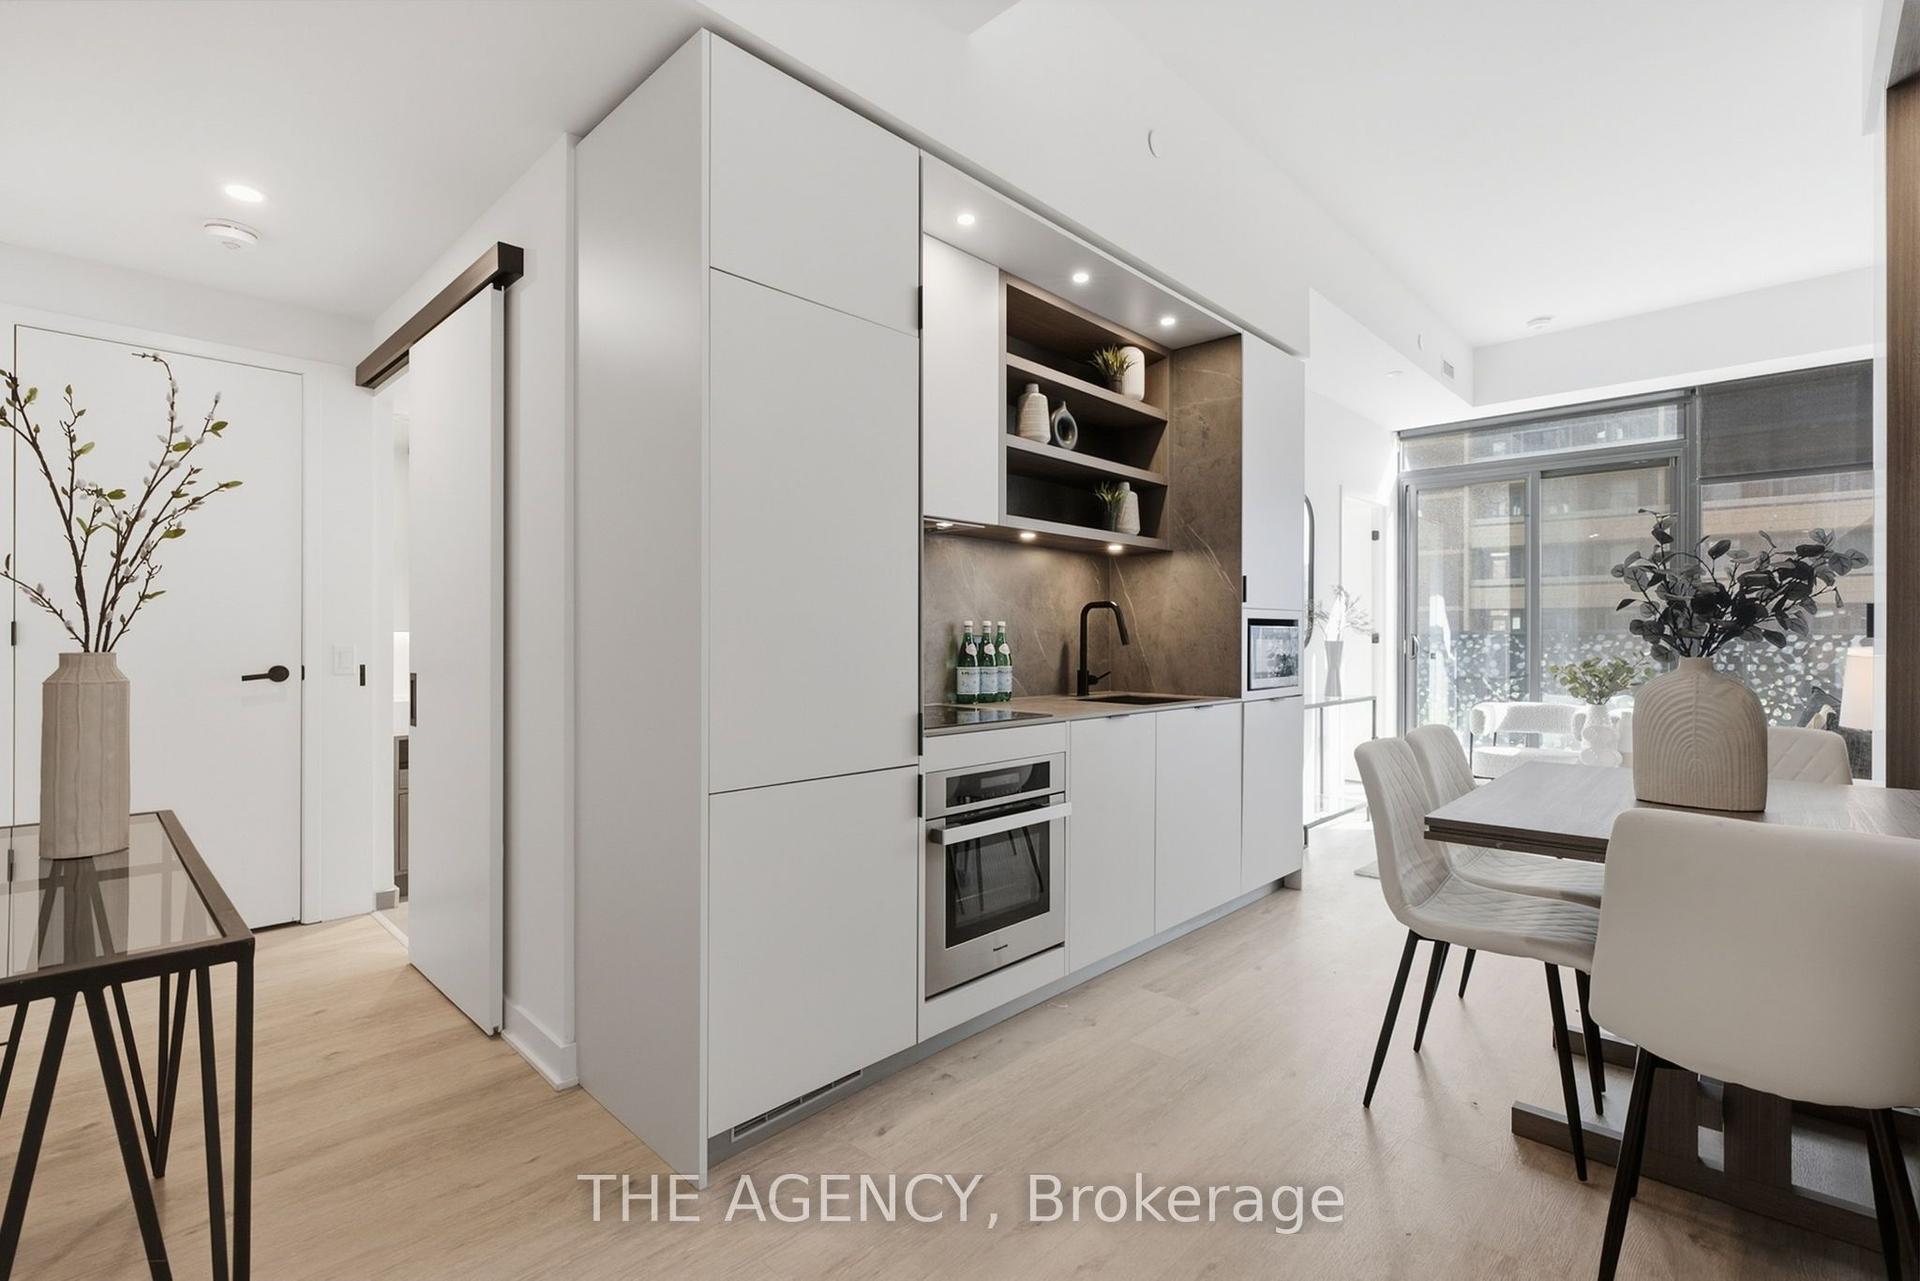
For Sale
Just Listed
60 Homewood Avenue 109 #109
Cabbagetown-South St. James Town, Toronto, ON
$399,000
1Bd
1Ba
550+sqft
1Parking
$725/sqft
CondoMLS# C14167566Listed 2026-11-100 DOM
Cooling
Central Air
Just listed! New listings in Toronto often receive offers within the first week.
About this home
Welcome to L'Esprit Condos! This bright and thoughtfully updated one-bedroom suite offers an exceptionally functional layout with distinct living and dining areas, providing plenty of space to relax and entertain. An impressive 286 sq. ft. private terrace overlooks the beautifully landscaped, gated private courtyard - an ideal extension of your living space! Freshly painted with updated flooring, refinished kitchen cabinetry, an updated breakfast bar and bathroom upgrades. The spacious kitchen offers ample storage, while the generously sized bedroom features a double closet. Two separate entrances provide extra convenience, including direct access via the gated courtyard. The recently replaced and upgraded in-suite HVAC unit offers added peace of mind. Complete with parking and a locker, this suite represents exceptional value! Residents benefit from resort-inspired building amenities, including an indoor pool, hot tub, sauna, fitness centre with weight training room, squash and tennis courts, rooftop terrace, party and games rooms, and visitor parking (most of which have been renovated in recent years). Additional features include 24-hour security and a pet-friendly environment. A rare opportunity to experience downtown living with direct access to a private, gated green space, all within an amenity-rich condominium!
PoolRenovated
Rooms
Main Floor
| Living Room | 4.85 × 3.58 m | Open Concept Laminate W/O To Patio |
| Dining Room | 4.85 × 3.58 m | Combined w/Living Laminate Overlook Patio |
| Kitchen | 3.53 × 2.41 m | Eat-in Kitchen Tile Floor Breakfast Bar |
| Primary Bedroom | 3.53 × 3.05 m | Double Closet W/O To Terrace |
| Bathroom | 1.73 × 3.05 m | 4 Pc Bath Tile Floor |
| Room | — |
Features
- Carpet Free
- Patio
- None
- Central Air
- Apartment
Financials
Annual Taxes
$2,516.78
Estimated Rental Income
Entire property$2,100 – $2,800/mo
Rental yield6.3% – 8.4%
*Estimates based on comparable rentals in the area. Actual income may vary.
Market Data — Toronto
Days on market0 days
Buyer's MarketSeller's Market
Based on active listings in Toronto. Data updates daily.
Demographics — Toronto
Population
2,794,356
Avg Household Income
$102,000
Age Distribution
0-19
19%
20-34
24%
35-49
21%
50-64
19%
65+
17%
Ownership53% own · 47% rent
EnglishMandarinCantoneseTagalogTamil
Getting around
How walkable, bikeable, and transit-friendly this neighbourhood is.
89
/ 100
Walk Score
Very Walkable
83
/ 100
Transit Score
Excellent Transit
60
/ 100
Bike Score
Bikeable
Scores are estimates based on neighbourhood data and are for informational purposes only.
MLS® data courtesy of the Toronto Regional Real Estate Board (TRREB).
The information provided herein must only be used by consumers that have a bona fide interest in the purchase, sale, or lease of real estate and may not be used for any commercial purpose or any other purpose. Listing information is deemed reliable but is not guaranteed accurate by the Toronto Regional Real Estate Board, the listing brokerage, or this website. The trademarks REALTOR®, REALTORS® and the REALTOR® logo are controlled by The Canadian Real Estate Association (CREA) and identify real estate professionals who are members of CREA. MLS®, Multiple Listing Service®, and the associated logos are owned by CREA. Not intended to solicit properties currently listed for sale or buyers under contract.
You may also like
More homes in Toronto
Hand-picked listings with a similar price range and style.
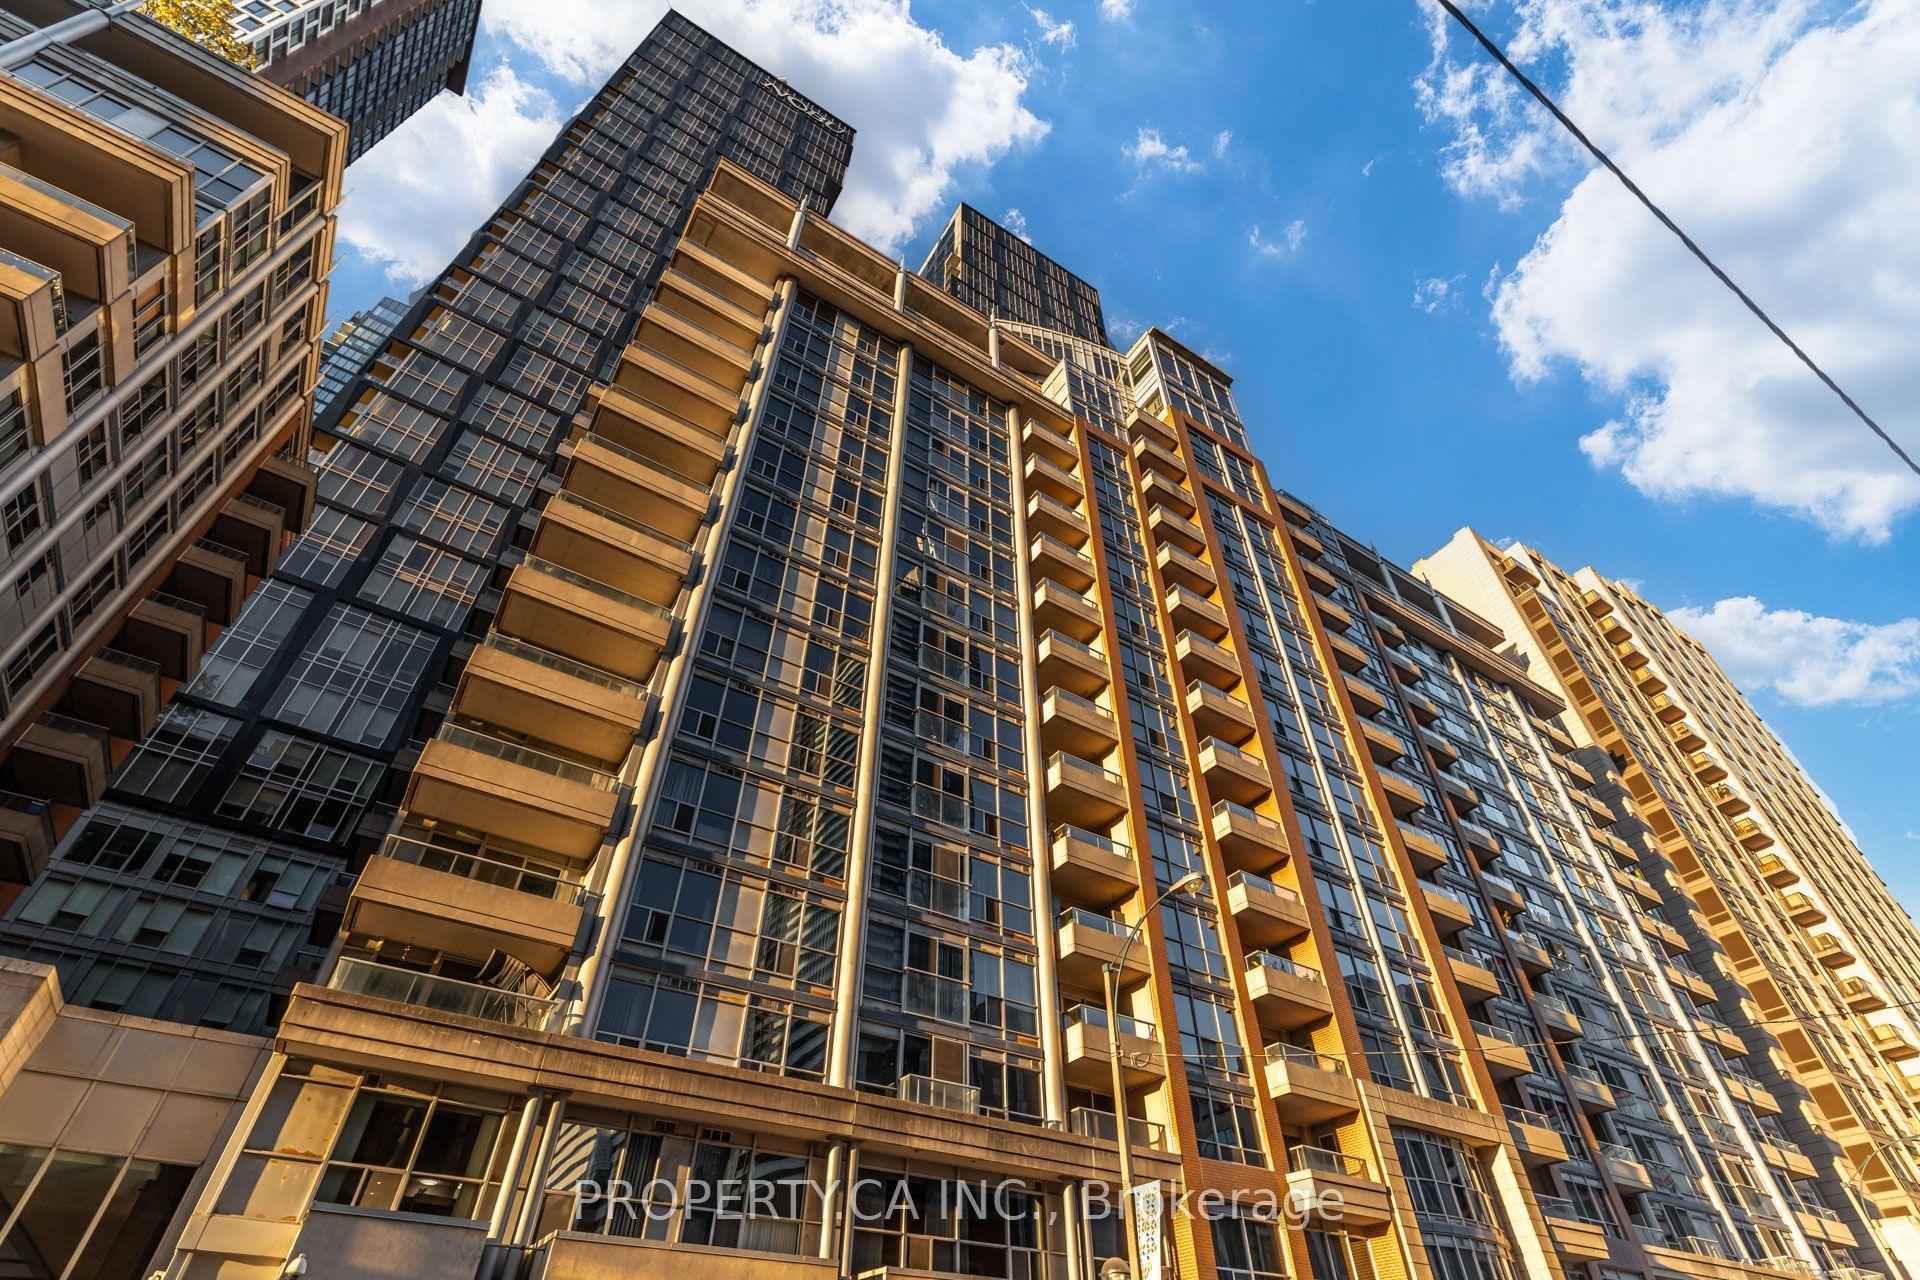
For Sale22 days ago
$479,995
Condo
est. $2,104/mo
250 Wellington Street 329 #329, Waterfront Communities C1
Toronto, ON
1+1 bd
1 ba
550
0
MLS# C14095590Property.Ca Inc.
WhatsApp Aman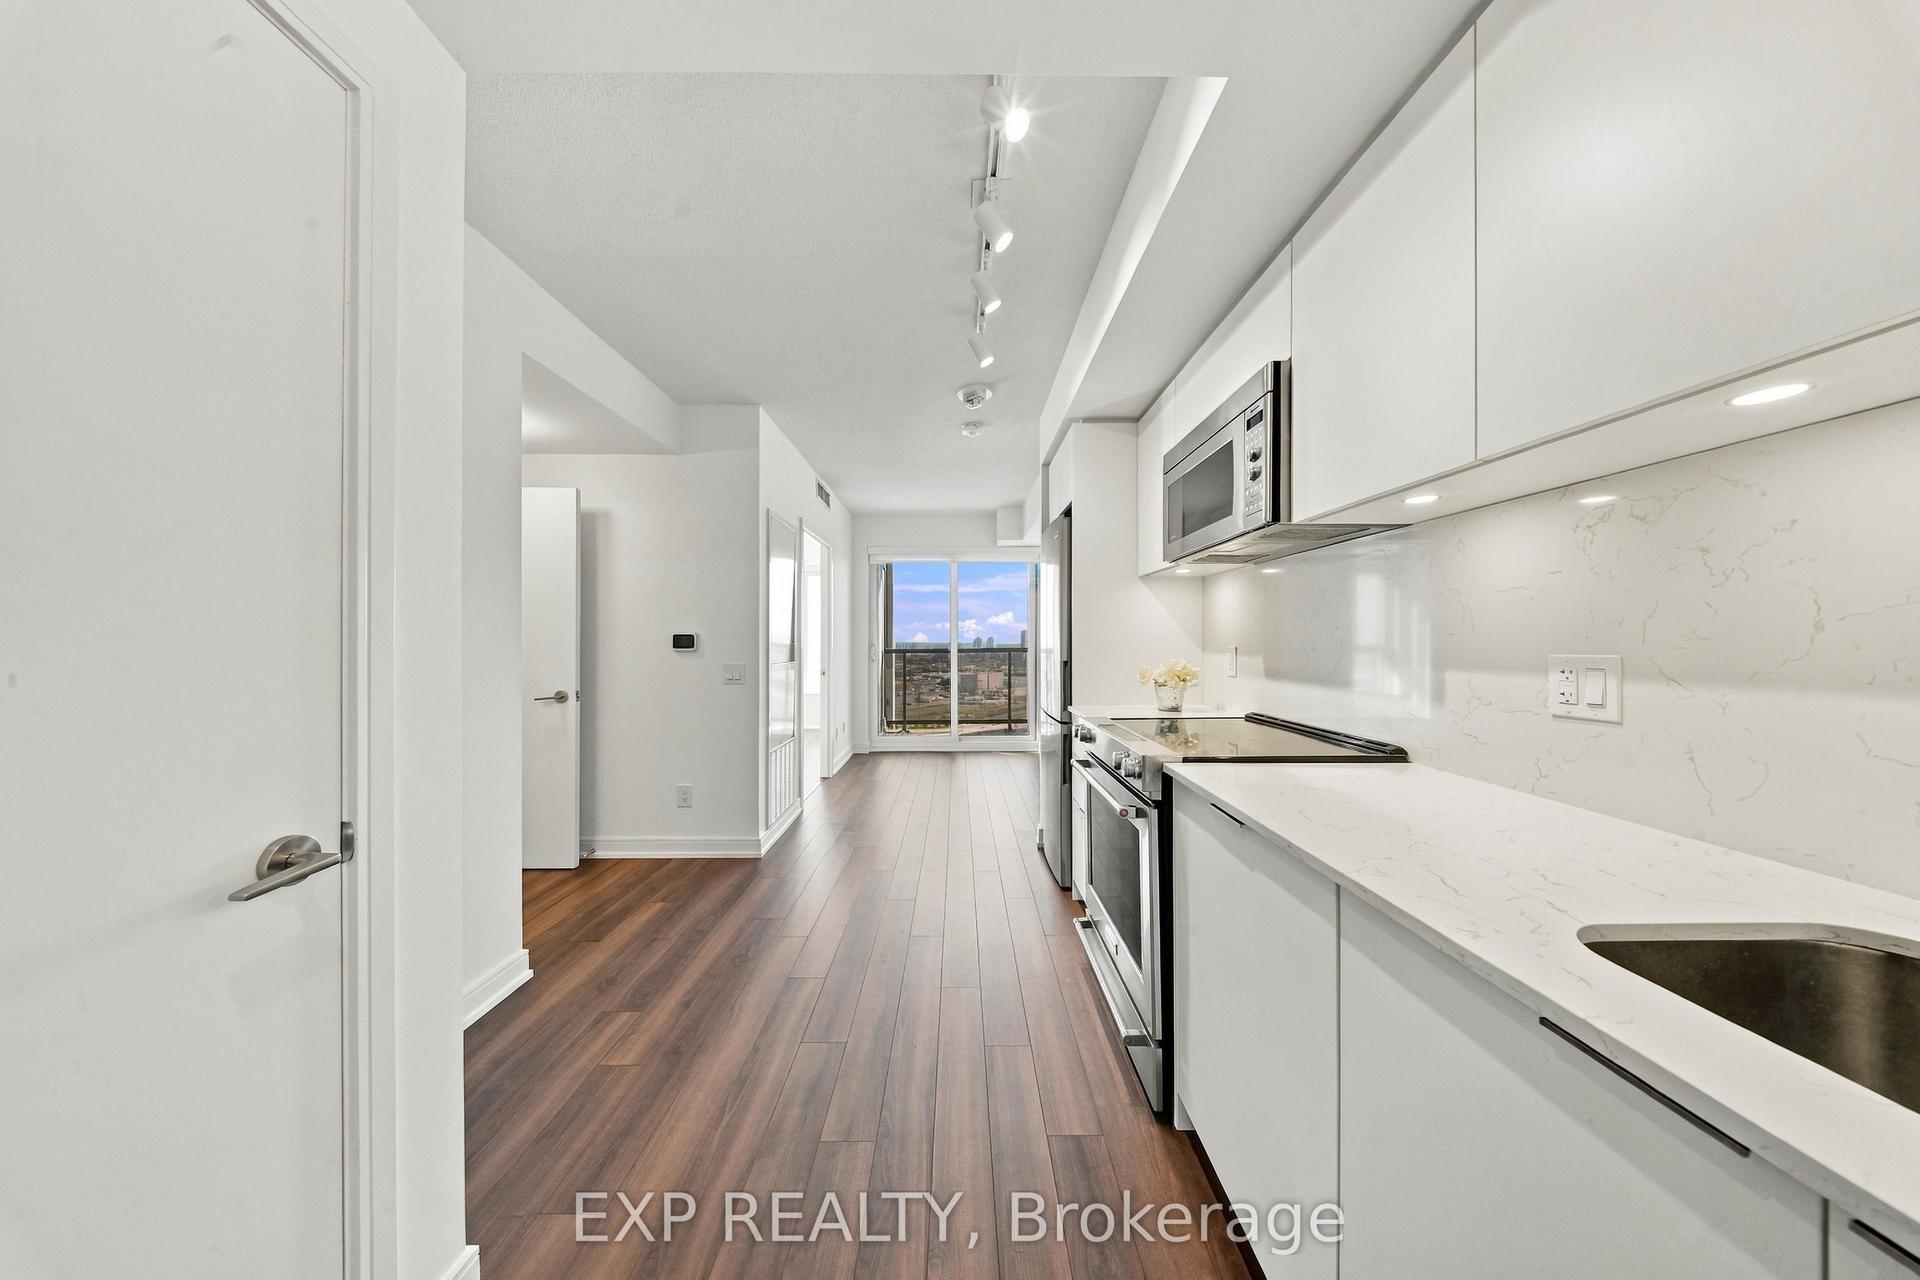
For Sale11 h ago
$359,900
Condo
est. $1,578/mo
30 Samuel Wood Way 1909 #1909, Islington-City Centre West
Toronto, ON
1 bd
1 ba
250
0
MLS# W14168482Exp Realty
WhatsApp Aman