For Sale
Just Listed
30 Samuel Wood Way 9 #9
Islington-City Centre West, Toronto, ON
$359,900
1Bd
1Ba
250+sqft
0Parking
$1440/sqft
CondoMLS# W14168482Listed 2026-11-100 DOM
Cooling
Air Exchanger
Just listed! New listings in Toronto often receive offers within the first week.
About this home
THE KIP DISTRICT PHASE 2 - HIGH-FLOOR LUXURY WITH PRIVACY THROUGHOUT! Skip the commute and elevate your lifestyle in this sun-filled, modern sanctuary. Designed for seamless urban living, this premium unit offers a flawless open-concept floor plan highlighted by floor-to-ceiling windows and a private open balcony featuring stunning views. Upgraded modern kitchen with stone counters, premium finishes, and stainless steel appliances. Location is unmatched: Unbeatable transit-oriented accessibility, literally steps from Kipling Subway & GO Station to get you anywhere in the GTA effortlessly. Minutes to Toronto Pearson Airport, Sherway Gardens, and major highways. Experience 5-star building amenities: fully equipped gym, rooftop lounge, 24hr concierge, and more. Exceptional value for first-time buyers, downsizers, or savvy investors! Low Maintainence fees. ** Two photos with furniture generated using Ai. The unit is vacant. Occasional owner occupied. Newer appliances. Must see. *layout photo in supplements
Rooms
Other
| Bedroom | 3.69 × 2.71 m | B/I Closet Window |
| Kitchen | 3.69 × 2.74 m | B/I Microwave Combined w/Laundry Breakfast Area |
| Living Room | 9.11 × 2.32 m | Open Concept Combined w/Kitchen W/O To Balcony |
| Bathroom | 1.52 × 1.52 m | 4 Pc Bath |
| Room | — |
Features
- Air Exchanger
- Carpet Free
- Intercom
- Apartment
- None
- Central Air
Financials
Annual Taxes
$1,519.27
Estimated Rental Income
Entire property$2,100 – $2,800/mo
Rental yield7.0% – 9.3%
*Estimates based on comparable rentals in the area. Actual income may vary.
Market Data — Toronto
Days on market0 days
Buyer's MarketSeller's Market
Based on active listings in Toronto. Data updates daily.
Demographics — Toronto
Population
2,794,356
Avg Household Income
$102,000
Age Distribution
0-19
19%
20-34
24%
35-49
21%
50-64
19%
65+
17%
Ownership53% own · 47% rent
EnglishMandarinCantoneseTagalogTamil
Getting around
How walkable, bikeable, and transit-friendly this neighbourhood is.
93
/ 100
Walk Score
Walker's Paradise
79
/ 100
Transit Score
Excellent Transit
74
/ 100
Bike Score
Very Bikeable
Scores are estimates based on neighbourhood data and are for informational purposes only.
MLS® data courtesy of the Toronto Regional Real Estate Board (TRREB).
The information provided herein must only be used by consumers that have a bona fide interest in the purchase, sale, or lease of real estate and may not be used for any commercial purpose or any other purpose. Listing information is deemed reliable but is not guaranteed accurate by the Toronto Regional Real Estate Board, the listing brokerage, or this website. The trademarks REALTOR®, REALTORS® and the REALTOR® logo are controlled by The Canadian Real Estate Association (CREA) and identify real estate professionals who are members of CREA. MLS®, Multiple Listing Service®, and the associated logos are owned by CREA. Not intended to solicit properties currently listed for sale or buyers under contract.
You may also like
More homes in Toronto
Hand-picked listings with a similar price range and style.
For Sale11 h ago
$399,000
Condo
est. $1,749/mo
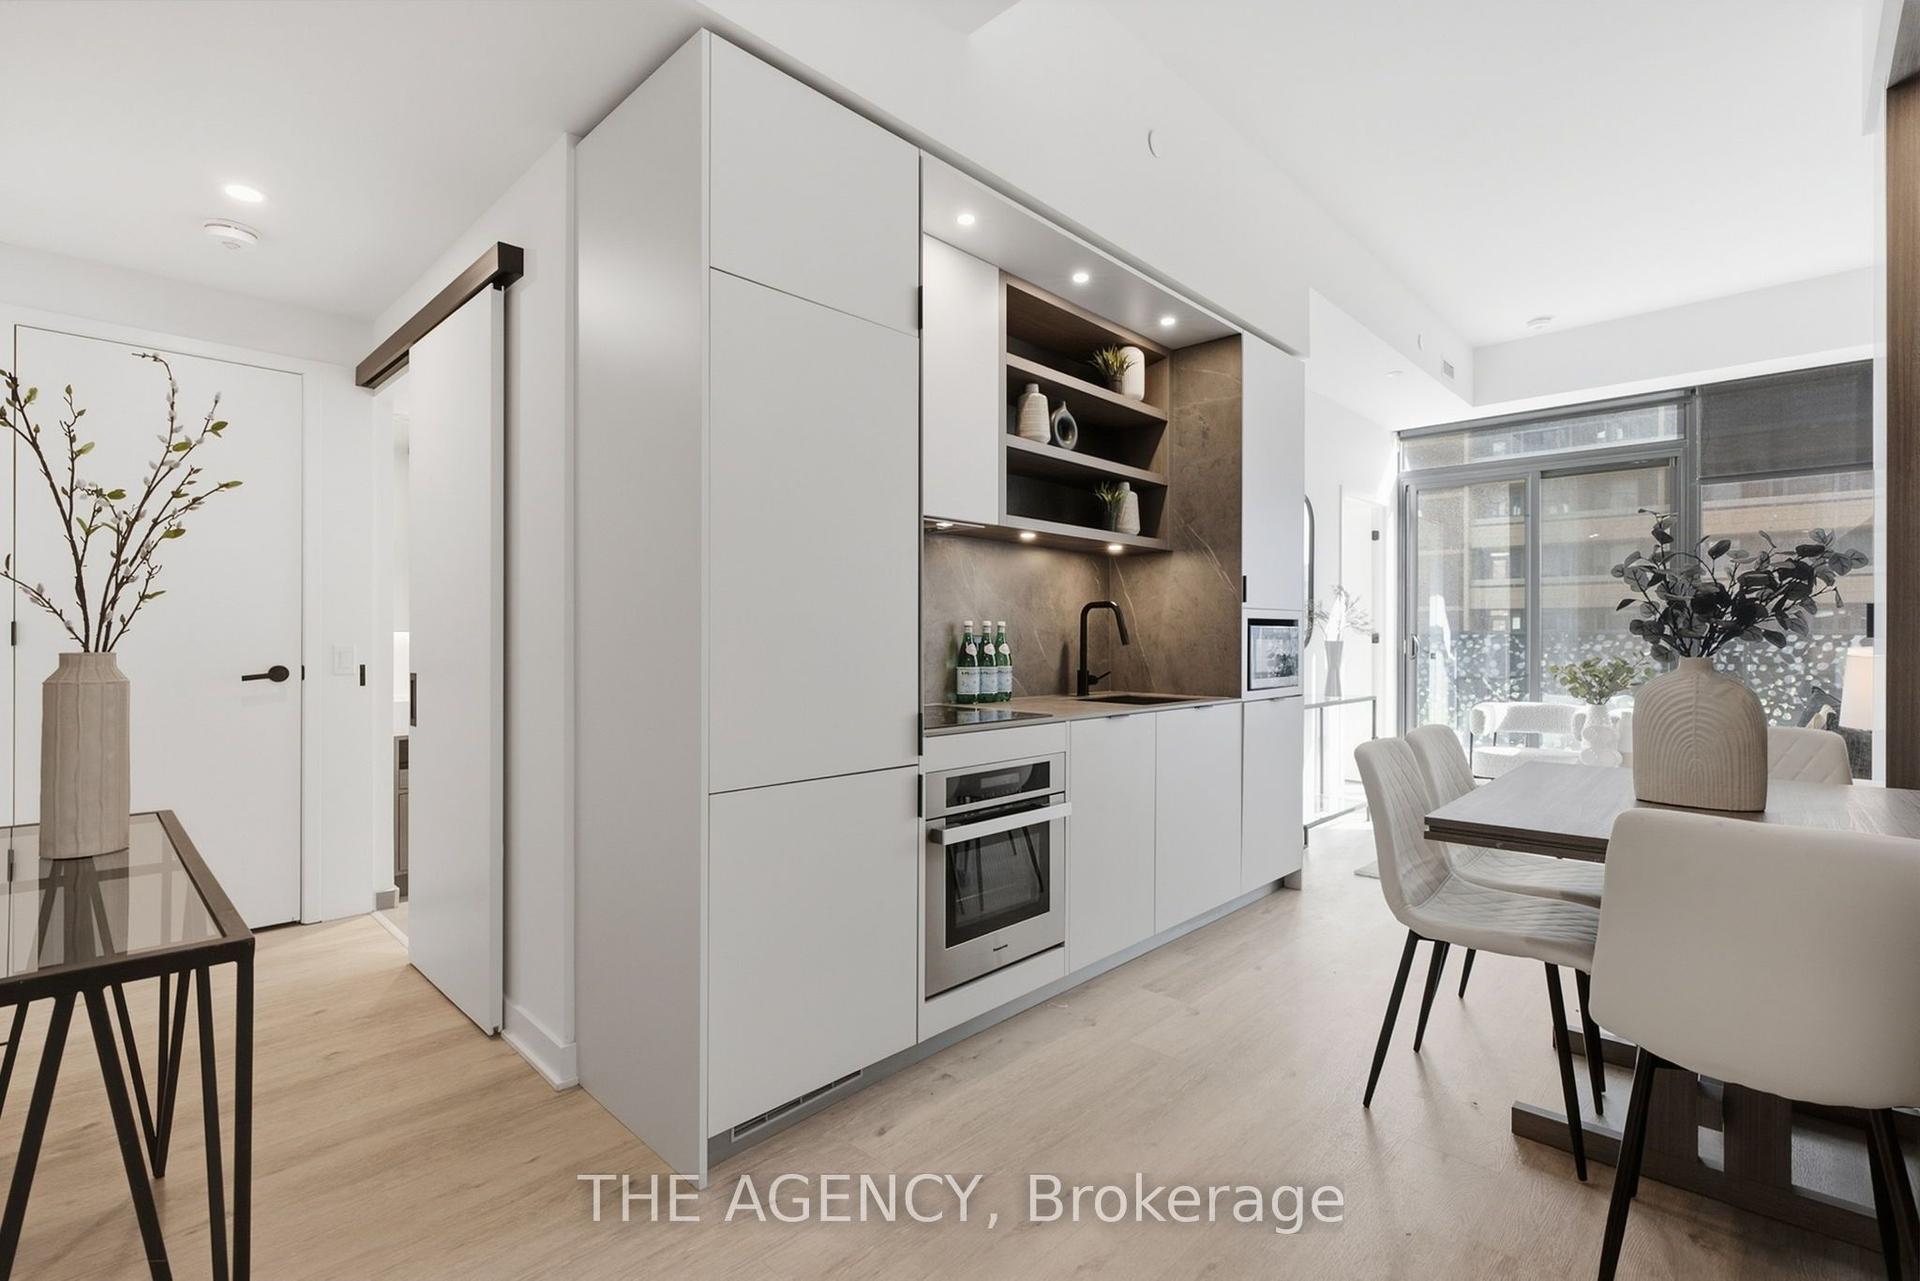
55 Charles Street E 1001 #1001, Church-Yonge Corridor
Toronto, ON
1 bd
2 ba
550
0
MLS# C14168770The Agency
WhatsApp Aman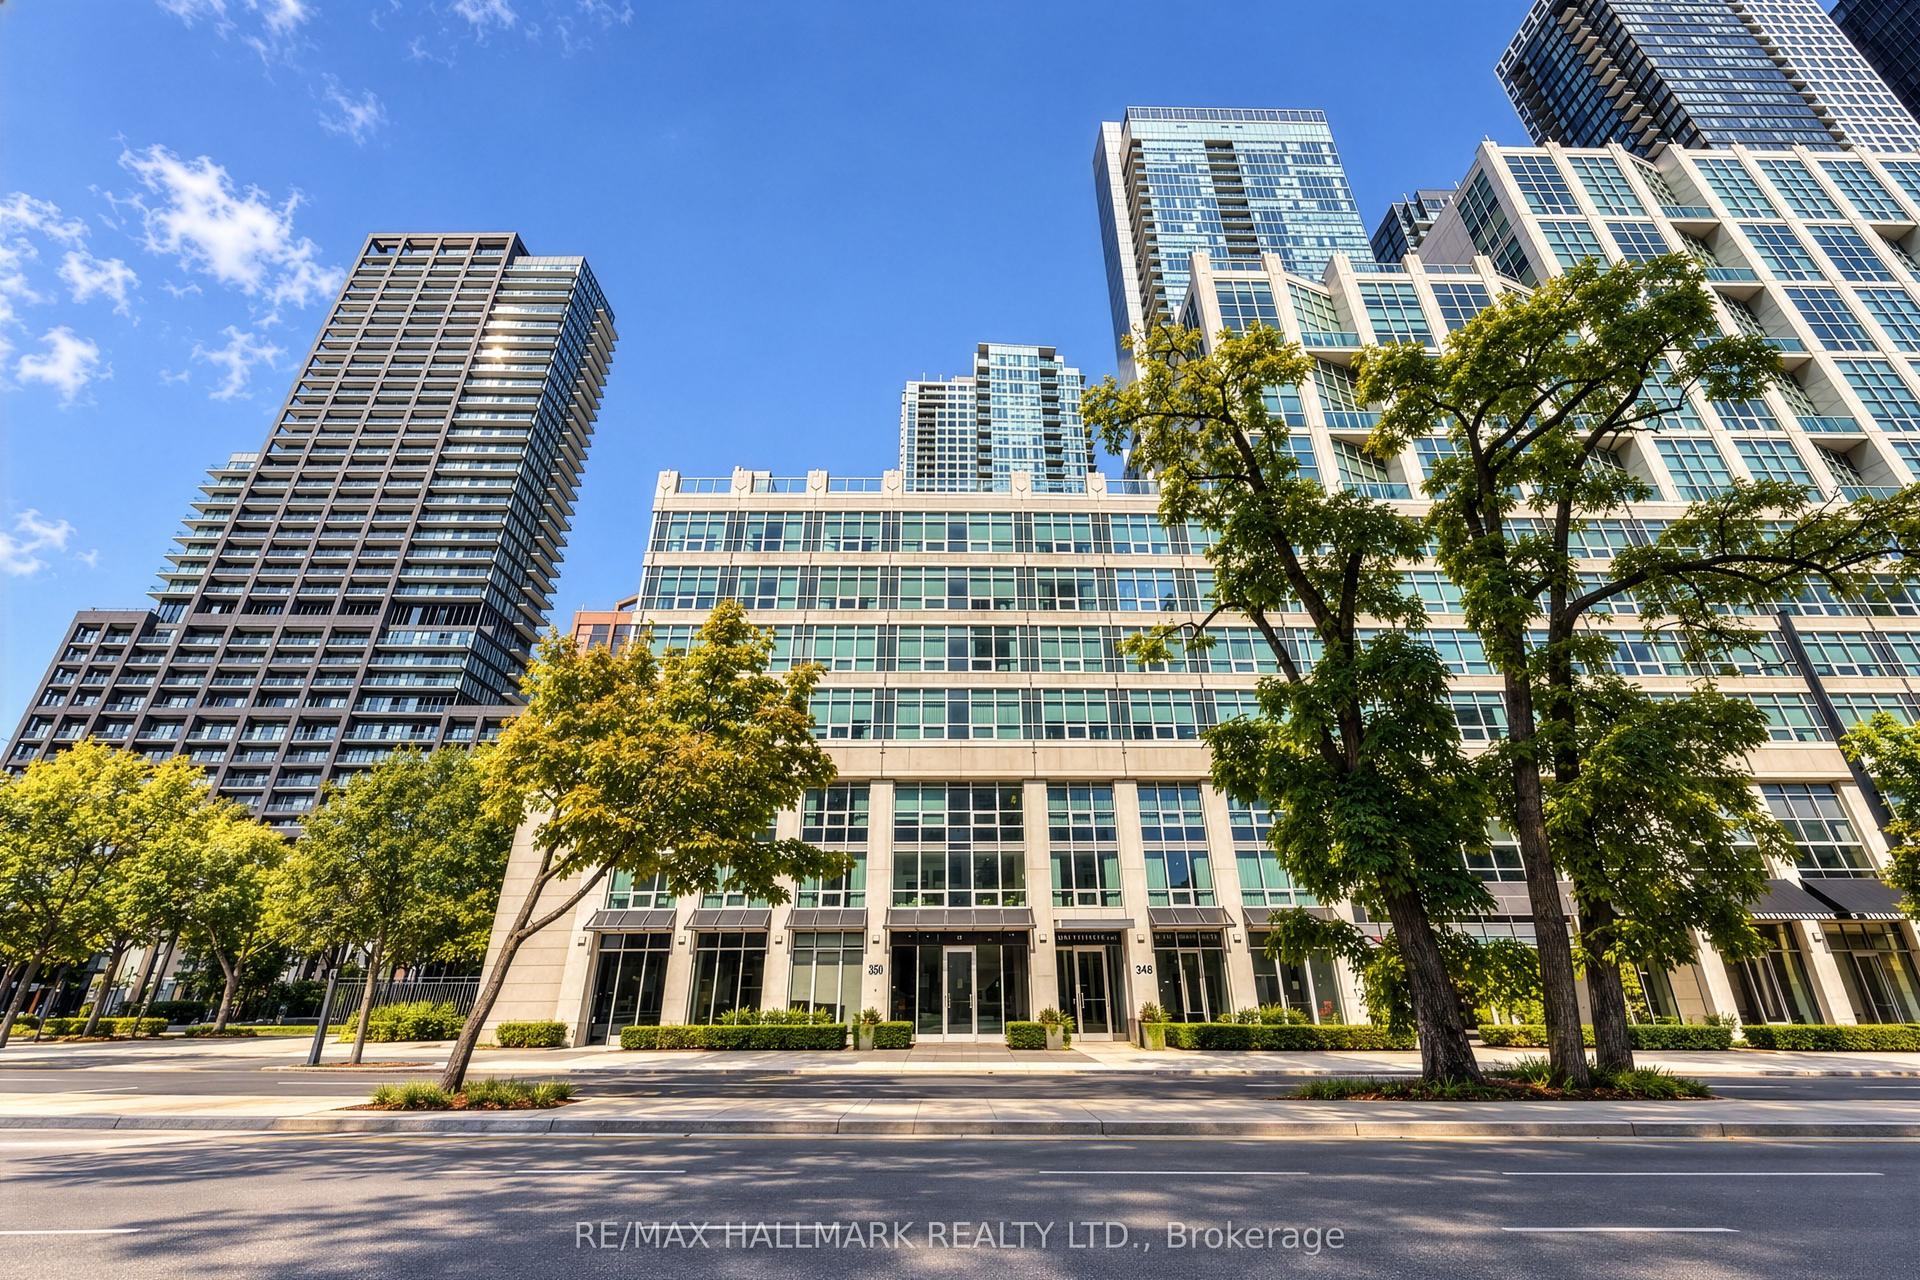
For Sale1 month ago
$437,000
Condo
est. $1,916/mo
350 Wellington Street W M05 #M05, Waterfront Communities C1
Toronto, ON
1 bd
1 ba
650
0
MLS# C13882390Re/Max Hallmark Realty Ltd.
WhatsApp Aman
