For Lease
Just Listed
35 Hayden Street 1504 #1504
Church-Yonge Corridor, Toronto, ON
$2,700
1+1Bd
1Ba
750+sqft
0Parking
$4/sqft
CondoMLS# C14168612Listed 2026-11-100 DOM
Cooling
Central Air
Just listed! New listings in Toronto often receive offers within the first week.
About this home
Yonge/ Bloor Luxury Living Steps From Yorkville! Discover this spacious 737 sq. ft. 1-bedroom plus separate enclosed den residence at 35 Hayden Street, featuring 9-foot ceilings, bright open-concept living and dining areas, and an impressively spacious balcony with city views! The generously sized den offers excellent flexibility as a home office or 2nd bedroom. Enjoy exceptional building amenities including 24-hour concierge, indoor pool, fitness centre, rooftop terrace, guest suites and visitor parking. Located in Toronto's prestigious Yonge & Bloor neighbourhood, just steps from the Subway, Yorkville's luxury boutiques, Holt Renfrew, fine dining, cafés, University of Toronto and major hospitals. With a Walk Score of 100, everything is at your doorstep! ** Available fully furnished or unfurnished. An exceptional opportunity to enjoy sophisticated downtown living in one of Toronto's most desirable locations!
Pool
Rooms
Main Floor
| Living Room | 6.71 × 3.66 m | Open Concept Hardwood Floor W/O To Balcony |
| Dining Room | 6.71 × 3.66 m | Open Concept Hardwood Floor |
| Kitchen | 6.71 × 3.66 m | Breakfast Bar Open Concept Modern Kitchen |
| Primary Bedroom | 3.66 × 2.74 m | Hardwood Floor B/I Closet 4 Pc Ensuite |
| Den | 3.35 × 1.71 m | Hardwood Floor French Doors |
Features
- Carpet Free
- None
- Central Air
- Apartment
Financials
Estimated Rental Income
Entire property$2,100 – $2,800/mo
Rental yield933.3% – 1244.4%
*Estimates based on comparable rentals in the area. Actual income may vary.
Market Data — Toronto
Days on market0 days
Buyer's MarketSeller's Market
Based on active listings in Toronto. Data updates daily.
Demographics — Toronto
Population
2,794,356
Avg Household Income
$102,000
Age Distribution
0-19
19%
20-34
24%
35-49
21%
50-64
19%
65+
17%
Ownership53% own · 47% rent
EnglishMandarinCantoneseTagalogTamil
Other rentals like this
Similar rentals in Toronto
Same property type, similar price, similar size — currently for rent.
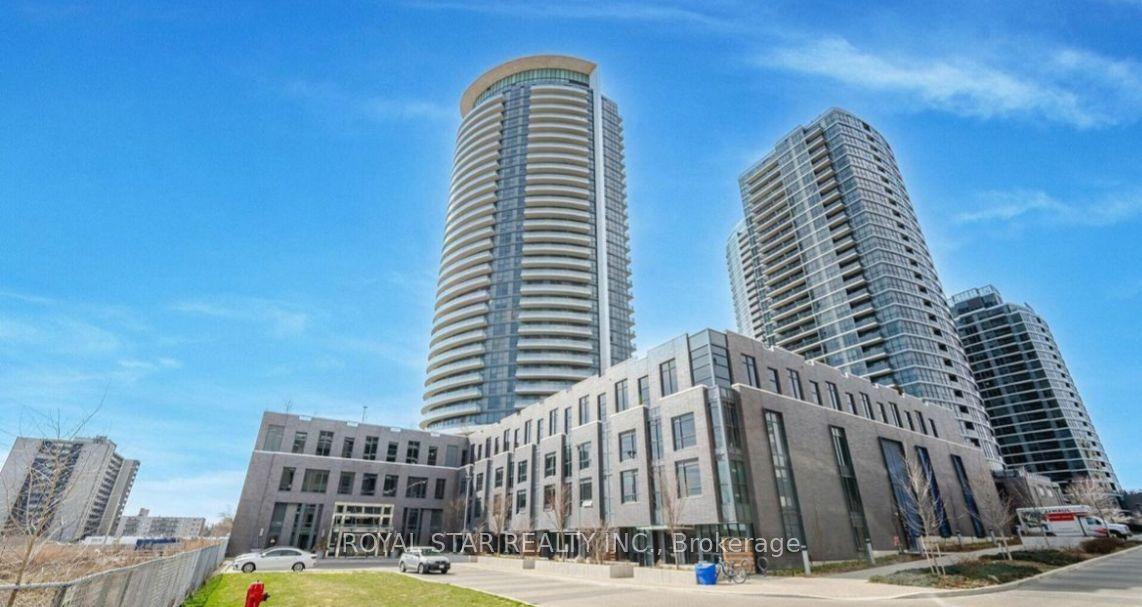
For Lease2 months ago
$2,500
Condo
30 Gibbs Road E 2706 #2706, Islington-City Centre West
Toronto, ON
2 bd
2 ba
650
1
MLS# W13816062Royal Star Realty Inc.
WhatsApp Aman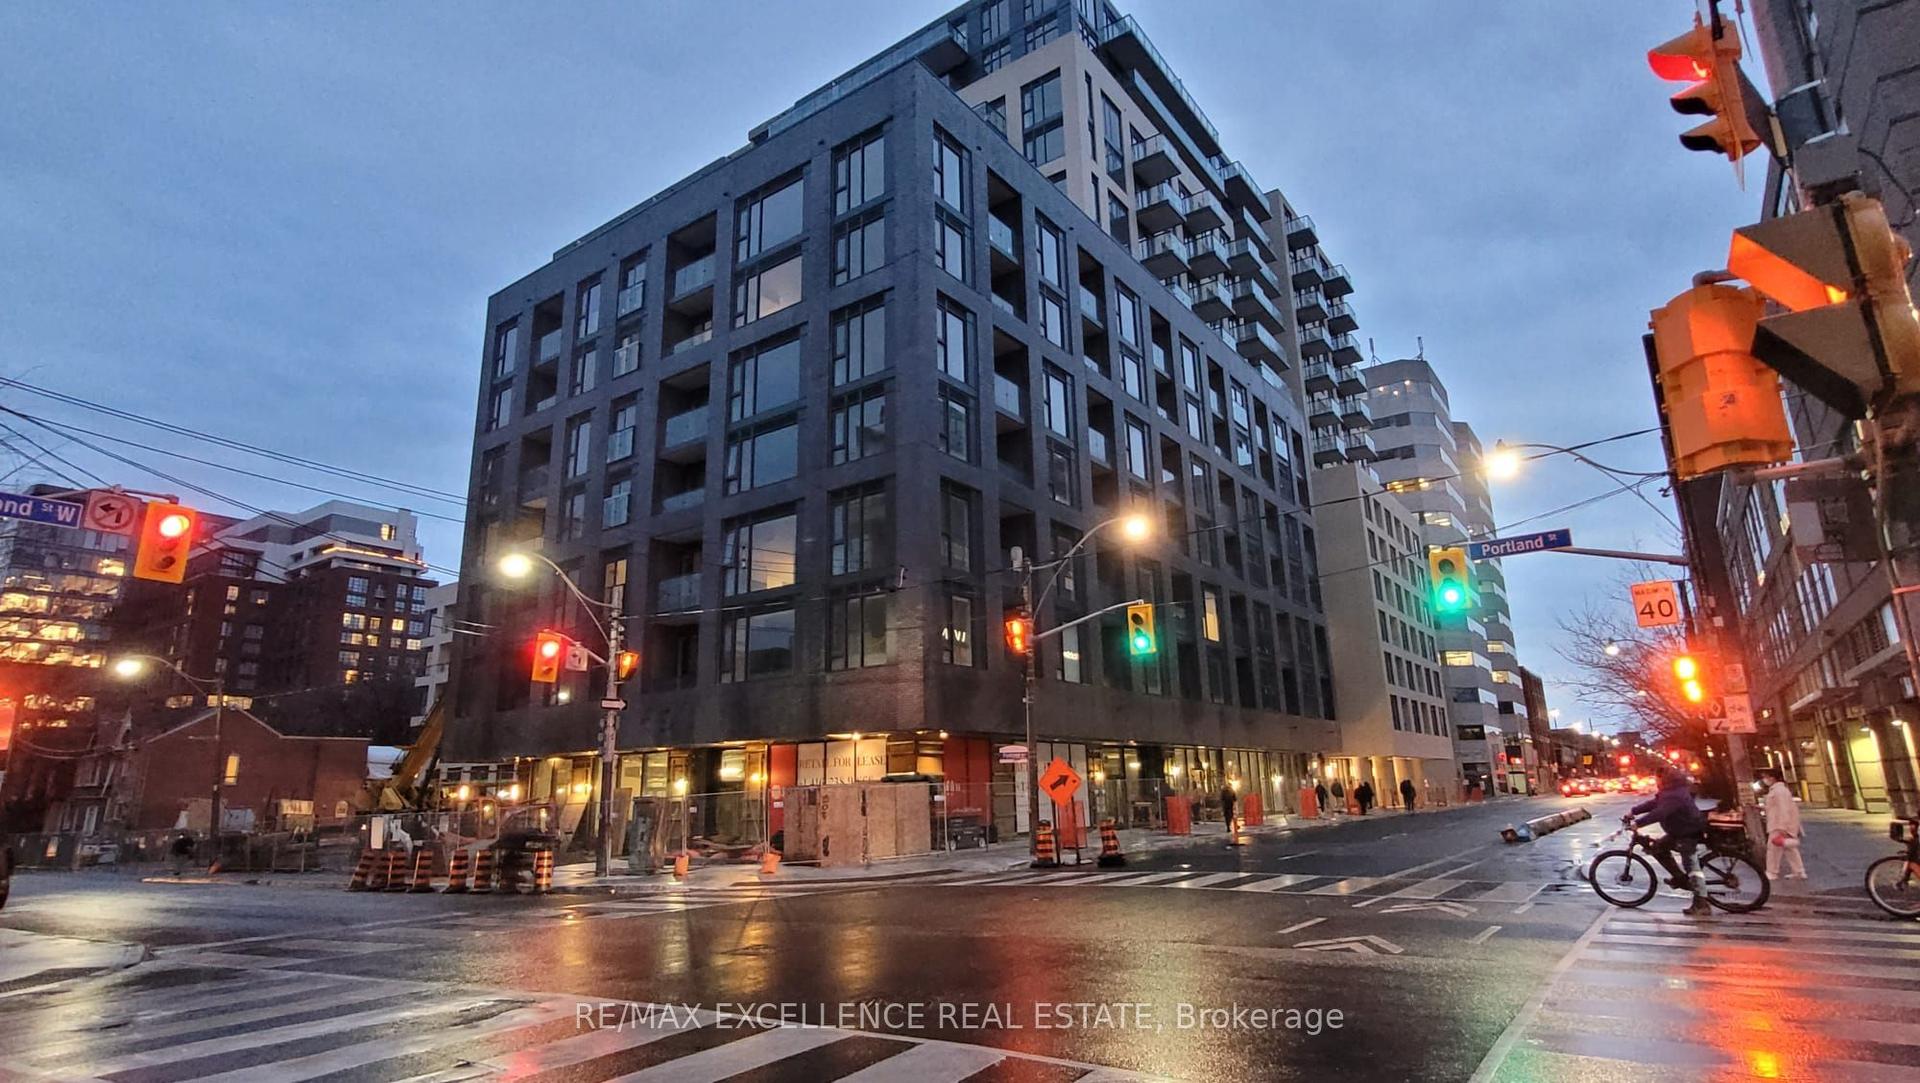
For Lease10 h ago
$2,900
Condo
543 Richmond Street W 526 #526, Waterfront Communities C1
Toronto, ON
2 bd
2 ba
650
0
MLS# C14168462Re/Max Excellence Real Estate
WhatsApp Aman

Getting around
How walkable, bikeable, and transit-friendly this neighbourhood is.
86
/ 100
Walk Score
Very Walkable
86
/ 100
Transit Score
Excellent Transit
61
/ 100
Bike Score
Bikeable
Scores are estimates based on neighbourhood data and are for informational purposes only.
MLS® data courtesy of the Toronto Regional Real Estate Board (TRREB).
The information provided herein must only be used by consumers that have a bona fide interest in the purchase, sale, or lease of real estate and may not be used for any commercial purpose or any other purpose. Listing information is deemed reliable but is not guaranteed accurate by the Toronto Regional Real Estate Board, the listing brokerage, or this website. The trademarks REALTOR®, REALTORS® and the REALTOR® logo are controlled by The Canadian Real Estate Association (CREA) and identify real estate professionals who are members of CREA. MLS®, Multiple Listing Service®, and the associated logos are owned by CREA. Not intended to solicit properties currently listed for sale or buyers under contract.