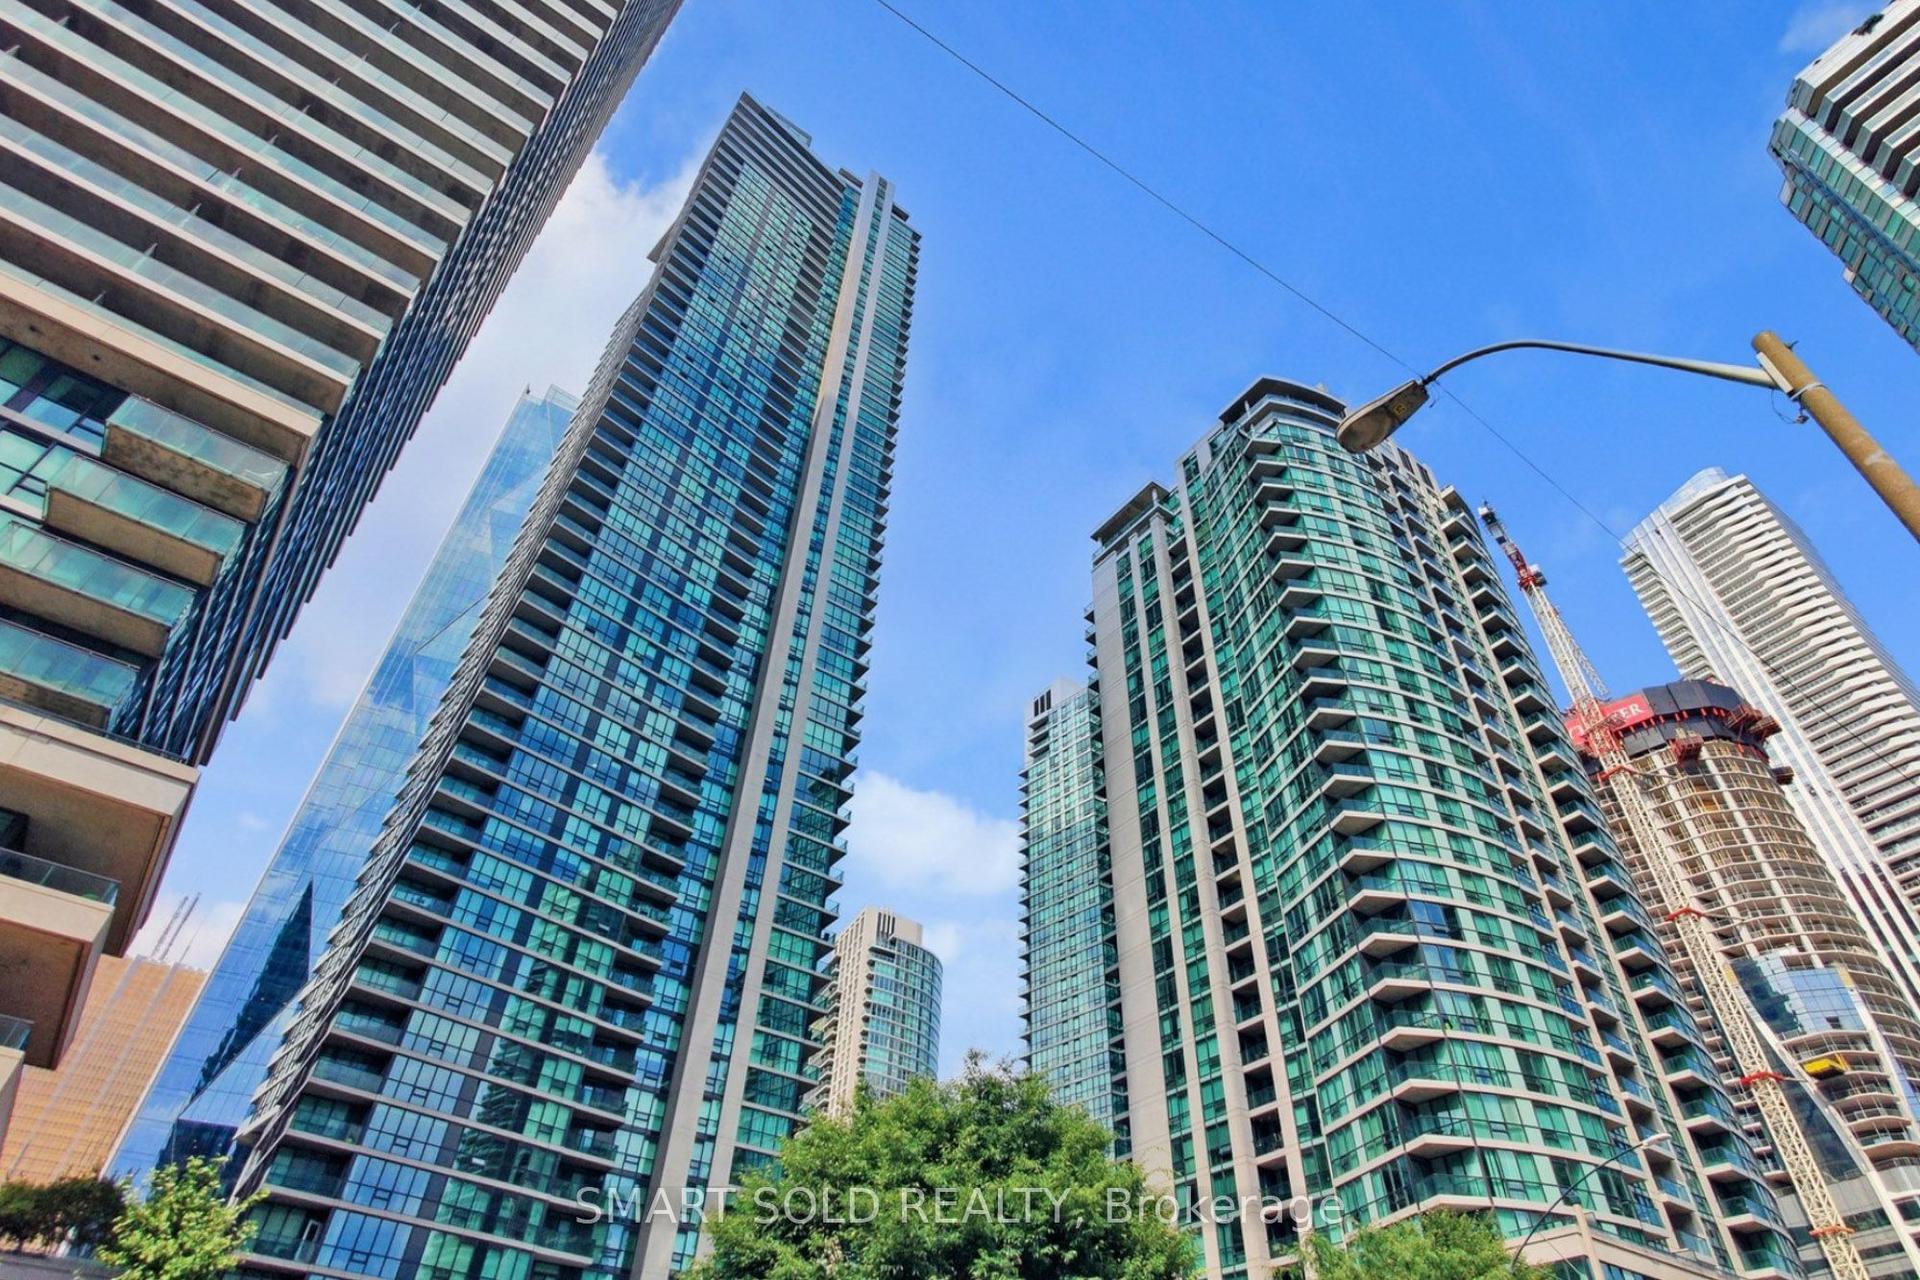
For Sale
Just Listed
71 Simcoe Street 1004 #1004
Bay Street Corridor, Toronto, ON
$779,000
2Bd
2Ba
1,300+sqft
1Parking
$599/sqft
CondoMLS# C14168860Listed 2026-11-101 DOM
Cooling
Central Air
Just listed! New listings in Toronto often receive offers within the first week.
About this home
Experience Urban Luxury Living at Symphony Place. Discover a rare opportunity to live in one of one Toronto's premier luxury residences! This impeccably maintained building, with only 87 units, provides a sophisticated living experience in the heart of the Entertainment, Financial, and Fashion/Queen West districts. Across from Roy Thomson Hall & David Pecaut Square, with direct access to The Path and steps from the Royal Alexandra and Prince of Wales Theatres, this location is unparalleled. Dining, shopping, and transit options, including St. Andrew Subway Station, are all at your doorstep. The buildings amenities, renovated in 2022, include a business center, media/party room, gym and 24-hour concierge service. With a Walk Score of 100, every convenience is just steps away, making Symphony Place the ideal choice for those seeking luxury and convenience. This 2 bedrooms suite with two full bathrooms spans 1340 sqft. One parking and one huge locker. Large windows frame an unobstructed south west-facing view of Toronto Entertainment District. The expansive living and dining area is filled with natural light and cozy dining room . The primary bedroom is truly a retreat plush broadloom complete with a walk-in closet and a 5-piece ensuite featuring a whirlpool tub. The second bedroom includes a convenient 4-piece ensuite and ample closet space. The Living room and hallway feature modern solid wood flooring. The seller is considering selling the furniture in the whole unit, including tableware, but excluding all the paintings on the wall. The price is negotiable. No Pets ,No Airbnb Allowed for this building.
Renovated
Rooms
Other
| Living Room | 3.81 × 3.81 m | Hardwood Floor Combined w/Dining Large Window |
| Dining Room | 3.81 × 3.05 m | Hardwood Floor Combined w/Living Large Window |
| Kitchen | 2.59 × 2.29 m | Ceramic Floor Family Size Kitchen Modern Kitchen |
| Breakfast | 2.59 × 2.44 m | Ceramic Floor Combined w/Kitchen Large Window |
| Primary Bedroom | 3.97 × 3.36 m | Broadloom Closet 5 Pc Ensuite |
| Bedroom 2 | 3.66 × 3.05 m | Broadloom Closet 4 Pc Bath |
| Foyer | 0.00 × 0.00 m | Marble Floor Closet Formal Rm |
| Laundry | 0.00 × 0.00 m | Ceramic Floor |
Features
- Storage
- None
- Central Air
- Apartment
Financials
Annual Taxes
$4,534.8
Estimated Rental Income
Entire property$2,600 – $3,500/mo
Rental yield4.0% – 5.4%
*Estimates based on comparable rentals in the area. Actual income may vary.
Market Data — Toronto
Days on market1 days
Buyer's MarketSeller's Market
Based on active listings in Toronto. Data updates daily.
Demographics — Toronto
Population
2,794,356
Avg Household Income
$102,000
Age Distribution
0-19
19%
20-34
24%
35-49
21%
50-64
19%
65+
17%
Ownership53% own · 47% rent
EnglishMandarinCantoneseTagalogTamil
Getting around
How walkable, bikeable, and transit-friendly this neighbourhood is.
81
/ 100
Walk Score
Very Walkable
81
/ 100
Transit Score
Excellent Transit
70
/ 100
Bike Score
Very Bikeable
Scores are estimates based on neighbourhood data and are for informational purposes only.
MLS® data courtesy of the Toronto Regional Real Estate Board (TRREB).
The information provided herein must only be used by consumers that have a bona fide interest in the purchase, sale, or lease of real estate and may not be used for any commercial purpose or any other purpose. Listing information is deemed reliable but is not guaranteed accurate by the Toronto Regional Real Estate Board, the listing brokerage, or this website. The trademarks REALTOR®, REALTORS® and the REALTOR® logo are controlled by The Canadian Real Estate Association (CREA) and identify real estate professionals who are members of CREA. MLS®, Multiple Listing Service®, and the associated logos are owned by CREA. Not intended to solicit properties currently listed for sale or buyers under contract.
You may also like
More homes in Toronto
Hand-picked listings with a similar price range and style.
For Sale14 h ago
$789,000
Condo
est. $3,459/mo
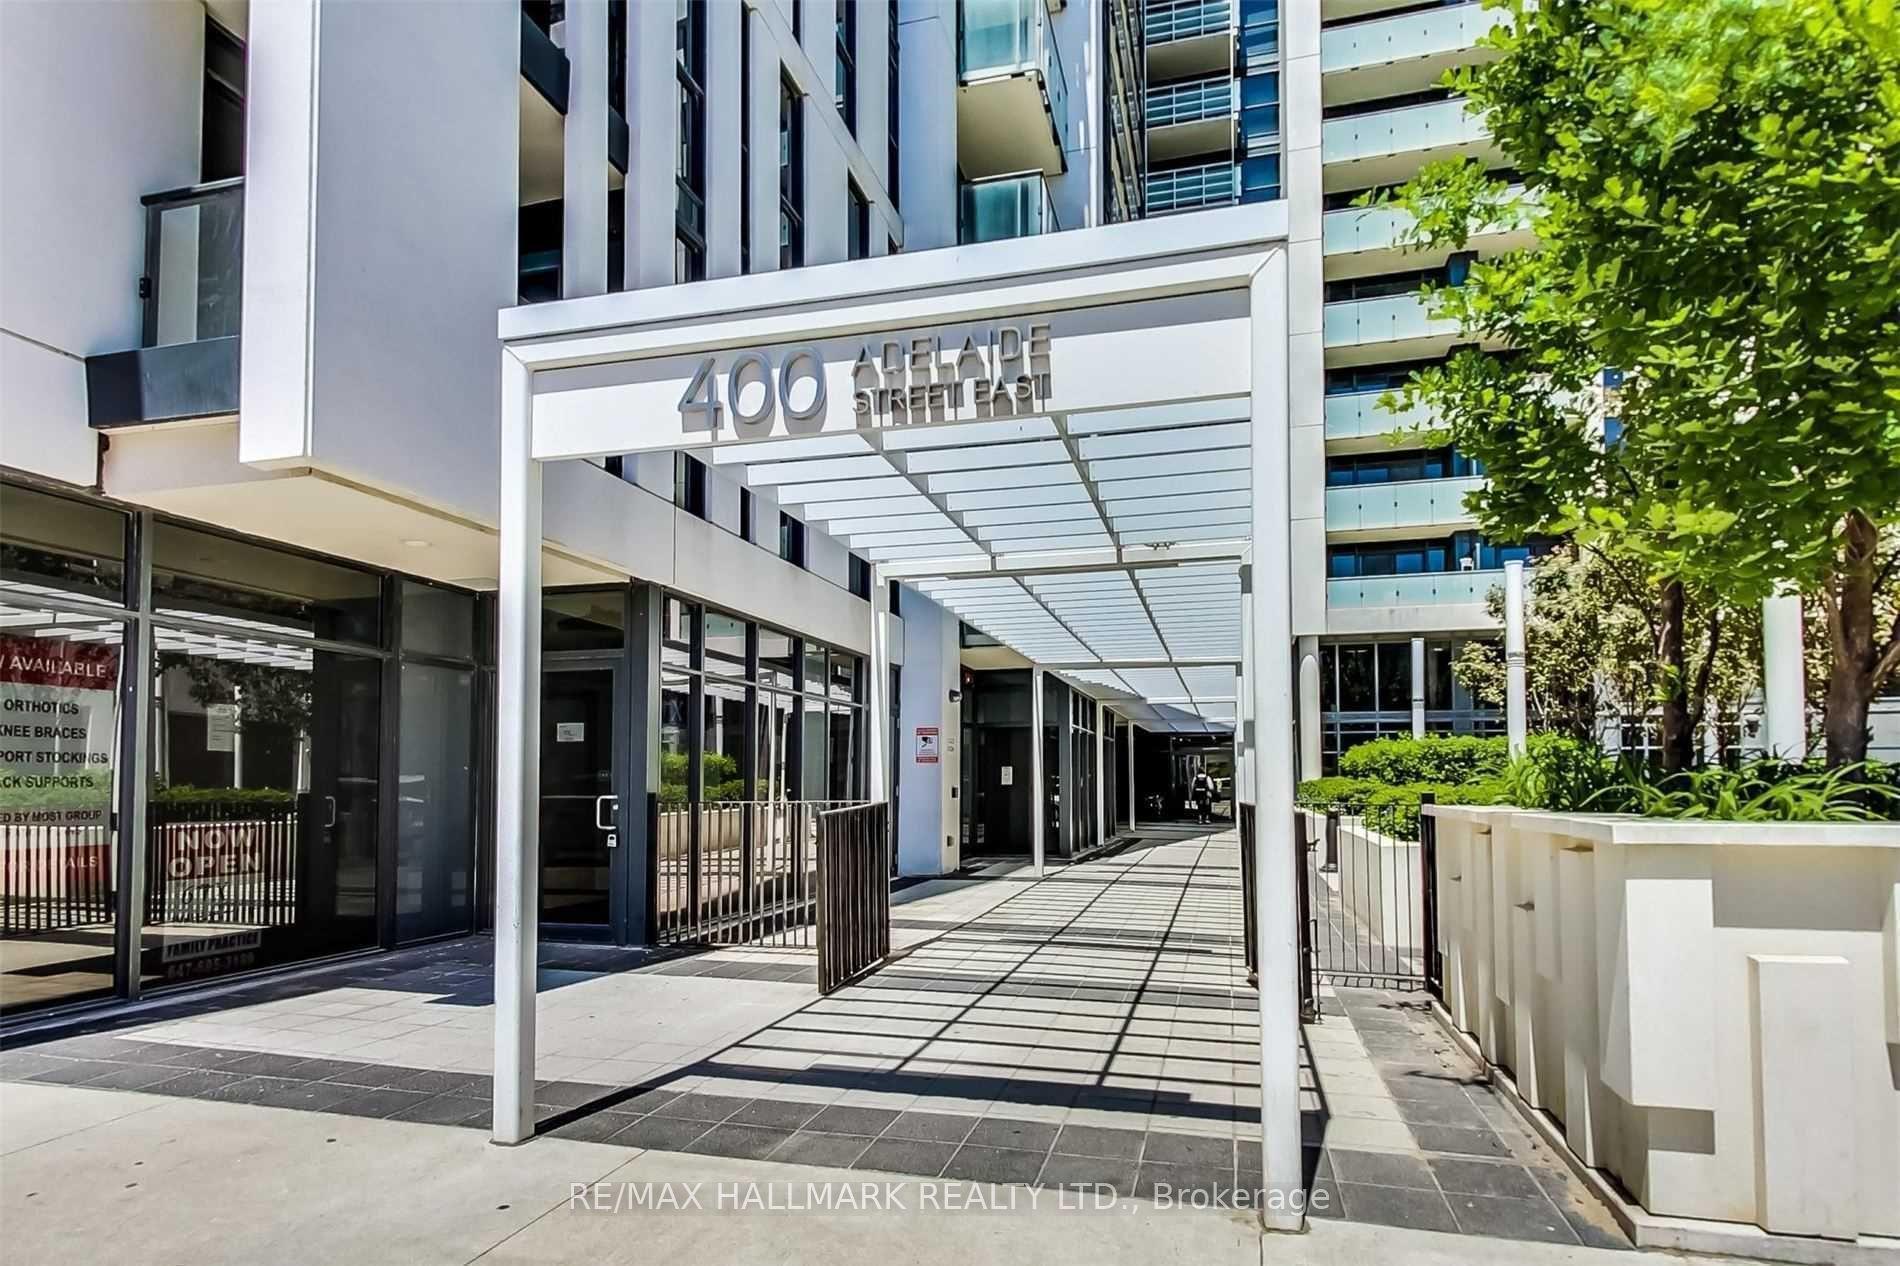
400 Adelaide Street E 206 #206, Moss Park
Toronto, ON
2 bd
2 ba
950
1
MLS# C14169320Re/Max Hallmark Realty Ltd.
WhatsApp Aman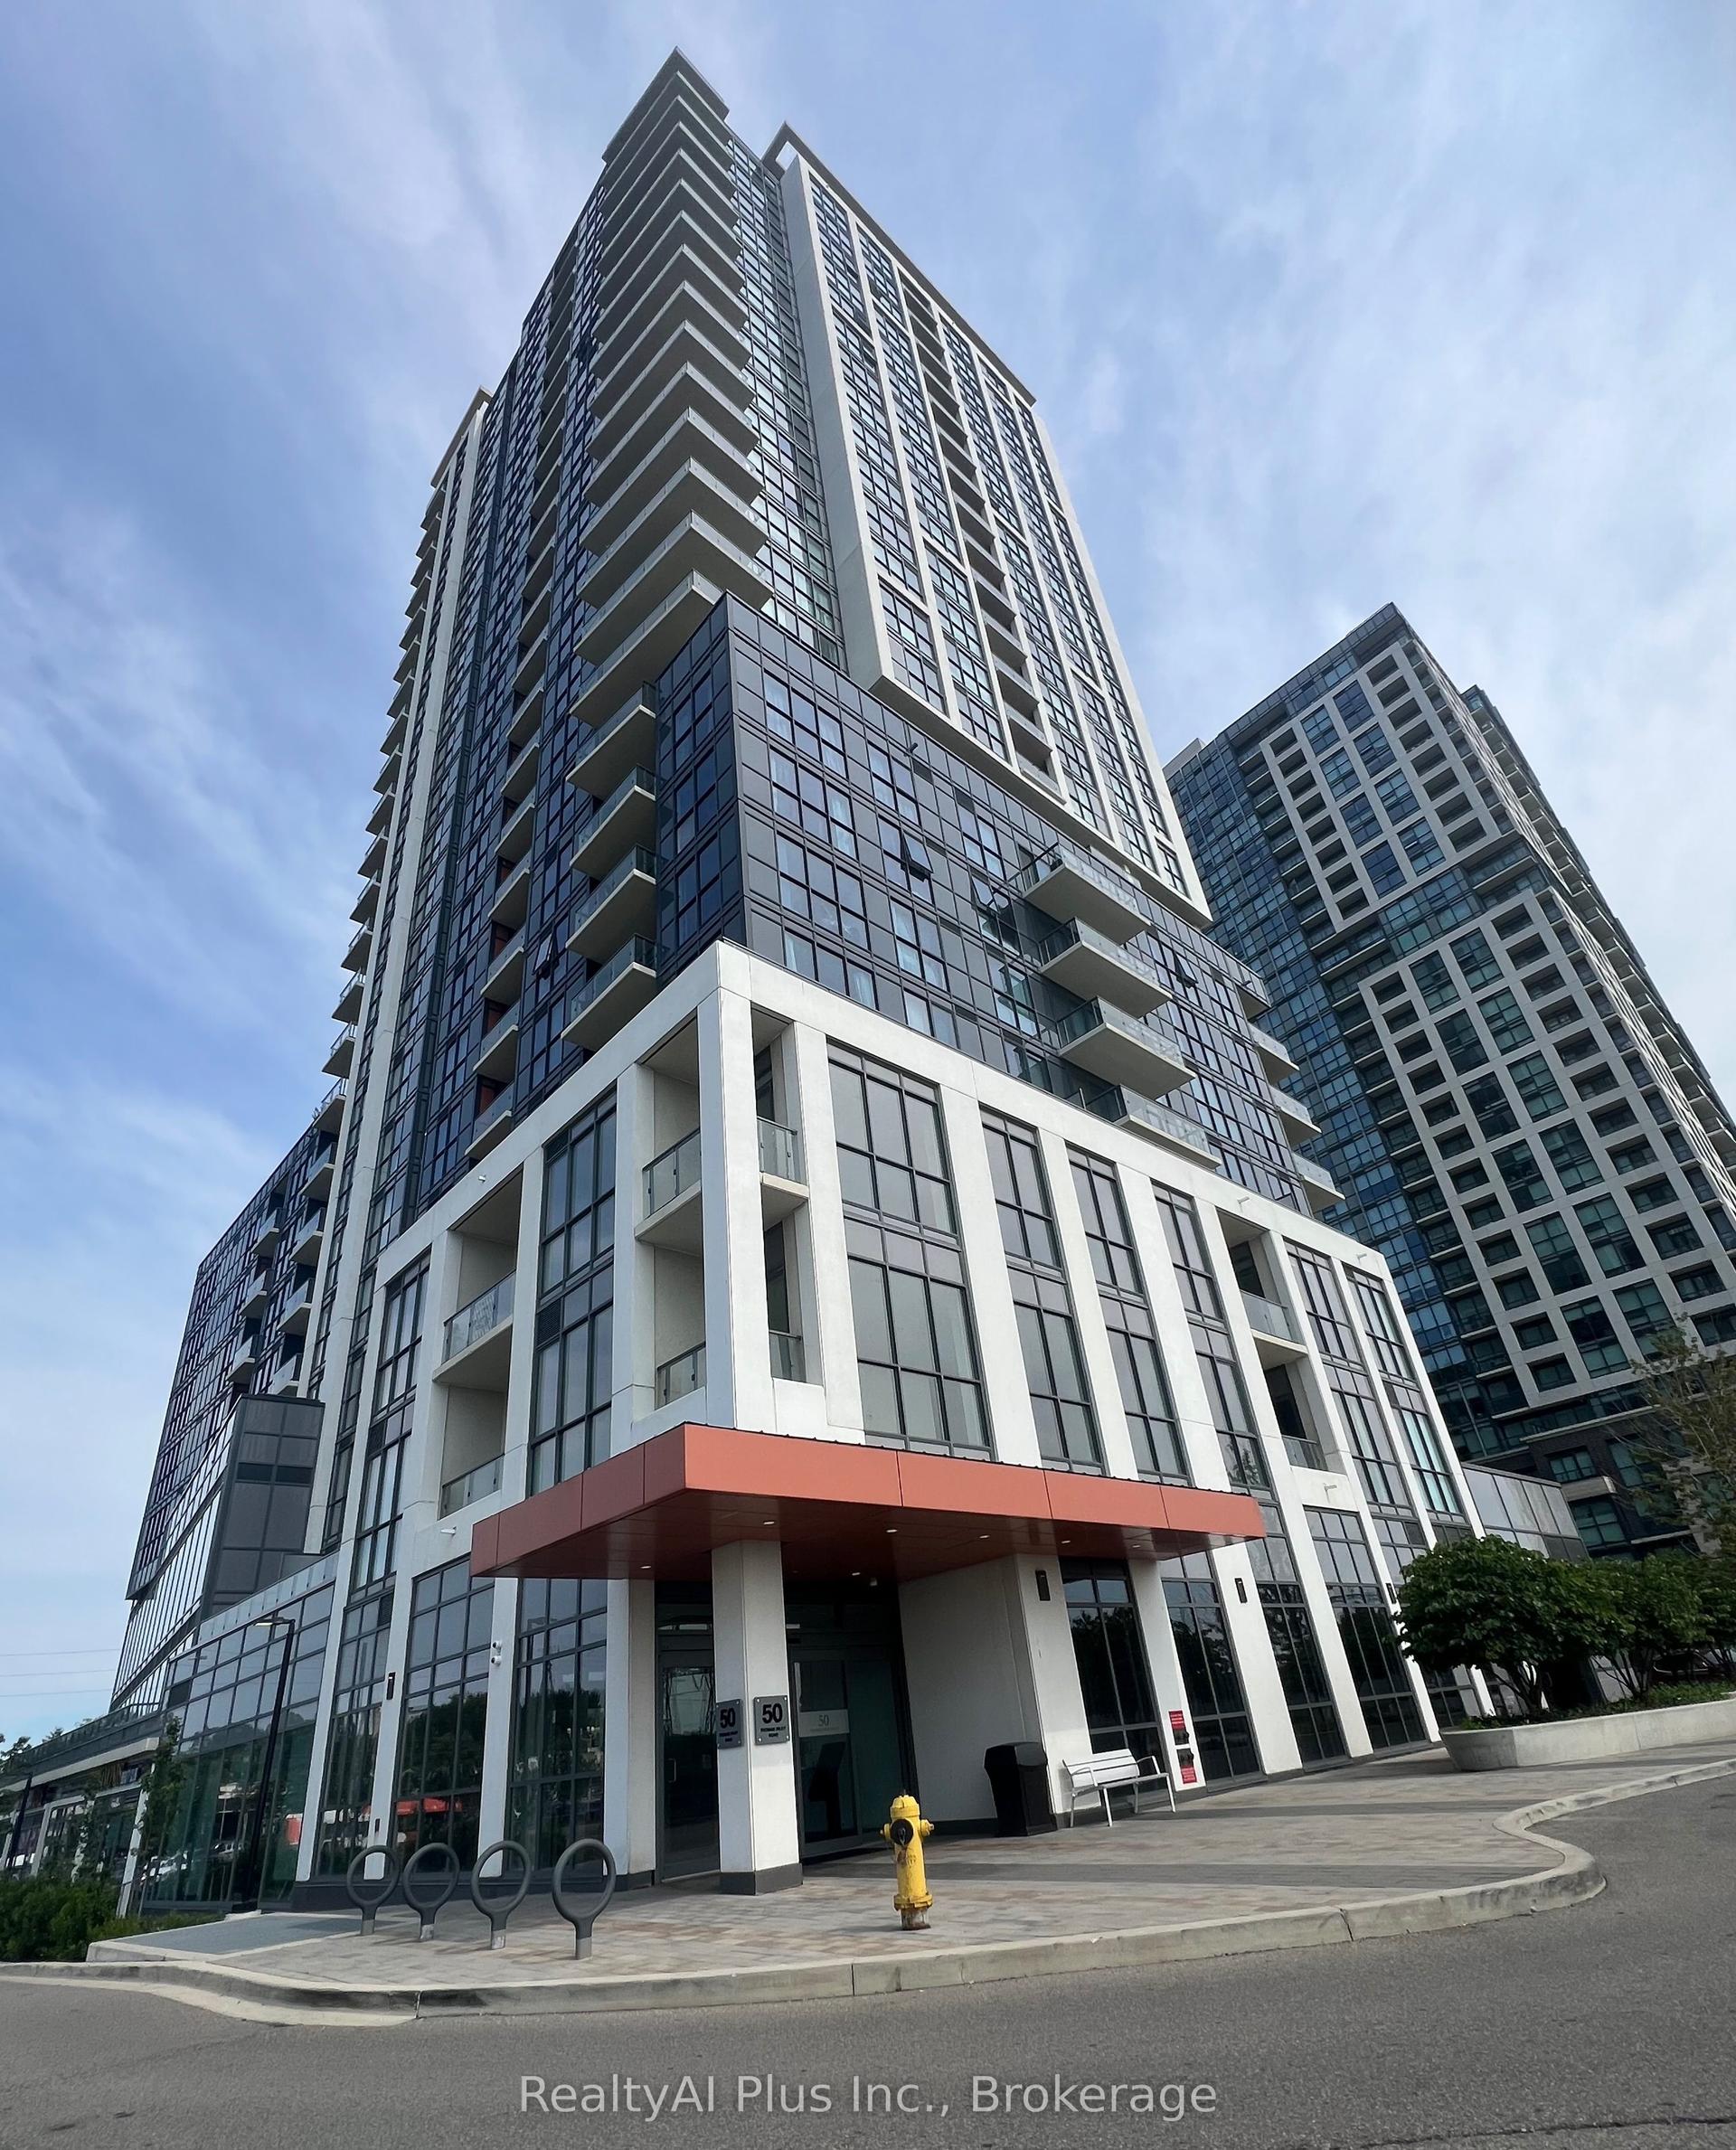
For Sale14 h ago
$618,000
Condo
est. $2,709/mo
50 Thomas Riley Road 1509 #1509, Islington-City Centre West
Toronto, ON
2 bd
2 ba
850
1
MLS# W14169304RealtyAI Plus Inc.
WhatsApp Aman