For Sale
Just Listed
165 Warren Road
Forest Hill South, Toronto, ON
$12,500,000
6Bd
5Ba
5000 +sqft
7Parking
72 x 174 ftlot
DetachedMLS# C14169932Listed 2026-11-110 DOM
Heating
On Demand Water Heater
Cooling
Central Air
Basement
Finished
Just listed! New listings in Toronto often receive offers within the first week.
About this home
An elegant, traditional residence ideally situated on one of the Forest Hill Village's most desirable streets. Masterfully renovated and re-imagined by Gluckstein/Wengle, this exceptional home showcases impressive principal rooms, refined finishes and timeless sophistication throughout. Thoughtfully designed for both gracious entertaining and comfortable family living. The beautifully landscaped, deep property features a stunning limestone terrace complete with a built-in gas BBQ and outdoor fireplace, creating the ideal atmosphere for family dinners and entertaining. Located just moments from some of Toronto's finest private schools, shops and amenities. A truly exceptional offering where exquisite craftsmanship, generous proportions and elegant design must be seen to be fully appreciated.
RenovatedFireplace
Rooms
Main Floor
| Foyer | 4.65 × 3.20 m | Crown Moulding |
| Sitting | 4.04 × 3.05 m | Hardwood Floor Fireplace B/I Shelves |
| Living Room | 6.35 × 7.77 m | Hardwood Floor Fireplace Bay Window |
| Dining Room | 4.37 × 6.30 m | Hardwood Floor Wall Sconce Lighting |
| Den | 3.40 × 3.05 m | Hardwood Floor B/I Shelves |
| Kitchen | 4.65 × 4.75 m | Hardwood Floor Centre Island Pantry |
| Breakfast | 3.86 × 4.75 m | Hardwood Floor Combined w/Kitchen Walk-Out |
| Family Room | 6.48 × 6.27 m | Hardwood Floor Bay Window Combined w/Library |
| Library | 5.49 × 2.44 m | Hardwood Floor B/I Shelves Walk-Out |
Second Floor
| Primary Bedroom | 5.69 × 7.44 m | Walk-In Closet(s) Fireplace 6 Pc Ensuite |
| Bedroom 2 | 3.45 × 6.81 m | Broadloom Walk-In Closet(s) 4 Pc Ensuite |
| Bedroom 3 | 4.27 × 4.27 m | Broadloom W/O To Terrace 3 Pc Ensuite |
Third Floor
| Bedroom 4 | 8.33 × 4.93 m | Broadloom Walk-In Closet(s) |
| Bedroom 5 | 4.27 × 3.71 m | Broadloom Closet |
| Bedroom | 3.91 × 4.19 m | Broadloom |
Basement
| Recreation | 5.99 × 7.57 m | Broadloom Pot Lights B/I Bookcase |
| Media Room | 4.04 × 9.32 m | Broadloom B/I Fridge B/I Closet |
Features
- Bar Fridge
- Built-In Oven
- Garburator
- On Demand Water Heater
- Finished
- Central Air
- 3-Storey
Financials
Annual Taxes
$40,184.08
Estimated Rental Income
Entire property$4,500 – $7,000/mo
Basement apartment$1,800 – $2,500/mo
Rental yield0.4% – 0.7%
*Estimates based on comparable rentals in the area. Actual income may vary.
Market Data — Toronto
Days on market0 days
Buyer's MarketSeller's Market
Based on active listings in Toronto. Data updates daily.
Demographics — Toronto
Population
2,794,356
Avg Household Income
$102,000
Age Distribution
0-19
19%
20-34
24%
35-49
21%
50-64
19%
65+
17%
Ownership53% own · 47% rent
EnglishMandarinCantoneseTagalogTamil
Getting around
How walkable, bikeable, and transit-friendly this neighbourhood is.
67
/ 100
Walk Score
Somewhat Walkable
59
/ 100
Transit Score
Good Transit
63
/ 100
Bike Score
Bikeable
Scores are estimates based on neighbourhood data and are for informational purposes only.
MLS® data courtesy of the Toronto Regional Real Estate Board (TRREB).
The information provided herein must only be used by consumers that have a bona fide interest in the purchase, sale, or lease of real estate and may not be used for any commercial purpose or any other purpose. Listing information is deemed reliable but is not guaranteed accurate by the Toronto Regional Real Estate Board, the listing brokerage, or this website. The trademarks REALTOR®, REALTORS® and the REALTOR® logo are controlled by The Canadian Real Estate Association (CREA) and identify real estate professionals who are members of CREA. MLS®, Multiple Listing Service®, and the associated logos are owned by CREA. Not intended to solicit properties currently listed for sale or buyers under contract.
You may also like
More homes in Toronto
Hand-picked listings with a similar price range and style.
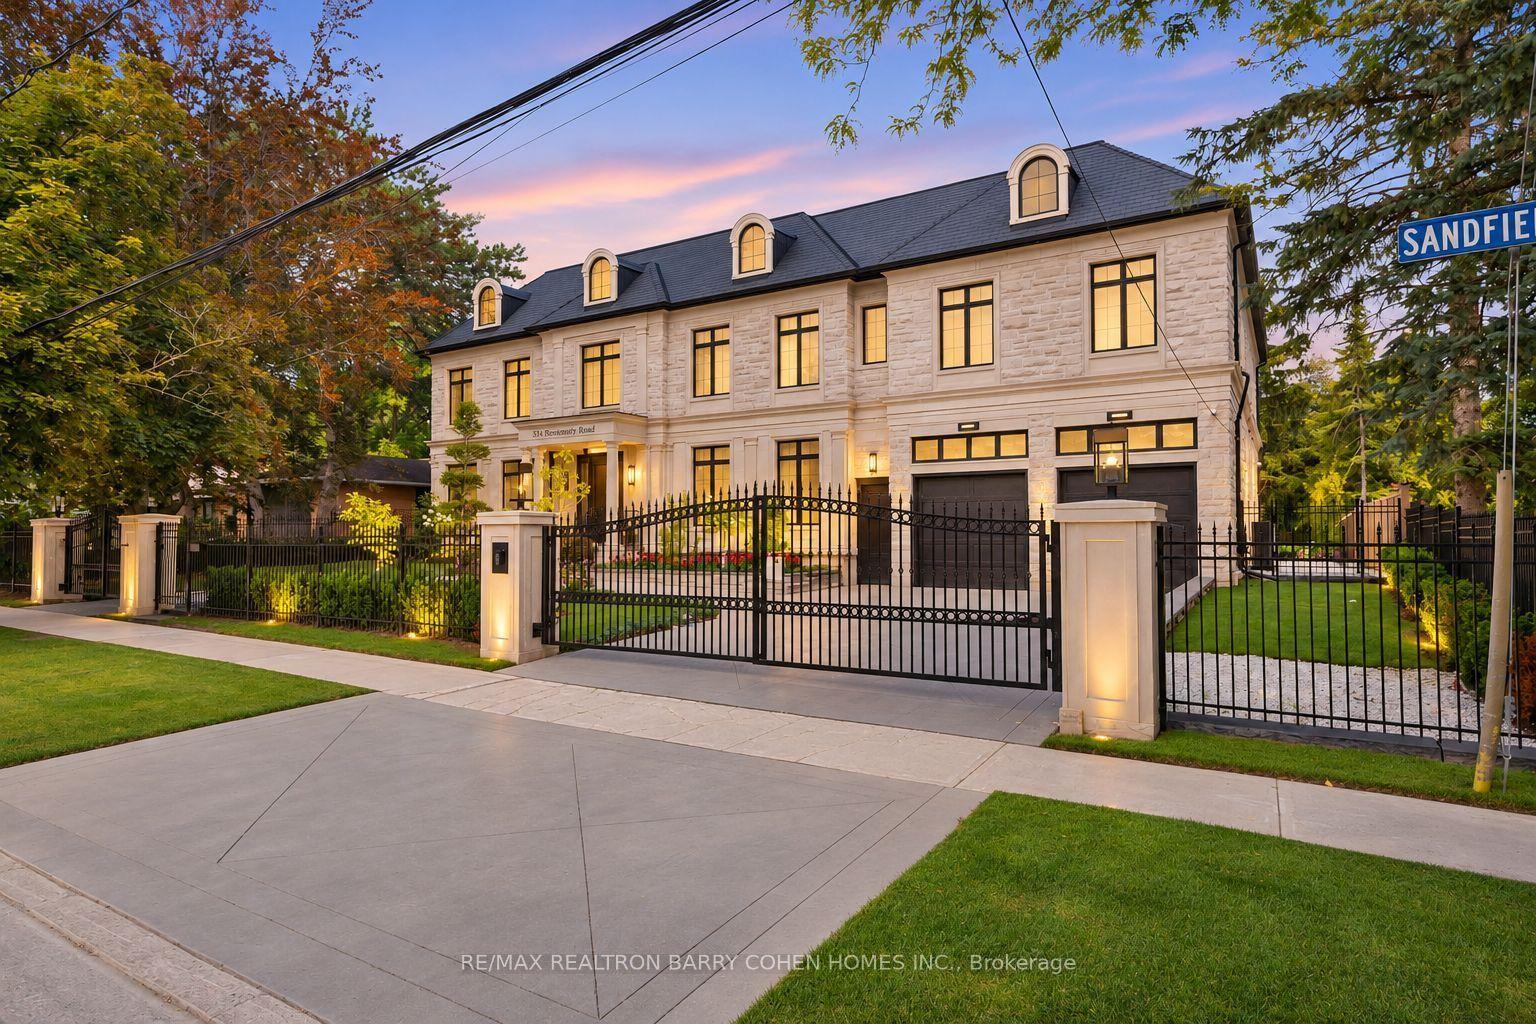
For Sale2 months ago
$12,500,000
Detached
est. $54,800/mo
23 Sandfield Road, Banbury-Don Mills
Toronto, ON
6+1 bd
11 ba
—
13
MLS# C13753488Re/Max Realtron Barry Cohen Homes…
WhatsApp Aman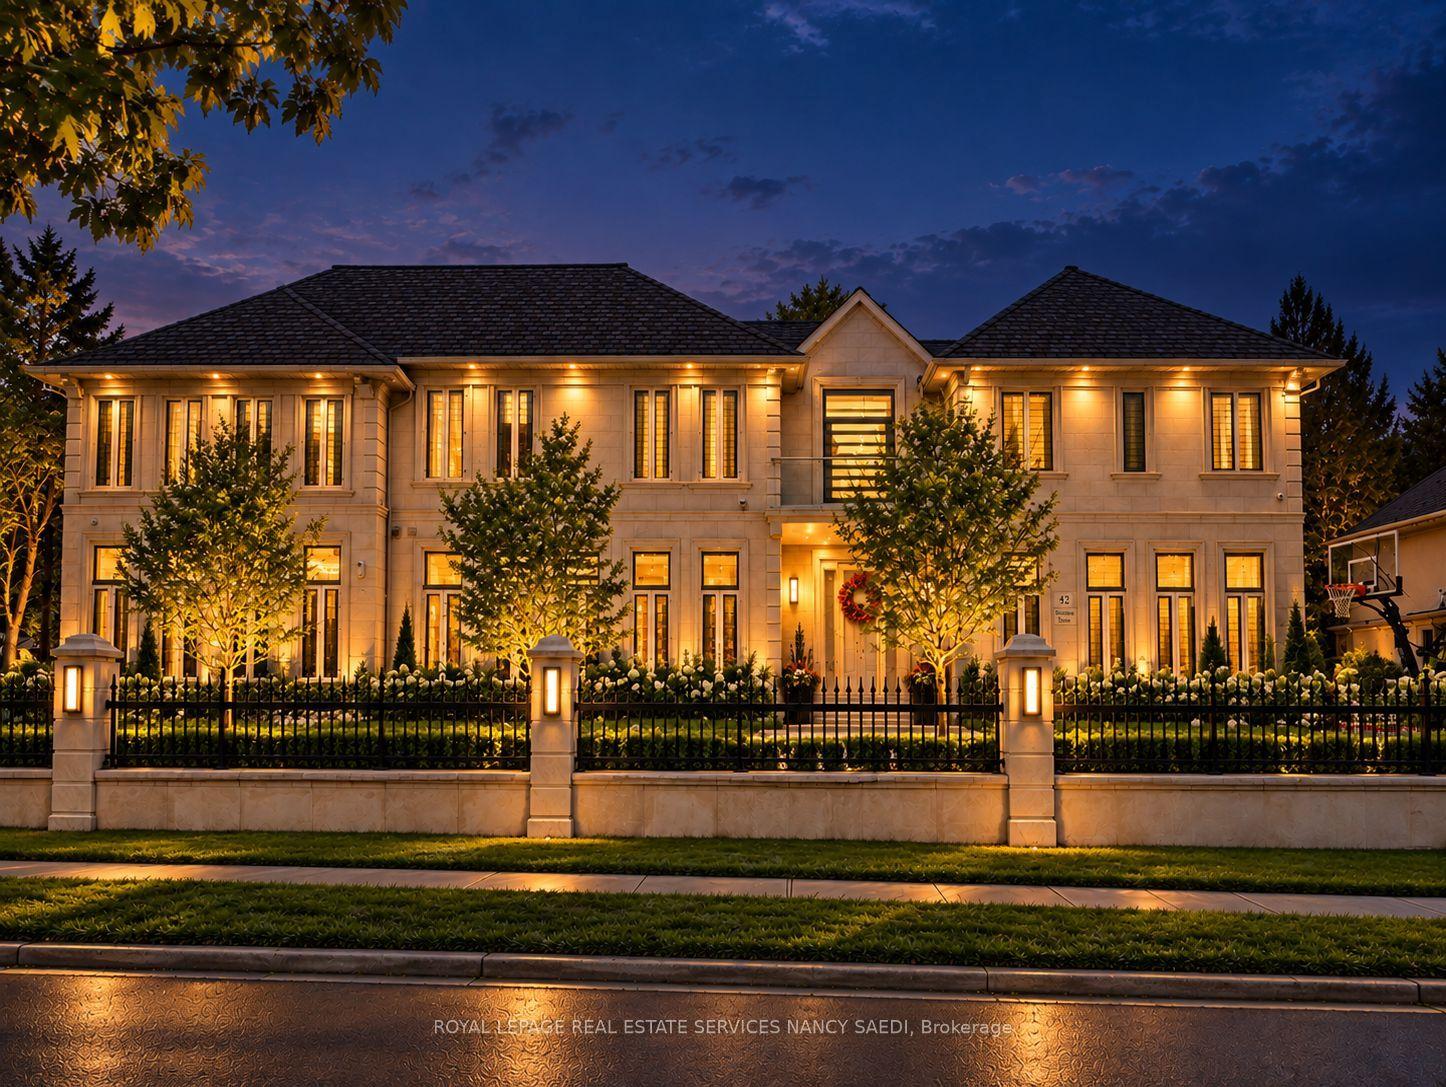
For Sale1 month ago
$9,800,000
Detached
est. $42,963/mo
42 Wimpole Drive, St. Andrew-Windfields
Toronto, ON
6+2 bd
13 ba
—
13
MLS# C13847788Royal Lepage Real Estate Services…
WhatsApp Aman
