For Sale
Just Listed
Open House Sat 19–21
352 Montrose Avenue
Palmerston-Little Italy, Toronto, ON
$999,000
3Bd
3Ba
1,750+sqft
1Parking
17.42 x 116 ftlot
$571/sqft
Semi-DetachedMLS# C14170080Listed 2026-11-110 DOM
Basement
Unfinished
Just listed! New listings in Toronto often receive offers within the first week.
About this home
A home with possibilities, in a neighbourhood that's hard to leave. Set on a sought-after stretch of Montrose Avenue, just south of Harbord, this 2.5-storey semi offers generous space, flexibility and the opportunity to make it your own. Move in, settle in and bring your vision to life over time, creating a home that reflects your style and the way you live. The unfinished basement offers additional possibilities, while a detached garage with laneway access is a welcome convenience in this walkable neighbourhood. And the location? It's one of the home's greatest assets. Across from a highly regarded elementary school, just a seven-minute walk to the subway, and surrounded by the independent cafés, bakeries, restaurants and shops that give this neighbourhood its character. Whether it's a morning coffee, an evening out or simply enjoying the convenience of having so much within walking distance, this is a location that makes everyday living easy. A home to make your own, in a neighbourhood you'll love calling home.
Garage
Rooms
Main Floor
| Living Room | 3.33 × 3.45 m | Laminate Large Window |
| Living Room | 3.28 × 3.40 m | |
| Dining Room | 2.74 × 4.11 m | |
| Dining Room | 2.86 × 4.14 m | Laminate Large Window |
| Kitchen | 3.22 × 4.73 m | Laminate W/O To Yard Large Window |
| Kitchen | 4.75 × 3.30 m | |
| Other | 6.10 × 3.61 m |
Second Floor
| Bedroom | 4.50 × 3.25 m | Hardwood Floor Bay Window |
| Bedroom | 2.66 × 3.48 m | Laminate Window |
| Primary Bedroom | 3.38 × 4.55 m | |
| Bedroom 2 | 2.72 × 3.45 m | |
| Kitchen | 3.31 × 2.82 m | Window |
| Kitchen | 2.82 × 3.28 m | |
| Bathroom | 1.75 × 1.75 m |
Third Floor
| Kitchen | 2.79 × 1.85 m | Window |
| Bedroom | 4.43 × 3.36 m | Vinyl Floor Large Window |
| Bedroom | 3.63 × 4.45 m | |
| Kitchen | 2.90 × 1.80 m | |
| Bathroom | 1.02 × 2.90 m |
Basement
| Room | — |
Features
- Carpet Free
- Unfinished
- None
- 2 1/2 Storey
Financials
Annual Taxes
$6,936.49
Estimated Rental Income
Entire property$3,200 – $4,800/mo
Basement apartment$1,800 – $2,500/mo
Rental yield3.8% – 5.8%
*Estimates based on comparable rentals in the area. Actual income may vary.
Market Data — Toronto
Days on market0 days
Buyer's MarketSeller's Market
Based on active listings in Toronto. Data updates daily.
Demographics — Toronto
Population
2,794,356
Avg Household Income
$102,000
Age Distribution
0-19
19%
20-34
24%
35-49
21%
50-64
19%
65+
17%
Ownership53% own · 47% rent
EnglishMandarinCantoneseTagalogTamil
Getting around
How walkable, bikeable, and transit-friendly this neighbourhood is.
65
/ 100
Walk Score
Somewhat Walkable
67
/ 100
Transit Score
Good Transit
65
/ 100
Bike Score
Bikeable
Scores are estimates based on neighbourhood data and are for informational purposes only.
MLS® data courtesy of the Toronto Regional Real Estate Board (TRREB).
The information provided herein must only be used by consumers that have a bona fide interest in the purchase, sale, or lease of real estate and may not be used for any commercial purpose or any other purpose. Listing information is deemed reliable but is not guaranteed accurate by the Toronto Regional Real Estate Board, the listing brokerage, or this website. The trademarks REALTOR®, REALTORS® and the REALTOR® logo are controlled by The Canadian Real Estate Association (CREA) and identify real estate professionals who are members of CREA. MLS®, Multiple Listing Service®, and the associated logos are owned by CREA. Not intended to solicit properties currently listed for sale or buyers under contract.
You may also like
More homes in Toronto
Hand-picked listings with a similar price range and style.
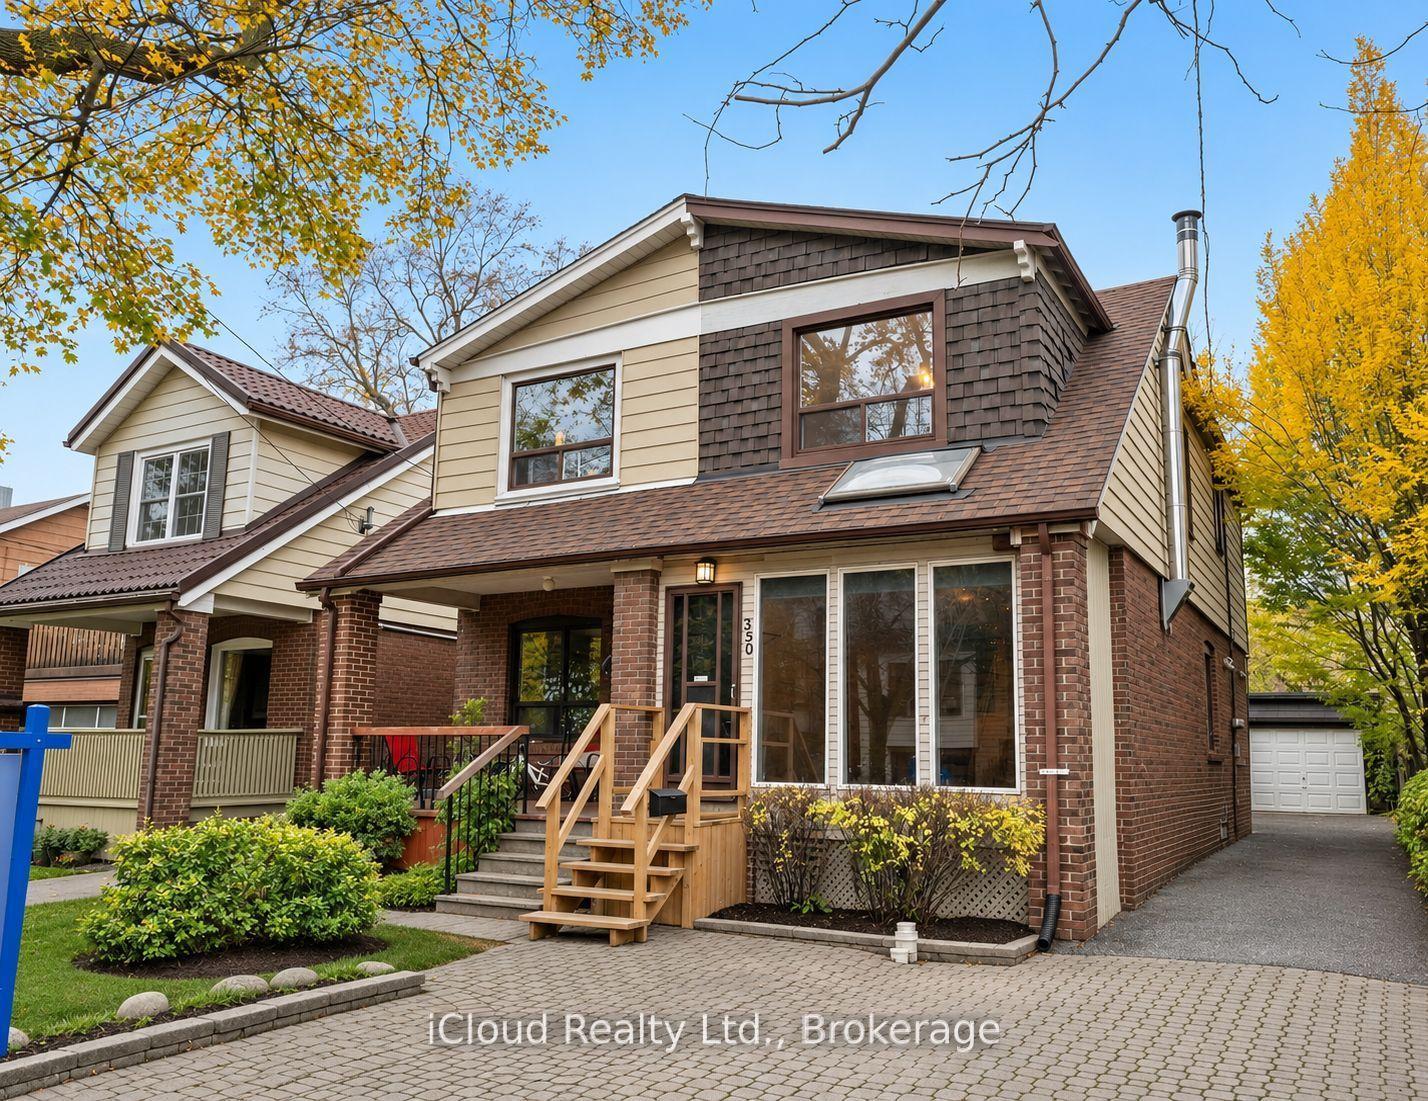
For Sale2 days ago
$1,048,000
Semi-Detached
est. $4,594/mo
350 Soudan Avenue, Mount Pleasant East
Toronto, ON
3 bd
2 ba
1,300
3
MLS# C14166556iCloud Realty Ltd.
WhatsApp Aman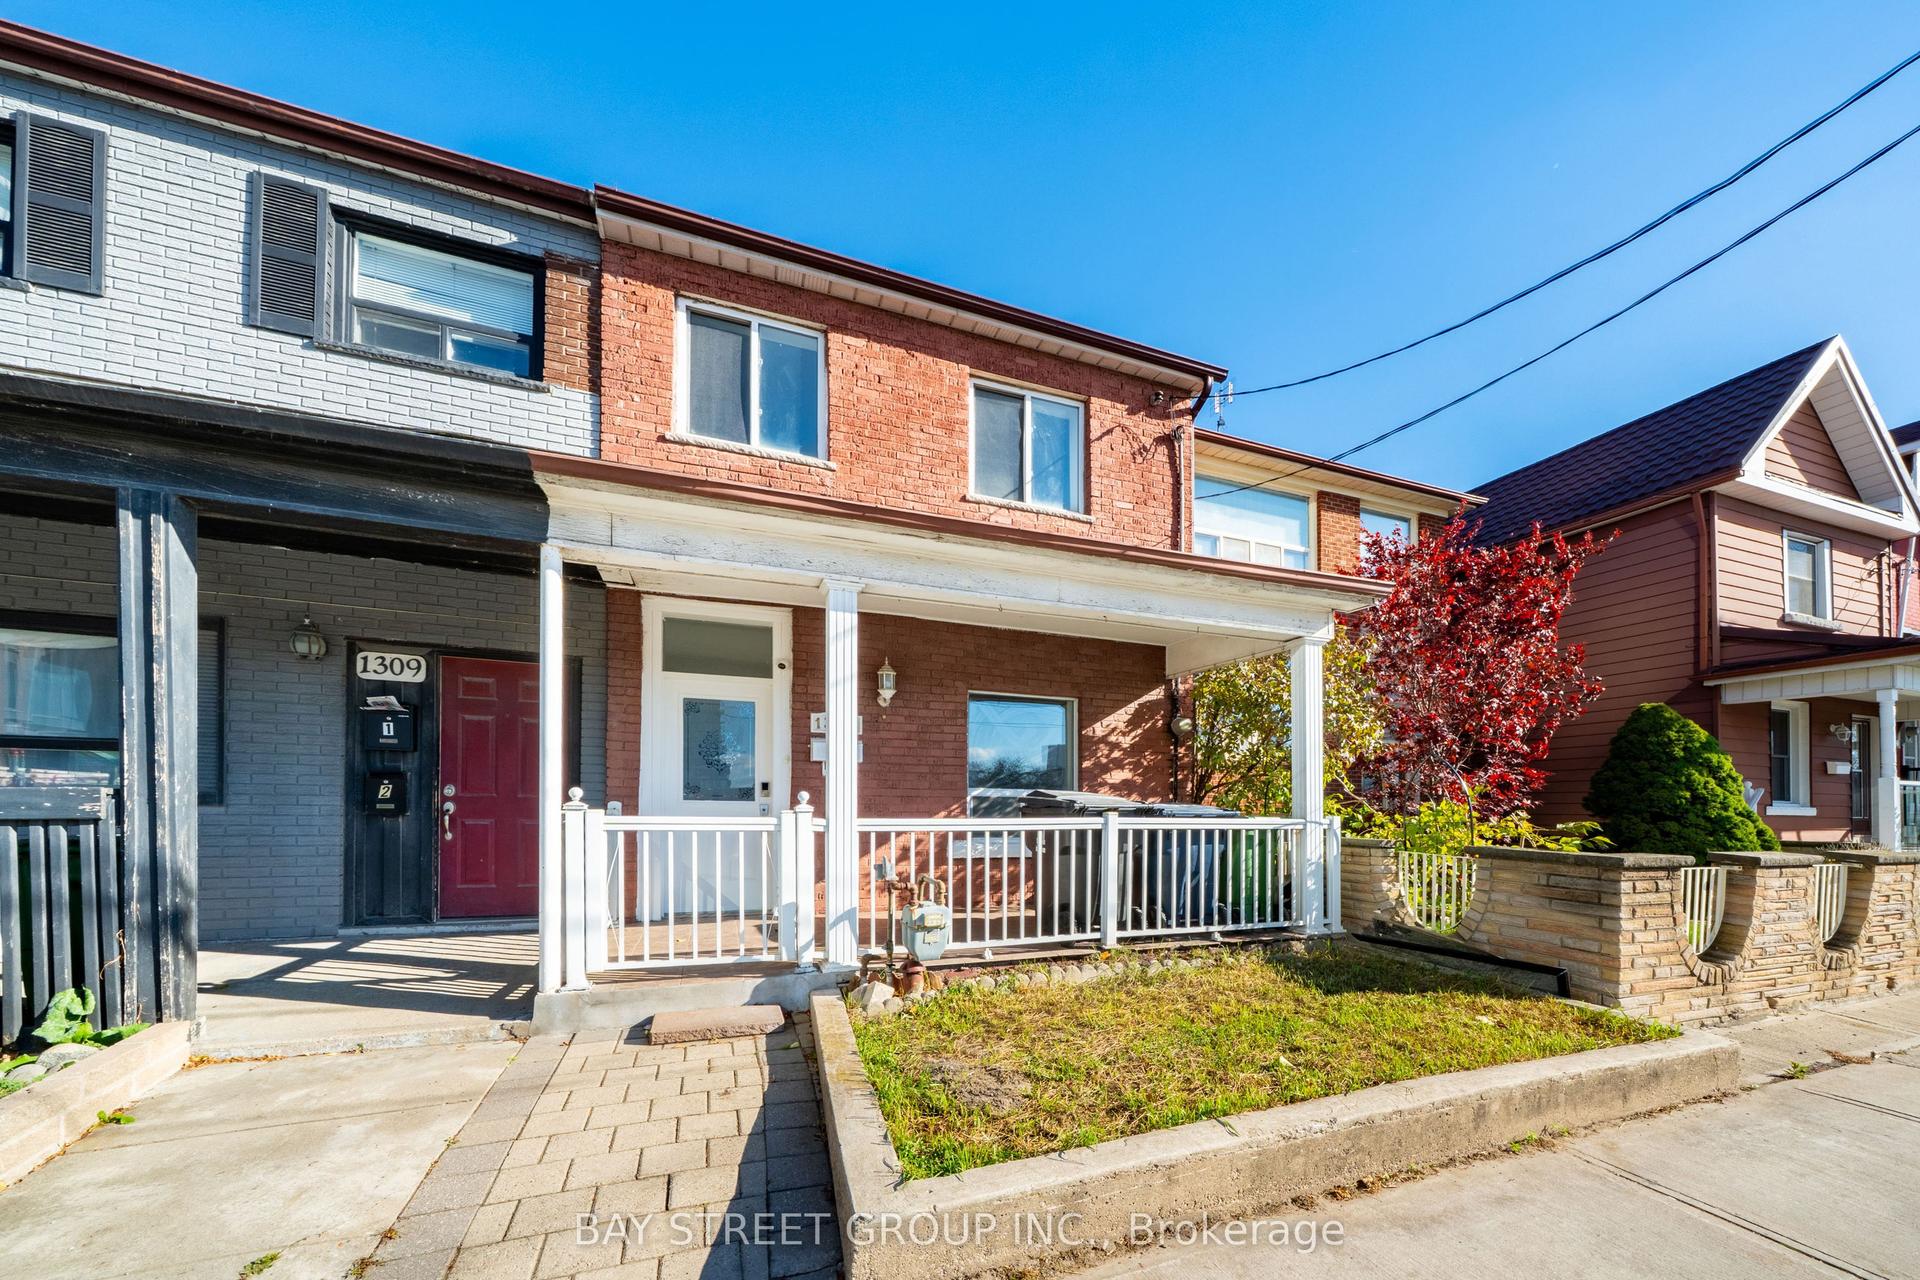
For Sale14 h ago
$1,048,000
Semi-Detached
est. $4,594/mo
1307 Dufferin Street, Dovercourt-Wallace Emerson-Junction
Toronto, ON
5+2 bd
3 ba
1,300
2.5
MLS# W14169326Bay Street Group Inc.
WhatsApp Aman
