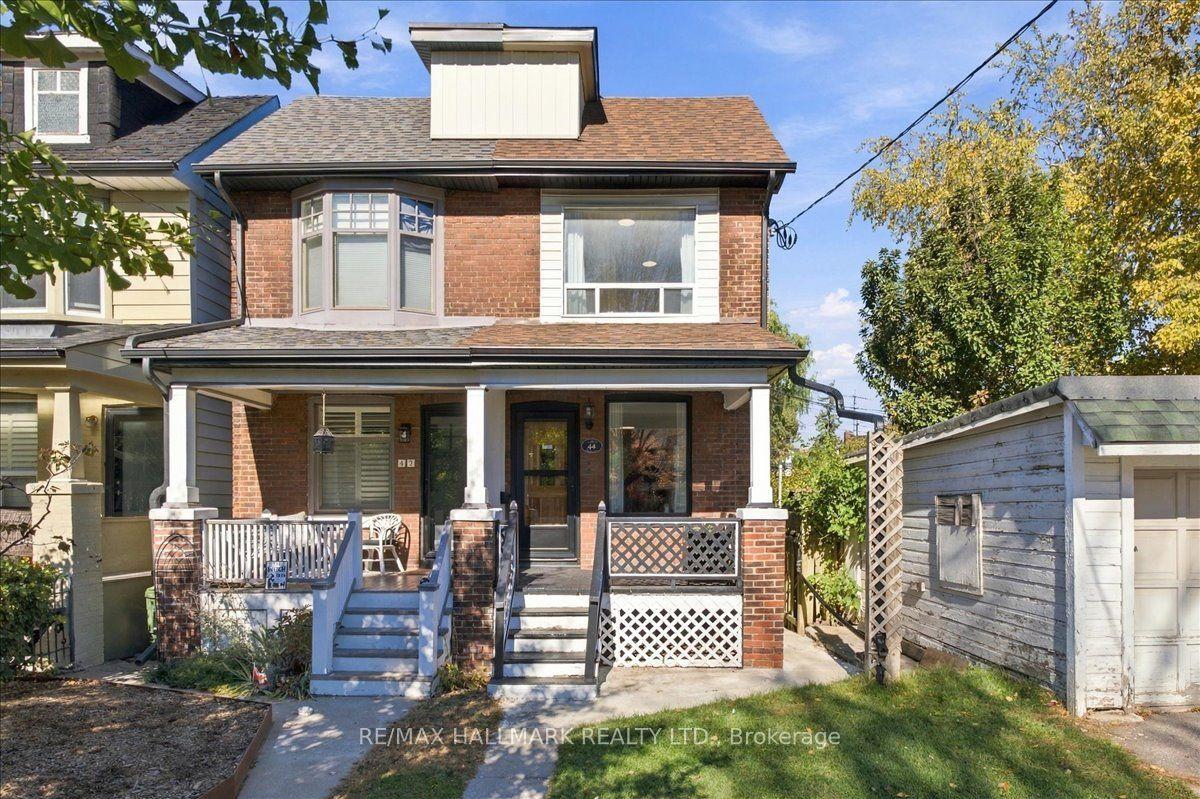
For Sale
Just Listed
Open House Sat 19–21
23 Newlin Crescent
Glenfield-Jane Heights, Toronto, ON
$799,000
4Bd
3Ba
1,300+sqft
4Parking
28.09 x 115.84 ftlot
$615/sqft
Semi-DetachedMLS# W14169094Listed 2026-11-110 DOM
Heating
Water Heater
Cooling
Central Air
Basement
Partially Finished
Just listed! New listings in Toronto often receive offers within the first week.
About this home
Priced to sell - No offer date! City living with a ravine - finally, you can have your cake and eat it too! Separate side entrance, second kitchen and a partly finished lower level: this four-bedroom ravine semi is set up for a future basement suite, with in-law or mortgage-helper potential. Live upstairs and let the lower level work for you. Two storeys on a quiet crescent backing onto the Downsview Dells ravine, with trees behind instead of neighbours. Sip your morning coffee on the front balcony, or walk out from the living room and relax on the built-in bench under the covered deck. Same owner for 40 years and maintained along the way: updated kitchen and bathrooms, roof 2018, most windows 2014, balcony railing refreshed 2026, and newer front walkway and porch railing. Original hardwood through the main and second levels, with laminate in one bedroom. Eat-in kitchen, main-floor powder room, four bedrooms and a four-piece bath upstairs, two-piece bath and laundry below. Pie-shaped lot widening to about 40 ft at the rear, with storage under the deck and a garden shed on a concrete pad. Gas furnace and central air. 5-minute walk to the TTC bus for Wilson subway station. Close to schools, public library and places of worship. Short drive to Downsview Park subway and GO, Finch West LRT, Hwys 400 and 401, York University, Humber River Hospital and Yorkdale. Vacant with flexible closing. This one won't last long! Don't miss out, see it today!
RavineHardwood
Rooms
Main Floor
| Kitchen | 3.83 × 3.32 m | Combined w/Dining Hardwood Floor Open Concept |
| Living Room | 6.02 × 3.58 m | Hardwood Floor W/O To Deck Overlooks Ravine |
| Living Room | 4.10 × 3.74 m | Bay Window Hardwood Floor Open Concept |
| Dining Room | 3.12 × 5.89 m | Ceramic Floor Combined w/Kitchen Window |
| Primary Bedroom | 4.28 × 2.80 m | Large Window Hardwood Floor Closet |
| Kitchen | 3.12 × 5.89 m | Ceramic Floor Updated Backsplash |
| Bedroom 2 | 4.23 × 2.65 m | Large Window Hardwood Floor Closet |
| Bedroom 3 | 2.90 × 2.30 m | Window Hardwood Floor Closet |
| Bedroom 4 | 2.75 × 2.52 m | Closet Hardwood Floor Large Window |
| Bathroom | 2.23 × 1.33 m | 2 Pc Bath |
| Bathroom | 3.20 × 1.55 m | 3 Pc Bath |
| Laundry | 1.50 × 1.00 m |
Second Floor
| Primary Bedroom | 3.15 × 3.73 m | W/O To Balcony Hardwood Floor Closet |
| Bedroom 2 | 2.74 × 3.38 m | Hardwood Floor Mirrored Closet Window |
| Bedroom 3 | 3.58 × 2.97 m | Hardwood Floor Closet |
| Bedroom 4 | 2.90 × 2.54 m | Laminate Closet Window |
Basement
| Kitchen | 5.94 × 3.33 m | Vinyl Floor Panelled Combined w/Rec |
| Kitchen | 4.23 × 3.32 m | Combined w/Dining Window Closet Organizers |
| Recreation | 5.94 × 3.33 m | Large Window Dropped Ceiling Combined w/Kitchen |
| Laundry | 3.12 × 3.12 m | Laundry Sink Window Panelled |
| Powder Room | — | |
| Bedroom | 3.35 × 3.26 m | Window Closet Laminate |
| Workshop | 4.04 × 3.63 m | Window Concrete Floor Unfinished |
| Bedroom 2 | 2.97 × 3.26 m | Window Closet Laminate |
| Bedroom 3 | 2.95 × 3.20 m | Closet Laminate |
| Den | 2.49 × 1.83 m | Laminate |
| Bathroom | 2.10 × 1.50 m | 3 Pc Bath |
| Laundry | 1.20 × 1.50 m |
Other
| Room | — |
Features
- Water Heater
- Carpet Free
- Porch
- Deck
- Separate Entrance
- Partially Finished
- Central Air
- 2-Storey
Financials
Annual Taxes
$3,989.12
Estimated Rental Income
Entire property$4,000 – $6,500/mo
Basement apartment$1,800 – $2,500/mo
Rental yield6.0% – 9.8%
*Estimates based on comparable rentals in the area. Actual income may vary.
Market Data — Toronto
Days on market0 days
Buyer's MarketSeller's Market
Based on active listings in Toronto. Data updates daily.
Demographics — Toronto
Population
2,794,356
Avg Household Income
$102,000
Age Distribution
0-19
19%
20-34
24%
35-49
21%
50-64
19%
65+
17%
Ownership53% own · 47% rent
EnglishMandarinCantoneseTagalogTamil
Getting around
How walkable, bikeable, and transit-friendly this neighbourhood is.
70
/ 100
Walk Score
Very Walkable
64
/ 100
Transit Score
Good Transit
66
/ 100
Bike Score
Bikeable
Scores are estimates based on neighbourhood data and are for informational purposes only.
MLS® data courtesy of the Toronto Regional Real Estate Board (TRREB).
The information provided herein must only be used by consumers that have a bona fide interest in the purchase, sale, or lease of real estate and may not be used for any commercial purpose or any other purpose. Listing information is deemed reliable but is not guaranteed accurate by the Toronto Regional Real Estate Board, the listing brokerage, or this website. The trademarks REALTOR®, REALTORS® and the REALTOR® logo are controlled by The Canadian Real Estate Association (CREA) and identify real estate professionals who are members of CREA. MLS®, Multiple Listing Service®, and the associated logos are owned by CREA. Not intended to solicit properties currently listed for sale or buyers under contract.
You may also like
More homes in Toronto
Hand-picked listings with a similar price range and style.
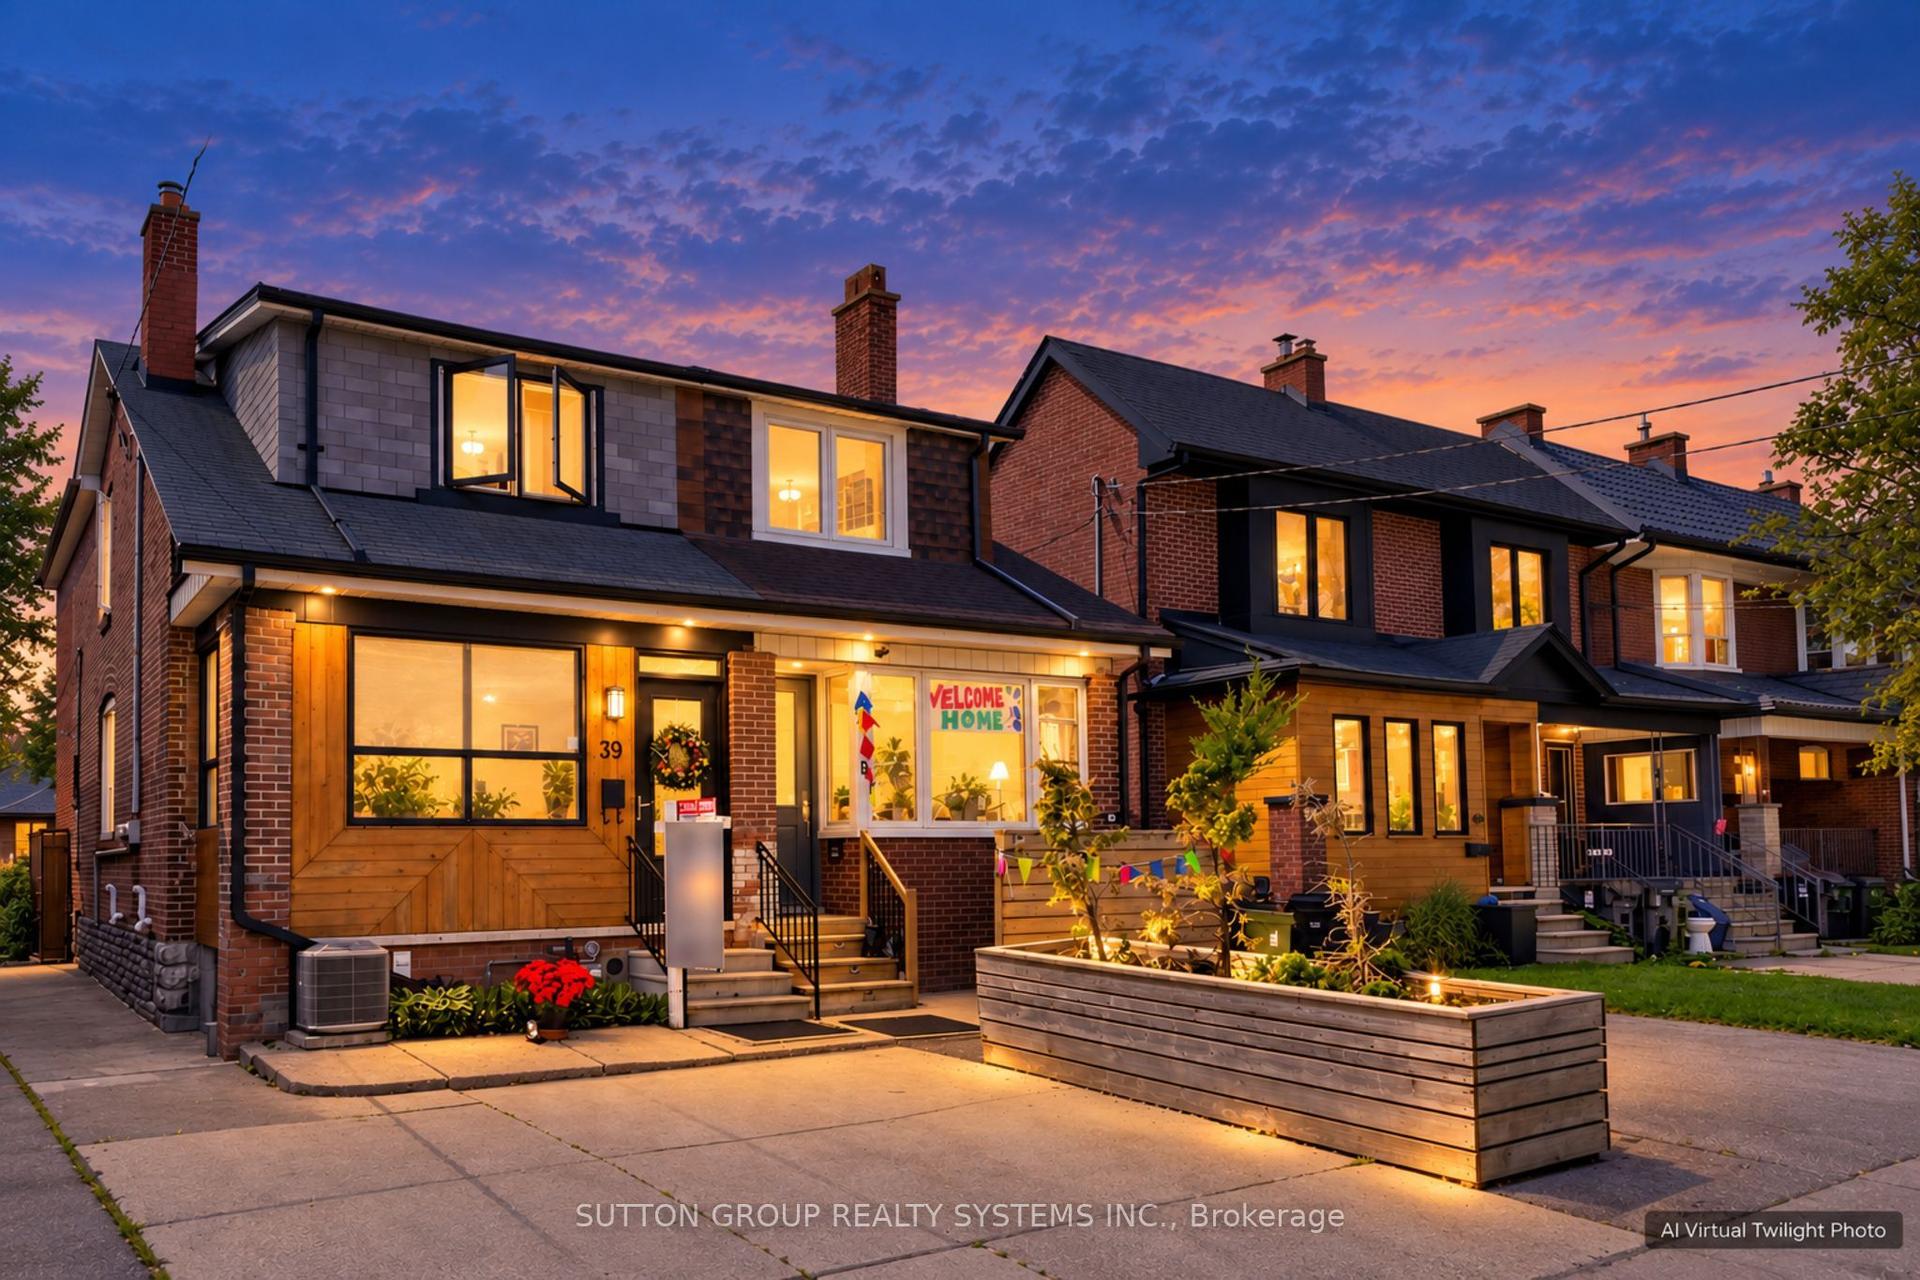
For Sale1 month ago
$930,000
Semi-Detached
est. $4,077/mo
39 Exeter Street, Weston-Pellam Park
Toronto, ON
3+1 bd
2 ba
1,300
2
MLS# W13861182Sutton Group Realty Systems Inc.
WhatsApp Aman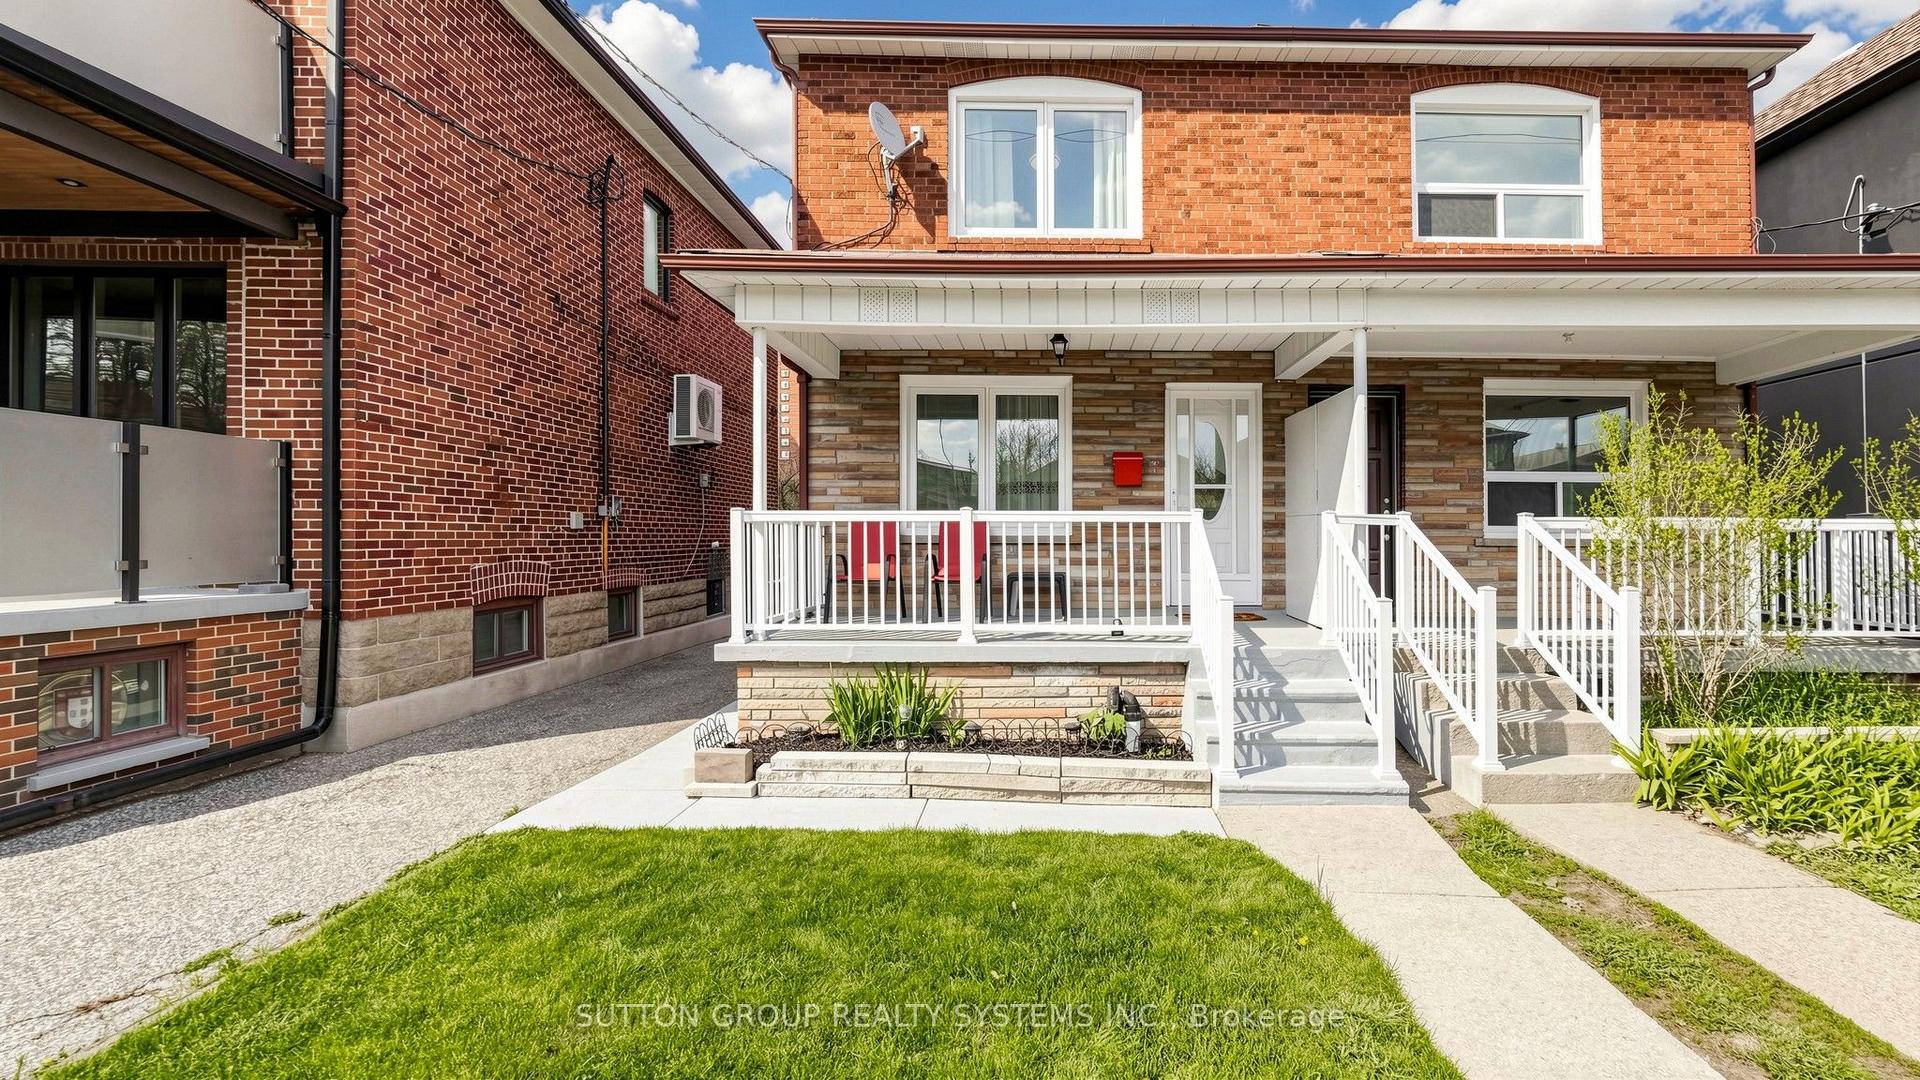
For Sale15 days ago
$850,000
Semi-Detached
est. $3,726/mo
91 Kirknewton Road, Caledonia-Fairbank
Toronto, ON
3+1 bd
2 ba
1,300
0
MLS# W14123258Sutton Group Realty Systems Inc.
WhatsApp Aman