For Sale
Just Listed
18 Hollywood Avenue 206 #206
Willowdale East, Toronto, ON
$499,000
1+1Bd
1Ba
950+sqft
1Parking
$525/sqft
CondoMLS# C14170412Listed 2026-11-110 DOM
Cooling
Central Air
Just listed! New listings in Toronto often receive offers within the first week.
About this home
Suite 206 at 18 Hollywood Avenue offers a bright, beautifully maintained living space in one of North York's most desirable and convenient neighbourhoods. This spacious 1-bedroom plus oversized den features a thoughtfully designed layout, with French doors and plenty of room for the den to function as a second bedroom, home office or guest space.The expansive open-concept living and dining area is ideal for everyday living and entertaining, complemented by a well-appointed kitchen with stainless steel appliances and generous storage throughout. The oversized primary bedroom features a large walk-in closet, while the elegant marble foyer offers a linen closet and double entry closets for added functionality. California shutters, large windows and an abundance of natural light create a warm, inviting feel throughout. The spa-inspired bathroom is complete with a Jacuzzi soaker tub and separate stand-alone shower.Located on the second floor, this suite offers the added convenience of easy access without relying on elevators. Residents also enjoy an impressive selection of amenities, including 24-hour concierge service, an indoor pool, saunas, fitness centre, party room and guest suites.The location is hard to beat. Just steps from vibrant Yonge Street, the subway, North York Central Library, restaurants, shopping, parks and North York Centre, with quick access to Highway 401. Families will appreciate the highly regarded Earl Haig Secondary School and McKee Public School catchments, along with proximity to the prestigious Claude Watson School for the Arts.Adding even more value, maintenance fees include all utilities, cable TV and high-speed internet, making for convenient, worry-free living.With its generous layout, versatile living space and unbeatable location, this is an excellent opportunity for first-time buyers, downsizers or investors looking to be part of one of North York's most sought-after communities.
Pool
Rooms
Other
| Foyer | 3.61 × 1.22 m | Marble Floor Double Closet |
| Kitchen | 3.64 × 2.66 m | Ceramic Floor Stainless Steel Appl Breakfast Bar |
| Dining Room | 6.53 × 3.78 m | Laminate Combined w/Living |
| Living Room | 6.53 × 3.78 m | Laminate California Shutters Crown Moulding |
| Primary Bedroom | 4.66 × 2.97 m | Laminate Walk-In Closet(s) |
| Den | 3.29 × 2.95 m | Laminate French Doors W/O To Balcony |
Features
- None
- Central Air
- Apartment
Financials
Annual Taxes
$3,114
Estimated Rental Income
Entire property$2,100 – $2,800/mo
Rental yield5.1% – 6.7%
*Estimates based on comparable rentals in the area. Actual income may vary.
Market Data — Toronto
Days on market0 days
Buyer's MarketSeller's Market
Based on active listings in Toronto. Data updates daily.
Demographics — Toronto
Population
2,794,356
Avg Household Income
$102,000
Age Distribution
0-19
19%
20-34
24%
35-49
21%
50-64
19%
65+
17%
Ownership53% own · 47% rent
EnglishMandarinCantoneseTagalogTamil
Getting around
How walkable, bikeable, and transit-friendly this neighbourhood is.
89
/ 100
Walk Score
Very Walkable
83
/ 100
Transit Score
Excellent Transit
66
/ 100
Bike Score
Bikeable
Scores are estimates based on neighbourhood data and are for informational purposes only.
MLS® data courtesy of the Toronto Regional Real Estate Board (TRREB).
The information provided herein must only be used by consumers that have a bona fide interest in the purchase, sale, or lease of real estate and may not be used for any commercial purpose or any other purpose. Listing information is deemed reliable but is not guaranteed accurate by the Toronto Regional Real Estate Board, the listing brokerage, or this website. The trademarks REALTOR®, REALTORS® and the REALTOR® logo are controlled by The Canadian Real Estate Association (CREA) and identify real estate professionals who are members of CREA. MLS®, Multiple Listing Service®, and the associated logos are owned by CREA. Not intended to solicit properties currently listed for sale or buyers under contract.
You may also like
More homes in Toronto
Hand-picked listings with a similar price range and style.
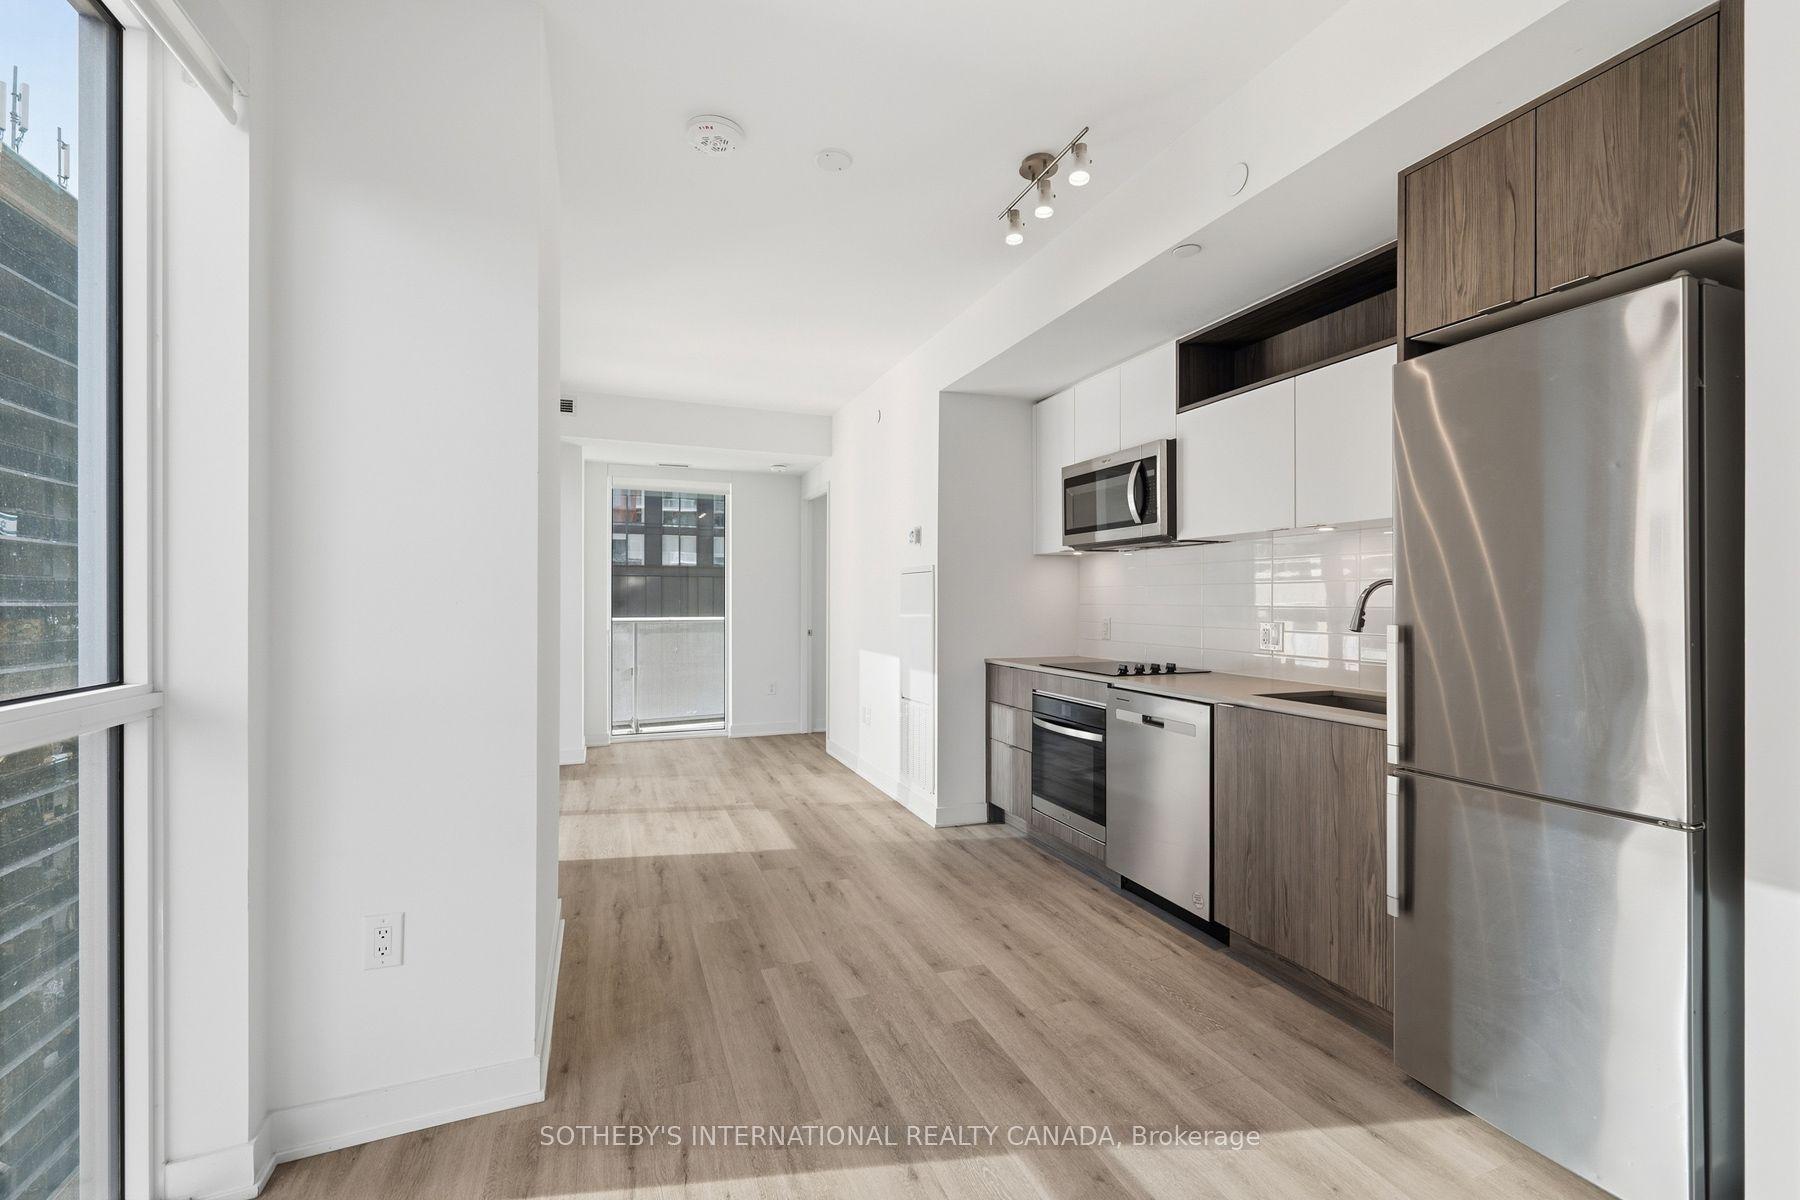
For Sale14 h ago
$599,900
Condo
est. $2,630/mo
100 Dalhousie Street 907 #907, Church-Yonge Corridor
Toronto, ON
2 bd
2 ba
750
1
MLS# C14172210Sotheby'S International Realty Ca…
WhatsApp Aman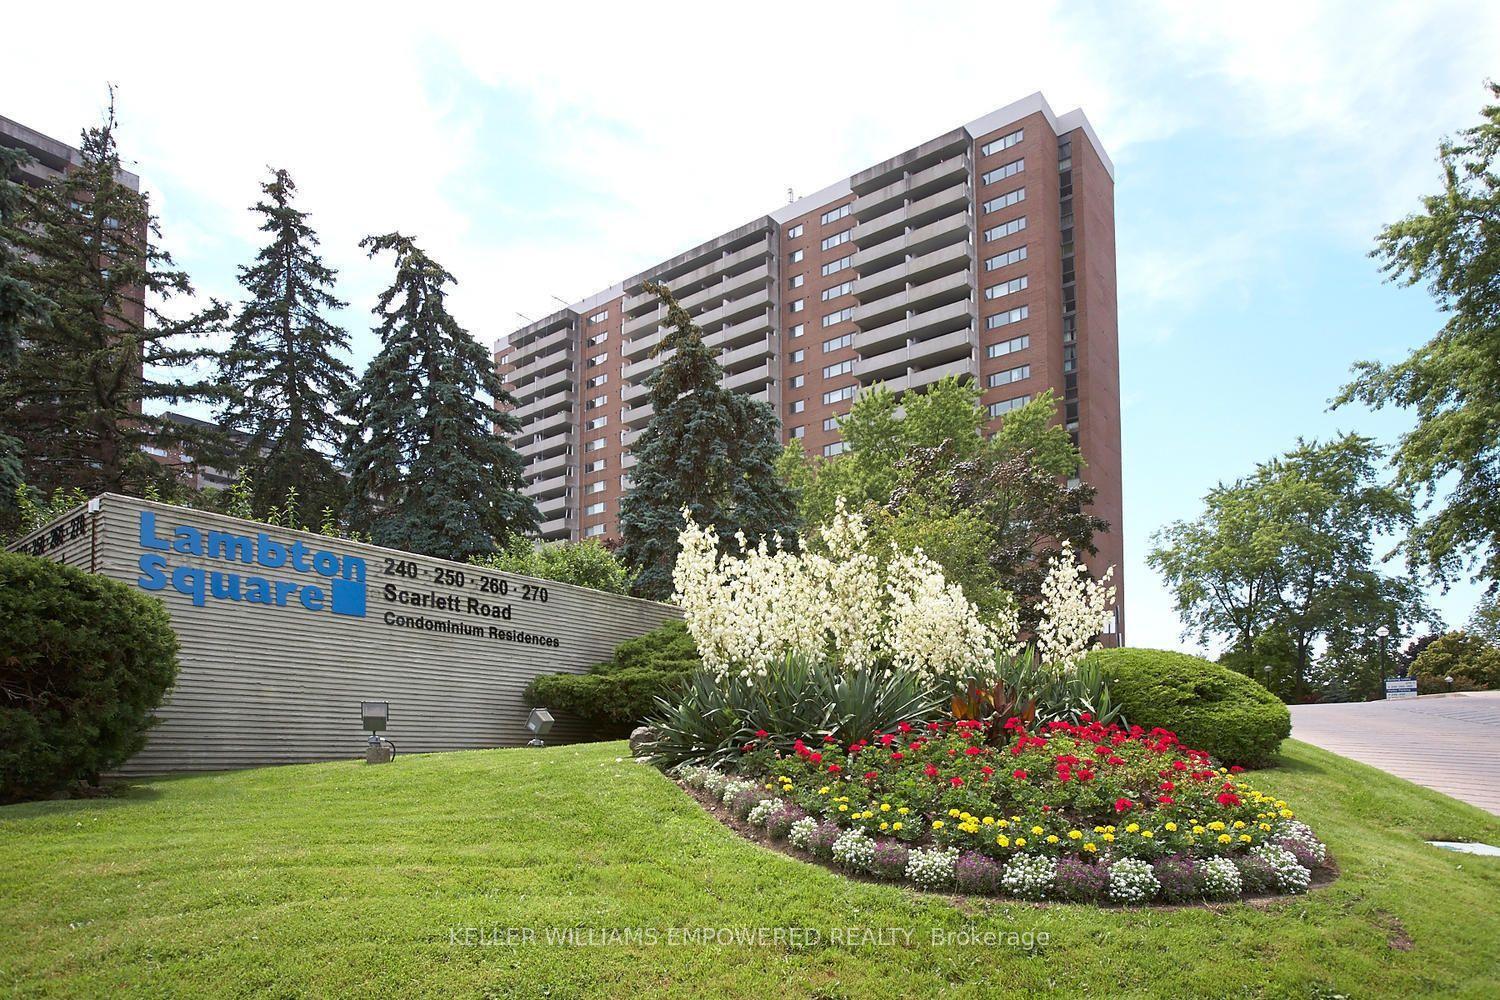
For Sale1 month ago
$620,000
Condo
est. $2,718/mo
250 Scarlett Road 504 #504, Rockcliffe-Smythe
Toronto, ON
3 bd
2 ba
1,100
1
MLS# W13877816Keller Williams Empowered Realty
WhatsApp Aman